Refine Search
Sort by
5012 Odessa Avenue, Encino
$5,150,000
5 Beds ⋅ 7 Baths ⋅ SR26163470 MLS ⋅ Closed Status
Exceptional, one-of-a-kind new transitional home on a large gated lot in one of the most desirable neighborhoods of Encino! Featuring 5 BR – 6.5 BA, office, home theater, and gym/bonus room in over 6,200 sqft on an over 10,200 sqft lot, with custom finishes, endless detail, and high quality material/workmanship. Formal living room area features fireplace with travertine mantle and adjacent dining area with large wet bar with quartzite counters. Gourmet kitchen features custom white oak cabinetry, Taj Mahal quartzite counters and backsplash, island with quartzite waterfall edge, 8 burner/double oven Wolf range, additional Wolf wall oven, two dishwashers, and butler’s pantry with walk-in pantry. Kitchen opens to family room with fireplace with travertine accent wall, floating shelving design, designer lighting, and sliding glass doors to covered patio. Spacious backyard features expansive turf/grassy area, covered patio with white oak ceiling and porcelain tiles, BBQ area with stone accents, and large pool/spa with waterfall feature. Upstairs features high, vaulted ceilings, loft/family room with patio/balcony, and custom built-ins. Spacious primary suite features vaulted ceilings, fireplace with stone mantle/facing, large balcony, walk-in closet with accent lighting, and spacious primary bath with spa-like character, including dual WCs, vanity area, walk-in steam shower, and soaking tub with stone finish. Home is completed by entertainer/designer details such as plaster finish on walls/ceilings throughout, custom stonework/tilework, designer light fixtures and recess light design, separate HVAC zones for each bedroom, two laundries (one on each level), designer landscaping with landscape lighting, solar system, central vacuum, surround sound speakers, smart home system, and security system with alarm/cameras.

5012 Odessa Avenue, Encino

4835 Oak Park Avenue, Encino
$4,788,050
5 Beds ⋅ 6 Baths ⋅ 25577399 MLS ⋅ Closed Status
Step out of the ordinary and into the extraordinary. Montecito in Encino. Welcome to one of the most exciting and unique homes to hit the market in the Rancho Estates area of Encino South of the Blvd this year. This magnificent designer-enhanced estate is sheltered behind gates down a long private drive and set on a rare 16,000 sq ft lot. The unique Tuscan-style exterior, featuring a lush yard, expansive motor court, 3-car garage and cascading entry fountain, greets those lucky enough to live here or be invited. Beyond the shaded entry courtyard featuring an outdoor fireplace, a grand 2-story foyer with sweeping staircase welcomes all who enter this warm and inviting home that boasts high-quality construction and extensive customized designer finishes throughout. The formal living room with open wood trestle beam ceilings and fireplace sits across from the banquet-sized formal dining room, currently set for 12 and easily expandable for more. The main living area of the home offers an airy center aisle kitchen with Viking suite of appliances, flowing seamlessly to the family/media room, wet bar and adjacent card/game room. The walk-in pantry with additional fridge/freezer and butler's pantry offer additional space and storage to supplement this entertainer's delight. The main living area opens completely to a covered outdoor living room and outdoor kitchen / BBQ area overlooking the private yard with pool/spa and spillway water wall. The lower level also features one en-suite bedroom, currently used as a home gym. The upper level is highlighted by the primary suite wing consisting of an oversized primary bedroom, covered veranda overlooking the rear grounds, sitting area with vertical veil wood treated walls and dual sided fireplace open to the luxurious spa-style bath. The primary bath offers dual sinks, vanity area, steam/rain shower room and dedicated spa/soaking tub. A spacious primary closet and home office completethe luxurious primary retreat. Three en-suite bedrooms, each with its own unique features, sit on the other side of the upper level hallway. A separate two-room plus bath casita, currently used as a home office / media room, provides many options to suit any users' needs. This home is also equipped with a Control 4 system and fully owned and paid off solar system. This ideal home is truly an escape from the city - a world unto its own yetonly steps from fine dining, shops and so much more. Come celebrate the life you deserve at 4835 Oak Park Ave.

4835 Oak Park Avenue, Encino

17333 Rancho Street, Encino
$4,771,800
4 Beds ⋅ 5 Baths ⋅ 25595829 MLS ⋅ Closed Status
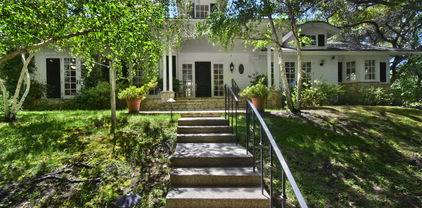
Tucked discreetly behind a wrought-iron gate and up a long, picturesque driveway that crosses a charming bridge, this beautifully reimagined ranch-style retreat offers a rare blend of privacy and allure. Sheltered beneath a canopy of oak trees and framed by vibrant rose gardens, the home exudes warmth and sophistication. Meticulously remodeled with high-end finishes and an exceptional eye for detail by interior designer Paula Bruss, the single-story residence is filled with natural light, thanks to expansive windows that capture the sun from dawn to dusk. Vaulted ceilings, refined stone and tile work, designer fixtures, and architectural character elevate every room with timeless charm. French doors open to an enchanting backyard oasis, with a spectacularly oversized swimming pool and lush green lawn perfect for relaxing, entertaining, or simply enjoying the serenity of nature. The long paver-stone driveway leads to a spacious motor court with ample parking, in addition to a two-car attached garage. A separate, private guest house complete with a full bathroom and kitchenette offers ideal accommodations for guests, extended family, or a home office. The main residence includes three bedrooms (one of which is currently converted into a custom closet but can be easily reverted), spanning approximately 3,770 sq ft. The guest house adds an additional approximate 400 sq ft of well-appointed living space.

17333 Rancho Street, Encino

16252 Addison Street, Encino
$4,525,000
7 Beds ⋅ 8 Baths ⋅ SR26049537 MLS ⋅ Closed Status
The epitome of luxury living, this stunning newly built home in the heart of Encino showcases exceptional craftsmanship and thoughtfully curated design throughout. Featuring an expansive open-concept layout, the home offers seamless living and entertaining spaces designed for both comfort and style. Chef’s kitchen features a large center island with breakfast bar seating, premium Wolf/Thermador appliance package, and a convenient butler’s pantry. A state of the art home theater offers the ultimate setting for family entertainment, and a high-function, sun-drenched home office for productivity. Expansive Floor-to-ceiling pocket doors seamlessly blend indoor and outdoor living spaces. Luxurious primary suite showcasing a private balcony, cozy fireplace, and a spacious walk-in closet. Spa-like primary bathroom complete with an oversized walk-in shower with dual shower heads, double vanity, freestanding soaking tub, and separate his-and-hers water closets. The yard boasts a sparkling pool and elevated spa, a built-in BBQ with seating, and a spacious 2-bedroom ADU complete with living area, kitchen with bar, gym, and full bath—perfect as a guest suite. Additional amenities include Control 4 smart system, security cameras throughout, surround sound system, and solar panels. Home is fully gated for maximum privacy. Perfectly situated within the coveted Hesby Oaks school district and just minutes from Ventura Blvd, shopping and restaurants.

16252 Addison Street, Encino

3935 Valley Meadow Road, Encino
$4,500,000
5 Beds ⋅ 5 Baths ⋅ 25545291 MLS ⋅ Closed Status
Nestled behind gates on nearly one acre in the prestigious Royal Oaks enclave of Encino, this ICONIC custom single-story gated estate offers unmatched privacy, natural beauty, and timeless design. Located on one of the area's most exclusive streets and surrounded by majestic redwood and oak trees, this exceptional property offers approximately 5,200 sq ft of refined comfort and sophisticated style. The home showcases soaring ceilings, hand-hewn wood beams, and solid wood floors throughout. The expansive layout includes an eat-in chef's kitchen with stainless steel appliances, spacious pantry, prep sink, and a stunning center island all opening through French doors to a beautifully appointed patio for seamless indoor-outdoor flow. The oversized family room features a striking stone fireplace, custom built-ins, wet bar, and multiple sets of French doors that bring in abundant natural light. Elegant formal living and dining rooms offer generous space and scale, ideal for both intimate gatherings and large-scale entertaining. This home has 4 bedrooms including the luxurious primary suite which is its own private retreat with fireplace, spa-inspired bath with dual vanities and glass-enclosed shower, walk-in closet, and direct access to the outdoor patio. A rare and valuable highlight of the property is the detached GUEST HOUSE, complete with a private entrance, living area, full kitchen, the home's 5th bedroom, bath, adit'l 2-car garage, and private patio with garden, perfect for extended family, guests, or creative studio space. The resort-style backyard is a tranquil oasis, featuring lush landscaping, expansive lawn, rock waterfall, fire pit, and multiple covered seating areas ideal for year-round entertaining. This one-of-a-kind estate blends warmth, elegance, and functionality in an irreplaceable location.

3935 Valley Meadow Road, Encino

5036 Woodley Avenue, Encino
$4,425,000
5 Beds ⋅ 6 Baths ⋅ 25554485 MLS ⋅ Closed Status
Timeless Luxury in Prime Encino | 6,300+ Sq Ft Gated Estate on Expansive 14,300+ Sq Ft Lot. Experience elevated California living in this stunning gated residence nestled on a private flag lot in the heart of Encino. Spanning over 6,300 square feet, this 5-bedroom, 5.5-bathroom home showcases timeless elegance with ultimate privacy and sophisticated design throughout. Step into a grand entryway featuring a dramatic pivot door, soaring ceilings, and an entertainer's bar that sets the tone for the home's luxurious ambiance. Beautiful fixtures and custom finishes are showcased throughout the residence, including solid white oak wood doors, fluted Venetian plaster walls, and rich wood trim detail crafted by experienced builders. The glamorous chef's kitchen is a true showpiece, outfitted with high-end custom inset cabinetry, premium Thermador appliances, and thoughtful design for both function and style. The generous primary suite provides a serene retreat, featuring dual walk-in closets (one for him and one for her) and a spa-inspired bathroom. Additional interior highlights include a private office, home theater, gym, and a spacious loft. Smart home features abound with full Control 4 automation, integrated security, solar panels, and EV car chargers. A 3-car garage adds convenience and space. Outside, the entertainer's backyard is a resort-style oasis complete with a sparkling pool and spa, outdoor fireplace and grill, basketball court, and multiple lounge areas for year-round enjoyment. Located in the highly sought-after Encino Flats within the coveted Hesby Oaks School District, this truly unique property offers a rare blend of elegance, comfort, and exceptional craftsmanship.

5036 Woodley Avenue, Encino

17969 Medley Drive, Encino
$4,370,000
6 Beds ⋅ 6 Baths ⋅ 25631711 MLS ⋅ Closed Status
This reimagined single-level architectural residence captures the essence of the quintessential California lifestyle, where sophisticated design and effortless indoor-outdoor living meet breathtaking panoramic views. Thoughtfully envisioned with timeless materials and striking modern lines, the home celebrates light, flow, and harmony within its natural surroundings. Expansive walls of glass dissolve the boundaries between interior and exterior, filling each space with natural light and opening to serene patios, lush landscaping, and endless vistas. The open-concept floor plan creates a seamless rhythm between the living, dining, and entertaining areas, designed for both intimate moments and grand gatherings. At the heart of the home, a designer culinary chef's kitchen showcases bespoke cabinetry, sculptural stone surfaces, and top-tier appliances that redefine modern sophistication. The primary suite offers a private retreat with a spa-inspired bath and direct access to the outdoors, while additional spacious secondary bedrooms plus an office provide comfort and versatility for family, guests, or creative pursuits. A dedicated media room offers the perfect setting for immersive entertainment or relaxed movie nights. Outdoors, the property transforms into a private resort. An entertainer's dream with a sparkling pool, private sports court, sauna, cold plunge, lounging terraces, and dining spaces framed by sweeping skyline views and open sky. A flawless fusion of architectural artistry, comfort, and the California climate, this single-level sexy modern masterpiece embodies elevated living at its finest.

17969 Medley Drive, Encino

4620 Rubio Avenue, Encino
$4,350,000
5 Beds ⋅ 6 Baths ⋅ 26635177 MLS ⋅ Closed Status
Imagine owning this trophy property of historical significance which was designed in 1939 by J. R. Davidson, a pivotal figure in the Los Angeles modern architecture movement known for his iconic Case Study homes. This gated single-level mid-century home offers lush landscaping and privacy and exemplifies the signature warmth and fluidity of Davidson's architectural style. Recently reimagined and updated with the finest materials that blend perfectly with the architect's original vision of seamless indoor/outdoor living. Stunning updated flooring throughout. Designer kitchen with custom Poliform cabinetry, honed Italian marble countertops and Miele and Sub-Zero appliances, Butler's Pantry with integrated Miele coffee bar. Luxury bathrooms were completely remodeled with custom fixtures, tiled walls and lighting. Built-ins and closets throughout the home create multiple storage spaces. Other upgrades: updated HVAC, electric and plumbing, custom motorized front gate, a hardwired security system with cameras and lighting and so much more. Spanning 5,894 square feet of living space, this single-story, 5 bedroom, 6 bath home sits on approximately two-thirds of a lush acre. The seamless transition between indoor and outdoor living spaces invites you to enjoy lush private grounds, multiple sleek outdoor entertaining areas with an outdoor kitchen, fireplace, fire pit. and a spectacular pool and spa, perfect for lounging. If that's not impressive enough, you'll be interested to know that early photos of the residence photographed by renowned architectural photographer Julius Shulman are now part of the Getty Center's photography collection hanging at the Getty Center. Featured in numerous movies, television shows, and commercials such as: Fox show "24" as Jack Bauer's fictional home, "CSI," and the 90's classic "Beverly Hills, 90210." Hidden behind gates this very private gem is located south of The Boulevard, near premium shopping, dining, entertainment, and Lanai Road Elementary.

4620 Rubio Avenue, Encino

4821 Oak Park, Encino
$4,350,000
6 Beds ⋅ 7 Baths ⋅ SR25262414 MLS ⋅ Closed Status
Breathtaking Cape Cod Masterpiece Located In “Rancho Estates” Is The One You’ve Been Waiting For! Privately Situated Behind Automatic Gates and Surrounded By Lush Landscaping, This Home Is One Of A Kind! Newer Construction and Set On A Massive Flat Lot, Find Exquisite Finishes and A Fantastic Open Layout. Upon Entering Find Soaring High Cathedral Ceilings, Wide Plank Wood Flooring, A Gorgeous Iron Staircase, And Designer Touches Throughout. Wall To Wall Bi-Fold Glass Doors Create An Indoor/ Outdoor California Living Experience. This Home Boasts, A True Chef’s Kitchen, Calcutta Marble Countertops, High Grade Wolf Appliances, A Floor To Ceiling Wine Refrigerator, Designated Butler’s Pantry, A Walk-in Pantry +++. Also Find Designer Chosen Light Fixtures, Custom Built-Ins, En-Suites In Each Bedroom & More… Venture Upstairs and Find 4 Additional En-suite Bedrooms, Each Light, Bright and Spacious. The Primary Suite Is Fit For A Queen, Oversized & Boasting Vaulted Ceilings, A Fireplace, Double Walk-In Closets, Inviting Balcony & A Spa-Like Ensuite. Outside, Enjoy A Resort Style Vibe. The Finely Manicured Entertainer’s Oasis Features A Sprawling Loggia, Outdoor Fireplace, Built-In BBQ, Pool, Spa, Multiple Lounge Areas, Private Detached Cabana With Custom Lighting Perfect For A Gym, Plenty Of Space For A Putting Green, Bocce Ball Court and So Much More. Also Find Tesla Solar Panels (Paid In Full), A Newer HVAC System, New Tankless Water Heater, A Designated Laundry Room Conveniently Located Upstairs +++

4821 Oak Park, Encino

4718 White Oak Avenue, Encino
$4,325,000
6 Beds ⋅ 10 Baths ⋅ 26845049 MLS ⋅ Closed Status
Experience timeless elegance and refined comfort in this Tuscan-inspired estate, ideally situated south of Ventura Blvd. in prime Encino. Set on a lush, gated property, this residence offers both privacy and serenity while showcasing exceptional scale and craftsmanship throughout. The home features six spacious en-suite bedrooms, complemented by a dedicated office, gym, and two remarkable family spaces: one a sophisticated music lounge, the other a vibrant media or game room complete with bar. The primary suite is a true sanctuary with dual walk-in closets, a spa-like bath, and peaceful balconies that overlook the trees. At the heart of the home, a chef's kitchen with premium appliances and dual islands flows seamlessly into the spacious living room, perfect for both everyday living and large-scale entertaining. The backyard features a resort-like setting with a sparkling swimmers pool, spa, outdoor kitchen, dining terraces, and a cozy fireplace for evening gatherings. Manicured gardens and mature landscaping create a park-like backdrop, while a versatile detached casita serves as a stylish guest or pool house.

4718 White Oak Avenue, Encino

4158 Adlon Place, Encino
$4,300,000
5 Beds ⋅ 6 Baths ⋅ 26723001 MLS ⋅ Closed Status
Tucked at the end of a quiet cul-de-sac in one of Encino's most coveted hillside settings, 4158 Adlon Place is a gated architectural retreat that blends privacy, scale, and understated luxury. Set on over half an acre, the property unfolds with a sense of arrival, anchored by a generous motor court and surrounded by natural hillside beauty. Spanning approximately 6,400 square feet, the home lives primarily on one level with a seamless, open flow designed for both everyday living and elevated entertaining. Soaring ceilings and gallery-like walls create volume and presence, while walls of glass flood the interiors with natural light and open effortlessly to the outdoors. The layout is thoughtfully designed, separating public and private spaces, with expansive living areas that connect to a clean, modern kitchen. Outside, a resort-style setting takes over, featuring a large pool, outdoor loggia with fireplace, and multiple lounge areas that feel like a private escape. With five bedrooms and six bathrooms, including a spacious and secluded primary suite, the home offers flexibility without compromise. Located in a discreet, celebrity-favored enclave with easy access to the Westside, this is Encino living at its most refined: private, architectural, and quietly unforgettable.

4158 Adlon Place, Encino

4939 Petit Avenue, Encino
$4,300,000
6 Beds ⋅ 6 Baths ⋅ 26827549 MLS ⋅ Closed Status
Enter an environment where the warmth of organic modern architecture meets stunning new luxury construction. Elegant 6BR + 5.5BA property sits on an almost 11,000 sqft lot + includes a 1BR + 1BA guest house w/its own address. Gorgeous open floor plan features sleek kitchen w/center island, quartz counters, white oak cabinets + stainless steel appliances including a Wolf 8 burner range w/double oven. Living room w/fireplace has huge sliders leading out to the extensive grassy grounds. Kitchen overlooks a private deck area w/Japanese landscaping. Both the kitchen + dining area have custom designed light fixtures. The gentle curves of the home's exterior can be found in details throughout the house, such as the fireplace, the curved corners of rooms + even the concrete steps throughout the exterior. The opulent primary suite has everything. Huge floor to ceiling windows slide open for viewing the amazing grounds. A separate area for lounging opens to a spacious side balcony. Two custom walk-in closets have extensive built-ins. Gorgeous primary bath w/soaking tub has an oversized shower w/dual rain heads + seating benches, plus double sinks + vanity area. Second level includes a sitting area/library w/dramatic skylight + 2 more ensuite BR's. An airy floating staircase connects the two levels, w/another 2BR + 2BA below. The grand living space is accentuated w/high ceilings, extensive use of glass + is infused w/a spectacular amount of natural light. Step outside + encounter the exceptional park-like oasis. An immense pool w/spacious baja shelf also includes a spa. Amazing outdoor entertaining area features stainless steel BBQ, a smoker, a refrigerator, a pizza oven, stainless steel sink + tons of cabinets. At the back of the private grounds sits the jewel of the property - a 1BR + 1BA ADU with 800 sqft that looks like a mini version of the main house, w/the same unique wood exterior + curves inside + out. The floor plan includes an extensive kitchen w/quartz center island + living room. It would make a great office or a multi-generational compound. The living space sliders completely open to the patio creating a perfect indoor outdoor flow. Its view looking out over the grounds + backside of the main house creates a dramatic backdrop for everyday living. This is a one of a kind property. Come satisfy your appetite for something new + break away from all the "modern farmhouse" + "modern box" replicants. And experience over 6,100 sqft of new architectural luxury.

4939 Petit Avenue, Encino

16828 Otsego Street, Encino
$4,300,000
6 Beds ⋅ 7 Baths ⋅ SR25181564 MLS ⋅ Closed Status
Best Value for a New Construction in Encino. Presenting a newly constructed masterpiece nestled in the highly sought-after Encino neighborhood, this luxurious gated residence exemplifies modern elegance and unparalleled craftsmanship. Spanning 6,500 square feet on an 11,321 square foot lot, the home features 6 bedrooms and 6.5 bathrooms, all adorned with white oak wood flooring throughout. Step inside to discover an expansive open floor plan accentuated by soaring 10-foot ceilings, creating an airy and inviting atmosphere. The home is bathed in natural light, enhancing its bright and welcoming ambiance. The living room features a striking fireplace with a plaster finish and seamlessly opens to the dining room, which includes a sophisticated wet bar and wine display, perfect for entertaining. The gourmet kitchen is a chef’s dream, boasting Taj Mahal quartzite countertops, custom white oak cabinetry, state-of-the-art appliances, an integrated stovetop, and Gessi plumbing fixtures. Adjacent, the family room offers large sliding pocket doors that blend indoor and outdoor living spaces effortlessly. Entertainment is effortless with a dedicated movie theater, ideal for hosting private screenings and movie nights. The primary suite is a true retreat, featuring a cozy fireplace, an expansive walk-in closet, and a private balcony. The spa-like primary bath includes dual vanities, dual water closets, and a large shower with an integrated tub, creating a serene sanctuary for relaxation. The outdoor space is an entertainer's paradise, featuring a sparkling pool and spa, a covered patio for year-round enjoyment, an open trellis, and a built-in barbeque area. The property also includes a well-appointed ADU with 1 bedroom and 1 bathroom, ideal for guests or additional living space. Additionally, this home offers a Control4 smart system, security cameras, and a surround sound system. This home epitomizes sophisticated living, combining modern amenities with timeless design. Conveniently located within the prestigious Encino Charter School District and in close proximity to Encino’s best shops, dining, and major freeways, this remarkable residence offers an unparalleled living experience.

16828 Otsego Street, Encino

4609 Louise Avenue, Encino
$4,300,000
5 Beds ⋅ 6 Baths ⋅ SR25164039 MLS ⋅ Closed Status
A truly spectacular custom contemporary modern located south of The Blvd in Encino. Past the circular gated driveway into the covered entrance; Guests are greeted into a foyer that opens directly to an architectural staircase polished living room with custom built-ins and floor-to-ceiling pocket sliding doors that open to the entertainer's oasis in the back. A Gourmet Chef’s kitchen boasts Italian porcelain countertops, breakfast bar, farm sink, stainless-steel appliances, a walk-in pantry, and accordion windows perfect for BBQ pass-throughs and dining. Adjacent to the kitchen we have a stunning dining room with built-ins and a large picture window that emits tons of natural light. 5 bedrooms including a second primary suite and state of the art media room complete the first floor. Upstairs, the lavish primary retreat with high ceilings, fireplace, spacious his and hers large walk-in closets, and primary bathroom with dual vanity, soaking tub, and massive standing glass rain shower. An additional upstairs bedroom complete with sundeck and gym complete the second floor. The movie theater room is the perfect space for entertainment. Entertain year-round featuring sparkling pool & spa with waterfall features and serpentine waterslide and an abundance of patio space perfect for al fresco dinners and tons of elevated spaces with mature landscape for fun and total privacy. This house has been completely redone, and everything is brand new! Additional luxuries include integrated control 4 smart home system and security system. Enjoy what Encino has to offer! Close to shops, fine dining, and more.

4609 Louise Avenue, Encino

4854 Alonzo Avenue, Encino
$4,270,000
6 Beds ⋅ 7 Baths ⋅ 26654061 MLS ⋅ Closed Status
Ideally situated just off Ventura Boulevard, this striking modern residence blends transitional architecture with a flawless fusion of smooth stucco, rich exotic wood, and expansive glass walls all privately nestled behind lush hedges in a tranquil South of the Boulevard enclave. Step into a dramatic entryway with soaring ceilings, setting the tone for the thoughtfully curated interiors where open-concept living flows seamlessly into the outdoors. Beyond the foyer, a sophisticated formal living room with custom built-ins leads to a state-of-the-art home theater perfect for movie nights or game day gatherings. On the main level, a private guest or maid's suite with an en-suite bath adds flexibility, alongside a stylish powder room for visitors. The elegant formal dining room connects effortlessly to a warm and inviting family room, complete with designer built-ins, a 100-bottle wine bar, a contemporary wood-clad fireplace, and expansive glass pocket doors that disappear to reveal the breathtaking backyard oasis. The chef's kitchen is a showstopper, outfitted with a waterfall island, sleek lacquer cabinetry, premium built-in Miele appliances, a sunny breakfast nook overlooking the grounds, and a walk-in pantry. A butler's pantry provides convenient access to the dining room ideal for entertaining with ease. Upstairs, a versatile teen lounge or executive office opens to an extraordinary wraparound terrace with panoramic views of the Santa Susana Mountains. Four luxurious bedroom suites await, including a spectacular primary retreat featuring a fireplace, built-in bar and fridge, private lounge, oversized walk-in closet with island, and a spa inspired bathroom with dual vanities, lighted mirror, soaking tub, and oversized shower. A private balcony overlooks the backyard the perfect spot to greet the morning or unwind at sunset. Designed for entertaining and everyday luxury, the backyard features a covered outdoor living area, sparkling pool and spa, glass-encased fire pit, and a sleek outdoor kitchen with built-in BBQ. A custom sports court invites friendly competition, while a newly updated ADU with a private entrance and en-suite bath provides ideal accommodations for guests, extended family, or use as an office, studio or even a gym. Smart home features include integrated sound, multi-zone Nest climate control, security cameras, electric blinds and curtains throughout the entire house and full home automation. Additional highlights include a large motor court with ample parking and a low-maintenance turf area perfect for soccer, mini golf, or outdoor relaxation. Don't miss the opportunity to experience the exceptional lifestyle offered at 4854 Alonzo Avenue where modern design, comfort, and convenience converge in one unforgettable home.

4854 Alonzo Avenue, Encino

4830 Valjean Avenue, Encino
$4,230,000
5 Beds ⋅ 6 Baths ⋅ 25628981 MLS ⋅ Closed Status
BACK ON THE MARKET (buyer could not perform) A one-of-a-kind, perfectly curated new construction tucked away on a quiet cul-de-sac in one of Encino's premier locations. This superior estate masterfully blends cutting-edge amenities with warm, organic design elements, delivering elevated comfort and refined living throughout. An expansive open floor plan with soaring ceilings is drenched in natural light, creating a seamless flow for everyday living and entertaining. The exquisite chef's kitchen is a showpiece, featuring an oversized center island with breakfast seating, top-of-the-line Thermador appliances, and custom-built oak cabinetry. The main level also offers a spacious home office and a fully equipped movie theater ideal for unforgettable family movie nights. The luxurious primary suite is a private retreat, showcasing a massive walk-in closet and a spa-like bathroom with a soaking tub, walk-in shower, dual vanities, and a serene enclosed patio perfect for relaxation. Designed for superior entertaining, the backyard features a sparkling pebble-tech pool and spa with a beautiful water feature, generous grassy area, built-in BBQ, and an inviting fire-pit lounge. The home is fully gated for maximum privacy and is equipped with a Control4 smart system, solar panels, surround sound, and security cameras throughout offering the ultimate in modern, luxury living.

4830 Valjean Avenue, Encino

4437 Balboa, Encino
$4,222,000
6 Beds ⋅ 7 Baths ⋅ DW26050218 MLS ⋅ Closed Status
Welcome to Balboa Manor — Encino’s Hidden Jewel and the best price on this desired dead-end street. Discover Balboa Manor, an almost 1 acre luxury retreat and architectural masterpiece nestled within Rancho Estates, Encino’s most coveted enclave. Tucked away on an exclusive cul-de-sac lined with estates owned by Hollywood and sports elite, this residence redefines modern sophistication and California elegance. This completely renovated designer estate is elevated behind a private gated, the nearly 7,000-square-foot estate blends European charm with contemporary grandeur. Inside, natural light dances across soaring ceilings and wide-plank European oak floors, illuminating every detail of refined craftsmanship while enjoying the city and mountain views. The open-concept living spaces flow seamlessly from a designer great room with a statement fireplace to a formal dining area and a chef’s dream kitchen—featuring custom cabinetry, a quartz waterfall island, and professional-grade appliances. Your primary suite is a sanctuary of serenity, complete with a private terrace, boutique-style dressing room, and spa-inspired bath with a soaking tub and rain shower. Outside, a resort-style oasis awaits — a sparkling pool and spa framed by lush greenery and multiple lounge terraces for ultimate privacy and tranquility. Just minutes from Ventura Boulevard’s premier dining, luxury boutiques, and top-rated schools, this retreat embodies the pinnacle of the Encino luxury lifestyle — where sophistication meets sanctuary.

4437 Balboa, Encino

3565 Crownridge Drive, Sherman Oaks
$4,200,000
5 Beds ⋅ 6 Baths ⋅ 26833487 MLS ⋅ Closed Status
Located along the rim of Crownridge, this fully renovated modern contemporary residence is set beyond a gated motor court with unobstructed canyon views. Designed by Gibbs Architects, the property offers five bedrooms and five and one-half bathrooms. Interior elements emphasize a restrained palette of natural materials and tones, including eight-foot white oak doors, custom white oak cabinetry, new windows, and integrated LED lighting throughout. The skylit kitchen is appointed with leather-finished granite surfaces, Wolf and Sub-Zero appliances, and expansive metal-and-hammer sliding glass doors providing direct indoor-outdoor connection. The primary suite is situated on the main level and features dual walk-in closets and a limestone-finished bath with integrated smart features. Two additional downstairs bedrooms are en-suite; the upstairs bedroom is serviced separately. The floor plan is arranged with a downstairs den and private office suitable for use as an additional bedroom, while the upstairs family room is configured as a media lounge with refreshment center. An additional room is currently configured as a fitness space. The residence is equipped with iPad-controlled smart home systems, Sonos audio, and a Nest-controlled multi-zoned climate system. Plumbing, electrical, lighting, and core infrastructure have been fully replaced. Outdoor amenities include a PebbleTec pool with sheer-descent waterfall, jacuzzi, cold plunge, infrared sauna, outdoor kitchen, KAYU hardwood decking, and landscaped lawn areas. A glass pivot entry door and mahogany garage door complete the offering.

3565 Crownridge Drive, Sherman Oaks

5125 Valjean Avenue, Encino
$4,050,000
5 Beds ⋅ 6 Baths ⋅ 26671359 MLS ⋅ Closed Status
A newer Modern Farmhouse located in the heart of Encino on quiet street within a perfectly situated lot measuring over 10,000 SF. Magnificent craftsmanship reminiscent of a Hew Hamptons Farmhouse embodying style, luxury and sophistication . A chef's kitchen with a butler's pantry, custom tile work, Thermador appliances, and a center island, opens up to a family room with a modern fireplace, surround sound and pocket patio doors for a seamless indoor / outdoor experience. The inviting backyard features a built-in BBQ, comfortable patio area, lush lawn, and a pool/spa with relaxing waterfalls. Complimented with stunning wood floors, a Control4 smart home system, a glass wine room near the dining room, a home theatre, and a grand living room, this estate is suited for every day comfort and luxury as well as entertaining large gatherings of family and friends. Enjoy the oversized primary suite with a fireplace, walk-in closet, a stunning bathroom, and a large balcony that overlooks a lush backyard and pool. Excellent location within the Hesby Oaks school district, minutes from the 101 / 405 FWY, and just a short walk from trendy Ventura BLVD.

5125 Valjean Avenue, Encino

4438 Haskell Avenue, Encino
$4,044,350
6 Beds ⋅ 7 Baths ⋅ SR26111715 MLS ⋅ Closed Status
Set back from the Street for the utmost privacy, this striking Spanish estate blends timeless elegance with resort-style living on an expansive 20,300 sqft lot. Nearly 6,500 square feet of beautifully curated interiors unfold with soaring ceilings, arched passageways, rich stone floors, and sunlit living spaces. Designed for unforgettable entertaining and effortless living every day. The residence offers 6 luxurious en-suite bedrooms, stunning formal and casual living spaces, and seamless indoor/outdoor flow to the breathtaking grounds. The heart of the home is a stunning culinary space with an impressive stone island with premium appliances, including a 6-Burner Wolf cooktop, griddle, and double ovens, along with a large breakfast area, which creates the perfect setting for gatherings, cooking, and celebrating. The formal dining room is equally refined, featuring arched openings and designer lighting, a private office, and a 4-car garage, which adds exceptional convenience and functionality to the downstairs. The serene primary suite feels like a private sanctuary with its own fireplace, balcony views, spa-inspired bath, and dual custom closets. While a spacious upstairs great room offers endless versatility as a media room, teen lounge, gym, or secondary family retreat. Beyond the French doors awaits a truly spectacular, lush backyard oasis complete with a sparkling pool & spa, fire pit, pergola lounge, outdoor kitchen, and expansive lawns creating the ultimate California indoor/outdoor lifestyle. Additional amenities include owned solar panels, an electric car charging system, and 4 separate air conditioning units. Elegant, warm, and effortlessly refined, this estate is a rare offering of beauty, privacy, sophistication, and tremendous value.

4438 Haskell Avenue, Encino

4101 Clear Valley Drive, Los Angeles
$4,000,000
4 Beds ⋅ 6 Baths ⋅ 26865181 MLS ⋅ Closed Status
One of the best valuations for a great house in prime Royal Oaks neighborhood. Single story lifestyle with over 5300sf. Privately gated and set deep off the street with a long driveway that can accommodate children's playing, the lovely mid-century has been updated and all the systems meticulously maintained. The outdoor space hosts incredible entertaining with multiple spaces for guests to party or relax. The covered BBQ/Kitchen with TV and barstool seating next to the cozy Firepit is where guests will gather. The access to the media room/Bar with additional guest bathroom offers further flexibility for larger-scale events. Dramatic floor-to-ceiling entry doors open to light-filled interiors defined by clean architectural lines, expansive walls of glass, and treetop views that bring the surrounding landscape into the home. Brazilian hardwood floors, sculptural stonework, onyx countertops, and a fully integrated smart home system create an environment that is both sophisticated and inviting. Two secondary en suite bedrooms are immediately adjacent to the primary suite, with a 4th bedroom down the hall that is great for a home office or guest suite. The beautiful custom temperature-controlled redwood wine display is ideally situated in between the formal dining room and the kitchen. Great neighborhood, situated within the coveted Lanai Road Elementary School district.

4101 Clear Valley Drive, Los Angeles

3848 Alonzo Avenue, Encino
$4,000,000
6 Beds ⋅ 7 Baths ⋅ 26665243 MLS ⋅ Closed Status
Views-Views-Views. Overlooking Lake Encino, Valley City Lights and Mountain Vistas! Perched majestically above the shimmering waters of Lake Encino, this masterfully reimagined trophy estate represents a rare pinnacle of architectural grace and natural splendor. Beyond the grand formal foyer, the residence unfolds into a series of voluminous living spaces where floor-to-ceiling vistas of the lush hills and valley city lights serve as a living gallery. The heart of the home is a bespoke culinary atelier, equipped with premier commercial-grade appliances and a sprawling social island that flows seamlessly into a stately dining hall capable of hosting an impressive sixteen guests. While the main level offers a sophisticated duality of space with its Great Room and private Game Room, the primary sanctuary remains a masterclass in tranquility, defined by soaring ceilings and a private vantage point to watch the evening's "twinkling city lights" dance across the lake. Perhaps most extraordinary is the estate's expansive, park-like rear grounds; a sprawling, flat emerald lawn of this magnitude paired with such dramatic mountain panoramas is an absolute rarity in the hills. The amount of flat rear yard in the hills in unreal and massive-a very rare find-views and flat land for kids or entertaining hundreds of guests. Complete with a crystalline pool, spa, and secluded alfresco dining terraces, this enchanting retreat offers an aspirational lifestyle of total privacy just moments from the refined energy of Ventura Boulevard. A One-of-a-Kind enchanting retreat. Just completed a new roof.

3848 Alonzo Avenue, Encino

4439 Petit Avenue, Encino
$4,000,000
5 Beds ⋅ 6 Baths ⋅ 25614719 MLS ⋅ Closed Status
Privately tucked south of Ventura Blvd, this elegant 5 bedroom, 6 bathroom estate offers a seamless blend of timeless sophistication and modern comfort. Thoughtfully designed, the home opens with formal Living and Dining Rooms that flow effortlessly into a spacious Family Room, complete with fireplace and Fleetwood pocket doors that extend the living space to resort-style grounds. At the heart of the home, the Chef's Kitchen is both striking and functional, showcasing a dramatic marble island, custom cabinetry, professional-grade Sub-Zero/Wolf appliances including an 8-burner range and a generous walk-in pantry. Outdoors, a private grassy yard sets the stage for entertaining and relaxation alike, with a zero-edge pool and spa with cascading waterfall, multiple fire pits, built-in BBQ with sink, and covered patio for year-round enjoyment. Mature landscaping and private rose garden provide a serene finishing touch. Each bedroom includes its own ensuite bath, while the expansive Primary Suite offers a private balcony, custom walk-in closet, and spa-inspired bath with striking tile work, dual vanities, and a freestanding tub. Additional features include dual-zone air conditioning, Control4 technology, surround sound, intercom system, LED lighting, and a security gate with cameras, all enhancing the home's modern livability. Just moments from Encino Commons, San Vicente Mountain Park trails, and convenient freeway access, this estate also lies within the highly sought-after Lanai School District delivering the perfect balance of luxury, privacy, and location.

4439 Petit Avenue, Encino

16800 Oak View Drive, Encino
$3,995,000
5 Beds ⋅ 5 Baths ⋅ 26843421 MLS ⋅ Closed Status
View property nestled in the hills of Encino, this newly constructed architectural masterpiece delivers an unparalleled standard of luxury living. Expansive walls of glass frame breathtaking views at every turn and flood the interior with warm natural light. The open-concept main level is thoughtfully designed for both grand-scale entertaining and everyday living, anchored by a designer chef's kitchen appointed with top-of-the-line appliances, premium Dekton stone countertops, custom cabinetry and a massive waterfall island. A hidden, fully equipped prep kitchen provides added functionality, while the formal dining area offers an elegant setting for hosting. The spacious living room features multiple oversized sliding glass doors that open seamlessly to an atrium on one side and the pool deck on the other, creating an effortless indoor-outdoor flow. Outside, enjoy a sparkling pool and spa that elevates the space with a luxurious, resort-like ambiance. Above, the rooftop deck showcases stunning panoramic views and is complemented by a wet bar just inside. Five generously sized bedrooms are spread throughout the home, highlighted by an expansive primary suite with dual walk-in closets and a serene bathroom retreat boasting an oversized rainfall shower and dual vanities. Additional features include a versatile family room, dedicated laundry room, high ceilings, a smart home system that controls the climate and built-in speakers, solar panels and a two-car garage. This property is ideally located south of the Boulevard, in the heart of Encino, and within the top-rated Lanai School District.

16800 Oak View Drive, Encino

17166 Adlon Road, Encino
$3,984,000
4 Beds ⋅ 5 Baths ⋅ SR25188080 MLS ⋅ Closed Status
Perched high above the Valley in the hills of Encino, resides this stunning newly reimagined estate that offers dramatic city light views. Situated on a gated quarter-acre lot, this home features a contemporary exterior that gives way to a warm, inviting interior filled with rich woods, natural stone and high-end fixtures. The bright and airy open-concept floor plan is anchored by a gourmet chef’s kitchen equipped with top-of-the-line Thermador smart appliances and a massive waterfall island with a built-in table. Both the spacious living room and formal dining room boast oversized sliding glass doors that disappear into the wall, seamlessly extending your living space outside so you can take full advantage of indoor-outdoor living. A true entertainer’s paradise, the private backyard retreat offers a resort style pool with a large spa and baja shelf, along with a poolside cabana and expansive 874 sf rooftop patio – the perfect place to start your day as you watch the sun rise over the Valley. Inside, you’ll find four generously sized ensuite bedrooms, including a luxe primary suite that features dual walk-in closets and a sumptuous bathroom, complete with an oversized rainfall shower, soaking tub and double vanity. Additional highlights include a home office, dedicated laundry room, a smart home system with built-in speakers, high ceilings throughout and a two-car garage. Located south of the Boulevard within the top-rated Lanai School District, this exceptional property enjoys easy access to everything the Valley and Westside have to offer.

17166 Adlon Road, Encino

4783 Firmament Avenue, Encino
$3,950,000
6 Beds ⋅ 7 Baths ⋅ SR26012583 MLS ⋅ Closed Status
Welcome to an exceptional gated estate in the heart of Encino. This luxurious residence spans approximately 4,800 square feet of refined living space, offering 6 spacious bedrooms and 6.5 elegantly appointed bathrooms, perfect for both everyday living and grand-scale entertaining. Step through the private secure gate with intercom into a beautifully landscaped front courtyard, setting the tone for the privacy and prestige that define this home. Inside, the residence is crafted with attention to detail and modern lifestyle in mind, featuring an integrated Control4 smart home system that controls lighting, climate, security and more with seamless precision. The heart of the home includes a spectacular theater room, designed for immersive entertainment with premium acoustics and luxurious finishes, ideal for movie nights and gatherings with family and friends. The living spaces flow effortlessly, offering ample room for relaxed living and elevated entertaining. Large windows and thoughtful layout enhance the sense of space and natural light throughout. A standout feature of this property is the fully permitted Accessory Dwelling Unit (ADU) with its own separate entrance, providing flexibility for guests, extended family or office space , all while maintaining privacy for both occupants. Each bedroom is generous in size and comfort, with the primary suite serving as a serene retreat. Multiple en-suite bathrooms feature high-end finishes and fixtures that elevate everyday comfort. Outside, the outdoor areas provide a private sanctuary - perfect for California living - and complement the indoor lifestyle beautifully.

4783 Firmament Avenue, Encino

5355 Amestoy Avenue, Los Angeles
$3,900,000
6 Beds ⋅ 6 Baths ⋅ 26861331 MLS ⋅ Closed Status
A rare offering in the prestigious Amestoy Estates, this exceptional single-story estate reflects impeccable condition and true pride of ownership. Set on an expansive, exceptionally wide lot, the residence welcomes you with a grand circular driveway and impressive curb appeal. Filled with natural light, the thoughtfully designed floor plan features soaring vaulted ceilings, expansive living areas, generously sized bedrooms, and a spacious chef's kitchen ideal for both everyday living and elegant entertaining. The sprawling backyard is a private sanctuary, complete with a sparkling pool, beautifully manicured landscaping, and abundant space for outdoor entertaining, recreation, or future expansion. Ideally located just moments from premier shopping, acclaimed restaurants, and everyday conveniences, this meticulously maintained home presents a rare opportunity to own in one of the Valley's most coveted neighborhoods.

5355 Amestoy Avenue, Los Angeles

5004 Enfield, Encino
$3,825,000
5 Beds ⋅ 6 Baths ⋅ SR26019901 MLS ⋅ Closed Status
Set within one of Encino’s most coveted neighborhoods, this is a newly built Scandinavian-inspired estate exemplifies modern luxury. This striking modern residence spans approximately 5,200 square feet and offers 5 bedrooms, 5.5 bathrooms, plus a private one-bedroom ADU with its own separate entrance. The interior is thoughtfully designed with soaring ceilings, a statement spiral staircase, and wide-plank French oak floors throughout. The heart of the home is a chef’s kitchen featuring an oval Quartzite island, Quartzite countertops, Thermador appliances, and custom cabinetry, seamlessly opening to the backyard for effortless indoor-outdoor living. The living room is anchored by a sleek marble fireplace, while a private office provides flexibility as a workspace or optional guest bedroom. Upstairs, the expansive primary suite is a true retreat, complete with dual walk-in closets, a stone fireplace, a spa-like bathroom, and an approximately 300-square-foot private balcony overlooking the grounds. Designed for both grand entertaining and everyday enjoyment, the backyard showcases a smart-controlled pool and spa, built-in BBQ, and beautifully manicured landscaping. Additional amenities include solar panels, whole-home surround sound, EV charging stations, and a fully integrated security system. Conveniently located near highly coveted public and private schools, the prestigious Crespi Carmelite School, and Encino’s top family-oriented amenities. This exceptional property presents a rare opportunity to experience elevated Encino living at its finest.

5004 Enfield, Encino

Based on information from California Regional Multiple Listing Service, Inc. as of . This information is for your personal, non-commercial use and may not be used for any purpose other than to identify prospective properties you may be interested in purchasing. Display of MLS data is usually deemed reliable but is NOT guaranteed accurate by the MLS. Buyers are responsible for verifying the accuracy of all information and should investigate the data themselves or retain appropriate professionals. Information from sources other than the Listing Agent may have been included in the MLS data. Unless otherwise specified in writing, Broker/Agent has not and will not verify any information obtained from other sources. The Broker/Agent providing the information contained herein may or may not have been the Listing and/or Selling Agent.