Refine Search
Sort by
33 Mirada Circle, Rancho Mirage
$5,200,000
4 Beds ⋅ 5 Baths ⋅ 219154058PS MLS ⋅ Active Status
Commanding an elevated position within prestigious guard-gated Mirada Estates, 33 Mirada Circle is an exceptional contemporary residence offering privacy, sophisticated design and breathtaking panoramic views across the Coachella Valley. Set on approximately .63 acres, this 5,024-square-foot desert retreat captures sweeping mountain, valley and city-light vistas from one of Rancho Mirage's most exclusive hillside enclaves.Designed for effortless luxury and seamless indoor-outdoor living, the single-level residence offers 4 bedrooms and 4.5 baths, soaring ceilings, dramatic architectural lines and expansive walls of glass framing the extraordinary setting. Floor-to-ceiling glass doors disappear into the walls, opening the interiors to generous terraces and creating a spectacular connection to the surrounding landscape.Elegant living and dining spaces are complemented by an inviting family room, three fireplaces, custom built-ins and beautifully selected stone, marble and wood finishes. The chef's kitchen features a substantial center island, premium stainless-steel appliances, abundant cabinetry and breakfast area, all positioned to embrace the views.The expansive primary suite is a private sanctuary with fireplace and serene outlook, while three additional en-suite guest accommodations provide exceptional comfort and privacy.Outdoors, the residence becomes a private desert resort with a heated pool and spa and multiple areas for lounging, dining and entertaining against a dramatic mountain backdrop. Spectacular sunsets give way to shimmering city lights after dark. A circular drive, three-car garage, dedicated laundry and owned solar complete the property.Adding another level of distinction, Mirada Estates residents enjoy exclusive access and preferred privileges at the adjacent Ritz-Carlton, Rancho Mirage, including resort amenities, spa and fitness facilities, salon, concierge services and the exceptional convenience of room service delivered directly to your residence. An extraordinary extension of the Mirada lifestyle, bringing legendary Ritz-Carlton service virtually to your doorstep.A rare opportunity to experience elevated desert living where architectural sophistication, extraordinary views, privacy and five-star resort privileges converge at one exceptional Rancho Mirage address.

33 Mirada Circle, Rancho Mirage

40231 Club View Drive, Rancho Mirage
$4,300,000
4 Beds ⋅ 4 Baths ⋅ 219154057DA MLS ⋅ Active Status
Welcome to an extraordinary offering in Thunderbird Estates, one of Rancho Mirage's most exclusive and private enclaves, comprised of just 28 residences. This iconic desert modern home, originally designed in 1955 by renowned mid-century architect William Cody, spans approximately 4,821 square feet with 4 bedrooms and 4 baths, gracefully positioned along the 18th fairway of Thunderbird Country Club.Walls of glass--true to Cody's signature style--frame breathtaking panoramic vistas of three majestic mountain ranges while seamlessly blending indoor and outdoor living. A complete interior remodel showcases refined, high-end finishes and meticulous attention to detail, delivering a move-in ready residence tailored for the most discerning buyer. Grand-scale rooms are flooded with natural light, creating an ambiance that is both sophisticated and inviting.Outdoors, the estate is enveloped by mature, low-maintenance desert landscaping, offering a serene and private setting ideal for poolside entertaining under the desert sky. Rich in history, the home was originally built for Lawrence ''Red'' and Jessie Oakes and was featured in Architectural Digest in 1962. Thoughtfully and sensitively renovated, it honors its architectural heritage while embracing modern luxury--ready for its next 70 years.Located just a short stroll from the clubhouse, residents who choose to join Thunderbird Country Club enjoy premier amenities and a storied legacy once shared by Hollywood icons and industry leaders. Having been cherished by its current guardians for over two decades, this is a rare opportunity to own not just a home, but an unparalleled lifestyle in one of the desert's most coveted communities.

40231 Club View Drive, Rancho Mirage

29242 Old Wrangler, Canyon Lake
$795,000
5 Beds ⋅ 3 Baths ⋅ SW26218472 MLS ⋅ Active Status
**SELLER OFFERING $20K** INCREDIBLE VIEWS AND A HOME THAT LIVES LIKE A SINGLE STORY! This gorgeous 5 Bedroom Home showcases the Primary Suite and an additional Bedroom/Full Bath downstairs with 3 Bedrooms and 1 Bath upstairs. Such a great layout! Located on Canyon Lake's #1 cul-de-sac street with unbeatable views and conveniently located just 1 street from the North Gate- THIS IS THE PLACE you want to call HOME! Stepping inside you've got a cozy foyer that opens to the grand Living and Kitchen spaces that are drenched in natural light and views galore! There's an alcove for a Piano and the Livingroom has a fireplace flanked by matching built-ins with a striking chandelier that really ties it all together. The Custom Kitchen boasts Navy Blue Cabinetry with Custom Quartz Counters and a Custom Tile Backsplash. The Stainless Appliances are Samsung- a 5 burner cooktop, dual convection ovens, and a convection microwave with a custom Bosch Hood. THIS HOUSE HAS BEEN UPGRADED WITH PROPANE AND THERE IS ALSO SOLAR! It has been upgraded with can lighting throughout, beautiful Hickory hardwood floors as well as Custom crown molding and baseboards. The Primary Suite has 2 Walk In Closets and the Primary Bath has a Custom Tiled Shower with an adjacent soaking tub that has water views. Bedroom #2 is directly behind the Kitchen and it also has water views. The Laundry Room is Downstairs, just off the 3 Car Garage. Additionally, there's a remodeled Full Bathroom downstairs with a Custom tile Shower and access outside. Upstairs you've got 3 Bedrooms- 1 of them is ENORMOUS!! It was modified and permitted to add 350SF to the layout of this Home. If you didn't need the Bedroom, it would be an awesome Game or Movie Room! The Bedrooms share a Remodeled Bathroom with a Custom Tiled Shower/Tub Combo and a Dual Sink Vanity. BOTH of the Bedrooms upstairs have access to a shared deck with amazing water views. There's a unique catwalk that is perfect for a little Library or Office space. Outside - you've got a fully covered Deck with breathtaking water views and sunsets off the Kitchen and Living areas. The rear yard cascades below the level of the home's foundation and is loaded with possibility - a lap pool? Above ground spa? Firepit? In ground Trampoline? Dog Yard? This Home has a New Roof, WHOLE HOUSE Water Treatment System, Nutone Central Vacuum System, and Dual Heat/AC. Large RVs and Toys are welcome! 220 plug in with dump station for your convenience! COME SEE THIS HOME TODAY!

29242 Old Wrangler, Canyon Lake

10202 Sunningdale Drive, Rancho Mirage
$795,000
3 Beds ⋅ 3 Baths ⋅ 219154046DA MLS ⋅ Active Status
Rare opportunity to own a detached condo with a private pool and spa within the beautiful guard-gated community of Mission Hills Country Club in Rancho Mirage. This spacious home offers beautiful lake and mountain views, along with exceptional indoor and outdoor living spaces.The home features three generously sized en-suite bedrooms, each with direct access to the expansive patio and outdoor living areas. The spacious living room showcases high ceilings, abundant natural light, and a wet bar, creating an inviting setting for relaxing or entertaining. The kitchen features stainless steel appliances and opens to a formal dining area.Recent $75,000 remodel includes kitchen and quartz countertops, primary bath upgrades, and new porcelain flooring throughout.Step outside to a secluded resort-style grotto pool and spa, creating a private desert retreat perfect for relaxing and enjoying the beautiful surroundings. The property also offers an oversized two-car garage plus a separate golf cart garage and leased solar at approximately $200/month.Attractive below market financing by owner maybe possible. An available Social Membership provides access to tennis, pickleball, fitness center, and croquet lawns. Mission Hills is home to 3 championship golf courses

10202 Sunningdale Drive, Rancho Mirage

343 Westlake Terrace, Palm Springs
$900,000
2 Beds ⋅ 2 Baths ⋅ 219154021PS MLS ⋅ Active Status
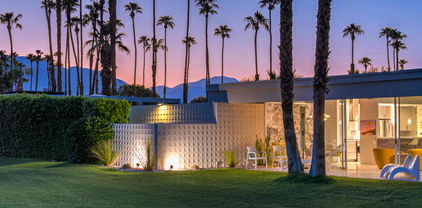
This beautifully remodeled 2bed/2bath home is just waiting for you to call home at the coveted Seven Lakes Country Club. Originally designed by Richard A. Harrison, inside its mod shadow-blocked walls, you'll find a spacious unit updated for today's living. Spread out over the 1,545 sq ft open floor plan, highlighted by light terrazzo tile floors, get ready to entertain in style! The remodeled kitchen is finished with KraftMaid grey cabinetry, sparkling stainless steel appliances, and ample quartz countertops, including a large breakfast bar. Walls of glass sliders open out onto a green leisure terrace with views of the mountains and the iconic Southridge estates. Enclosed for maximum privacy, the northern window wall opens onto a large private courtyard lined with a desertscaped perimeter garden. Both spacious bedrooms offer great closets as well. An assigned one car garage is included, while the tranquil pool is just steps away. The roof has been recently recoated as of July 2025. Past the 24-hour guarded front gate, 'The Gem of the Desert' offers a unique elevated lifestyle with its Ted Robinson-designed 18-hole executive golf course, 15 pools and spas with poolhouses, and the lively William Cody-designed clubhouse with a formal dining room, casual cocktail lounge, and a terrace overlooking the waterfall-fountain. Welcome home!

343 Westlake Terrace, Palm Springs

45989 Vista Dorado Drive, Indian Wells
$2,999,000
4 Beds ⋅ 4 Baths ⋅ 26996755PS MLS ⋅ Active Status
TWO LOTS. ONE EXTRAORDINARY INDIAN WELLS RETREAT. Set behind private gates in the heart of Indian Wells, this striking mid-century modern inspired residence offers more than 4,500 square feet of living space, exceptional privacy, and sweeping Eisenhower Mountain views. Positioned across two lots with no HOA, the property delivers a remarkable combination of architectural presence, indoor-outdoor entertaining, and resort-inspired desert living. A circular driveway framed by soaring palms and beautifully landscaped grounds creates a memorable arrival. Beyond the gated courtyard, an oversized glass pivot door introduces expansive interiors defined by soaring ceilings, contemporary finishes, dramatic lighting, and walls of glass that bring the surrounding landscape into nearly every room. Formal and casual living spaces unfold around the home's exceptional indoor-outdoor design. Expansive sliding glass doors open to both the front and rear grounds, while clerestory windows fill the dining and gathering areas with natural light. The living room and adjacent bar create an inviting setting for entertaining, complemented by a chef's kitchen with generous center island, abundant cabinetry, and seamless connection to the surrounding living spaces. Outside, the property becomes a private desert resort. A spectacular west- and south-facing pool with Baja sunning shelf anchors the expansive backyard, where multiple conversation areas, covered and open patios, a fire pit, and magnificent Eisenhower Mountain views create an unforgettable setting for entertaining or simply enjoying the desert sunshine. Occupying its own wing of the residence, the Primary Suite offers exceptional privacy, generous proportions, and direct access to two separate outdoor areas, including the pool terrace. Two walk-in closets lead to a spacious bath featuring separate vanities, soaking tub, separate shower, and additional outdoor access. Three additional bedrooms are thoughtfully positioned on the opposite side of the home. Bedrooms Two and Three share a beautifully appointed bath, while Bedroom Four enjoys direct pool access and convenient proximity to another full bath. A separate media and entertainment room with circular bar opens directly to the pool, creating another exceptional space for gatherings. A powder bath, inside laundry room, and attached three-car garage with motor court complete the floor plan. Recently refreshed and professionally staged, the residence offers a compelling new perspective on contemporary desert living. The rare two-lot setting provides exceptional space and privacy, while the central Indian Wells location places world-class golf, celebrated country clubs, dining, shopping, and El Paseo within easy reach. Architectural presence. Resort-style living. Extraordinary mountain views. An exceptional opportunity in the heart of Indian Wells.

45989 Vista Dorado Drive, Indian Wells

37394 Cole Creek Court, Murrieta
$599,750
3 Beds ⋅ 3 Baths ⋅ SW26218843 MLS ⋅ Active Status
Located on a quiet cul-de-sac in the desirable Vineyard Knolls community of West Murrieta, this 3-bedroom, 2.5-bath home offers 1,858 sq ft of living space, a 2-car attached garage, and beautiful elevated views from the backyard. Step inside to soaring ceilings and an abundance of natural light throughout the open living and dining areas. The home offers both a living room and separate family room, providing plenty of space for everyday living and entertaining. The family room features a cozy fireplace and flows into the kitchen, complete with ample cabinetry and counter space, black stainless steel appliances, and convenient access to the backyard. Upstairs, the spacious primary suite features a walk-in closet and private bathroom with dual sinks. Two additional bedrooms and a full bathroom complete the upper level, while a powder room is conveniently located downstairs. The backyard is designed for easy outdoor living with an expansive patio, low-maintenance landscaping, and beautiful panoramic views of the surrounding hills, mountains, neighborhood, and city lights—a great space for entertaining, dining outdoors, or simply enjoying the Southern California weather. Located in highly desirable West Murrieta, close to award-winning schools, shopping, dining, parks, and convenient freeway access, with the beautiful Santa Rosa Plateau just a short drive away. The low HOA provides access to a community pool, spa, and picnic area, adding even more to enjoy. Great location, beautiful views, community amenities, and plenty of opportunity to make this West Murrieta home your own!

37394 Cole Creek Court, Murrieta

71649 Cholla Way, Palm Desert
$3,750,000
5 Beds ⋅ 5 Baths ⋅ 219154006PS MLS ⋅ Active Status
An exceptional private estate where refined architecture, resort-style amenities, advanced technology and an extraordinary automotive lifestyle converge. Behind a gated entry, this remarkable property immediately commands attention with its expansive paver driveways, mature landscaping and impressive detached 1620 sq. ft garage and a 465 sq. ft. ADU. Enter through a dramatic 10 ft. glass front door into a custom-built residence defined by generous proportions, striking architectural details and seamless indoor-outdoor living. The rear grounds are oriented toward sweeping views of the Santa Rosa and San Jacinto mountains, creating a spectacular backdrop for entertaining or relaxing in complete privacy. The resort-inspired backyard features a pebble tec pool and spa, zero edge spa, tanning shelf, pool heater, and an exceptional pool deck finished with marble stone. Inside, the private primary suite offers a luxurious retreat with dual showers, including a steam shower, dual vanities and an expansive walk-in closet, while additional bedroom suites provide exceptional comfort and privacy for family and guests. The chef's kitchen is equally impressive, outfitted with Sub-Zero refrigeration and wine storage, Wolf range and ovens, speed oven, Cove dishwasher, and quartz countertops. A dedicated media room with blackout shades and surround sound creates an immersive cinematic experience, while Control4 smart-home automation seamlessly integrates lighting and AV throughout the residence. Perhaps the estate's most extraordinary feature is its 9-car garage configuration with RV parking, offering an unparalleled automotive lifestyle. The oversized attached two-car garage is complemented by a spectacular detached seven-car garage/workshop with two car lifts, four roll-up doors, RV parking with RV hookups, full kitchen, full bathroom, laundry, and independent AV. Whether envisioned as a private automotive showroom, collector's garage, workshop, office, entertainment venue or ultimate garage retreat, this flexible space elevates the property far beyond the ordinary. A truly distinctive Cahuilla Hills private estate delivering privacy, panoramic views, resort-caliber amenities, sophisticated technology and exceptional automotive versatility. All just minutes from El Paseo, Stone Eagle Golf Club, and Bighorn Country Club.

71649 Cholla Way, Palm Desert

56928 Merion, La Quinta
$1,298,000
4 Beds ⋅ 5 Baths ⋅ 219154005DA MLS ⋅ Active Under Contract Status
Welcome to this fabulous updated 4 bedroom home at PGA West. Stunning soaring ceilings, tons of natural light, and a literal front-row seat to the Nicklaus Private golf course.The kitchen is a total showstopper--it's been updated and features Viking appliances, granite countertops, double islands (yes, two!), so there's plenty of room for morning coffee while you relax and enjoy the bonus family room where everyone can gather. Every single one of the 5 bathrooms has been remodeled, so you don't have to lift a finger. The best part? The primary suite is a total retreat. The ensuite is all marble with a huge steam shower--it's basically like having a private spa day every morning. Custom knotty alder doors and trim, crown moulding, brand new A/C unit, new washer and dryer, Culligan water softener system and BBQ are more added features. Don't miss the virtual tour.Just mere steps to the many community pools. Unbeatable views of the fairway.This isn't just a house; it's a lifestyle. Come see it before someone else does!

56928 Merion, La Quinta

36185 Avenida De Las Montanas, Cathedral City
$439,000
2 Beds ⋅ 2 Baths ⋅ 26997519PS MLS ⋅ Active Status
The best location on the lake with panoramic mountain views. First time on the market since unit was bought in 1984. Tranquil with private enclosed patio, 2/2 unit is free standing not attached on either side, gas fireplace in living room, new AC unit, high ceilings, tile thru out and new carpet in master bedroom, just painted, new appliances in kitchen, 2 car attached garage. This unit is a zen paradise...... Cable and internet and trash included in HOA, 2 heated pools and spa available for casita use only, lake and greenbelt expansive views out living room and master bedroom sliding glass doors. All rooms have outside views and access. Close to restaurants, shopping , movie theatre, etc.....

36185 Avenida De Las Montanas, Cathedral City

79775 Cetrino, La Quinta
$1,545,000
3 Beds ⋅ 3 Baths ⋅ 219153994DA MLS ⋅ Active Status
The Citrus: **OPEN THIS SAT 11/14 AND SUN 11/15 2:00PM-4:00PM. COME SEE!!** MOUNTAIN VIEWS!! FULL LAKE FRONTAGE!! Fully renovated No cart path behind Huge lot One of the best backyards in The Citrus. Renovated 3-bedroom, 3-bathroom home. 2,600 square feet on an elevated, pie-shaped 11,326-square-foot lot with private pool and spa. Plenty of room to build a large casita. The yard backs to the lake, with 18th fairway, driving range and Little San Bernardino Mountain views. There is no cart path between the property and the lake, so no passing carts or stray golf balls. Renovated kitchen with quartz countertops, LVP flooring, remodeled bathrooms, Japanese-style bidet toilets, and large windows throughout. Views reach across the lake to the Citrus Club clubhouse, lit at night, with reflections on the lake. In the afternoon, the patio is shaded by the house while the pool and spa catch the sun. Enjoy the incredible unobstructed views to the sunsets against the mountains. A spectacular place to come home to after a day of golf!!

79775 Cetrino, La Quinta

40523 Preston Trail, Palm Desert
$369,900
219153981DA MLS ⋅ Active Status
Turnkey Furnished condo on the Golf Course with Mountain Views** HIGHLY DESIRED FOREST HILLS FLOORPLAN WITH PANORAMIC MOUNTAIN VIEWS FROM THE PATIO!!! Experience one of the most coveted Golf Course locations in Palm Desert Resort Country Club! Wake up to Fairway and Mountain Views. Perfectly positioned on the 13th Fairway, this exceptional condo captures Breathtaking, Panoramic views of the Golf Course and San Jacinto & Santa Rosa Mountains. From Sunrise to Sunset, the Sweeping Vistas create a truly unforgettable backdrop. This Turnkey Furnished, Forest Hills model is Move-in Ready. Featuring Two Private Master Suites & Two well appointed baths. A stylishly updated kitchen boasts Quartz Slab Countertops, Stainless Steel Appliances & Range Hood, Granite composite sink & Abundant Storage with an interior walk in closet and additional owners closet as well as an exterior storage closet at the carport. Attached Covered Parking Carport parking for 2 cars. Additional upgrades:Quartz bathroom vanities, white oak Luxury vinyl flooring, high-end ceiling fan, Interior Laundry Area complete w/washer/dryer & walk-in closets with built-ins. Thoughtfully updated to create a Comfortable & Inviting Ambiance. Prime End-Unit location with no condos to the front, offering optimal Privacy. Enjoy Desert Resort Living from your gracious Backyard Patio--perfect for Entertaining & Relaxing while watching golfers pass by & soaking in the view.Ideal as a Full-Time Residence, Seasonal Retreat or investment, offering incredible value in a Premier Country Club setting.HOA fee $845.00 per month. Resort Amenities include 24-hour Guard-Gated Security, 18-hole Championship Golf Course, Clubhouse w/ restaurant & bar, 20 Pools/Spas, 28 Pickleball courts, 7 Tennis Courts--home to the largest Pickleball Club in the Desert.

40523 Preston Trail, Palm Desert

2515 E Jacaranda Road, Palm Springs
$914,000
3 Beds ⋅ 3 Baths ⋅ 219153979DA MLS ⋅ Active Status
Marabelle Estates is one of the best kept secrets in South Palm Springs! Nestled beneath the mountains in a Private Enclave of 26-homes and spread across 10 meticulously maintained acres, Marabelle Estates has some of the most Breathtaking Mountain views in all of the desert. Homeowners own a fractional interest in separate entity that owns fee simple interest in the Land. Rarely Available and Architecturally Significant, this stunning Mid-Century Modern meets Hollywood Regency style home was designed by the iconic John Elgin Woolf. Built in 1971, one of only three communities in the desert designed by Woolf, this property embodies the Palm Springs vibe. This home offers 3 spacious en-suite bedrooms and 2,466 sq ft of sophisticated living space. Walls of glass and Dramatic high ceilings flood the interior with natural light, seamlessly connecting indoor and outdoor living. Enjoy a private atrium patio, perfect for relaxing or entertaining. This home features Generously sized rooms, well-appointed kitchen w/plenty of storage and walk-in pantry, complemented by a wet bar, skylights, walk-in closets, and private laundry room. Community amenities include two pools, spas, and tennis court, all set in Lush, Resort-style surroundings. Just minutes to premier shopping, dining, and everything Palm Springs has to offer.

2515 E Jacaranda Road, Palm Springs

416 Desert Holly Drive, Palm Desert
$860,000
3 Beds ⋅ 4 Baths ⋅ 219153977DA MLS ⋅ Active Status
UPDATED + ELEVATED VIEWS! Furnished, including golf cart! This thoughtfully updated Acacia 4 condo at Indian Ridge Country Club pairs contemporary finishes with a fresh, sophisticated feel. Positioned on an elevated lot, the home overlooks Grove #4 with expansive golf course and mountain views, plus a lake beyond. Thoughtful updates throughout set this condo apart, including a new water heater, fairway patio pavers, new interior paint and new roof. The kitchen was remodeled in 2023 with new countertops, gas cooktop, stainless-steel appliances, backsplash and gooseneck sink faucet. Designed for entertaining, the dining area features a custom wall-to-wall buffet with two beverage coolers, one for wine and one for other beverages. The great room feels open and spacious following removal of the original pony wall, creating a more seamless connection between the living and dining areas. A wet bar, gas fireplace and 65'' wall-mounted TV add to the inviting living space. The spacious primary suite features a private patio and ensuite bath with an updated frameless glass shower, separate jetted tub and generous walk-in closet. Both guest bedrooms are ensuite, providing privacy and comfort for family and guests. One guest bedroom offers a custom wall-to-wall desk with pull-out chairs, creating a flexible home office and additional sleeping space. The two-car garage accommodates a golf cart and features an epoxy floor and mini-split A/C. A community pool and spa are just four homes away, with Rover's Ridge dog park at the end of the street. HOA dues include security, cable & internet, landscaping, exterior paint, roof maintenance, exterior water, pest control and trash. Indian Ridge Country Club is a private equity-owned club in the heart of Palm Desert, offering two Arnold Palmer Signature golf courses, tennis, pickleball, fitness, full-service spa, restaurants, 38 pools/spas and a vibrant social calendar. CLUB Membership available to Buyer with no wait!

416 Desert Holly Drive, Palm Desert

75710 Avenida Esparza, Thousand Palms
$1,325,000
4 Beds ⋅ 4 Baths ⋅ 219153973DA MLS ⋅ Active Status
Sprawling Gated Estate with Endless Potential. Rare opportunity to own 1.1-acre sanctuary in the heart of Thousand Palms--a rare equestrian-zoned compound that perfectly blends luxury with endless potential. The impressive 4,000+ sq. ft. main residence is complemented by a private, attached casita, offering the ideal layout for multi-generational living or a sophisticated guest retreat.Car enthusiasts and hobbyists will marvel at the custom 4-car garage equipped with a Tesla charger, while those with an eye for recreation will appreciate the expansive open space. Ideally positioned for the modern commuter, you are only minutes from the I-10 freeway, ensuring a seamless connection to the entire Coachella Valley.Wake up to breathtaking, unobstructed mountain vistas and enjoy life at the center of it all--just moments from the Acrisure Arena, championship golf, and the world-renowned Coachella and Stagecoach festivals. Whether you're seeking a serene desert retreat or a high-utility estate, this gated masterpiece delivers. Secure your piece of the desert today and call me for a private showing!

75710 Avenida Esparza, Thousand Palms

22 Duke Drive, Rancho Mirage
$1,399,000
4 Beds ⋅ 4 Baths ⋅ 219153967PS MLS ⋅ Active Status
Luxury golf course living in the heart of Rancho Mirage! Set on an exceptional double-fairway lot overlooking the #4 and #6 fairways at The Springs Country Club, this upgraded and expanded home blends desert elegance with effortless indoor-outdoor living. A beautiful paver driveway welcomes you to 2 bedrooms in the main residence plus an attached en suite casita with travertine flooring. Porcelain stone flooring enhances the main living areas, complemented by textured carpeting in the living room and bedrooms. The opened chef's kitchen features granite countertops, a 5-burner gas cooktop, cabinet-front refrigerator, pullout cabinetry and generous walk-in pantry. The former 4th bedroom creates a spacious den/home office. Outside, a huge wraparound patio with Alumawood trellis takes full advantage of the golf course setting. 22 owned solar panels with Franklin battery add an outstanding energy feature. Epoxy garage flooring and custom built-in cabinetry complete the home. Ideally located across from Eisenhower Medical Center and minutes from renowned Rancho Mirage dining and shopping. The Springs, it's where you belong!

22 Duke Drive, Rancho Mirage

57545 Stone Creek Trail W, La Quinta
$1,749,000
4 Beds ⋅ 4 Baths ⋅ 219153964DA MLS ⋅ Active Status
Welcome to Stone Creek Ranch, an exclusive gated community nestled into the backdrop of the Coral and Santa Rosa Mountains in South La Quinta. This quiet neighborhood offers ultimate privacy with beautiful walking paths, tranquil waterfalls, and three peaceful ponds. This home is set on one of the largest, elevated lots in the community(13,068 sq. ft.), with sunrises to the eastern exposure off the 90-degree pocketing sliders to the wrap-around rear patio with cool pavers, a 40'X12' saltwater pool with upgraded 400BTU heater and a perfect sitting area around the firepit with sunsets to southern and western mountain views, all topped off with a large putting green with designated chipping pads. With interior upgrades totaling $321,000 and rear patio upgrades totaling $247,000, this one is top-of-the-line! The spacious home is one of Toll Brothers' most desired ''Open''-concept plan homes: the Dalea Plan 1. It has 4 bedrooms, 3 en-suites with walk-in closets, and a 4th bedroom currently being utilized as an office, plus a Powder room for guests. The home has so many upgrades that it's impossible to list them all. Upgrade items include, but are not limited to(Upgrade list attached to listing): paid for a 7 kW solar system(the electric bills are a breath of fresh air), upgraded electrical and technology, appliances, vanities, sinks, toilets, terra quartz, quartzite, and quartz counters, high-end tile/luxury vinyl, and carpeting, 48' built-in refrigerator, to kill for a walk-in closet in the primary, shutters throughout, rear patio sun shade, garage is air conditioned and has an epoxied floor. With only one Stone Creek Ranch neighbor to the north, privacy is uniquely special. This one has to be seen to be appreciated. Stone Creek offers easy access to world-class golf, tennis, hiking, biking, and dining.

57545 Stone Creek Trail W, La Quinta

19015 Envoy, Corona
$769,900
3 Beds ⋅ 3 Baths ⋅ AR26217011 MLS ⋅ Active Status
Welcome home to your very own Mountain Top Getaway! This private, gated custom home sits on over half an acre and showcases breathtaking panoramic mountain and city views. This turnkey 3 bed, 2.5 bath retreat, features an upgraded kitchen with cherry Oakwood cabinetry, granite countertops, stainless steel appliances, reverse osmosis system, alkaline filtration system, new wood flooring, new water heater and its own well. Spacious living and family rooms each offer its own fireplace, while upgraded bathrooms feature beautiful stonework, bidets, smart toilet, dual shower heads and custom finishes throughout. Enjoy stunning views from two decks, including the private primary bedroom deck, plus a large covered patio and wraparound outdoor living areas. The beautifully landscaped grounds feature mature fruit trees and a concrete stairway leading to a hilltop 2-car garage. Parking includes a finished 2-car garage, detached 2-car garage, oversized driveway, and separate additional access for ATVs. Located at the end of a quiet street with an automatic gated driveway with keypad access, this unique property offers privacy, space, incredible views, no HOA dues, and low taxes. A rare hilltop opportunity you won’t want to miss!

19015 Envoy, Corona

7 Mount San Jacinto Circle, Rancho Mirage
$3,495,000
3 Beds ⋅ 4 Baths ⋅ 219153956DA MLS ⋅ Active Under Contract Status
Spectacular Views and Contemporary Finishes in the exclusive hilltop enclave of Villas of Mirada with Amazing Resort Outdoor Living Spaces - Former Model Home Offered Turnkey Furnished. Enter through a stunning entry hall with views all the way through the house to the Mountains. Open Great Room features pocket sliders for indoor/outdoor living, beamed ceilings, fireplace, stone flooring and dining area with views. Gourmet Kitchen with social island counter seating, quartz countertops, Subzero and Wolf appliances. Den/Media Room with refreshment area and wine refrigerator could serve as 4th Bedroom or Office. Tasteful Powder Room services the entertaining areas. Primary Bedroom Suite has stunning mountain views, beamed ceilings, pocket sliders to outdoor terrace and a spa bath with dual vanities, stand alone tub and walk-in shower. 2 guest bedrooms, both with ensuite bath, are on a separate wing of the home for privacy. Outside through multiple pocket sliders are a covered outdoor living room with fireplace, beach entry infinity edge pool over looking the mountains, and spa with fire pit for those magical desert nights. It's all here with trending finishes, amazing views and access to amenities at the nearby Ritz Carlton Rancho Mirage. Offered Turnkey Furnished and ready to enjoy! Come home to your Desert Retreat!

7 Mount San Jacinto Circle, Rancho Mirage

132 Gran Via, Palm Desert
$450,000
3 Beds ⋅ 2 Baths ⋅ DW26218250 MLS ⋅ Active Status
Welcome to 132 Gran Via, a single-story 3-bedroom, 2-bath condo offering 1,656 sq. ft. of living space in the desirable Monterey Country Club community of Palm Desert. The home features an open and functional layout with a spacious living area, fireplace, granite kitchen counters, stainless steel appliances, built-in cabinetry, and generous storage throughout. Large windows and glass doors bring in natural light and connect the interior to the outdoor patio, where you can enjoy beautiful golf course views and the surrounding desert landscape. Additional highlights include a main-level primary bedroom, indoor laundry, and an attached two-car garage. Monterey Country Club offers resort-style amenities including golf, community pools, tennis courts, clubhouse facilities, and beautifully maintained grounds. Conveniently located near shopping, dining, entertainment, and everything Palm Desert has to offer.

132 Gran Via, Palm Desert

73284 Haystack Mountain Drive, Palm Desert
$319,900
2 Beds ⋅ 2 Baths ⋅ 219153934PS MLS ⋅ Active Status
WOW! You Need To See It To Believe It! Welcome to this stunning 1,440 sqft 2-bedroom, 2-bathroom home that seamlessly blends retro chic with modern convenience! Located on a coveted corner lot with amazing views, this home exudes that mid-century vintage vibe. The spacious private front yard is landscaped & perfect for entertaining and boasts breathtaking mountain views. Enter this meticulously maintained home featuring a spacious living area and a captivating retro kitchen. Experience the luxury of updated bathroom showers, vinyl plank flooring, fresh paint and enhanced window treatments that breathe new life into each room. This home is equipped with a newer washer & dryer, A/C unit, along with a new dishwasher, water heater & roof. The gated carport easily accommodates both a car and a golf cart. The home remains on piers/posts/tags for potential tax benefits. Embrace effortless move-in with this turnkey furnished home, featuring upscale interior & patio furnishings meticulously selected for your comfort and style. Every detail of this home has been thoughtfully considered to offer you the epitome of stylish desert living. Enjoy the desert lifestyle in Palm Desert Greens CC, a 55+ community, with LOW HOA dues that include cable, internet, 24 hr. guard gated security, FREE golf and fantastic amenities including a clubhouse, restaurant, 18-hole executive golf course, pools, exercise room, tennis & pickleball courts & much more. Don't miss the opportunity to make this unique residence your own; a perfect blend of retro charm, modern amenities, and a vibrant community lifestyle.

73284 Haystack Mountain Drive, Palm Desert

81945 Golden Star Way, La Quinta
$879,000
3 Beds ⋅ 3 Baths ⋅ 219153922DA MLS ⋅ Active Status
GOLF COURSE AND MOUNTAIN VIEWS STEAL THE SHOW! Enjoy panoramic, breathtaking 180-degree mountain and 14th fairway views at this premier Trilogy at La Quinta property. This highly sought-after Monterey model features a private detached casita and an interior defined by high ceilings, custom slate flooring, and a sophisticated built-in entertainment center. The gourmet kitchen is a chef's delight, boasting a large island with counter seating, rich wood cabinetry, granite countertops, and top-tier stainless steel appliances. The primary suite offers a sanctuary of luxury, featuring wall-to-wall windows that frame the stunning landscape and a spa-like bath with a custom stone shower. Guests will enjoy absolute privacy in the detached casita, which includes a kitchenette and a private entrance. The dedicated office is elegantly appointed with floor-to-ceiling built-ins and a custom solid wood desk. With a western orientation that captures the morning light and an exquisite turnkey-furnished package included, this home is truly an unparalleled offering. Experience the ultimate desert lifestyle where the views steal the show!

81945 Golden Star Way, La Quinta

Dundee Lane, Temecula
$539,000
IG26218127 MLS ⋅ Active Status
Welcome to an exceptional 5.30-acre equestrian property offering the perfect combination of privacy, breathtaking views, substantial horse infrastructure, and direct access to nearby horse trails right from the property. Quiet and secluded yet conveniently located just minutes from Temecula Wine Country's renowned wineries, restaurants, shopping, and other amenities, this property provides a rare opportunity to create the horse property and dream home you've always envisioned. From the moment you arrive, you'll appreciate the property's expansive setting and beautifully maintained grounds. Imagine starting your morning with a cup of coffee while taking in the panoramic views and watching hot air balloons soar across the sky over Wine Country. With plenty of open space, a peaceful rural atmosphere, and the ability to ride directly out to the surrounding horse trails, this is a property designed for enjoying the very best of the Southern California equestrian lifestyle. The property is already equipped with an impressive collection of improvements for the horse enthusiast. A 100' x 130' riding arena provides an exceptional space for riding, training, exercising, and enjoying your horses. The property also features three 12' x 24' partially covered horse stalls, providing dedicated shelter areas, along with an 8' x 12' storage shed for tack, feed, equipment, or additional ranch necessities. Direct trail access adds another exceptional amenity, allowing you to saddle up and ride straight from your own property without the hassle of loading horses into a trailer. A permitted private water well provides an important and valuable infrastructure component for the property. The entire property is thoughtfully enclosed with white vinyl fencing complemented by no-climb wire, providing an attractive appearance while adding an additional level of security and containment for horses and other animals. Whether you're looking to establish a private horse ranch, create a custom equestrian estate, or simply enjoy the peace and space that acreage provides, this property offers an outstanding foundation. Bring your horses, step into the saddle, and enjoy direct access to the trails from your own property. Bring your plans and build the home you've always dreamed of in a setting that combines country living, spectacular views, exceptional equestrian amenities, and Wine Country convenience.

Dundee Lane, Temecula

931 Box Canyon Trail, Palm Desert
$1,295,000
3 Beds ⋅ 4 Baths ⋅ 219153894DA MLS ⋅ Active Status
GOLF MEMBERSHIP AVAILABLE WITH NO WAIT! Skip the waitlist and step directly into the Indian Ridge lifestyle with this exceptional, beautifully reimagined residence showcasing breathtaking unobstructed water, mountain, and down-fairway views. With a setting this spectacular and the opportunity for immediate Golf Membership, this is a rare offering in one of the desert's most sought-after country club communities. Designed to make the extraordinary views the focal point, the interior has been dramatically opened and transformed. Major walls and the original fireplace were removed to create a sophisticated, expansive living environment where sweeping fairway, shimmering water and dramatic mountain vistas can be enjoyed from nearly every angle. At the heart of the home, the striking contemporary kitchen pairs beautiful design with exceptional functionality. An oversized quartz center island and countertops are complemented by sleek cabinetry with soft-close drawers, pull-out shelving, and a vertical slide-out pantry. Stainless steel appliances, a Bertazzoni high-efficiency gas range and hood, designer backsplash and coordinated pendant lighting complete this impressive entertaining space. The spacious primary suite is a private retreat with its own patio and a beautifully reimagined spa-inspired bath featuring a marble onyx double vanity, custom cabinetry, updated lighting, a no-step open shower accented in marble onyx, soaking tub and custom walk-in closet with pull-out shelving. Two additional guest suites, each with an en-suite bath, offer luxurious accommodations for family and friends, while the updated powder room provides an additional designer touch. Thoughtful upgrades continue throughout with a private courtyard entry surrounded by beautiful desert landscaping, custom wood-and-glass front door, smooth skim-coated walls, 24x12 tile flooring throughout the main living areas and baths, 4.5-inch baseboards, updated lighting, Lutron dimmer switches with screwless wall plates, contemporary roll-up shades and shutters, Artemis ceiling fans, skylights and architectural cut-outs bringing in abundant natural light, Toto toilets, epoxy garage flooring and generous additional storage. If you want phenomenal views paired with sophisticated design, this is the home for you. This exceptional residence offers the opportunity to enjoy the very best of Indian Ridge from the moment you arrive.

931 Box Canyon Trail, Palm Desert

73441 Indian Creek Way, Palm Desert
$510,500
2 Beds ⋅ 2 Baths ⋅ 219153886DA MLS ⋅ Active Status
Panoramic golf course and mountain views shine from the living room, dining area, kitchen, and fenced patio. The remodeled kitchen features generous storage & counter space, a coffee bar,and additional custom storage in laundry room. The family room includes patio views and a cozy office nook. The primary suite offers an updated walk-in closet, while the main bath features an accessible tile walk-in shower with grab bars, an ADA-compliant toilet, and a custom vanity. Ceiling fans and three-zone split AC/heat add comfort, and electric use reportedly dropped 75% during peak summer months after installation. You own the land, and the 433A permanent foundation allows for conventional financing. Schedule your private showing today.

73441 Indian Creek Way, Palm Desert

24260 Minton, Homeland
$480,000
3 Beds ⋅ 2 Baths ⋅ OC26217217 MLS ⋅ Active Status
Experience peaceful country living without sacrificing modern convenience in this stunning 3-bedroom, 2-bathroom residence. Positioned securely on a permanent foundation, this beautifully remodeled home opens to high vaulted ceilings and a spacious, light-filled layout. The generous kitchen flows seamlessly into the dining and family spaces, creating an inviting environment for hosting. Key updates elevate the interior, including sleek wood laminate flooring, brand-new windows, a contemporary color palette, and upgraded vanities. Outside, the expansive acreage offers rare privacy and boundless potential. The land easily accommodates RV and heavy equipment parking, agricultural pursuits, or the addition of an Accessory Dwelling Unit (ADU) for rental income. Ideally located near shopping and schools, it sits a convenient 15 minutes from the 215 freeway. Relax on the dual patio decks and take in the panoramic sunset views.

24260 Minton, Homeland

1100 E Marion Way, Palm Springs
$1,795,000
3 Beds ⋅ 2 Baths ⋅ 26997271PS MLS ⋅ Active Status
An EXCEPTIONAL reinvention in Twin Palms. Mountains to the west, swaying palms overhead, and a beautifully reimagined modernist home wrapped around an ultra-private pool and spa. Taken down to the studs and redesigned by architecture firm Engsberg Jacobs, the home brings a fresh point of view to one of South Palm Springs' signature neighborhoods. Mature landscaping frames the backyard, where a covered patio, series of poolside conversation areas, putting green, and barbecue area make outdoor living the main event. The kitchen joins right in with a pass-through window opening directly to the covered patio and barbecue area. Out front, breeze block plays up the modernist lines and a courtyard with fire pit opens to south-facing views. Inside, the rethink is just as impressive. The reworked floor plan feels open and easy, with a widened hallway, new windows and doors, modern flooring, beautifully integrated custom cabinetry, motorized shades, built-in speakers, and a remote-controlled fireplace. The chef's kitchen pairs Thermador appliances and quartz countertops with U-Line beverage refrigeration, great storage, and that terrific connection to the poolside entertaining. The ensuite primary lives right on the pool, with both the bedroom and fabulous bath opening directly to the covered patio and pool area, plus a walk-in closet. Guest Bedroom 2 gets its own private patio and terrific views and shares a bath with Guest Bedroom 3. Completed in late 2023, the extensive work runs much deeper: new HVAC, updated electrical and plumbing, refreshed roof and flashing, and updated pool equipment. The two-car garage delivers expansive built-in storage. Currently eligible for the City of Palm Springs short-term rental permit program.

1100 E Marion Way, Palm Springs

670 N Rose Avenue, Palm Springs
$3,499,000
5 Beds ⋅ 6 Baths ⋅ 26994823PS MLS ⋅ Active Status
Designed by Charles Du Bois and built by the Alexander Construction Company, this Vista Las Palmas home sits on one of the neighborhood's larger lots, with Mt. San Jacinto rising behind it. Turquoise double doors open from a stone-walled entry breezeway to classic midcentury details: tongue-and-groove ceilings, dark exposed beams, and a floor-to-ceiling stone fireplace. Across the back of the house, walls of sliding glass open to the yard and the mountains beyond. The oversized lot leaves room for a long pool, raised tiled spa, and broad lawn, with space left over for lounging. The kitchen is the contemporary note: dark wood cabinetry, quartz counters, a large island, professional range, stainless hood, open shelving and wine refrigerator. Even the sink faces the mountains. The primary suite has its own fireplace and a slider opening directly to the pool. Its bath has a freestanding soaking tub and glass-enclosed shower. A separate casita with kitchenette and private bath opens onto the pool deck, giving guests their own quarters. The main house also includes a family room, exercise room and a laundry room with dog shower. Downtown Palm Springs is minutes away. A Charles Du Bois design in Vista Las Palmas, with more land than most and the mountain views the neighborhood is known for.

670 N Rose Avenue, Palm Springs

43350 San Fermin Place, Temecula
$1,828,000
4 Beds ⋅ 4 Baths ⋅ CV26217234 MLS ⋅ Active Status
EXQUISITE SPANISH MEDITERRANEAN ESTATE - On 2.25 acres in Santiago Perched majestically high on a hill behind privaate gates, this secluded Spanish Mediterranean style sanctuary offers the utimate blend of luxury, privacy and resort-style living. Spanning an expansive 2.25 acres, the grounds are beautifully framed by stately queen palms and an abundance of mature fruit trees, creating a serene private oasis. The magnificent great room serves as the heart of the home, featuring soaring architectural volume and a warm fireplace that flows seamlessly into the well-appointed kitchen. Designed for both everyday living and grand entertaining, the kitchen boasts gleaming granite countertops and rich cherry cabinetry. The well proportioned layout features 4 spacious bedrooms and 3.5 beautifully appointed bathrooms, offering ample accomodations for family and guests. Additional interior highlights include a cozy secondary fireplace and PRIVATE GUEST QUARTERS providing exceptional flexibility for visitors or multi-generational liiving. Step outside to discover a backyard built for entertaining and relaxation. The pebble tech pool and spa feature a cascading waterfall and a custom slide, all surrounded by sprawling groounds. Enjoy panoramic views from the espansive wrap-around deck- your ultimate front row seat to spectacular 4th of July fireworks.An extraordinry estate offering unmatched amenities, acreage and privacy. Schedule your private tour today!

43350 San Fermin Place, Temecula

Based on information from California Regional Multiple Listing Service, Inc. as of . This information is for your personal, non-commercial use and may not be used for any purpose other than to identify prospective properties you may be interested in purchasing. Display of MLS data is usually deemed reliable but is NOT guaranteed accurate by the MLS. Buyers are responsible for verifying the accuracy of all information and should investigate the data themselves or retain appropriate professionals. Information from sources other than the Listing Agent may have been included in the MLS data. Unless otherwise specified in writing, Broker/Agent has not and will not verify any information obtained from other sources. The Broker/Agent providing the information contained herein may or may not have been the Listing and/or Selling Agent.

How much is your home worth?

Get instant property value now!