Refine Search
Sort by
31023 Sedona, Lake Elsinore
$499,000
3 Beds ⋅ 2 Baths ⋅ SW26167928 MLS ⋅ Active Under Contract Status
Welcome to **31023 Sedona St**, an exceptional modern residence where high-end craftsmanship and functional comfort come together seamlessly. Tucked away inside Lake Elsinore’s highly desirable, gated Viscaya community, this turn-key 3-bedroom, 2-bathroom home offers 1,503 square feet of beautifully curated living space crafted for effortless living and entertaining. Step inside to an inviting open layout bathed in natural light from expansive windows. The gourmet kitchen serves as the heart of the home, beautifully appointed with sleek quartz countertops, premium stainless steel appliances, and high-quality finishes throughout. Beyond the sun-drenched main living area, the home features impeccably designed bathrooms and modern, & forward-thinking upgrades. Outside, the manageable 3,920-square-foot lot provides a private, low-maintenance backyard space ideal for weekend barbecues, morning coffee, or custom landscaping projects. Positioned in an unbeatable central location, everyday convenience is right at your doorstep with Stater Bros. Markets, local dining, and daily essentials located directly across the street. Residents of Viscaya enjoy easy access to nearby parks, lakefront recreational activities, and a prime regional setting that puts Los Angeles, San Diego, and Palm Springs all within an hour's drive. Whether you are looking for your first home, seeking low-maintenance high-end living, or sizing down without compromise, this residence offers an exceptional opportunity in Lake Elsinore. Schedule your private tour today and experience 31023 Sedona St for yourself!

31023 Sedona, Lake Elsinore

16264 Avenida Rambla, Desert Hot Springs
$469,000
4 Beds ⋅ 3 Baths ⋅ 26867151PS MLS ⋅ Active Status
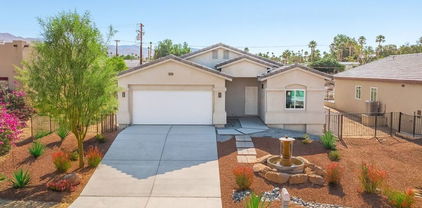
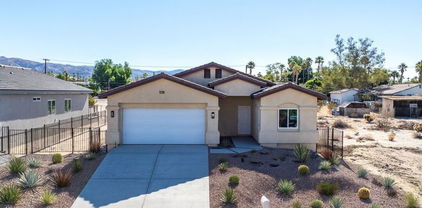
New Construction with No HOA and Solar! This single-story residence features an open-concept layout with stylish upgrades that feature tile flooring that flows seamlessly throughout the living spaces. Clean lines and modern finishes create a sleek, inviting atmosphere. The thoughtfully designed kitchen with stainless steel appliances , waterfall granite counter top opens to the living and dining areas, making it ideal for entertaining or relaxing at home. Private guest quarters, offering flexibility for visiting family, friends, or even a home office. With its combination of contemporary elegance, practical design, and the ease of single-level living, this home is move-in ready and perfectly situated to enjoy everything Desert Hot Springs has to offer. Enjoy your mountain views while entertaining in your fenced back yard. Equipped with Central AC / Heat and Solar.

16264 Avenida Rambla, Desert Hot Springs

16288 Avenida Rambla, Desert Hot Springs
$469,000
4 Beds ⋅ 3 Baths ⋅ 26867145PS MLS ⋅ Active Status
New Construction - No HOA with Solar. Single-story residence features an open-concept layout with stylish upgrades that feature tile flooring that flows seamlessly throughout the living spaces. Clean lines and modern finishes create a sleek, inviting atmosphere. The thoughtfully designed kitchen with stainless steel appliances , waterfall granite counter top opens to the living and dining areas, making it ideal for entertaining or relaxing at home. A special highlight of this property is the private guest quarters, offering flexibility for visiting family, friends, or even a home office. With its combination of contemporary elegance, practical design, and the ease of single-level living, this home is move-in ready and perfectly situated to enjoy everything Desert Hot Springs has to offer. Enjoy your mountain views while entertaining in your fenced back yard. Equipped with Central AC / Heat and Solar.

16288 Avenida Rambla, Desert Hot Springs

16364 Avenida Rambla, Desert Hot Springs
$469,000
4 Beds ⋅ 3 Baths ⋅ 26867141PS MLS ⋅ Active Status
New Construction - NO HOA with Solar! Single-story residence features an open-concept layout with stylish upgrades that feature tile flooring that flows seamlessly throughout the living spaces. Clean lines and modern finishes create a sleek, inviting atmosphere. The thoughtfully designed kitchen with stainless steel appliances , waterfall granite counter top opens to the living and dining areas, making it ideal for entertaining or relaxing at home. A special highlight of this property is the private guest quarters, offering flexibility for visiting family, friends, or even a home office. With its combination of contemporary elegance, practical design, and the ease of single-level living, this home is move-in ready and perfectly situated to enjoy everything Desert Hot Springs has to offer. Enjoy your mountain views while entertaining in your fenced back yard. Equipped with Central AC / Heat and Solar.

16364 Avenida Rambla, Desert Hot Springs

4320 Ambs Drive, Riverside
$1,075,888
6 Beds ⋅ 5 Baths ⋅ CV26167860 MLS ⋅ Active Status
This exceptional property offers outstanding income-producing potential and is ideal for multigenerational living. Conveniently located across from an elementary school and just minutes from La Sierra University, it features two separate residences with a combined 2,518 square feet of living space The first home offers 1,318 square feet, including a new 500-square-foot addition, and features 3 bedrooms, 2 bathrooms, a spacious primary suite, and a dedicated laundry room. The second home, newly constructed in 2020, also includes 3 bedrooms, 2 bathrooms, a primary suite, and a laundry room, providing modern comfort and privacy. A standout feature of the property is the newly built 900-square-foot workshop/RV garage (35' x 25') with 14-foot ceilings and a full bathroom, making it ideal for a workshop, RV storage, recreational vehicles, or additional storage. Additional improvements completed in 2020 include a 500-square-foot covered patio and an expansive concrete driveway, offering ample parking and easy access. Situated on a generous 20,909-square-foot lot, the property includes two automatic gated entrances for added security and convenience. The beautifully landscaped grounds feature a variety of mature fruit trees, including orange, mandarin, guava, passion fruit, lemon, medlar, three Guamúchil trees, and pomegranate. Each residence has its own electrical meter, making this property perfect for owner-occupancy while generating rental income from the second home. With its prime location near schools, shopping, and other local amenities, this is a rare investment opportunity. Buyer to verify with the City's Planning Department, but the property may have the potential to accommodate up to four additional residential units.

4320 Ambs Drive, Riverside

690 Julian, San Jacinto
$475,000
3 Beds ⋅ 2 Baths ⋅ OC26167799 MLS ⋅ Active Status
**JUST REDUCED! $30K+ in Upgrades!** Welcome home to this beautifully updated, turnkey property in The Cove Community, offering modern finishes and thoughtful upgrades throughout. The bright, open-concept floor plan creates an effortless flow between the kitchen, dining, and living spaces - perfect for everyday living and entertaining. The private primary suite features an updated bathroom and custom walk-in closet system, while built-in storage throughout the bedrooms and garage adds functionality and organization. Step outside to a spacious, low-maintenance backyard featuring stylish hardscaping, a covered patio, and an above-ground spa with lighting, an ideal setting for relaxing or entertaining. Conveniently located near parks, trails, and local amenities, this home combines modern upgrades, low-maintenance living, and energy-conscious features in one desirable package. **Schedule your private showing or come see it at the next open house!**

690 Julian, San Jacinto

8280 Singh Court, Hemet
$639,000
3 Beds ⋅ 3 Baths ⋅ SW26167693 MLS ⋅ Active Status
Luxury living in Four Seasons 55+ community fully gated 24 /7 security surrounded by Hemet golf course and Hills. Welcome to this exceptional home in this highly desirable community offering over 2700 ft.² of beautifully upgraded living space the stunning residence features three spacious bedrooms, three full bathrooms, versatile den that’s perfect for Home office, hobby room, or guest space can be another bedroom Designed for both comfort and entertaining this home boasts numerous quality upgrades throughout along with fully paid solar for energy, efficient and long-term savings Step outside to your own private backyard retreat featuring beautifully landscaped grounds and a solar heated saltwater pool the perfect place to relax or entertain family and friends year-round Ideally, located within the community residents enjoy an outstanding lifestyle with beautifully maintained grounds and an abundance of amenities and activities. If you’ve been looking for a spacious upgraded home with luxury features energy, savings and exceptional outdoor living this is when you’ve been waiting for experience the best of Four Seasons living.

8280 Singh Court, Hemet

25137 Harmony, Moreno Valley
$549,800
4 Beds ⋅ 3 Baths ⋅ CV26167707 MLS ⋅ Active Status
Welcome to this Beautiful two story home located in the Desirable Gated Community of Iris Park in Moreno Valley! Built by Beazer Homes, This modern residence offers a thoughtful design, energy efficient Featuring 4 bedrooms, 2.5 bathrooms, and a versatile upstairs loft, this home provides plenty of space for comfortable living. The open concept main level seamlessly connects the kitchen, dining, and living areas, creating an inviting space for everyday living and entertaining. The kitchen showcases quartz countertops, while upgraded flooring adds a stylish touch throughout the downstairs living areas. A convenient half bathroom and separate laundry room complete the first floor. Upstairs, you'll find all four bedrooms, two full bathrooms, and a spacious loft that can be used as a home office, playroom, media area, or additional living space. Designed with energy efficiency in mind, this home is certified by the U.S. Department of Energy as a DOE Energy Ready Home and is designed to be 40–50% more energy-efficient than a typical new construction home. The property also includes solar panels for added energy saving benefits. House have a built-in electric car charging outlet. Residents of Iris Park can enjoy the convenience of a gated community, along with a community park and outdoor patio area with a grill perfect for relaxing and enjoying time with family and friends. Don't miss the opportunity to own a nearly new home with modern features, energy efficient design, and a desirable community setting.

25137 Harmony, Moreno Valley

Indian Avenue, Perris
$9,000,000
SW26150885 MLS ⋅ Active Status
Limited-Time Pre-Entitlement Pricing | Premier Truck Terminal Development Opportunity Rare opportunity to acquire approximately 7.50 acres of strategically located Light Industrial land in the heart of the Inland Empire's premier logistics corridor. Situated at the intersection of Indian Avenue and Perry Street, just north of Ramona Expressway, the property offers exceptional access to Interstates 215, 60, 10, and 15, providing outstanding regional connectivity for transportation, logistics, fleet operations, and industrial users. Unlike typical raw land offerings, this project has already benefited from significant planning, engineering, and entitlement investment, positioning a future owner well ahead of the traditional development timeline. The current conceptual design contemplates a professionally planned truck terminal featuring approximately 224 trailer parking stalls, 10 tractor parking stalls, an administrative building, secure gated access, detention basins, and efficient truck circulation, subject to final approvals and buyer modifications. Surrounded by nationally recognized distribution, manufacturing, and logistics facilities, the property is ideally positioned to serve one of the strongest industrial markets in the country. The continued expansion of e-commerce, freight transportation, and regional distribution has created increasing demand for strategically located truck terminal and fleet operation facilities, while opportunities to develop new sites remain limited. This offering presents a unique opportunity for developers, transportation companies, institutional investors, and owner-users seeking to capitalize on a project with substantial entitlement momentum already in place. Whether your objective is owner occupancy, build-to-suit development, long-term investment, or future disposition, this property offers flexibility, strategic location, and exceptional long-term upside. Ownership is currently offering the property at limited-time pre-entitlement pricing and anticipates repositioning the asking price upon completion of the entitlement process to reflect the enhanced value of the project. Seller financing may be available for qualified purchasers.

Indian Avenue, Perris

78922 Yellen Drive, Palm Desert
$519,000
2 Beds ⋅ 2 Baths ⋅ 26866731 MLS ⋅ Active Status
Welcome to resort-style living in the highly sought-after 55+ community of Sun City Palm Desert! This popular St. Croix floor plan offers 2 bedrooms, 2 bathrooms, a versatile den, and an additional flex room ideal for a home office, hobby room, or extra guest space. Designed with an open-concept layout, the spacious great room flows seamlessly into the dining area and well-appointed kitchen, featuring abundant cabinetry, a center island, breakfast nook, and breakfast bar perfect for everyday living and entertaining. Plantation shutters throughout add timeless elegance, while the approximately two-year-old HVAC system provides added comfort and efficiency. The spacious primary suite features a beautiful bay window overlooking the private, professionally landscaped backyard. The inviting guest bedroom is conveniently located next to the second full bathroom. The laundry room includes upper storage cabinets, plus the washer and dryer are included. An extended two-car garage with a separate golf cart garage and built-in storage cabinets provides ample space for vehicles and storage. Sun City Palm Desert is one of the Coachella Valley's premier active adult communities, offering an exceptional lifestyle with two championship golf courses totaling 36 holes, three clubhouses, restaurants, fitness centers, multiple swimming pools, tennis and pickleball courts, bocce ball, a softball field, a stocked catch-and-release fishing lake, driving range, putting and chipping practice areas, walking and biking paths, fenced dog parks, and over 80 clubs and social groups. Whether you enjoy recreation, fitness, education, or social activities, there's truly something for everyone. Don't miss this opportunity to own one of Sun City Palm Desert's most desirable floor plans and experience the exceptional lifestyle this remarkable community has to offer.

78922 Yellen Drive, Palm Desert

6140 Sequanota Drive, Jurupa Valley
$860,777
4 Beds ⋅ 3 Baths ⋅ IG26167142 MLS ⋅ Active Status
Model Home for Sale – Beautifully Upgraded with a Unique First Floor Primary Suite! Welcome to this beautifully upgraded model home offering style, comfort, and an exceptional floor plan. As you enter, you’re greeted by a welcoming hallway leading to a first-floor bedroom with a full bathroom, perfect for guests or flexible living. Continue into the spacious open concept living area, where the living room, dining area, and modern kitchen come together seamlessly. The kitchen features elegant white cabinetry and quartz countertops, creating a bright and inviting space. The first floor also includes a spacious primary bedroom and convenient laundry room. Upstairs, you’ll find a generous loft along with two spacious bedrooms and an abundance of closet and storage space. Additional upgrades include laminate flooring throughout the first floor, upgraded tile in the bathrooms and laundry room, and a two-car garage with epoxy flooring.

6140 Sequanota Drive, Jurupa Valley

1315 Massachusetts, Riverside
$299,000
2 Beds ⋅ 1 Baths ⋅ PW26166929 MLS ⋅ Active Status
Comfort Living at Palmilla Community in Riverside!! This turn-key desirable downstairs 2bedroom unit offers Brand New Vinyl Plank flooring throughout with new custom interior paint. Bright and light open floor plan with sliders from living room and master bedroom leading to paved good-sized yard for extended outdoor living space for comfort and entertainment. Updated kitchen has granite counter tops, dishwasher, Stove and oven and microwave and dining area off of kitchen. 2 bedrooms with mirrored wardrobe and hallway linen closet. Outside has covered porch with extra enclosed storage space. This unit comes with one car detached garage. This gated community offers community pool & Spa, well maintained pet-friendly lawn and walkways for your stroll. Conveniently situated near shopping, freeways, public transportation and minutes away from UCR.

1315 Massachusetts, Riverside

26888 Potomac Drive, Menifee
$499,999
3 Beds ⋅ 2 Baths ⋅ SW26166442 MLS ⋅ Active Status
NO HOA! Welcome Home to this charming single-story residence located in the heart of Menifee. Built in 1986, this home has been well maintained, 3-bedroom, 2-bath with 1,484 square feet of comfortable living space and a 2 -car garage. Refreshed interior paint with brand new carpet, whole house quiet cool system, creating a clean, move in ready place to call home. Functional floorplan provides spacious living areas, comfortable bedrooms, and plenty of natural light. Covered patio, big backyard, and side space! Conveniently located near shopping, schools, parks, and with easy freeway access, this home offers both comfort and convenience. Don't miss this opportunity of home ownership!!! Some of the photos have been virtually altered!

26888 Potomac Drive, Menifee

3475 Hillside Avenue, Norco
$3,500,000
4 Beds ⋅ 2 Baths ⋅ IV26166905 MLS ⋅ Active Status
Are you wanting to own a piece of Norco History? Discover a rare opportunity in the heart of Norco, California—where space, versatility, and endless potential come together on this expansive 4.75-acre property. Situated on all flat, fully usable land, this unique offering features two separate homes on one lot, making it ideal for multi-generational living, rental income, or a private retreat with room to grow. The property’s wide-open layout provides incredible flexibility for a variety of uses—whether you envision equestrian facilities, agricultural pursuits, recreational space, or future expansion. With ample room for horses, RVs, workshops, and more, this parcel embodies the true Norco lifestyle. Each residence offers its own charm and functionality, creating a perfect balance of privacy and convenience. Whether you choose to live in one home and lease the other, or accommodate extended family, the possibilities are endless. Enjoy the peaceful, rural atmosphere while still being just minutes from city amenities, shopping, dining, and major commuter routes. Properties like this—combining acreage, usability, and dual living spaces—are a rare find. Don’t miss your chance to own a slice of country living with modern-day convenience in one of Southern California’s most sought- after horse communities. This Norco property and its history, reminds us of the sense of community and local tradition Norco offers. Once the designation for The Hillside Farms Craft Fair, this property has been the staple in the area for decades, bringing together local artisans, handmade goods, and neighbors in a celebration of Norco’s agricultural roots and small-town charm. Events like these highlight the unique lifestyle Norco offers—where rural living, community connection and traditions all come together . Ingalls Park Equestrian Center, Hidden Valley Wildlife Preserve and the best horseback riding trails are all close by. You must see this property to appreciate its hurry fast because it will not last long.

3475 Hillside Avenue, Norco

32166 Via Arias, Temecula
$710,000
4 Beds ⋅ 3 Baths ⋅ SW26165815 MLS ⋅ Active Status
MOVE-IN READY! HUGE PRICE REDUCTION!! $25K IN RECENT UPGRADES. THIS BEAUTIFULLY MAINTAINED HOME IS IDEALLY LOCATED IN SOUTH TEMECULA'S DESIRABLE PALOMA DEL SOL COMMUNITY. This inviting home offers the perfect blend of comfort and functionality. Fresh interior paint throughout, NEW laminate wood flooring, NEW lighting fixtures, NEW stainless steel refrigerator, beautiful NEW primary bathroom vanity and mirror, and NEW front door; much of the updating has already been done for you. Situated on an outside corner lot, the home has a generously sized side yard, added privacy, and a peaceful common area directly behind the property. Just steps away, a convenient pathway leads to one of Paloma Del Sol's five community pools, basketball courts, and walking trails. Step inside to discover a bright, welcoming interior with stylish flooring, neutral designer-inspired tones, and a versatile floor plan designed for everyday living and entertaining. At the heart of the home is a spacious kitchen featuring granite countertops, a large center island, abundant cabinetry, stainless steel appliances. The kitchen flows effortlessly into the family room, creating the perfect gathering space. A convenient built-in desk area offers a dedicated spot for working from home, studying, or staying organized. Main level also features living room, DOWNSTAIRS BEDROOM, a half bathroom, and a separate laundry room. UPSTAIRS: PRIMARY SUITE enjoys beautiful views and an ensuite bathroom with separate tub and shower, dual sinks with a NEW vanity (soon to be installed), and large walk-in closet. Two additional bedrooms; full bathroom complete the upper level. GARAGE: Floor has epoxy coating. LIVING IN PALOMA DEL SOL IS ABOUT MORE THAN JUST OWNING A HOME—IT'S A LIFESTYLE! Five community pools, scenic walking trails, beautiful parks, and inviting green spaces throughout the neighborhood. Conveniently located near shopping, restaurants, entertainment, and schools, this home also offers easy access to Temecula's award-winning Wine Country, known for its picturesque vineyards, exceptional wineries, and year-round activities. Don't miss your chance to call this gem HOME!

32166 Via Arias, Temecula

224 Via Genova, Cathedral City
$639,999
4 Beds ⋅ 3 Baths ⋅ SW26166780 MLS ⋅ Active Status
NEW CONSTRUCTION - SINGLE-FAMILY HOMES – NEW COMMUNITY! Welcome to The Collection at Campanile, a stunning, gated community located in the city of Cathedral City. The Collection at Campanile features one and two-story, single-family residences ranging from 1,913 to 2,929 sq. ft., with up to 5 bedrooms and 4 bathrooms. Your perfect single-story Residence 2488 awaits - offering 4 bedrooms, 3 bathrooms, a formal dining room and expansive Open-Concept Great Room, which leads to a large and open Kitchen perfect for entertaining. The gourmet Kitchen offers stainless-steel appliances including cooktop with oven below, dishwasher, and microwave/hood, beautiful kitchen countertops and a large center island for meal prep and extra seating. To the left of the main entry, you'll find two, large Bedrooms and a Full Bathroom with dual sink vanity. Finally, toward the back of the home is the luxurious Primary Bedroom, almost like a private retreat showcasing a spacious extra-large Bedroom and Bathroom with walk-in shower, dual sink vanities and a walk-in closet to die for! An additional large Bedroom is situated near the Primary and can double as a home office, craft or guest space. The large back yard is the perfect canvas desert oasis you've been dreaming of! The Collection at Campanile also features a community pool, fitness center, tot lot and more. Among the other features and finishes, homeowners will appreciate the unparalleled peace of mind in owning America’s Smart Home, Home is Connected. The Home is Connected package offers devices conveniently controlled though one application to stay connected to Home around the clock.

224 Via Genova, Cathedral City

122 Via Palermo, Cathedral City
$651,009
4 Beds ⋅ 3 Baths ⋅ SW26166732 MLS ⋅ Active Status
NEW CONSTRUCTION - SINGLE-FAMILY HOMES – NEW COMMUNITY! Welcome to The Collection at Campanile, a stunning, gated community located in the city of Cathedral City. The Collection at Campanile features one and two-story, single-family residences ranging from 1,913 to 2,929 sq. ft., with up to 5 bedrooms and 4 bathrooms. This Residence 2457 is single-level, desert living at its finest, offering 4 bedrooms, PLUS a Flex Space and 3 bathrooms. Enter the covered porch and open the doors to the expansive Open-Concept, Dining and Great Room space, which leads to a large and open Kitchen perfect for entertaining. The gourmet Kitchen offers stainless-steel appliances including cooktop with oven below, dishwasher, and microwave/hood, quartz kitchen countertops and a large center island. To the left of the main entry, you'll find three, large Bedrooms and Flex Room ready for your imagination and a two full Bathrooms, one shared with dual sink vanities. Finally, toward the back of the home is the luxurious Primary Bedroom, almost like a private retreat showcasing a spacious extra-large Bedroom and Bathroom with walk-in shower, dual sink vanities and a walk-in closet to die for! The Collection at Campanile also features a community pool for residents to enjoy. Among the other features and finishes, homeowners will appreciate the unparalleled peace of mind in owning America’s Smart Home, Home is Connected. The Home is Connected package offers devices conveniently controlled though one application to stay connected to Home around the clock.

122 Via Palermo, Cathedral City

31326 SISKIYOU PASS Court, Winchester
$559,000
3 Beds ⋅ 3 Baths ⋅ IG26166504 MLS ⋅ Active Status
THE LIVELY LANDER 2201 SQ FT 3 BED 2.5 BATH WITH LOFT is a sanctuary of effortless living tailored for people who want low maintenance living and especially for medical professionals, military families, and first-time buyers! Located in The Woods, a highly desirable gated community in Winchester. This move-in-ready residence offers quick freeway access for seamless commutes to local hospitals and regional military bases. The main level showcases an open-concept layout featuring a spacious great room, dining area, and a chef’s kitchen equipped with a center island and generous pantry—ideal for easy weekly meal prepping. Upstairs, enjoy maximum convenience with a dedicated laundry room near all bedrooms. The expansive primary suite serves as a quiet retreat, complete with a massive walk-in closet and a private bath featuring dual sinks. An airy loft and two secondary bedrooms offer perfect flex space for a home gym, office, or guest quarters. Designer-curated fixtures and finishes are already included throughout! THE WOODS in Winchester is a Resort-style community with amenities including a private clubhouse, swimming pool, and dedicated dog parks. VA buyers welcome! Say goodbye to endless yard work and enjoy your free time relaxing. Come view today!

31326 SISKIYOU PASS Court, Winchester

4077 Lilah Circle, Lake Elsinore
$635,990
4 Beds ⋅ 2 Baths ⋅ IV26166459 MLS ⋅ Active Status
Discover the Gateway at Crestly at Alberhill Ranch, a beautifully designed home in the heart of Lake Elsinore! This desirable quick move-in opportunity offers approximately 1,959 square feet of thoughtfully designed living space, featuring four bedrooms, two bathrooms, and an open-concept layout perfect for modern living. The inviting gathering room seamlessly connects to the kitchen and dining area, creating an ideal setting for entertaining and everyday enjoyment. The private owner’s suite offers a relaxing retreat with an en-suite bathroom and walk-in closet. Enjoy a unique homesite tucked at the end of a cul-de-sac, with no side neighbor for added privacy and an enhanced sense of space. This prime location offers the perfect balance of comfort and convenience in a beautiful, family-friendly community. Crestly at Alberhill Ranch offers an exceptional lifestyle with amenities designed for all ages. Enjoy the junior Olympic-size swimming pool, children’s wading pool and splash pad, welcoming clubhouse, and multiple pocket parks with picnic and play areas. Explore neighborhood walking trails, enjoy the half-court basketball court, and take advantage of the community’s proximity to Lake Elsinore, local shopping, dining, and convenient I-15 access. The elementary school is also within walking distance, making daily routines easier. Experience the comfort, convenience, and community lifestyle you’ve been looking for in this exceptional Gateway home! Corner home site Cul-de-sac White shaker cabinets Vinyl flooring throughout gathering area Built in stainless steel appliances 1.5 miles to the 15 fwy

4077 Lilah Circle, Lake Elsinore

3514 Myers Street Unit 3, Riverside
$470,549
2 Beds ⋅ 2 Baths ⋅ IG26165253 MLS ⋅ Active Status
Welcome to this beautifully maintained two bedroom, two-bathroom single-story condominium, ideally situated in a quiet cul-de-sac community in the heart of Riverside. With convenient street-level entry and no interior stairs, this move-in ready home offers comfortable, low-maintenance living in an unbeatable location. The home has recently been refreshed with all necessary repairs completed, making it truly ready for its next owner. Major system updates include a new water heater, new furnace, and an HVAC system replaced within the last five years, providing added peace of mind. The attached garage has also been recently drywalled, professionally finished, and freshly painted, creating a clean and functional space for parking, storage, or a workshop. The HOA offers exceptional value by covering water, trash, sewer, exterior insurance, and professional landscaping, allowing you to spend less time on maintenance and more time enjoying your home. Perfectly located just minutes from Downtown Riverside and the iconic Mission Inn, you'll enjoy easy access to shopping, dining, entertainment, major grocery stores, local hospitals, and highly rated schools. Commuters will appreciate the quick access to the 91 Freeway, while students and faculty will love being just minutes from UC Riverside, California Baptist University, Riverside City College, and La Sierra University. Whether you're a first-time homebuyer, looking to downsize, or searching for an excellent investment opportunity, this home offers the perfect blend of location, comfort, and convenience. With thoughtful updates, a desirable single-level floor plan, and a well-maintained community, this is a home you won't want to miss. Schedule your private showing today and experience everything this move-in ready Riverside home has to offer!

3514 Myers Street Unit 3, Riverside

30180 Cheveley Park, Menifee
$854,990
6 Beds ⋅ 4 Baths ⋅ CV26165640 MLS ⋅ Active Status
**SELLER OFFERING $10,000 TOWARD BUYER'S CLOSING COSTS AND/OR INTEREST RATE BUY DOWN** Welcome to this beautifully remodeled 3,993-square-foot home offering 6 bedrooms and 4 bathrooms, thoughtfully designed for both everyday living and entertaining. Inside, you'll find upgraded flooring throughout, a versatile floor plan with a downstairs bedroom and full bathroom, a dedicated den, spacious family and formal living rooms, and a separate dining room perfect for hosting family gatherings and holidays. The heart of the home is the bright, beautifully updated kitchen, complete with custom soft-close cabinetry, an oversized peninsula, generous counter space, upgraded appliances, and quality finishes throughout. Every detail has been carefully selected to create a space that's both functional and inviting. Upstairs, the expansive primary suite offers a true retreat with a spa-inspired bathroom featuring an oversized walk-in shower with dual opposing shower heads. Four additional spacious bedrooms provide plenty of room for family, guests, or a home office. Step outside to your private backyard oasis, where a covered patio creates the perfect space for relaxing or entertaining. Enjoy mature olive, lemon, grapefruit, and plum trees, along with low-maintenance concrete surrounding the yard for added convenience. With its generous living space, extensive upgrades, and exceptional indoor-outdoor living, this move-in-ready home is one you won't want to miss.

30180 Cheveley Park, Menifee

23491 Crystal Way, Wildomar
$799,990
5 Beds ⋅ 3 Baths ⋅ SW26163871 MLS ⋅ Active Under Contract Status
Set in an up-and-coming Wildomar neighborhood on a quiet cul-de-sac near the prestigious Bear Creek golf community, this 3,404-square-foot entertainer's retreat sits on an oversized 11,326-square-foot lot designed for gathering. Step outside to a covered patio with ceiling fans, outdoor kitchen with BBQ and refrigerator, and a sparkling saltwater pool. Inside, wood shutters frame almost every window, a tankless water heater keeps things running efficiently, and an enterprise-grade Control4 smart home system—a premium feature rarely found at this price point—with the service plan paid through 2026 puts lighting, whole-home audio, and climate control at your fingertips. The kitchen was built for those who love to cook, featuring an oversized island, double ovens, and a built-in wine refrigerator. A main-floor bedroom, full bath, and private office offer exceptional flexibility, while upstairs a spacious loft leads to three additional bedrooms and a private primary suite with an oversized bathroom and walk-in closet. Ceramic tile flows throughout the downstairs living areas, while durable lvp flooring extends across the upper level. The oversized two-car garage provides additional space for a home gym, workshop, or generous storage. Five bedrooms, three bathrooms, and an unbeatable location just off Interstate 15 fwy. Offered at $799,990, an exceptional value for this level of space, finish, and location. Short sale subject to lender approval. Schedule your private tour today.

23491 Crystal Way, Wildomar

3660 Linwood, Riverside
$799,000
IV26165180 MLS ⋅ Active Status
Beautiful Wood Streets Craftsman Cottage with a 1-bedroom Guest House. Upon Arrival the welcoming porch with detailed stone pillars and beautiful front Door will usher you into the main home. The beamed ceilings in the entry, living room and dining room set the stage for the many original features this home has to offer. The fireplace is the focal point of the living room along with the view out the large windows looking out to the front porch. The dining room is large and feature an original built in China Hutch. There is a Breakfast nook with beautiful leaded glass windows that would also function as a great office space or craft room. All of the bedrooms are large, and the 2 front bedrooms share the 1st of 2 full bathrooms with private entries. The rear bedroom is located at the rear of the home looking out towards the rear yard. The 2nd full bathroom offers a large vanity and tub/shower combo. The kitchen has been updated with an abundance of cabinets and counter space along with recently replaced appliances. The laundry room for the main house is located just off the kitchen and has added cabinets for storage. The wood floors run throughout the main home and along with many other original features makes this a true "Wood Streets Gem". The guest house is located at the rear of the property behind the garage and was recently remodeled. The private entry opens into the kitchen with updated cabinets and appliances including refrigerator. The eating area and living room is spacious and offer an open concept. The bathroom has an updated shower and recently installed sink, toilet and fixtures. There is a private laundry area for the guest house located in the garage area. The large rear yard has mature landscaping and could be easily separated to allow the guest house to have a private yard. The details this home has to offer are amazing including those special touches like the mailbox on the front porch. Live in the main home and create potential rental income or space for family to live in the Guest home. Homes like this are rarely available to purchase and this one checks off all the boxes.

3660 Linwood, Riverside

4305 Salerno, Riverside
$599,900
3 Beds ⋅ 2 Baths ⋅ IG26164979 MLS ⋅ Active Under Contract Status
Mid-Century Charm Meets Modern Comfort! From its outstanding curb appeal to its warm and inviting interior, this beautifully maintained mid-century home is sure to impress. Offering over 1,100 square feet of thoughtfully designed living space, this 3-bedroom, 2-bathroom residence blends timeless character with tasteful updates. Fresh interior and exterior paint, along with new luxury vinyl plank flooring throughout, create a bright, move-in-ready atmosphere. The spacious living room is anchored by a beautiful brick wood-burning fireplace, providing the perfect setting for cozy evenings. The charming kitchen features classic white cabinetry with original copper pull handles, a cooktop, built-in oven, and dishwasher, preserving its mid-century appeal while offering everyday functionality. All three bedrooms are generously sized, including one with a built-in desk and bookshelf—ideal for a home office, study space, or creative retreat. The primary suite includes an en-suite bathroom with a step-in shower for added comfort and privacy. Step outside to a fully covered patio, perfect for relaxing or entertaining while staying cool during the summer months. The spacious backyard also offers plenty of grassy space for play, gardening, or pets. Situated on a private corner lot, the property also features a 2½-car garage, providing ample parking and storage. Conveniently located just a 12-minute drive from the vibrant dining scene of downtown Riverside and the iconic Mission Inn, this home offers the perfect combination of charm, comfort, and location.

4305 Salerno, Riverside

29713 Lisa Circle, Winchester
$739,990
5 Beds ⋅ 3 Baths ⋅ OC26164964 MLS ⋅ Active Status
When only the biggest and best will do, welcome to Wilder at Leon Ridge in Winchester. As the largest floor plan in the community, this impressive two-story residence offers approximately 3,226 square feet with 5 spacious bedrooms, 3 bathrooms, and the kind of flexible living space today's growing families have been searching for. Designed for both everyday comfort and memorable gatherings, the expansive Great Room flows seamlessly into the Dining Area and beautifully appointed Kitchen, where an oversized island, walk-in pantry, abundant cabinetry, and generous prep space create the perfect setting for everything from weeknight dinners to holiday celebrations. A first-floor bedroom and full bath provide exceptional flexibility for multi-generational living, overnight guests, or a dedicated home office. Upstairs, the luxurious Primary Suite serves as a private retreat with a spacious walk-in closet and spa-inspired bath, while three additional bedrooms, a full bath, convenient upstairs laundry room, and abundant storage keep busy households running smoothly. Situated on one of Wilder's larger homesites, there's plenty of room to enjoy outdoor living, entertain friends, or simply relax and appreciate the extra space that sets Leon Ridge apart. Located in the growing city of Winchester, Wilder offers buyers the opportunity to own a spacious new home with convenient access to nearby shopping, dining, recreation, and the brand-new Pleasant Valley Elementary School opening nearby, making this an exciting place to put down roots. Built by Beazer Homes, the nation's #1 builder of DOE-certified Zero Energy Ready Homes, this home is designed for exceptional energy efficiency, healthier indoor air, and year-round comfort with features that may help reduce monthly utility costs. Every Beazer home is also Indoor airPLUS certified, providing an added level of confidence in the air your family breathes every day. Ask about limited-time incentives and flexible financing options that may help to reduce closing costs or monthly payments. Beazer's Mortgage Choice program allows you to choose the lender and financing solution that best fits your needs, and our Home to Sell program can help make your move even easier. Please note that pictures are of model home.

29713 Lisa Circle, Winchester

Based on information from California Regional Multiple Listing Service, Inc. as of . This information is for your personal, non-commercial use and may not be used for any purpose other than to identify prospective properties you may be interested in purchasing. Display of MLS data is usually deemed reliable but is NOT guaranteed accurate by the MLS. Buyers are responsible for verifying the accuracy of all information and should investigate the data themselves or retain appropriate professionals. Information from sources other than the Listing Agent may have been included in the MLS data. Unless otherwise specified in writing, Broker/Agent has not and will not verify any information obtained from other sources. The Broker/Agent providing the information contained herein may or may not have been the Listing and/or Selling Agent.

How much is your home worth?

Get instant property value now!