Refine Search
Sort by
36410 Calle Puerto Bonita, Temecula
$2,200,000
5 Beds ⋅ 6 Baths ⋅ SW25237890 MLS ⋅ Closed Status

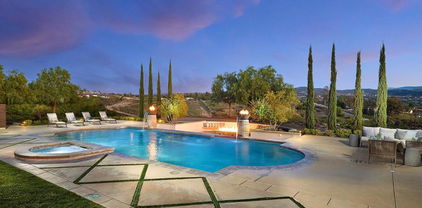
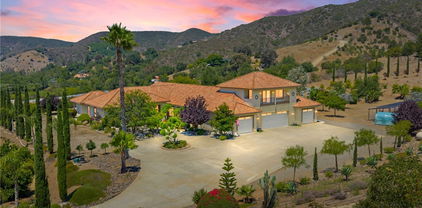
Beautiful custom estate nestled on 4.36 acres in the heart of Temecula Wine Country. Wrought iron gate entry leads to a circular drive with porte-cochere bridging main house with separate guest quarters, full bath and garage areas. This estate boasts 3,330 sq. ft of luxurious living. Main living is on the main floor with the master suite with retreat and fireplace. Jack & Jill bedrooms located at other end of home. An upstairs office or could be a bedroom with balcony. This beautiful home boasts 4 bedroom/3 bath, living room and family room with wood burning fireplace. The kitchen is well appointed with double ovens, lots of beautiful cabinetry, large island, stainless steel appliance, sub zero refrigerator and a walk in pantry. Fantastic outdoor covered living areas w/BBQ island overlooks pool with diving board and spa. Wifi remotely activated spa & pool controls. A separate guest house 750+- sq. ft. sleeps 4 with one bedroom and one bath, walk in closet, living room area with kitchenette. Wonderful covered patios in the front patio with a darling casita that sleeps 2 with 1 bedroom & 1 bath and walk in closet and garage. The horse facilites are fantastic with 6 stall barn with large breezeway, hay room, tack room and wash racks & grooming stalls. Huge working arena with lights approx. 100x200 ft. Large paddocks with covers. Lots of usable land with plenty of turnaround for trailers & RV's. RV pad with electricity, water and dumping station. All fenced and cross fenced with security gates. Centrally located with 1.5 hours to LA, San Diego, Orange County & Palm Springs. Temecula living at it's best!!

36410 Calle Puerto Bonita, Temecula

40756 Los Ranchos Circle, Temecula
$2,200,000
5 Beds ⋅ 4 Baths ⋅ OC25225035 MLS ⋅ Closed Status
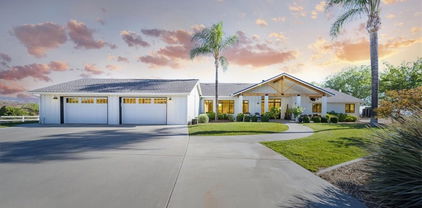
A Rare Opportunity in Temecula Wine Country. Single Story Luxury Estate with ADU on 3+ Acres nestled in the highly sought-after Glen Oak Hills community. This recently built single-story estate captures the very best of Temecula Wine Country living. Set on just over three acres with panoramic views of the surrounding vineyards and rolling hills, the property offers both privacy and prestige behind its gated entry. Thoughtfully designed outdoor spaces, new sodded grounds, and multiple seating areas invite you to relax, entertain, and soak in the stunning scenery. The main residence spans over 3,300 square feet, showcasing an open-concept floor plan with soaring vaulted ceilings, designer paint, and an effortless flow between living, dining, and entertaining spaces. The gourmet kitchen is a chef’s dream, featuring high-end appliances, a large island with sink and bar seating, and an adjacent formal dining room perfect for hosting. In the living room, expansive retractable glass doors open to the California room, where you can dine al fresco or unwind in the lounge while gazing out at breathtaking views of Temecula Valley. The luxurious primary suite is a retreat all its own, complete with spa-inspired bath featuring a round soaking tub, walk-in shower, and generous closet space. The oversized three-car garage, finished with epoxy floors, provides both functionality and direct access to the home. Adding even more value is a fully self-contained ADU/casita of over 700 square feet. This private guest residence includes its own kitchen, family room, laundry hookups, and covered patio with equally impressive views—ideal for extended family, guests, or rental income potential. With ample acreage to create your dream amenities—whether a pool, spa, outdoor kitchen, or equestrian facilities—this property offers endless possibilities. Glen Oak Hills is horse-friendly, and the land provides plenty of space for your four-legged companions. From sunrise over the vineyards to evening sunsets over the hills, 40756 Los Ranchos is more than a home—it’s a lifestyle. Experience the serenity, luxury, and beauty of Temecula Wine Country living in this rare offering. Don’t miss the chance to make this exceptional estate your own.

40756 Los Ranchos Circle, Temecula

43074 Brighton Ridge Lane, Temecula
$2,200,000
4 Beds ⋅ 5 Baths ⋅ SW25217663 MLS ⋅ Closed Status
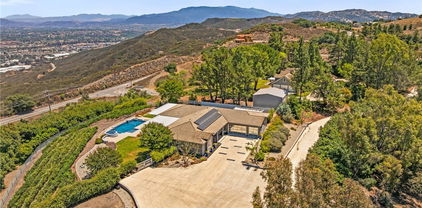
Panoramic Sunset Views | Infinity Edge Pool & Spa | 4 Beds + an Office | ALL Bedrooms with En-Suite Bathrooms + So much more... Discover a rare opportunity in one of Temecula’s most coveted neighborhoods. Tucked at the very end of an exclusive four home cul-de-sac, this beautifully remodeled estate captures some of the most breathtaking sunset vistas the valley has to offer. Privacy, space, and views combine to create a setting that’s simply unmatched. Designed for single story living, the main level features a spacious primary suite with its own sitting area and private office/lounge, plus two additional bedrooms each with en-suite baths and an oversized office that can easily serve as a fifth bedroom if desired. The primary suite overlooks incredible sunsets and includes a large walk-in closet and separate retreat space. Upstairs you’ll find a generous bonus loft with dramatic picture windows framing the panoramic views, along with a private guest bedroom and full bath. Set on 1.26 fully usable acres, the property is fully fenced with a private wrought iron entry gate and offers endless potential. Imagine adding an RV garage, pickleball court, or custom outdoor retreat the space is ready for your vision. Existing RV amenities include dedicated parking with 220 volt electrical, sewer clean-out, and full hookups. A four car garage with sleek epoxy flooring provides ample storage and workspace. This home has undergone a thoughtful, high end remodel: new luxury vinyl plank flooring flows throughout, the kitchen has been completely redesigned with modern finishes, bathrooms shine with stylish upgrades, and fresh interior and exterior paint makes the entire residence feel brand-new. Every detail is move in ready. Adding to the allure, the property sits in the perfect location for 4th of July fireworks, launched directly across the street near the Temecula Library enjoy the show from the comfort of your own backyard. Low taxes and no HOA mean more freedom and lower carrying costs. If you’ve been seeking a truly special Temecula property one that blends privacy, elegance, and incredible views this home delivers it all. From sunrise coffee on the patio to wine-country evenings watching the sky turn gold and crimson, every moment here feels extraordinary.

43074 Brighton Ridge Lane, Temecula

Rancho California Road, Temecula
$2,200,000
SW25173776 MLS ⋅ Closed Status
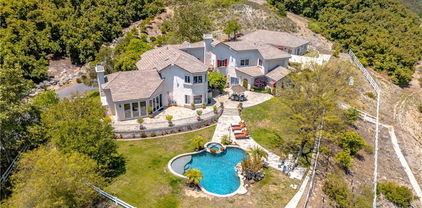
Incredible opportunity to develop a premiere Winery in the heart of the Temecula Wine Country with this approved plan for approximately 38,000 square feet, which includes a Winery, Restaurant, Tasting Room, Special Event Facility, Administrative Offices, and a private residencee of 5,282 SF! The existing approvals will save years of processing!! The property is located directly on Rancho California Road - Just west of Anza Road, offering excellent visibility and access. The parcel offers 360 degree views - and is very gentle, requiring minimal grading which will save on development costs! Close to South Coast Winery, Truffle Pig Winery, Lorimar Winery and Ultimate Winery - the location is second to none! There are plans for a residence of approximately 5,282 SF - with 5 bedrooms and a 5 car garage - which is placed at the rear of the propertery, offering privacy and excellent views. 2" Water meter is installed, Electricity, Natural Gas and Sewer are located immediately adjacent to the Subject Property.

Rancho California Road, Temecula

39127 Corte Venture, Temecula
$2,199,990
5 Beds ⋅ 5 Baths ⋅ 260009498SD MLS ⋅ Closed Status
Welcome to Dolce Vita, the jewel of Temecula Wine Country, an intimate and private collection of just three semi-custom, single-level estate residences, thoughtfully designed to deliver luxury living with space, flexibility, and modern efficiency. This exceptional floor plan showcases 5 spacious bedrooms and 4 full bathrooms, complemented by a formal powder room. Just under 4100 square feet, designed for both comfort and functionality, two secondary bedrooms feature private ensuite baths, ideal for guests or multigenerational living. High ceilings throughout enhance the open, airy feel, while a generously sized laundry room and prewiring for smart home integration, add everyday convenience. Set on approximately 2.43 usable acres, the property offers rare versatility with ample space to create your own private compound—ideal for a guest house (ADU), sport court, pool, or expanded outdoor living. Accommodate all your lifestyle needs with room for RV, boat, and trailer parking. The expansive primary suite is a true retreat, featuring a spa-inspired bath with a glass-enclosed custom tile shower, soaking tub, dual vanities, and an oversized walk-in closet. Additional highlights include a 3-car garage, owned solar system with battery storage, and construction built to the latest fire safety standards, including a concrete tile roof, enclosed eaves, and interior fire sprinkler system. Backed by a 1-year fit and finish warranty and a 10-year structural warranty, Dolce Vita presents a rare opportunity to own a newly built estate property combining privacy, scale, and modern luxury. Created by New Pointe Communities, If luxury means space, privacy, comfort, and a home that feels like a retreat, Dolce Vita Estates on Corte Venture deserves serious attention. Set in Temecula Wine Country, these rare single-level homes offer an elevated lifestyle for buyers who want room to breathe and a setting that feels both refined and relaxed. Space That Lives Beautifully Dolce Vita Estates is an exclusive offering of just three homes, each designed to deliver the kind of scale and comfort that discerning buyers appreciate. With approximately 3,595 to 4,057 square feet, 4 to 5 bedrooms, bonus spaces, and oversized 3-car garages, these homes are built for entertaining, hosting, and everyday ease. Temecula Wine Country at Your Doorstep Living on Corte Venture means enjoying the privacy of expansive homesites while staying close to wineries, shopping, restaurants, and all the appeal Temecula has to offer. For buyers dreaming of a future pool, outdoor kitchen, garden, or resort-style backyard, these homes provide the perfect canvas. Refined, Upscale, and Comfortable Inside, the homes at Dolce Vita Estates pair contemporary architecture with open- concept design, luxurious primary suites, spacious islands, and high-end kitchen appointments. The result is a home that feels polished and upscale without losing the warmth and livability that matter most.

39127 Corte Venture, Temecula

32195 Daybrook Terrace, Temecula
$2,169,000
4 Beds ⋅ 5 Baths ⋅ SW25254587 MLS ⋅ Closed Status
Now available in the exclusive gated enclave of Sommers Bend—one of Temecula’s most desirable wine country communities—this stunning single-story SHAWOOD residence features the sought-after ENSO floor plan, offering 4 bedrooms plus a private-entry casita, 4.5 baths, and 3,601 sq ft of modern luxury on an expansive 23,087 sq ft lot. Built by SHAWOOD, the Japanese luxury home brand by Sekisui House, this residence showcases their proprietary precision-engineered post-and-beam framing system, factory-crafted for exceptional strength, energy efficiency, and architectural elegance. Among the most premium homes in Sommers Bend, this one-year-new property highlights soaring ceilings with exposed wood beams, rich wood-trimmed accents, and an open-concept design that flows effortlessly between living spaces. The gourmet kitchen is a showstopper—featuring a ridged ceramic backsplash, professional-grade stainless appliances including a 9-burner range with grill, pot filler, dual wall ovens, and an industrial-grade hood—along with a full staging kitchen complete with second refrigerator, sink, and convection oven. A huge walk-in pantry and mudroom provide exceptional function, while two 10-foot electric fireplaces add warmth—one in the great room and another in a retreat within the family wing, ideal for a study, game room, or home school space. The private-entry casita offers its own bath and makes a perfect guest suite or home office. The luxurious primary wing delivers sweeping vineyard and hillside views, a spa-worthy bath with soaking tub, dual-person shower, his-and-her full-size closets, and refined finishes throughout. The large lot offers ample room for a future pool, patio, or sport court. Energy-efficient features include paid solar, two Tesla Powerwall batteries, and a finished 3-car garage with epoxy flooring. Residents of Sommers Bend enjoy resort-style amenities including a clubhouse, pool, spa, fitness center, sports park, and scenic trails. With only 57 SHAWOOD homes planned, this ENSO floor plan is a rare opportunity to own one of Temecula’s finest single-story residences in the heart of wine country.

32195 Daybrook Terrace, Temecula

41455 Via Del Monte, Temecula
$2,150,000
7 Beds ⋅ 6 Baths ⋅ 260012057SD MLS ⋅ Closed Status
Set behind an impressive 700-foot private driveway and surrounded by over 10 acres of panoramic Temecula Wine Country views, this extraordinary custom estate blends timeless Tuscany-inspired architecture with luxury living on a grand scale. With approximately 6,909 square feet, the home offers 7 bedrooms, 5.5 bathrooms, including 3 bedrooms plus 1 optional room downstairs, and 4 spacious bedrooms upstairs, each designed with privacy and comfort in mind. The grand entry welcomes you with soaring ceilings, elegant architectural details, wood flooring, crown molding, plantation shutters, and expansive windows framing the rolling hills and mountain views beyond. Rich in old-world charm and European-inspired character, the estate evokes the feeling of a private countryside villa tucked away in Tuscany. Designed for both entertaining and everyday living, the gourmet kitchen features premium Wolf appliances, double ovens, granite countertops, and the rare luxury of three walk-in pantries. The main-level primary suite is a true retreat. A dedicated media and theatre room with a built-in 120-inch screen, projector, surround sound, and tiered seating creates the ultimate cinematic experience from home. Outside, the property continues to impress with fully fenced grounds, mature landscaping, and an English-style garden with a decorative gazebo, creating a private resort-like setting with a true European countryside feel. Located just minutes from Butterfield Stage and Pauba Road, this gated estate offers the perfect blend of privacy, scale, and accessibility.

41455 Via Del Monte, Temecula

35445 Linda Rosea, Temecula
$2,150,000
4 Beds ⋅ 5 Baths ⋅ SW25225179 MLS ⋅ Closed Status
Major price improvement! Wine Country living at it's finest, this Temecula hilltop estate embodies the lifestyle, serenity, and charm that define the region. A private gated drive leads up to the 4,656 sqft custom home, where thoughtful design and custom craftsmanship are on display from the moment you step inside. The interior is open and inviting, with tall ceilings, expansive windows, and a layout that flows naturally for both everyday living and entertaining. The kitchen connects seamlessly to the living spaces, while a temperature-controlled wine cellar adds a unique touch. Outdoors, the saltwater infinity pool edged with locally sourced stone feels like a natural extension of the 2.5 acre landscape. Multiple patios and covered spaces make it easy to host friends or simply unwind while taking in vineyard sunsets. Two vineyards on the property that have contributed to award winning wines. Full RV Hookups and two oversized two-car garages with EV hookups and built-in shelving. Just minutes from shopping, dining, and world-class wineries, this estate blends comfort, function, and the beauty of wine country living.

35445 Linda Rosea, Temecula

36644 Summitville Street, Temecula
$2,150,000
4 Beds ⋅ 4 Baths ⋅ SW25185941 MLS ⋅ Closed Status
Welcome to 36644 Summitville Street, a stunning single-story estate in the heart of Temecula’s wine country. This beautifully remodeled home offers 3,317 square feet of living space with 4 bedrooms, 3.5 bathrooms, and soaring 10-foot ceilings throughout the main areas. Designed with both comfort and function in mind, the open layout is enhanced by custom high-end glasswork, natural wood beam details, and seamless indoor-outdoor living. At the heart of this remarkable home is a kitchen designed to impress both in style and function. Featuring a stunning Lacanche range as its centerpiece, the space is complemented by custom quartz countertops and dual islands that create the perfect blend of beauty and practicality. A Nanawall collapsible sliding door ads an amazing indoor/outdoor feel. Wide plank, wire-brushed wood flooring brings warmth and character, while a seamlessly integrated hidden refrigerator maintains a clean and refined aesthetic. Every detail has been thoughtfully curated, making this kitchen a true showpiece for both everyday living and entertaining. Set on nearly 5 fully fenced acres, the property provides exceptional amenities and endless potential. A sparkling pool and spa are complemented by a covered patio and private master retreat opening directly to the backyard. Car collectors and hobbyists will appreciate the impressive 1,550 sq ft detached garage with oversized roll-up doors, along with a 2,200 sq ft barn offering space for up to 8 vehicles plus a central pull-through. Both structures feature approximately 12-foot doors and connect seamlessly to the residence by a paved drive. The home was thoughtfully renovated in 2020, with every detail carefully crafted. Everything new including all windows and doors. Additional features include paid for solar (with NEW Tesla inverters,) gated entry, an attached oversized 2 car garage, modern farmhouse architecture, and flat, developable areas ideal for expansion, equestrian use, or creating your dream vineyard. Surrounded by well-maintained neighboring estates, this property combines privacy, functionality, and prestige in one of Temecula’s most desirable settings. Extra Bonus - 220 plug for EV charging in the garage! This is a rare opportunity to own a versatile wine country retreat with unmatched garage and barn facilities, just minutes from world-class wineries, dining, and shopping. Book your private tour today.

36644 Summitville Street, Temecula

43925 El Lucero, Temecula
$2,111,000
4 Beds ⋅ 5 Baths ⋅ SW26031971 MLS ⋅ Closed Status
This is the home you have been waiting for! Located in the beautiful Santiago Ranchos community, very close to town, on 2.32 acres, with complete privacy! This elegant home has a huge gourmet kitchen with a 6 burner Viking Stove plus large grill, almost new Sub Zero Refrigerator, double Bosch dishwashers, granite counters, large center island, and more! There are four spacious bedrooms and 5 baths,- the Primary Bedroom plus retreat is downstairs, and the other 3 bedrooms plus a bonus room with wet bar are upstairs. All bedrooms are ensuite. The very large family room has a vaulted ceiling and is adjacent to the oversized breakfast nook with views to the back yard oasis - with Pool and built-in slide, spa, built in BBQ with fridge, and a huge covered patio! There is a separate Office, and the formal Living Room and Formal Dining rooms each have their own fireplace. The home has been meticulously decorated and maintained and is surrounded by lush landscaping in every corner. The oversized 3 car garage has new doors and openers. The property is fully fenced and the owners have recently updated with a new generator. Gorgeous custom cabinetry, Decorator Paints and upgrades, ceiling fans, large separate laundry room plus a mud room, new raingutters - there is too much to mention! Room to add a guest house and or tennis/pickleball court!

43925 El Lucero, Temecula

35438 De Portola Road, Temecula
$2,110,000
7 Beds ⋅ 9 Baths ⋅ OC26076975 MLS ⋅ Closed Status
Tucked among rolling vineyards and framed by sweeping mountain views, 35438 De Portola Road is one of Temecula’s most captivating estate properties. Set on nearly 10 acres, this grand Spanish-inspired compound spans 8,902 square feet and includes a pool, lighted tennis court, and a detached pool house. Elegant and timeless, the home offers incredible comfort and character with room to gently refresh and make it your own. Built with old-Hollywood scale and craftsmanship, the main residence welcomes you with a dramatic curved staircase beneath vaulted ceilings and exposed beams. Expansive entertaining areas, generous bedrooms, and rich architectural details create an atmosphere of warmth and distinction, culminating in a home that’s perfectly suited for luxurious living and memorable gatherings. Outside, the property unfolds into a private world of mature trees and open spaces with endless potential. Whether you envision morning tennis matches, days by the pool, or quiet evenings under starlit skies, this estate brings together natural beauty and refined leisure in perfect harmony. The detached accessory dwelling unit adds flexibility for guests or extended family, while nearly 10 acres provide room for equestrian facilities, vineyards, or garden sanctuaries. Reportedly built for acclaimed actor Jack Klugman, the property carries with it an undeniable sense of story and heritage. Just minutes from Temecula’s celebrated wineries, charming Old Town, and miles of scenic trails, 35438 De Portola Road offers a rare blend of scale, serenity, and lifestyle in the heart of wine country.

35438 De Portola Road, Temecula

41799 Calle Contento, Temecula
$2,100,000
4 Beds ⋅ 4 Baths ⋅ SW26076536 MLS ⋅ Closed Status
Your dream home in the heart of wine country. A single-story custom farmhouse on over four usable acres in Temecula, built in 2022 with timeless farmstead character and every modern advantage underneath. The architecture is rooted in a style that endures for generations, while the systems and technology inside are entirely current. Vineyard views stretch across the property from nearly every room. Inside, ceilings rise from ten feet in living areas to eighteen in the vaulted family room with exposed wood beams. Tecsun Lorenzo 7.5-inch engineered white oak floors run wall to wall. The kitchen centers on an eleven-foot custom white oak island with seating for five, quartz countertops, Zellige tile backsplash, under-cabinet lighting and Frigidaire Professional appliances including double oven, gas cooktop, and oversized column refrigerator and freezer. Walk-in pantry with built-in cabinetry. The family room features a Heat & Glo Primo 60-inch linear fireplace with porcelain tile surround, custom oak floating shelves, and quartzite countertops. Brick accent wall with French doors anchors the dining room beneath twelve-foot ceilings. Wet bar and game room with included pool table, kegerator, full-size wine fridge, beverage cooler, ice maker, and plumbed coffee station. The primary suite sits on its own side of the home, separated from additional bedrooms for genuine privacy. Primary bath includes gym-style walk-in shower, freestanding soaking tub, dual vanity with seated makeup desk, and in-cabinet outlets. One secondary bedroom has an en-suite bath. Twenty owned solar panels with Enphase micro inverters warranted through 2048 eliminate the electric bill. Smart home controls run climate, irrigation, nine-camera security, fans, and garage doors. Four-car-plus garage with tandem depth and rear pass-through to the yard. Dedicated RV area with full hookups including high-voltage electrical, water, and sewage. Over 590 SF of covered patio and California room wrap nearly the full length of the home with copper lantern chandeliers and six smart fans. The property is a producing farm with 23 fruit trees, including avocado, mango, citrus, stone fruit, fig, olive, and pomegranate, raised beds with dedicated irrigation, and acreage for chickens or livestock. Pre-plumbed with dedicated water line and separate electrical for a future ADU, designed for independent utility metering so a guest house or rental carries its own accounts from day one. No HOA. Tax rate 1.02%

41799 Calle Contento, Temecula

28100 Sycamore Mesa Road, Temecula
$2,100,000
5 Beds ⋅ 3 Baths ⋅ SW26074486 MLS ⋅ Closed Status
First time on the market, with no HOA exceptional estate offers sweeping panoramic city light views with a peek of the Pacific, ideally situated in one of Temecula’s most sought-after locations. Perched atop a scenic knoll, the property spans 20 fully fenced acres with a gated entry, large horse and animal facilities. Complete privacy just minutes from I-15 and Old Town Temecula. The custom single-level residence showcases classic French Provincial exterior architecture, originally built in 1984 with timeless brick construction and a durable concrete roof, both meticulously maintained. Designed with a traditional yet functional layout, the home features four bedrooms plus a generously sized office, expansive light-filled living spaces, and floor-to-ceiling windows throughout allow you to capture stunning views from every room. Abundant cabinetry and storage complement the solid construction, offering an ideal canvas for a buyer to update or reimagine to their taste. Outdoor amenities include a pool and open patio surrounded by mature landscaping, perfect for enjoying the tranquil setting. The property also features a separate four-stall barn with two fenced 1+ acre paddocks and an additional 2 stall covered barn. Ample space for additional outbuildings or a guest home, creating potential for a family compound. With no HOA, 5-acre zoning (buyer to verify subdivision potential). The land offers gently rolling terrain and picturesque panaramic vistas.

28100 Sycamore Mesa Road, Temecula

38595 Via Del Oso, Temecula
$2,100,000
5 Beds ⋅ 4 Baths ⋅ SW26032677 MLS ⋅ Closed Status
Set in the heart of Temecula Wine Country, just minutes from top rated wineries, this estate offers rare privacy, versatility & natural beauty across 6.33 acres. Established oak trees define the landscape, with a seasonal stream winding through the property & two walking bridges. The home is 3,552 sq ft & features 5 bedrooms & 3.5 bathrooms. The recently remodeled primary suite is a true retreat, showcasing a jetted spa tub, luxury shower with body jets & built-in speaker, a spacious walk-in closet with custom makeup vanity, ceiling fan, & expansive views of the surrounding oak forest. A guest bedroom offers a separate keyed entrance, en suite bathroom, & walk-in closet—ideal for visitors or multigenerational living. An upstairs bonus room provides additional space right off the bedrooms making it the perfect lounge area. The home is thoughtfully designed for comfort & efficiency, with ceiling fans throughout, a whole-house fan, dual-zone air conditioning with Wi-Fi-enabled controllers, whole-house vacuum, & a walk-in pantry. Additional spaces include an approximately 300-square-foot studio attached to the garage & a 575-square-foot indoor basement, neither included in the home’s square footage, as well as a second large basement with outdoor access & built-in storage. Major upgrades include an air-conditioning system replaced approximately five years ago & a newer water heater. A fully paid off solar system has consistently produced more electricity than the home requires. A koi pond with waterfalls & a footbridge sits around a manicured lawn, enhanced by a specialized filtration system that requires minimal maintenance. An approximately 1,800-square-foot air-conditioned barn with built-in speakers and a 3,000-square-foot pole barn with concrete floors and lighting provide exceptional flexibility for gatherings, hobbies, or storage. Market lighting & a saltwater pool with fountains create a resort-style atmosphere between the barns. With tons of flat space, usable acreage & existing infrastructure, the property also presents an excellent opportunity to be transformed into an equestrian estate, with lots of room for pastures, round pens, an arena, & additional equine facilities. This is a rare opportunity to own a private Wine Country estate that seamlessly blends natural beauty, thoughtful upgrades, & expansive, usable land in one of Temecula’s most desirable locations.

38595 Via Del Oso, Temecula

28282 Sycamore Mesa Road, Temecula
$2,100,000
4 Beds ⋅ 3 Baths ⋅ SW25175298 MLS ⋅ Closed Status
Welcome to Summit Ranch - located on the highly desirable Sycamore Mesa Road. The panoramic views of the Temecula and the De Luz valley are breathtaking. This fully remodeled luxury retreat seamlessly blends modern sophistication with income-producing prestige. From the moment you approach the grand custom steel front door, this property makes a statement of elegance and craftsmanship. The open-concept great room is anchored by a contemporary fireplace and a custom media cabinet that artfully conceals the TV, creating a sleek entertainment experience. The modern chef’s kitchen is a culinary masterpiece, featuring a Wolf double oven with custom ventilation, a full-size dishwasher plus a dedicated stemware dishwasher, a microwave, and a warming drawer. Walls of full-glass collapsible windows frame breathtaking views and allow natural light to flood the space, and are complemented by energy-efficient front windows and bespoke interior and exterior doors. The main suite is a true retreat, boasting an upgraded spa-inspired bathroom and a spacious walk-in closet, while the powder room reflects an equally refined design. Outdoors, the remodeled pool overlooks the property’s boutique vineyard, planted with Syrah and Cabernet grapes, while the thriving avocado grove with 450 trees offers additional income potential. With PAID solar, this estate not only embodies luxury but also efficiency and sustainability. Perfectly situated near Old Town Temecula and a scenic drive from renowned wineries, Summit Ranch is a rare opportunity to enjoy a lifestyle of modern elegance, stunning views, and multiple streams of income, all in the heart of Temecula Valley. This could be your new home or your next wonderful investment!

28282 Sycamore Mesa Road, Temecula

44576 Frogs Leap Street, Temecula
$2,095,240
5 Beds ⋅ 5 Baths ⋅ SW25160335 MLS ⋅ Closed Status
Stunning Morgan Hill Single-Level Estate | 5 Beds + Office | 4.5 Baths | 4,545 Sq Ft | Over ½ Acre Lot Located at the end of a quiet cul-de-sac on the largest lot in the prestigious Morgan Hill community, this exquisite 5 bed 4.5 bath single-story home with a dedicated office offers luxury living and incredible outdoor amenities. Enjoy 180-degree views of the southern mountains, orchards, and open ranchland from your private tropical paradise. The backyard features a custom walk-in Spool (spa/pool) with a lazy river feel, lush palms, bamboo-fenced lounge area, a bar with seating for 10, fire pit, gazebo, sunbathing viewing terrace, and expansive lawn with romantic lighting. The west yard includes a golf putting green, another cozy fire pit, additional palm trees, and a large open lawn. On the east side, you'll find fruit trees and a vegetable garden with 7 raised planter beds—perfect for gardening enthusiasts. Inside, you'll find soaring ceilings, large arched windows and doors, and elegant Spanish Mediterranean terracotta tile throughout. The open floor plan seamlessly connects the formal living with fire place and dining rooms to the spacious lanai and mountain views beyond. The chef’s kitchen which is open to the spacious family room with fire place, includes two center islands (one with seating), granite countertops, walk-in pantry, and a separate butler’s pantry leading to the formal dining area. The laundry room offers additional storage and a utility sink. The luxurious primary suite features a fireplace, space for a sitting area, dual walk-in closets with built-ins, and a spa-like bath with a freestanding cast-iron tub, oversized step-in rain shower, dual vanities, and beautiful terracotta floor detail. One secondary bedroom has an en-suite bath, while two others share a Jack-and-Jill bathroom. The fifth bedroom—located off the kitchen—has a private front entrance, full bath, and space that works equally well as a guest room, office, or in-law suite. There is a dedicated office near the entry includes built-in desk and cabinetry. Additional features include plantation shutters, central vacuum, epoxy flooring in both the two-car and RV garages, a storage loft, and 52 Tesla solar panels with 4 Powerwall batteries. All just minutes from top-rated schools, Temecula Wine Country, Pechanga Resort, Old Town, and scenic parks. Resort-style living at its finest in one of Temecula’s most desirable neighborhoods!

44576 Frogs Leap Street, Temecula

25805 Avenida Del Oro, Temecula
$2,055,555
4 Beds ⋅ 5 Baths ⋅ SW26017869 MLS ⋅ Closed Status
Just 7 minutes from Old Town Temecula, this gated Spanish-inspired estate offers rare privacy and resort-style living with a 4 bedroom, 4.5 bath custom main home and a casita, pool and spa, sauna, horse facilities, barn —set on five serene acres. Welcome to La Masía de las Robles, a tranquil sanctuary surrounded by majestic Engelmann Oak trees. Enter through an electronic gate, cross a stone bridge, and arrive at a home that feels peaceful, grounded, and restorative. The main residence showcases timeless Spanish architecture with a hand-carved wooden front door, graceful arches, stained glass windows, skylights, and soaring beam ceilings. Saltillo tile floors, custom art niches, dramatic chandeliers, and 3 wood burning fireplaces create warmth and character throughout. The kitchen blends beauty and function with custom Spanish tile, a large center island with butcher-block detail, new double ovens, a walk-in pantry, breakfast nook, plantation shutters, and calming views of the surrounding property. Recent upgrades include HVAC with 3 zones, 40 panel solar array and 1 acre sustainable garden of native plants. A serene primary-style suite features a fireplace, fountain views, spa-like bath, walk-in cedar closet, and a French door opening directly to the pool, spa, and sauna. An additional downstairs bedroom opens to the outdoor retreat, with an adjacent full bath featuring hand-painted details. An indoor laundry room and half bath complete the main level. Upstairs offers two en suite bedrooms that are spacious and each have beautifully finished baths including a clawfoot tub and large steam shower. One suite opens to a private balcony and patio. The grounds feel like a private nature retreat, with walking paths, mature oaks, meditation labyrinth, fruit trees including pink grapefruit, gardens, and a seasonal creek. The pool, spa, and outdoor sauna are tucked into a peaceful setting ideal for relaxation and renewal. Beyond a wrought iron gate sits a private casita with its own patio, kitchenette, and full bath. Equestrian amenities include a three-stall barn with turnouts, office space, multiple fenced pastures, vinyl fencing, shade trees, a storage shed, and a chicken coop. This property is the essence of peace, wellness, and privacy—an ideal retreat setting just minutes from Temecula’s dining, wineries, and Old Town. A truly rare opportunity to own a serene estate where nature and thoughtful design live in harmony.

25805 Avenida Del Oro, Temecula

42768 El Calamar Road, Temecula
$2,050,000
9 Beds ⋅ 7 Baths ⋅ SW25132109 MLS ⋅ Closed Status
Secluded private De Luz estate, but still close to town. This custom-built French Country masterpiece spans 5,919 square feet, offering 7 Bedrooms and 5.5 Bathrooms in the main house which includes Butler's quarters. There is also a 1,263 square foot 2BR/1BA guest home with a one car attached garage. Elegance welcomes you with dual primary suites - one on each level - providing comfort and seclusion. Each suite boasts sitting areas, walk-in closets, and en suite bathrooms with his-and-hers sinks. Outdoor access graces both, while the upstairs suite enjoys a Juliet balcony. Throughout, engineered birch wood floors echo elegance, complementing beamed ceilings, a wine closet, and a music room/den. The kitchen boasts granite counters, custom cabrinetry, and a six-burner range. A wine fridge, dual ovens, oversize island with a vegetable sink and warming drawer, spacious custom refrigerator, dual dishwashers, and a breakfast bar with double door opening onto the patio make it a culinary haven. The family room enchants with high beam truss celings and a wood-burning fireplace. Oversized windows and accordion doors connect indoors and out, revealing a pool and spa oasis. Downstairs features an extra bedroom, full and half bathrooms. Upstairs, 5 bedrooms and 3 bathrooms await, including that second primary suite. That 5th room has its own entrance with an exterior spiral staircase, an efficiency kitchen, and attached bath - idea for staff or rental. The guest house, 1,263 sq. ft, offers 2BR/1BA. Handicap accessible, it features a kitchen, living room, separate laundry, and 1-car garage. Outdoors - a pool, waterfall, space, built-in BBQ, cooktop, and picturesque backdrop. Notably, professionally managed Avocado grove with 800-/+ trees adds to the allure. In summary, this De Luz gem melds equisite architecture with modern comforts. Discover refined living and create cherished memories in this exceptional residence.

42768 El Calamar Road, Temecula

39850 Calle Breve, Temecula
$2,000,000
5 Beds ⋅ 4 Baths ⋅ SW25238467 MLS ⋅ Closed Status
Chateau Evie James is a must-see hilltop estate in the heart of Temecula’s famed Wine Country. Set on almost 5 acres with panoramic vineyard and valley views, this fully remodeled 5-bedroom, 4-bath residence offers the perfect blend of luxury, comfort, and turn-key convenience. Inside, discover a thoughtfully reimagined floorplan with expansive dining and living spaces, brand-new flooring, and oversized view windows that flood the home with natural light. The chef’s kitchen is a true showpiece, featuring quartz countertops, custom cabinetry, an 8-burner gas stove, wine cooler, coffee bar, banquette seating, and under-drawer microwave, ideal for entertaining or everyday living. Every bathroom has been beautifully updated, with the primary suite boasting a spa-like retreat with a freestanding soaking tub and designer finishes. Additional highlights include: A fully converted game room with mini split, arcade games, and shuffleboard Two new AC units with Nest thermostats Laundry room with two washers and dryers (included) Designer lighting and an electric fireplace. Step outside to your own private resort: a sparkling new pool and spa, covered patio, BBQ island, bocce ball court, tiled patio spaces, and lush landscaping with smart irrigation. Whether enjoying a quiet morning coffee or hosting unforgettable gatherings, every moment is framed by absolutely amazing views! Offered fully furnished, this estate is move-in ready and perfectly suited as a full-time residence, vacation home, or high-end short-term rental investment. Just minutes from world-class wineries, dining, and equestrian centers, this is Wine Country living at its finest.

39850 Calle Breve, Temecula

32291 Daybrook, Temecula
$2,000,000
4 Beds ⋅ 5 Baths ⋅ SW25162559 MLS ⋅ Closed Status
Imagine the happiness you will experience living in the 2025 Community of the Year! Experience the peace and tranquility of this spacious home built to the highest safety standards for your ultimate comfort and peace of mind. Enjoy the luxury of Primary Bedroom Suites on both the first and second floors for ultimate comfort and convenience with the highest levels of privacy. This home’s curated design blends warmth, texture, and modern simplicity, while touching on natural and earthy tones. The kitchen features a split cabinetry design, with stained sand-toned shaker cabinets throughout, adding a rich natural wood element, while the creamy Anew Grey shaker cabinets on the island create a striking focal point. Paired with elegant veined quartz countertops and a matching waterfall island and backsplash, the space feels refined and grounded. The cohesive design extends into each bathroom with a blend of stone-inspired countertops, textured wall tiles, and organic flooring selections: Primary baths include spa-like elements such as pebble-style shower floors, ribbed and stacked wall tiles, and soft neutral tones that create a calming retreat. Secondary baths highlight linear wall tiles that balance timelessness and modernity. With a palette rooted in natural materials and minimalist elegance, this home offers a beautifully warm and contemporary living environment, paired with ample windows and natural light to help make your home your sanctuary.

32291 Daybrook, Temecula

39707 Larkspur Terrace, Temecula
$1,989,888
5 Beds ⋅ 4 Baths ⋅ SW26102811 MLS ⋅ Closed Status
Set quietly at the end of a cul-de-sac on an expansive half-acre homesite within Sommers Bend, this thoughtfully designed Acacia residence captures the feeling of a private resort tucked into the hills above Temecula Wine Country. Sweeping views, colorful hot air balloons drifting across the horizon and a backyard designed for unforgettable gatherings create a setting that feels both elevated and effortlessly livable. Inside, clean contemporary lines are balanced by warm, livable spaces curated for both everyday comfort and large-scale entertaining. A striking open glass staircase anchors the main living area, while expansive windows invite natural light and surrounding views into nearly every space. The floorplan offers exceptional flexibility with a main-level junior suite, an optional 5th bedroom currently configured as a private office, a spacious loft, and 3 upstairs bedrooms including a beautifully finished primary suite and balcony overlooking Wine Country. At the heart of the home, the kitchen blends functionality and design with quartz surfaces, GE Café appliances, custom cabinetry, walk-in pantry, under-cabinet lighting, and seamless connection to the dining and living spaces. Thoughtful upgrades continue throughout with integrated audio, motorized window treatments, custom built-ins, smart home features, premium flooring and carefully selected finishes that create a cohesive, design-forward aesthetic. The outdoor experience is where the property truly becomes unforgettable. Conceived with an immersive, resort-inspired approach to design, the approximately 70k gallon pool and spa was thoughtfully created as a destination unto itself. Taking subtle inspiration from the layered experiences and hidden gathering spaces often found in luxury destination resorts, the environment unfolds through beach entry transitions, cascading waterfalls, volcano bubblers, rock jump features, and a dramatic wraparound waterslide that winds naturally through the landscape into a hidden grotto lounge fully wired for sound and television. Surrounded by mature landscaping, expansive entertaining spaces, bocce court, private vineyard, and sweeping Temecula Wine Country views, the setting evokes the feeling of a private retreat designed equally for large-scale entertaining and quiet evenings under the sunset skies. Located moments from Sommers Bend’s resort-style amenities, fitness center, parks, trails, and community gathering spaces - perfect summers start here.

39707 Larkspur Terrace, Temecula

38408 Mesa Rd, Temecula
$1,980,000
5 Beds ⋅ 5 Baths ⋅ 250034205SD MLS ⋅ Closed Status
Exquisite Sunset Orientation, set amidst the rolling vineyards and breathtaking landscapes of Temecula’s Wine Country, this extraordinary well built with attention to detail, single-story 4.7-acre estate is on the market for the first time. It is a masterpiece of refined luxury and resort-style tranquility, offering a true retreat experience. A winding illuminated driveway lined with cypress trees and drought-tolerant landscaping leads to an elegant circular motor court, where stately olive trees evoke the charm of a private vineyard retreat. Enjoy expansive open spaces, sophisticated craftsmanship, and panoramic sunset views. The main residence is approximately 3,000 square feet, accompanied by an 800-square-foot one-bedroom casita over the garage. An additional pad is available for a larger ADU, casita, guest house, RV storage, car collection, workshop, stables, sport court, or ideal for equestrian facilities. 2x6 construction, R19 insulation make this home very energy efficient. Every element of the estate has been meticulously designed to deliver a seamless blend of luxury, durability, and convenience. The East Wing welcomes you with a bright, inviting great room. Floor-to-ceiling Milgard double-pane windows showcase rolling vineyard vistas. A striking fireplace connects the great room to a casual dining area. The gourmet kitchen features luxurious countertops and an open-concept flow into a formal dining room—perfect for elegant gatherings. Thoughtful attention to construction details, 2x6 construction and R19 insulation provide cost effective heating and air conditioning. Every element of the estate has been meticulously designed to deliver a seamless blend of luxury, durability, and convenience. The East Wing welcomes you with a bright, inviting great room. Floor-to-ceiling Milgard double-pane windows showcase rolling vineyard vistas. A striking fireplace connects the great room to a casual dining area. The gourmet kitchen features luxurious countertops and an open-concept flow into a formal dining room—perfect for elegant gatherings. This wing also includes two spacious bedrooms, two full bathrooms, and a dedicated laundry room. In contrast, the West Wing serves as a private sanctuary with a sumptuous primary suite featuring sunset views, its own fireplace, direct outdoor access, and a spa-like en-suite bath with an InstaHOT water heater. An additional versatile bedroom offers an ideal space for a study, home office, library, or craft room. Superior craftsmanship is evident throughout, with energy-efficient 2x6 exterior stud framing, R-19 insulation, 5/8” drywall, a three-zone HVAC system with independent thermostats, and a galvanized duct system for sound insulation. An oversized foundation with engineered footings allows for future expansion, while an expandable leach field ensures long-term sustainability. A 24-inch roof overhang optimizes shade and energy conservation, and an EV/RV 30-amp plug in the garage meets modern needs. Beyond the interior, the estate transforms into an outdoor resort-inspired oasis. A saltwater pool and spa, heated by a dedicated 240-gallon propane tank, set the stage for ultimate relaxation. The innovative PentAIR system wirelessly controls the pool, jacuzzi, and all fire and water features for effortless resort-style living. Twin fire bowls atop wine barrels with a water feature cast a warm glow over the water, while a sunken lounge with a linear fire pit offers a cozy space for enjoying panoramic sunset views. Tall cypress trees frame the lush landscaping, enhanced by modern hardscape elements, neutral-toned stonework, and geometric grass inlays. A beautifully landscaped garden pathway, adorned with native plants and flowering accents, leads to a detached ADU with a private entry, full kitchen, living room, private laundry, and full bath ideal for multi-generational living, guests, or short-term rental potential. The ADU’s private balcony provides front-row sunset views over the vine...

38408 Mesa Rd, Temecula

40320 Paseo Del Cielo, Temecula
$1,950,000
7 Beds ⋅ 5 Baths ⋅ SW26023750 MLS ⋅ Closed Status
Welcome to one of the most stunning homes to hit the market in Meadowview in years. This expansive 4,500+ sq ft single-story estate truly has it all — RV parking, owned solar, a resort-style pool and spa, a fully detached guest house / casita, private putting green, and more. As you arrive, you’ll immediately notice the fully fenced property and newer automatic gate that lines the driveway, offering both privacy and curb appeal. Step inside to find thoughtful upgrades and high-end finishes throughout, including new flooring that spans the entire home. The formal dining and family rooms welcome you in, setting the tone for the spacious and functional layout. The beautifully updated kitchen features a massive island, abundant counter space, and seamless flow into the expansive living room — perfect for entertaining. A convenient half bath is located nearby for guests. The left wing of the home offers four generously sized guest bedrooms, two full bathrooms, and a dedicated office space — ideal for working from home or additional flex space. The primary suite is a true retreat, offering ample space for a sitting area, along with a luxurious en-suite bath complete with a walk-in shower, dual vanities, and an oversized walk-in closet. Step outside to your private backyard resort. Enjoy morning coffee under the covered patio, cook in the outdoor kitchen, or relax by the pool and spa. The backyard also features a putting green and plenty of usable space with room to add a pickleball or basketball court. The detached casita is a standout feature, complete with a brand-new kitchen, formal living room, private laundry, and a spacious bedroom with dual vanities, walk-in shower, and walk-in closet — perfect for guests, multigenerational living, or rental income potential. This is Meadowview living at its finest.

40320 Paseo Del Cielo, Temecula

38125 Camino Sierra, Temecula
$1,950,000
6 Beds ⋅ 5 Baths ⋅ SW26042833 MLS ⋅ Closed Status
Welcome to a private wine country retreat where beauty, tranquility, and timeless living come together on just over five gated acres in the heart of Temecula’s celebrated vineyard community. Surrounded by sweeping views and open skies, this extraordinary luxury estate invites you to slow down, savor the moment, and live inspired every day. The main residence offers 5 bedrooms and 4 bathrooms, thoughtfully designed with warm engineered wood flooring, classic shaker cabinetry, and elegant quartz countertops that create a refined yet welcoming atmosphere. Sunlit interiors open effortlessly to expansive outdoor living spaces, blending comfort with the natural beauty that defines wine country living. Outside, the estate transforms into a personal resort. A sparkling solar heated pool, outdoor kitchen with built in barbeque and pizza oven, bocce ball court, and playground create endless opportunities for gathering, celebration, and relaxation. A detached office or pool house provides flexibility for work or creative pursuits, while the private 1-bedroom casita offers a peaceful haven for guests and extended stays. Three flourishing vineyards-Chardonnay, Syrah, Albarino and Sangiovese frame the property, offering both scenic chChardonnay, Syrah, Albarino and Sangiovesearm and the romance of vineyard ownership. Just minutes from Temecula’s renowned wineries, fine dining, and entertainment, the home delivers both seclusion and connection. From pool parties to sunset family dinners, this is where memories are made and ultimately legacies left. ADU sqft 944/2nd Outbuilding 155.94sqft

38125 Camino Sierra, Temecula

33905 Pauba, Temecula
$1,934,625
4 Beds ⋅ 3 Baths ⋅ SW26009014 MLS ⋅ Closed Status
TIRED OF CITY living but afraid you'll have to sacrifice luxury to move to the country? NOT WITH THIS WINE COUNTRY BEAUTY! Need an ACTUAL GUEST HOUSE (not ADU)? Beyond the private, gated entrance, a winding, tree-canopied drive leads you through mature trees as you ascend to this commanding hilltop equestrian estate, exquisitely positioned to capture awe-inspiring, unobstructed 365-degree panoramic views of rolling vineyards, dramatic mountain ranges, and expansive open skies. This architecturally refined single-story residence is a masterclass in elevated design and timeless craftsmanship, where no detail has been overlooked. Interior is adorned with custom stone wall accents, rich architectural molding, and a curated blend of high-end wood and designer tile flooring, all selected to convey warmth, sophistication, and enduring elegance. At the heart of the home, the living space is anchored by a grand, hand-crafted stone fireplace, creating a striking yet inviting focal point. Soaring ceilings, designer lighting, and artfully placed lighting enhance the home’s airy, resort-like ambiance. Expansive bedrooms offer a sense of serene retreat, each featuring oversized picture windows that frame the breathtaking landscape like living works of art. The chef’s kitchen is both visually stunning and functionally refined, featuring a high end professional Blue Star induction cooktop. Kitchen overlooks the resort-style backyard while showcasing uninterrupted mountain and vineyard vistas—a setting that elevates everyday living into an extraordinary experience. Outdoors, the estate transforms into a private luxury sanctuary. The saltwater pool with Pebble Tec finish, spa-style Jacuzzi, and custom fire pit are surrounded by towering queen palm trees and a spacious covered patio, creating an environment perfectly suited for elegant entertaining or tranquil evenings with a glass of wine as the sun dips behind the hills. Designed with both beauty and performance in mind, the equestrian facilities are exceptional and expansive, featuring:•A substantial four-stall horse barn•Multiple professionally designed riding arenas•Thoughtfully laid-out grounds ideal for training, riding, and leisure•Charming, well-maintained chicken pens for an authentic country lifestyle. Complementing the main residence is a gorgeous, fully appointed guest house, offering the same level of finish and comfort—ideal for hosting guests, multigenerational living, or generating premium rental income.

33905 Pauba, Temecula

46245 Buenos Campos Dr, Temecula
$1,919,000
4 Beds ⋅ 5 Baths ⋅ SW26095531 MLS ⋅ Closed Status
Perched atop a private, elevated setting in the scenic hills of Temecula, this exceptional estate spans nearly 19.4 acres of natural beauty, offering panoramic surroundings, unmatched privacy, and a true resort-style lifestyle. A long, picturesque driveway leads to the residence, where lush landscaping, cobblestone accents, and a garden-lined walkway framed by palms, rose bushes, and mature oaks create a stunning sense of arrival. A rare year-round creek winds through the property, enhancing the serene, park-like setting. The approximately 4,050 sq ft home features 5 bedrooms and 4.5 bathrooms, thoughtfully designed with spacious living areas and modern upgrades throughout. The main living room showcases soaring beamed ceilings, dual skylights, and a striking fireplace, while a secondary living area with its own fireplace offers additional comfort and flexibility. The gourmet kitchen is a true centerpiece, highlighted by a Viking six-burner range, custom backsplash, designer fixtures, and an expansive island—perfect for both everyday living and entertaining. Seamless indoor-outdoor flow leads to multiple covered patios and sitting areas, including a ?????ously appointed space with jasmine-covered trellis. The main-level primary suite offers direct access to the backyard retreat, complete with a pool, spa, and surrounding lounge areas designed for relaxation and entertaining. Upstairs, a versatile loft overlooks the main living space, ideal for a game room, media area, or additional living quarters. The grounds are equally impressive, featuring turfed areas for low-maintenance living, mature landscaping, and multiple gathering spaces. Currently utilized as a successful Airbnb, the property offers excellent income-producing potential or flexibility for private events, retreats, or extended stays. Additional highlights include solar with minimal utility costs, three-car garage, dual HVAC systems, and a well. This rare offering seamlessly combines luxury, land, and lifestyle—ideally located just minutes from Old Town Temecula and Temecula Wine Country, where award-winning wineries, dining, and year-round events await. Enjoy the perfect balance of peaceful, rural living with convenient access to shopping, entertainment, and major commuter routes. Set within one of Southern California’s most sought-after rural communities, this property presents a truly unique opportunity to own a private retreat without sacrificing accessibility or modern comforts.

46245 Buenos Campos Dr, Temecula

32213 Daybrook Ter, Temecula
$1,900,000
4 Beds ⋅ 5 Baths ⋅ 260015706SD MLS ⋅ Closed Status
Only 57 ever built. One available now. $300k in upgrades!! In the heart of Temecula wine country, in the SHAWOOD gated community, sits a home that raises the bar for what single-story luxury should look like. This is the YURI model — one of just 57 SHAWOOD residences ever built here as part of Sekisui House luxury division. Every beam, joint, and panel is fabricated to exact specification. Set on a massive ½ acre premium lot with a newly completed resort-style backyard is nothing short of spectacular — with a brand-new pool and spa, designed for entertaining at scale. Still plenty of room for a sport court, garden or ADU. The chef’s kitchen is anchored by a full Monogram Statement Collection: a 48” professional range with hood, wall oven, Advantium microwave, fully integrated dishwasher, and 42” built-in refrigerator. A dedicated prep kitchen adds a second built-in refrigerator. Custom Modern Olmo Miele cabinetry, slab countertops, and an oversized island tie it all together. The great room opens to the outdoors through multiple upgraded multi-panel sliders, flooded with light from Clearview ceiling windows and anchored by a dramatic 60” ORION electric fireplace. The primary suite features an upgraded walk-in closet, glass enclosures, and a Freestanding Soaking Tub that deserves a moment of its own. The guest casita with its own private entrance--easily converted into a JADU. Add paid solar, Tesla batter storage, EV charger, and an extended ceiling with exposed beam -- and you have a home that was simply not built to compromise. Full upgrade list avail upon request.

32213 Daybrook Ter, Temecula

42779 Via Bolero Road, Temecula
$1,850,000
5 Beds ⋅ 4 Baths ⋅ SW25172675 MLS ⋅ Closed Status
This Magnificient Mediterranean Estate is located in the prestigious are of De Luz - often called Millionaire's Row - Adjacent to the Santa Rosa Plateau and just 10 minutes from Interstate 15! Very Private - Located on approximately 11 acres of gentle land, with numerous fruit trees and flowers, fenced garden areas, chicken coop, and perfect ara to plant additional vineyards, citrus, for Equestrian uses, and plenty of room for tennis or pickleball courts! Entering the elegant property through the gated entrance, up the gently curving driveway lined by roses, you will be happy to be home! The open floor plan has approximately 4,530 square feet, with 4 bedrooms plus an office that could be converted to a bedroom by constructing a closet, and 3 1/2 baths on the main floor, plus a large office/gym/theatre room upstairs, with a 3/4 bathroom with shower upstairs! The over sized 1,800 sf - 4 car garage plus workshop area, offers room for any vehicle, and plenty of storage - plus there are 2 separate 200 amp, 3 phase electrical panels with 220 v. outlets throughout the garage. The newer Solar system will reduce your electric costs substantially! The gourmet kitchen offers double granite islands, Profession Chef's appliances equipped with built-in Thermador and GE Monogram stainless appliances, huge walk-in pantry, separate breakfast nook with views, and is open to the Family Room with vaulted ceilings and fireplace. The Handmade tumbled marble mural backsplash and cast stone moldings accentuate the vineyard theme! The Primary Bedroom, which is downstairs, includes two walk-in closets, large vanity, Jacuzzi tub, and large walk-in shower. and the other bedrooms offer large closets and adjacent bathroons. The outdoor kitchen/BBQ is a perfect area for enjoying the evening sunsets. There is an oversized Laundry Room plus Utility Room which offer so much extra storage! Additional features: Whole house central vacuum, completely wired for Cat 5 high speed networking.

42779 Via Bolero Road, Temecula

25025 Las Palmeras Dr, Temecula
$1,849,000
5 Beds ⋅ 5 Baths ⋅ SW25271672 MLS ⋅ Closed Status
Welcome to 25025 Las Palmeras Drive, a commanding Mediterranean estate perched atop nearly five acres within the unmatched De Luz community of Temecula. From the moment you pass through the dual-gated entry and travel up the long, palm-lined driveway, this property delivers an extraordinary sense of arrival. Perfectly positioned on a hilltop with panoramic views of rolling hills, lush groves, and the entire De Luz valley, this home offers unmatched privacy, incredible scale, and the ultimate Southern California lifestyle. Built with timeless craftsmanship and meticulously maintained, the residence spans 4,275 sq. ft. and features soaring 11–12 foot coffered ceilings, extensive crown molding, solid oak flooring, and natural light flooding in from every angle. The grand foyer opens to formal living spaces anchored by a two-sided fireplace, French doors, and expansive windows framing the breathtaking views. The chef’s kitchen is both elegant and functional, offering granite countertops, custom white oak cabinetry, high-end appliances, a pot filler, double ovens, two islands, a veggie sink, and abundant storage—perfect for both everyday living and large-scale entertaining. All bedrooms are located on the main level, each oversized, ensuite, and beautifully appointed. The primary suite is a true retreat, complete with an enormous walk-in closet, luxurious soaking tub, spa-like shower, and private access to outdoor patios. Upstairs, a spectacular game room and wet bar serve as the ultimate entertainment space, complete with its own full bath and a balcony overlooking some of the most stunning vistas in all of Temecula. The outdoor living experience is resort caliber. A custom pool with spa and waterfall sits at the edge of the property, capturing sweeping hilltop views. The outdoor kitchen, fire pit, shaded lounge areas, and expansive patio space make this estate ideal for gatherings of any size. The grounds also feature low-maintenance landscaping, Birds of Paradise, manicured lawns, RV parking, space for 20+ vehicles, multiple flat pads ideal for an ADU or future development, and a charming walking path with a wooden bridge over a seasonal ravine. Located just minutes from Old Town Temecula, Wine Country, and the I-15, this home offers the best of privacy, convenience, and the coveted De Luz lifestyle. 25025 Las Palmeras Drive is a rare hilltop sanctuary offering space, elegance, and spectacular views in one unforgettable package.

25025 Las Palmeras Dr, Temecula

Based on information from California Regional Multiple Listing Service, Inc. as of . This information is for your personal, non-commercial use and may not be used for any purpose other than to identify prospective properties you may be interested in purchasing. Display of MLS data is usually deemed reliable but is NOT guaranteed accurate by the MLS. Buyers are responsible for verifying the accuracy of all information and should investigate the data themselves or retain appropriate professionals. Information from sources other than the Listing Agent may have been included in the MLS data. Unless otherwise specified in writing, Broker/Agent has not and will not verify any information obtained from other sources. The Broker/Agent providing the information contained herein may or may not have been the Listing and/or Selling Agent.