Refine Search
Sort by
33022 Clairette Court, Winchester
$775,000
6 Beds ⋅ 5 Baths ⋅ SW25152416 MLS ⋅ Closed Status
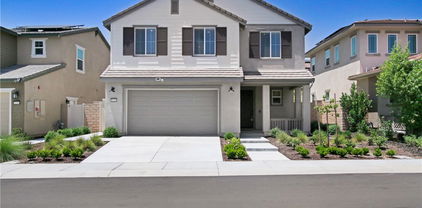
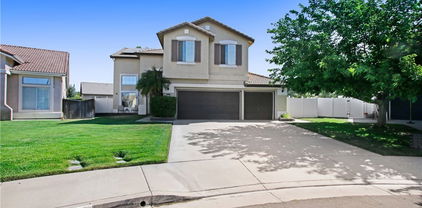
Welcome to this stunning 6-bedroom, 5-bath home perfectly positioned at the end of a quiet cul-de-sac! Designed with flexibility in mind, the layout offers two downstairs bedrooms (one with a private en-suite), a dedicated office, and four upstairs bedrooms, three with walk-in closets, plus a spacious loft and Jack-and-Jill bathroom. The chef’s kitchen is the centerpiece of the home, featuring upgraded granite countertops with mitered edges and 34.5” counter heights, premium appliances, 42” cabinetry, pull-out shelving, and a large island that opens to the great room and backyard through a 12-foot sliding glass door—ideal for entertaining and family gatherings. The primary suite offers panoramic views, a spa-like bath with marble finishes, and a large walk-in closet. Additional upgrades include recessed lighting and ceiling fan wiring throughout. Enjoy a 2-car garage with ceiling storage and EV-ready wiring, plus paid solar for energy savings and no HOA for added flexibility. Don’t miss your chance to make this exceptional property your forever home—schedule a showing today! VA assumable loan available.

33022 Clairette Court, Winchester

35211 Lantern Light, Winchester
$774,999
4 Beds ⋅ 3 Baths ⋅ SW25281049 MLS ⋅ Closed Status
This charming single-story 4 bedroom 2.5 bathroom home built in 2016 has 2909 sq. ft. of spacious living. The entry courtyard seamlessly connects the outdoors to an updated interior which includes a large kitchen with an oversized culinary island with seating, granite countertops, a walk-in pantry, and abundant maple cabinetry. The large living room serves as the central gathering space with ceiling speakers for easy listening and a quartz accent wall. This living room flows easily into the dining area for casual meals. This home comes with a custom bar with wine cooler great for entertaining, and the master suite offers a spa-like bath with a soaking tub, separate enclosed shower, and spacious walk-in closet recently updated. This inviting home also features a tankless water heater, water softener, tile floors in the main living area, window shutters in the living room and two of the bedrooms.

35211 Lantern Light, Winchester

32210 Hillstone Street, Temecula
$774,900
3 Beds ⋅ 3 Baths ⋅ PW25139426 MLS ⋅ Closed Status
Welcome to this stunning, like-new 3-bedroom plus loft, 2.5-bathroom two-story home WITH PAID OFF SOLAR in the highly sought-after Medley at Sommers Bend community in Temecula. Built in 2023, this modern gem features a seamless open-concept design with a bright and airy living room illuminated by an abundance of recessed LED lighting throughout, creating a warm and inviting ambiance. The family room, complete with a cozy fireplace in the wall and an oversized mount for a flat-screen TV, is perfect for relaxation and entertainment. The gourmet kitchen is a chef’s dream, boasting quartz countertops, abundant cabinetry, high-end stainless steel appliances, a sleek hooded gas cooktop, a center island ideal for entertaining, a generous walk-in pantry, and stylish luxury vinyl plank flooring throughout. Upstairs, you’ll find three bedrooms, including a luxurious primary suite—a private retreat with a walk-in closet, dual vanities, a freestanding soaking tub, and a step-in shower. The spacious loft, a builder option for a fourth bedroom, offers incredible versatility and can easily be converted into an additional bedroom, home office, or media room with a simple wall and door addition. A well-appointed hall bathroom features dual sinks, with a bathtub, shower, and toilet accessible through a second door, allowing multiple people to get ready simultaneously. A conveniently located upstairs laundry room, complete with a sink, adds everyday ease and functionality. The oversized garage, featuring epoxy-coated flooring, a tankless water heater, and extra storage space, enhances the home’s practicality. Plus, fully paid-off solar panels deliver exceptional energy savings year-round. Step outside to a low-maintenance, professionally landscaped backyard with high-quality turf, a concrete patio, a retaining wall, and a covered patio—perfect for relaxing or entertaining. Nestled in the vibrant Medley at Sommers Bend community, you’ll enjoy access to 8 miles of scenic walking trails, a 21-acre sports park with basketball courts, baseball and soccer fields, BBQ areas, sparkling pools, a resort-style clubhouse, a lap pool, and a fitness center. Conveniently located near Temecula’s renowned wine country, award-winning schools, and the bustling city of Murrieta, this beautifully upgraded home offers the perfect blend of modern comfort and community amenities. Don’t miss this incredible opportunity!

32210 Hillstone Street, Temecula

39812 De Vendome Court, Murrieta
$774,500
4 Beds ⋅ 3 Baths ⋅ SW25140990 MLS ⋅ Closed Status
Turnkey Oasis in Murrieta – 4 Bedrooms plus office, 3 Bathrooms, Loaded with Luxury! Welcome to your dream home in the heart of Murrieta! Located on a family friendly cul-de-sac. This stunning 4-bedroom plus office, all of the bedrooms are conveniently located upstairs, 3-bathroom showstopper is not only spacious and turnkey — it’s packed with high-end upgrades, energy-efficient features, and resort-style amenities that make everyday living feel like a vacation. Step into curb appeal perfection with solar-lit entryway accents, The backyard is a true entertainer’s paradise — imagine relaxing by your 8-foot deep sparkling Pebble Tec pool (charcoal finish for that sleek, modern vibe), cooling off under the misting system, or hosting summer soirées with outdoor ceiling fans keeping the party breezy. Italian-inspired exterior lighting, and six custom swivel-down awnings that add both charm and shade. Inside, every inch of this home is thoughtfully upgraded. Gorgeous laminate wood flooring flows throughout both levels, paired with luxury vinyl upstairs for durability and style. The kitchen is a chef’s delight with Whirlpool stainless steel appliances, under-cabinet and toe-kick LED lighting, and a California Closets custom pantry that will make you swoon. Each bedroom features custom California Closets, and two include built-in Murphy beds — perfect for guests or maximizing space. The office is a work-from-home dream with sleek California Closets built-ins. Need more storage? Even under the stairs, you’ll find a custom-built solution! Live smart with a Honeywell Wi-Fi thermostat, RainBird Wi-Fi sprinkler system, LED lighting throughout, and not one — but 28 solar panels powering your lifestyle. The home is sealed tight with upgraded doors and windows, features a swamp cooler, attic fan, and a whole-house fan for year-round comfort. And don’t miss the garage — it’s practically a showroom with epoxy floors, color-changing recessed Wi-Fi LED lighting, a MyQ Wi-Fi opener, and California Closets custom storage built-ins. This one-of-a-kind gem blends modern convenience, energy efficiency, and jaw-dropping design. Homes like this don’t come around often — schedule your private tour today and fall in love with where you live!!!

39812 De Vendome Court, Murrieta

39545 Copper Craft, Murrieta
$774,000
4 Beds ⋅ 3 Baths ⋅ IG26011741 MLS ⋅ Closed Status
Price Improvement! Murrieta Pool Home with RV Parking, Paid Solar, and No HOA. This beautifully upgraded 4-bedroom, 2.5-bath home with a 3-car garage offers the perfect blend of space, comfort, and outdoor living in a highly convenient location. Enter through double doors into a bright interior featuring vaulted ceilings, abundant natural light, and neutral finishes throughout. Formal living and dining areas create inviting spaces for gatherings, while the remodeled kitchen opens to the family room for comfortable everyday living. The kitchen features quartz countertops, updated cabinetry, stainless steel appliances, recessed lighting, coffered ceiling, wine refrigerator, breakfast nook, and a movable quartz island. The adjacent family room includes a cozy gas fireplace and views of the backyard. Upstairs you will find all four bedrooms, including a spacious primary suite with French door entry, vaulted ceilings, and an ensuite bath with soaking tub, walk-in shower, dual quartz vanity, and walk-in closet. Step outside to your private backyard retreat. Just in time for summer, enjoy the sparkling in-ground pool, patio entertaining space, artificial turf, mature palm trees, and block wall fencing for privacy. The property also offers gated RV parking with a 30-amp hookup and a large side yard. Additional highlights include paid solar helping heat the pool, tankless water heater, newer dual-pane windows, and a whole-house fan. Conveniently located near Murrieta schools, parks, shopping, Costco, hospitals, and quick access to the 15 and 215 freeways. Previous escrow cancelled – property is available and ready for a new buyer.

39545 Copper Craft, Murrieta

28457 Port Cove, Menifee
$774,000
4 Beds ⋅ 3 Baths ⋅ IV25232974 MLS ⋅ Closed Status
Welcome to a gorgeous, turn key single story home on an oversized lot in the desirable community of Heritage Lake. Step inside to discover the open concept living room and dining room offering an abundance of entertaining space. The gorgeous eat in kitchen aims to please with a large center island showcasing granite counter tops and plenty of cabinet space, which is adjacent to the family room featuring built in surround sound and a cozy gas fireplace. The four bedrooms are configured with ceiling fans, can lights and provide plenty of natural light, while the two full bathrooms include dual vanities, showers, and bath tubs. Additional features include a half bathroom and dedicated laundry room with separate two car and one car garages. Venture out back and explore a private, sprawling backyard consisting of a large covered patio with ceiling fans and can lights, a fire pit plumbed into the home's natural gas, a water fountain, a large lawn, and your own producing vineyard and fruit trees. Conveniently located minutes from the I-215 freeway as well as an abundance of shopping and dining with schools in the neighborhood, just about everything you need is a short distance away. Residents of this beautiful neighborhood can take advantage of the numerous walking paths and sports facilities, as well as the community pool, splash pad and club house. Seize the opportunity to make this beautifully maintained home your own and schedule your private showing today!

28457 Port Cove, Menifee

31380 Northern Oak Drive, Winchester
$773,990
5 Beds ⋅ 4 Baths ⋅ SW26128857 MLS ⋅ Closed Status
The Plan 2,946 square foot two-story MultiGEN suite home with a California Ranch facade has 5 bedrooms and 4 full bathrooms. The MultiGEN suite has a separate private entry off the front side of the home that leads to the suite's lounging area with kitchenette, a stackable laundry closet and bedroom with full bathroom. The main home has an open concept Great room, dining area, island kitchen with breakfast bar, Quartz counter tops, stainless steel appliances, and pantry closet, a guest bedroom and full bathroom. Upstairs, the primary bedroom has an ensuite bathroom and walk-in closet, a large loft, laundry room with folding counter, two additional bedrooms and full bathroom. There is Sand color shaker-style cabinetry throughout and the buyer still has time to select flooring. There is Smart Home technology, solar panels mandatory, and a 2-car garage pre-plumbed for an electric car. The home is fully landscaped and irrigated in the front yard. The home is nearby the proposed neighborhood sports park, shopping and freeway access. We anticipate the home will be ready to move in mid-August 2026.

31380 Northern Oak Drive, Winchester

28784 Avenida Belleza, Winchester
$773,600
5 Beds ⋅ 3 Baths ⋅ SW26079973 MLS ⋅ Closed Status
This 3,015 square foot two-story Spanish Hacienda facade home features a downstairs bedroom with full bathroom and a Den. The home has an open concept Great room, dining area and, an island kitchen with stainless steel appliances, Quartz countertops, and a walk-in pantry. The cabinetry is Alto (Gray) shaker-style throughout and there is vinyl flooring in the main living areas and carpet in the bedrooms, stairs and Loft. Upstairs is the primary bedroom with ensuite and a large wrap-around walk-in closet, 3 additional bedrooms, a full bathroom, large Loft, and laundry room with counter. This home has Smart Home technology throughout, solar panels installed, and a 3-car garage pre-plumbed for an electric car. The home is fully landscaped and irrigated in the front yard and there is approximately 100 ft from the home to the fence in the back yard - this is a large lot. We anticipate the home will be ready for move in by the end of June 2026. This is an all electric community without an HOA.

28784 Avenida Belleza, Winchester

32153 Caminito Osuna, Temecula
$772,500
4 Beds ⋅ 2 Baths ⋅ IG26043094 MLS ⋅ Closed Status
Step into refined California living in this beautifully maintained single-story residence tucked along a picturesque, tree-lined street in the coveted Redhawk community. Designed for both elegance and comfort, this home offers soaring ceilings, an impressive formal living and dining space, and an expansive open-concept kitchen that flows seamlessly into a welcoming family room anchored by a cozy fireplace. The spacious primary suite serves as a private retreat, complete with dual vanities, a generous walk-in closet, and a well-appointed en-suite bath. Outdoors, a sprawling big lot showcases a large patio and abundant space for entertaining, gardening, or simply enjoying Southern California evenings. A three-car garage provides ample room for vehicles and storage. Ideally located just minutes from award-winning schools, Old Town Temecula, renowned wineries, upscale dining, shopping, and Pechanga Resort & Casino, this turnkey property blends lifestyle, location, and timeless charm into one exceptional offering. Recent upgrades include a newer A/C system and water heater, adding comfort and peace of mind to this move-in ready home.

32153 Caminito Osuna, Temecula

26145 Soboba, Hemet
$772,000
4 Beds ⋅ 2 Baths ⋅ SW26135419 MLS ⋅ Closed Status
Unique opportunity! Large property in Hemet. Homes was built by the current owner. Needs some updating but tons of charm and possibilities. Wide open floor plan, very relevant to today's trends with vast living spaces, slate flooring, warm open beam ceiling, 4 bedrooms, 2 baths. Dual sided fireplace. Newer AC. Spa could be brought back to working condition. Home sits on 1.27 acres with an extra garage that could be kept or removed. Lot next door could be sold with the property for an additional price, for a total parcel of 2.12 acres. Owner has professional plans to split the total acreage into lots for possible development. Price for the combined parcels to be negotiated should you be interested. Horses should be ok, buyer to verify. Property is under the county jurisdiction.

26145 Soboba, Hemet

30537 Camino Placer, Winchester
$771,470
5 Beds ⋅ 4 Baths ⋅ SW26142592 MLS ⋅ Closed Status
This Plan 2946 square foot MultiGEN suite home has a California Tuscan facade. Features include a separate private entry off the front side of the home that leads to the suite's lounging area with kitchenette, a stackable laundry closet and bedroom with full bathroom. Also downstairs in the main home is an open concept Great room, dining area, island kitchen with breakfast bar, Quartz counter tops, stainless steel appliances, and pantry closet, a guest bedroom and full bathroom. Upstairs, the primary bedroom has an ensuite bathroom and walk-in closet, a large loft, laundry room with folding counter, two additional bedrooms and full bathroom. There is white shaker-style cabinetry throughout and the buyer still has time to select the flooring until July 3rd, 2026. This home has Smart Home technology, solar mandatory, and a 2-car garage pre-plumbed for an electric car. The home is also fully irrigated and landscaped in the front yard. We anticipate the home will be ready for move in early-September 2026. This is an all-electric community without an HOA.

30537 Camino Placer, Winchester

33436 Rusty Court, French Valley
$771,420
5 Beds ⋅ 3 Baths ⋅ IG26061063 MLS ⋅ Closed Status
What's Special: Cul-de-Sac Lot | Large Kitchen Island | Larger Lot | Loft | Corner Lot | 1st Floor Guest Bedroom. New Construction – May Completion! Built by America's Most Trusted Home Builder. Welcome to the Plan 7 at 33436 Rusty Court in Rosa at Siena! This spacious home welcomes you the moment you step in from the covered front porch into the heart of the home, where the great room opens to the casual dining area and the kitchen with a center island for gathering and connection. The main floor also includes a bedroom and full bathroom that work beautifully for hosting guests or offering a comfortable space for an extended family member, along with a quiet tech area that is ideal for working from home or tackling homework. Upstairs is designed for everyday living, featuring a large primary suite with an oversized walk-in closet, a shower, and a dual sink vanity. Three additional secondary bedrooms share a full bathroom, while a spacious loft and a conveniently located laundry room sit just down the hall. Exciting things are taking shape at Rosa at Siena in French Valley, where sunshine and fun come naturally. Enjoy a sparkling pool, peaceful spa, tot lot, and nearby pickleball and basketball courts, a soccer field, BBQ areas, picnic spots, and trails. Zoned for the sought-after Temecula School District, with local vineyards, museums, and coffee shops close by. Additional Highlights Include: Quartz countertops, upgraded flooring, and kitchen backsplash. Virtually staged photos are for representative purposes only. MLS#IG26061063

33436 Rusty Court, French Valley

29534 Bluelake Lane, Menifee
$771,115
5 Beds ⋅ 3 Baths ⋅ IV26024786 MLS ⋅ Closed Status
Beautiful Gatsby Lake Community! Home backs up to the lake. Beautiful mountain and lake views. 5 Bedrooms 3 Full Baths with Loft. Open Floor Plan. Downstairs bedroom with full bath, Walk-in closet at primary bath, Satin nickel interior door hardware with antimicrobial technology, Walk-in shower at primary bath, Engineered stone bath counter tops, Water-efficient front yard landscaping, Kitchen island, Spacious laundry room, Granite kitchen counter tops, Solar energy system, ENERGY STAR® certified home. Community Features it's own Lake, Walking trail, Club House, pool, spa, sand volleyball, playground, park and BBQ areas. Located near parks, shopping, off Newport and the I-215 freeway. Photo is a rendering of the model. Buyer can either lease or purchase the Solar.

29534 Bluelake Lane, Menifee

22772 Inspiration Point, Canyon Lake
$770,000
4 Beds ⋅ 3 Baths ⋅ NP26179382 MLS ⋅ Closed Status
Nestled in the desirable Canyon Lake community, this beautifully updated 4-bedroom, 2.5-bath home offers approximately 2,300 square feet of living space on a nearly 7,000 square-foot lot, and includes PAID OFF SOLAR (9.9kw w/ 30 panels)! Strong curb appeal, modern comfort, and exceptional outdoor living come together in this well-maintained residence. Step inside to find a completely functional, easy-flowing floor plan enhanced by beautiful finishes and thoughtful updates. The interior was recently painted, creating a clean, move-in-ready feel throughout. Outdoor living is a true highlight. Enjoy the private pool and spa—complete with a brand-new pool pump—ideal for year-round entertaining or quiet relaxation. Mature fruit trees (lemon, lime, tangelo, grapefruit, avocado, and blood orange) add both beauty and practical value to the yard. The oversized 3-car garage (possibly accommodating four cars) features high ceilings perfect for car lifts, built-in storage, a workbench, and is already wired for two EV chargers—ideal for the car enthusiast or growing family. Major systems have been thoughtfully upgraded: two newer AC units, a whole-house fan, and a new water heater. Included for the buyer’s convenience are two mounted TVs, two refrigerators, a wine refrigerator, and a washer and dryer. This home combines practical updates, energy efficiency, and inviting outdoor spaces in a sought-after Canyon Lake location. Ready for its next owner to enjoy.

22772 Inspiration Point, Canyon Lake

31295 Gleneagles Drive, Temecula
$770,000
4 Beds ⋅ 3 Baths ⋅ SW26174578 MLS ⋅ Closed Status
GOLF COURSE LIVING WITH UNFORGETTABLE VIEWS! Located on the 16th fairway of the Legends Golf Course in desirable Temeku Hills, this beautifully maintained 4-bedroom, 2.5-bath home offers approximately 2,540 sq. ft. with sweeping golf course, hillside, and mountain views. Fresh interior paint throughout. The main living areas feature tile and wood flooring, while the versatile front room with French doors offers an ideal office, bedroom, or private retreat. Plantation shutters frame the front of home and living room area. The gourmet kitchen offers stainless appliances, a 6-burner Viking gas cooktop, double sink, oven, microwave, and roll-out drawers. The open family room includes a built-in media niche and generous space for a pool table, game table, or baby grand piano. Main-floor laundry adds convenience with ample cabinetry. Upstairs, the impressive primary suite captures the views and privacy this home is known for. A separate sitting room provides flexible space for a 5th bedroom, office, exercise room, or retreat. The primary bathroom features dual sinks, tile counters, vanity area, large walk-in closet, and a spacious tiled walk-in shower with accessible design. Two quite generous secondary bedrooms and a well-appointed bath complete the upper level. Step outside to the covered patio and take in the golf course, rolling hills, and mountain views. It’s an exceptional setting for morning coffee, evening wine, and effortless entertaining. Additional features include newer vinyl fencing and built-in side-yard area for your rubbish cans. Just minutes from Temecula Wine Country, Old Town, dining, shopping, entertainment, hot air balloons, and highly regarded Temecula schools. Sophisticated setting. Exceptional views. Temecula living at its best.

31295 Gleneagles Drive, Temecula

46371 Sharon Street, Temecula
$770,000
3 Beds ⋅ 3 Baths ⋅ SW26169863 MLS ⋅ Closed Status
Nestled on a prime corner lot in the heart of Temecula’s sought-after Redhawk community, this beautifully renovated residence blends modern style, thoughtful design, and effortless California living. Step inside to an open and light-filled floor plan highlighted by brand-new Luxury Vinyl Plank (LVP) flooring flowing seamlessly across the main living spaces, fresh interior finishes, and plush new carpet upstairs. The chef’s kitchen serves as a stunning centerpiece, upgraded with pristine new countertops, a sleek custom backsplash, rich cabinetry, and a wide-open layout that connects effortlessly to the family room. Upstairs, spacious bedrooms and a versatile upper loft offer flexible space for a home office, media room, or play area. Outdoors, the private backyard is built for entertaining, boasting a built-in BBQ island, expansive patio seating, and mature, lush landscaping that frames the generous corner footprint with shade and privacy. Located just minutes from top-rated Temecula Valley unified schools, scenic neighborhood parks, championship golf, and local wineries, this turnkey home delivers exceptional quality and location in one complete package.

46371 Sharon Street, Temecula

29830 Corte Granada, Temecula
$770,000
3 Beds ⋅ 3 Baths ⋅ SW26164208 MLS ⋅ Closed Status
Welcome to this beautifully maintained Costain home located on a quiet cul-de-sac in one of Temecula's most established and sought-after neighborhoods. Situated on a nearly 10,000 sq. ft. lot, this home offers low taxes, no HOA, and beautiful sunset views. The flexible floor plan features 3 bedrooms plus a spacious primary retreat that can easily serve as a fourth bedroom, along with 3 beautifully remodeled bathrooms showcasing stunning tiled walk-in showers. The luxurious primary suite offers a double-sided fireplace, an oval soaking tub, a custom builtin closet, and an additional walk-in closet. Plantation shutters throughout add timeless elegance and privacy. The remodeled kitchen features granite countertops, pull-out drawers, a walk-in pantry, and an oversized breakfast bar overlooking a bright breakfast nook with built-in bench seating and sun-filled windows—perfect for morning coffee or family game nights. French doors open to the private backyard featuring low-maintenance turf, white vinyl fencing, a storage shed, and plenty of space to relax or entertain. Additional highlights include a rare 3-car pull-through garage, updated dual-pane windows and a replaced HVAC system, offering improved energy efficiency and comfort, along with a convenient location just minutes from The Promenade Temecula, shopping, dining, parks, and award-winning schools.

29830 Corte Granada, Temecula

24519 Fair Oaks Lane, Menifee
$770,000
4 Beds ⋅ 3 Baths ⋅ IV26137089 MLS ⋅ Closed Status
Welcome to this beautifully upgraded single-story 4 bedroom, 3 bathroom home offering comfort, convenience, and thoughtful modern features throughout. Designed for easy living, the home includes PAID SOLAR, BRAND NEW A/C (installed in July 2026), smart home features, a whole house fan, central vacuum system with car kit, and 240V electric vehicle readiness. Inside, you’ll find a functional floor plan with dedicated office space, motion-sensing lights in the closets and pantry, and a stunning kitchen that boasts an impressive 11-foot island, marble subway tile backsplash, and plenty of space for gathering, entertaining, and everyday living. The primary bedroom features an upgraded Elfa closet system, while the laundry room includes a convenient dog wash sink, adding an extra touch of practicality. The low-maintenance backyard is perfect for enjoying outdoor living without the upkeep, featuring garden boxes with drip lines and an impressive variety of fruit trees, including apple, peach, orange, plum, lime, cherry, and lemon. Govee lights add ambiance and charm, making the outdoor space enjoyable day or night. With energy-efficient features, smart upgrades, and a thoughtfully designed yard, this home offers the perfect blend of style, function, and everyday convenience.

24519 Fair Oaks Lane, Menifee

23658 Wooden Horse Trail, Murrieta
$770,000
4 Beds ⋅ 3 Baths ⋅ NDP2605880 MLS ⋅ Closed Status
Resort Living Meets an Entertainer’s Delight! Step into your own private oasis with this meticulously upgraded luxury Home. Framed by towering, mature palm trees and an elegant front entrance featuring a soothing cherub water fountain nestled in a rose garden, this single story home commands attention from the moment you arrive. Inside, the seamless blend of sophisticated formal spaces and modern comfort shines. The formal living and dining areas boast timeless Plantation shutters, upgraded luxury vinyl plank flooring that extends through the hallways, bedrooms, and formal living/dining areas. The heart of the home features rich Travertine stone flooring throughout the kitchen and great room. Designed for the culinary enthusiast, the chef’s kitchen is anchored by a massive island with striking Carrara marble countertops, a designer-grade backsplash with a convenient kettle faucet, and top-tier GE Monogram Series professional stainless-steel appliances (including a 6-burner stove with griddle, double ovens, a powerful custom hood with heat lamps, and a custom oversized refrigerator/freezer combo). Hosting is effortless with a stylish indoor wet bar complete with a mini-fridge, which flows beautifully to the ultimate backyard paradise. The outdoor showroom features: • A 23,000-gallon saltwater lap pool equipped with a conditioning system, vibrant multi-colored LED lighting, and a dedicated family seating area. • A fully equipped outdoor kitchen featuring a premium BBQ, sink, mini-fridge, and all the essential grilling accessories. • A detached 8x12 structure perfectly situated by the pool—ideal for a poolside cocktail bar, home office, or a future ADU. Retreat to the extra-large primary suite, a true sanctuary boasting three closets (including a walk in closet and mirrored doors) and a spa-like bathroom with a deep soaking tub and separate shower. Eco-Friendly & Smart Upgrades Include: • A powerful for maximum energy efficiency. • Tankless water heater for endless hot water. • Whole-house water filtration system paired with a kitchen Reverse Osmosis drinking water system. • Fresh, designer paint throughout and massive custom attic storage space above the garage. Every detail of this turnkey property has been elevated. And NO HOA! Schedule your private tour today.

23658 Wooden Horse Trail, Murrieta

31956 Bitterroot Court, Temecula
$770,000
3 Beds ⋅ 3 Baths ⋅ SW26117926 MLS ⋅ Closed Status
Beautiful Home in the highly sought-after Wolf Creek community. Nestled on a peaceful cul de sac, this open floorplan home welcomes you with a charming front porch, perfect for unwinding after a long day. The light filled front room is versatile and can easily be entertained as a formal living room or dining room, or with the built-in Murphy bed as extra space to accommodate overnight guests. The spacious family room features a cozy fireplace, new carpet, expansive windows and a ceiling fan, creating a comfortable space for both relaxation and gathering. Adjacent lies the well-appointed kitchen, complete with large island, elegant quartz countertops, double ovens, abundant storage, and extensive workspace - ideal for anyone who loves to cook. The kitchen also includes a delightful dining area with tall cabinetry and sliding doors that open onto the backyard, seamlessly blending indoor and outdoor entertaining. The counter, perfect for barstools, connects the kitchen to the family room. Upstairs you will find the master bedroom, 2 good-sized secondary bedrooms and the laundry room. Master suite features a ceiling fan, generous windows, and impressive bathroom with luxurious tub, a separate shower, dual sinks, two walk-in closets, and sophisticated beveled glass windows. The relaxing back yard offers a patio with retractable canopy cover. The Wolf Creek community boasts a sparkling pool, relaxing spa, clubhouse, parks, scenic walking paths and is located close to award winning schools, restaurants, Temecula Wine Country!

31956 Bitterroot Court, Temecula

42115 Sagewood, Murrieta
$770,000
3 Beds ⋅ 3 Baths ⋅ SW26090142 MLS ⋅ Closed Status
Location does matter and this home has it! This beautiful meticulously maintained West Murrieta single-story home is on a 10,890 sq. ft. corner lot with a tandam 3-car garage. Offering 3 bedrooms and 3 full baths, this home provides comfortable, well-designed living space for all. Rich dark wood laminate flooring flows throughout, complemented by gorgeous light colored granite countertops in kitchen and baths, arched doorways, and elegant plaster crown molding—creating a seamless blend of beauty and practicality. The newly renovated kitchen is both inviting and functional, featuring a brand-new gas range, sink, microwave, cabinets and hardware, plus a walk-in pantry, center island, and additional dining space. The adjacent family room offers a perfect place to unwind, showcasing a stunning built-in hardwood media cabinet and a beautifully detailed gas fireplace with matching mantle and dark granite accents. Enjoy a designated laundry room off the hallway with extra cabinetry and a solar tube light to light your way. All three bedrooms include upgraded closet organizers and convenient access to nearby upgraded full baths. The primary suite is a true retreat, complete with a soaking tub, new separate shower, dual sinks, and an expansive walk-in closet with additional cabinetry for easy storage. Oversized sliding glass doors provide direct access to the backyard, enhancing indoor-outdoor living. Step outside to enjoy a thoughtfully designed yard featuring a covered Aluma wood patio and low-maintenance turf area. Mow curbs and French drains have been installed throughout the front and back for ease of upkeep, along with a durable Gorilla brand storage shed for added convenience. Surround yourself in beautiful landscaping with a spacious lot offering plenty of room to add a pool, create garden spaces, or even build an ADU—all surrounded by low-maintenance vinyl and block fencing. Every interior detail has been professionally maintained, reflecting true pride of ownership. Ideally located in the beautiful city of Murrieta, this home offers easy walking distance to award winning schools, parks, shopping and restaurants just around the corner. This home truly checks all the boxes—don’t miss your opportunity to make it yours!

42115 Sagewood, Murrieta

37582 Newcastle Road, Murrieta
$770,000
5 Beds ⋅ 3 Baths ⋅ SW26049132 MLS ⋅ Closed Status
FIRST TIME ON THE MARKET! A MUST SEE! GORGEOUS UPDATED/REMODELED HOME! NO HOA, LOW TAXES! 5 BEDROOMS, HUGE LOFT, 3 CAR GARAGE! East Murrieta/French Valley area, 3,239 sf 2 story w/ 5 bedrooms! ALL NEW: interior paint, countertops (in kitchen, 1st floor bathroom, primary bathroom), new fireplace quartz and mantle, light fixtures, new can lights in the family room, new faucets throughout, new angle stops, new cabinet pulls, new stovetop ... new flooring everywhere except primary bath tile. As you pull into the driveway of this L shaped home, you will love this exceptionally large front driveway with plenty of parking and a 3 car garage. The front of the house welcomes you with custom tile and arched doorway. As you enter, the size of the living room ceilings will take your breath away! Such a grand front facing living room. Separate and dedicated dining room is right off the front door but kitchen-close. Moving toward the back of the home will be the family room with fireplace next to the eat-in dining area with a brand new sliding glass door to the back yard, the spacious kitchen with plenty of storage, counter space, walk in pantry, closet and a utility desk if you need a work station in the kitchen. Bonus: 1 main floor bedroom and bathroom with a bathroom/shower right outside the door! Great for guests or in laws or even a roommate. The laundry room has ample space for storage, folding tables or even another work station if needed. Huge laundry room, which leads out to the 3 car garage. As you work your way upstairs, you'll love the spacious loft that overlooks the front living room. It's a great flex space to have! There are 4 more bedrooms upstairs, including the primary with double doors and the en suite bathroom. The closet is accessible through the bathroom and is a great size! In the hallway, you'll find more storage! On the front facing side of the home are 2 of the bedrooms, one with a hallway desk and full bathroom with dual sinks! The bedroom over the garage can be its own little suite, with a full bathroom and hall desk! The yard is spacious on the side of the house with plenty of possibilities and potential for RV Parking! Vinyl fencing surrounding the backyard is newer and in excellent condition. You can extend the backyard to the front to make it larger!! Well-cared for, fresh remodel, no HOA, huge park is walking distance down the street, and near many city amenities. You may never outgrow this home! Great schools too! Come take a tour!!

37582 Newcastle Road, Murrieta

30560 Olive Berry Place, Murrieta
$770,000
5 Beds ⋅ 3 Baths ⋅ SW26074741 MLS ⋅ Closed Status
Built in 2021, this stunning Tri Pointe Home sits on a spacious 8,712 square foot cul-de-sac lot with no rear neighbors and beautiful views! The popular Magnolia floor plan features five bedrooms, including a convenient guest suite on the main level, three bathrooms PLUS a flex room adjacent to the kitchen PLUS an upstairs loft. Upon entering through the charming covered porch, you are greeted by a grand two-story entryway with an open rail staircase. The main level continues into an expansive great room with Luxury Vinyl Plank flooring and a 12-foot center-open sliding glass door that seamlessly blends indoor and outdoor living. The gourmet kitchen is a chef's dream, boasting white shaker-style cabinetry, gorgeous custom granite and quartz countertops, and a large island with seating for three. Stainless steel appliances, an undermount single-basin sink, and elegant pendant lighting complete the space. Tucked just off the kitchen is a versatile flex room perfect for a home office or playroom. The second level offers a spacious loft situated near the primary bedroom suite, which overlooks breathtaking mountain views. The primary en suite bathroom provides a spa-like experience with two separate vanities, custom tile flooring, a walk-in shower with a seat, and a generous walk-in closet. Three additional bedrooms, a third full bathroom, and a dedicated laundry room with a sink and storage shelves are located down the hall. High-tech upgrades are found throughout the home including motorized smart blinds, a tankless hot water heater, LED lighting, Whole House Fan and fully OWNED SOLAR panels. Outdoor living is elevated by a double-length balcony that provides significant shade for the backyard patio below. The yard offers multiple areas for seating or lawn games, along with ample room to build a custom pool. Living in Spencer’s Crossing grants access to world-class amenities including three resort-style pools, a spa, sports parks, scenic walking trails, and a clubhouse. This home is located near top-rated schools, premier shopping including the new Costco, upscale dining, and the 215 freeway. Come see this exceptional property today!

30560 Olive Berry Place, Murrieta

21565 Pumice, Wildomar
$770,000
5 Beds ⋅ 3 Baths ⋅ OC26076125 MLS ⋅ Closed Status
Welcome to this beautifully remodeled, move-in-ready home that perfectly blends modern style, comfort, and functionality. This spacious residence offers 4 bedrooms, each with its own walk-in closet and 3 full bathrooms featuring new vanities and toilets. The formal living room, enhanced with updated lighting, and the separate dining room with elegant chandeliers create the perfect setting for entertaining. The gourmet kitchen features quartz countertops, refinished cabinetry, a center island, a wine cooler, stainless steel appliances, and recessed lighting, and seamlessly opens into a spacious family room with a cozy fireplace. Upstairs, a convenient laundry room, walk-in linen closet, and built-in study area provide both comfort and functionality for modern living. The luxurious primary suite, connected to the fifth bedroom/retreat, features a beautifully remodeled bathroom with a soaking tub, separate shower, upgraded dual vanities, and a spacious walk-in closet. Recent upgrades include fresh interior and exterior paint, new vinyl flooring throughout, energy-efficient LED lighting, and new front-facing windows that enhance both curb appeal and efficiency. The home also includes leased solar panels for added energy savings. Step outside to an entertainer’s backyard featuring a newly installed vinyl-covered patio with ceiling fans and recessed lighting, a firepit, and a kid-friendly play area. Additional highlights include a 3-car tandem garage. Enjoy walking access to the Tot Lot and scenic equestrian trails. Located in a quiet neighborhood with convenient access to schools, parks, shopping, dining, and the I-15 and 215 freeways, this home offers an exceptional blend of style, comfort, and location. This is a must-see home, schedule your showing today.

21565 Pumice, Wildomar

45065 Corte Bravo, Temecula
$770,000
3 Beds ⋅ 3 Baths ⋅ SW26040543 MLS ⋅ Closed Status
Stunning Pool Home with Mountain Views in South Temecula, This is the One! Welcome to 45053 Corte Bravo, a beautifully maintained home nestled on a quiet cul-de-sac in highly desirable Redhawk community of Bridlevail in South Temecula. This property offers the perfect blend of comfort, scenery, and location with breathtaking mountain views, incredible sunsets, and resort-style outdoor living. From the moment you arrive, you’ll notice the exceptional curb appeal and low-maintenance zero-scaped landscaping, creating a clean, modern look while keeping upkeep simple. Inside, the home features soaring vaulted ceilings that fill the space with natural light and create an open, inviting atmosphere. The heart of the home is the spacious kitchen with a large center island, ideal for entertaining, cooking, or gathering with family and friends. A downstairs office offers flexible living space and can easily be converted back into a fourth bedroom, perfect for guests or multigenerational living. Step outside to your private backyard retreat featuring a sparkling pool, built in BBQ, and an elevated deck overlooking sweeping mountain views. This is the perfect setting to relax, entertain, or enjoy Temecula’s famous sunset skies. HOA include a community pool and spa, private dog park in a greenbelt setting, playground, and picnic area. Located just minutes from top-rated Temecula schools, shopping, dining, and Temecula Wine Country, this home delivers both lifestyle and convenience.

45065 Corte Bravo, Temecula

772 Smith, Hemet
$770,000
4 Beds ⋅ 3 Baths ⋅ SW26048961 MLS ⋅ Closed Status
Sprawling ranch style home on over an acre in East Hemet offering space, privacy, and beautiful mountain views. This four-bedroom, three-bathroom home has been tastefully renovated and truly shows pride of ownership throughout. Adding to the bonuses, the owners have engineered hardwood flooring throughout. The heart of the home is the impressive kitchen that flows easily into the main living room where a cozy fireplace creates a warm and inviting space to gather. Large windows allow natural light to pour in while giving you views of the surrounding property and mountains beyond. The primary bedroom is spacious while creating a calm and comfortable retreat within the home. It features a large walk-in closet with plenty of room for storage and organization. The renovated primary bathroom has been tastefully updated and offers a clean, modern feel while still remaining warm and inviting. With great lighting and a thoughtful layout, this space feels bright, open, and relaxing. Outside the property also shines. The backyard features a covered patio that is perfect for relaxing or entertaining, along with a pool, garden area, and open space to enjoy the peaceful setting. Whether you enjoy hosting friends or simply unwinding at the end of the day, this outdoor space offers endless possibilities and the most incredible views of the mountains. A charming courtyard connects the main house to the garage, adding character while also creating a private and functional layout. The entire property is fully fenced and gated, providing excellent privacy and security. For those who need space for toys, trailers, or recreational vehicles, this property delivers with a ton of RV parking and room to spare. Opportunities like this are rare in Hemet. A beautifully updated ranch home on over an acre with views, privacy, and usable land at an incredible value. This is truly a unique find and one you will not want to miss.

772 Smith, Hemet

39823 Payton Court, Murrieta
$770,000
5 Beds ⋅ 3 Baths ⋅ SW26019140 MLS ⋅ Closed Status
Welcome to this rare single-story gem tucked away on a quiet cul-de-sac in one of Murrieta’s most beautiful, well-kept neighborhoods. Featuring 5 bedrooms and 3 bathrooms, this spacious home offers a flexible floor plan perfect for multigenerational living, remote work, or growing households. Step outside to your private backyard retreat with pool and spa, ideal for entertaining, summer nights, and relaxing weekends at home. Enjoy the perks of low property taxes and a $49/month HOA that includes access to a community pool, tennis courts, clubhouse, and neighborhood parks—an incredible value. The home is located within the highly regarded Temecula Valley school district and is just minutes from shopping, dining, wineries, and freeway access. A true blend of location, layout, and lifestyle—this is Murrieta living at its best.

39823 Payton Court, Murrieta

28381 Pacific Court, Menifee
$770,000
4 Beds ⋅ 3 Baths ⋅ TR26009929 MLS ⋅ Closed Status
Charming Cul-de-Sac Home in the Highly Desirable Heritage Lakes Community Welcome to this beautifully maintained single-story home offering 3,134 square feet of spacious living. This impressive residence boasts stunning curb appeal, featuring a beautifully landscaped front yard with lush greenery, manicured landscaping, and dual three-car garages equipped with an upgraded electric vehicle charging unit. Save on energy bills with PAID-OFF solar panels. Step inside to a stunning open and airy floor plan, ideal for families or those who love to entertain. This dream home features 4 bedrooms and 3 bathrooms. The large open-concept kitchen seamlessly connects to the living and dining areas, making entertaining effortless. The chef-inspired kitchen is designed to impress, showcasing a large center island with granite countertops, ample cabinet space, and a seamless flow into the spacious family room, which is highlighted by a beautiful fireplace and a built-in surround sound speaker system. Step outside and enjoy afternoons or evenings in the dream backyard, thoughtfully designed for both relaxation and entertaining. The Alumawood patio cover provides shade and protection from the elements. Enjoy cocktails at the built-in bar, prepare your favorite meals on the built-in grill, or lounge around the stacked-stone fire pit, plumbed into the home’s natural gas. Relax in the built-in spa while the hillside waterfall sets the perfect mood. The exquisitely landscaped hillside, featuring palm trees, fruit trees, and custom lighting, creates a stunning backdrop. Residents of Heritage Lakes enjoy access to an abundance of amenities, including a private lake, scenic walking trails, swimming pool, children’s water park, sports courts, a welcoming clubhouse, and more. Nearby tennis and pickleball courts provide additional recreational opportunities. Conveniently located near Temecula Wine Country, I-215, and the new McCall Shopping Plaza.

28381 Pacific Court, Menifee

46380 Cask Lane, Temecula
$770,000
4 Beds ⋅ 3 Baths ⋅ SW25281303 MLS ⋅ Closed Status
ACCEPTING BACK UP OFFER! CHECK OUT THIS NEW PRICE! PRIME LOCATION! Welcome Home to unobstructed Redhawk Golf Course Views! Nestled with its backyard directly facing the scenic 13th hole. This 2554 sqft 2 story fabulous home has 4 bedroom, 3 bathroom plus a loft. This detached home offers a lot of upgraded, when you step into open concept main living area. Entertain effortlessly as upgraded sliding glass door seamlessly connects the great room to the spacious California room over looking the fairway. The designer kitchen shines with Urban Safari Caesarstone large countertops, white cabinetry, stylish tile backsplash, stainless steel appliances. Downstairs bedroom and full bath-featuring durable LVP flooring- ideal for guests or muti-generational living. Upstairs, premium Brazilian Cherry Hardwood Floor flows throughout the second level and stairs, a rare upgrade within the community. The large primary suite is true retreat with a private covered balcony offering panoramic golf course views, and a barn door leading to upgraded in- suite bathroom featuring a walk-in shower, soaking tub, dual sink, bathroom mirrors with LED touch buttons. Two additional well-sized bedrooms share a spacious bathroom with a dual vanity, while one bedroom features a walk-in closet, offering both comfort and functionality. A versatile loft provides the perfect extra living space for family, play, or work. Additional highlights include whole house recess lights, crown molding, water softener and whole house filtration system and many more. Low property tax. Located walking distance to the award wining Great Oak High School, sports park, close to the Pechanga Casino and Redhawk Golf Course, Oldtown Temecula, shopping, dining. Easy access to the 15 Freeway. This turnkey golf course living at its finest-schedule your tour today!

46380 Cask Lane, Temecula

Based on information from California Regional Multiple Listing Service, Inc. as of . This information is for your personal, non-commercial use and may not be used for any purpose other than to identify prospective properties you may be interested in purchasing. Display of MLS data is usually deemed reliable but is NOT guaranteed accurate by the MLS. Buyers are responsible for verifying the accuracy of all information and should investigate the data themselves or retain appropriate professionals. Information from sources other than the Listing Agent may have been included in the MLS data. Unless otherwise specified in writing, Broker/Agent has not and will not verify any information obtained from other sources. The Broker/Agent providing the information contained herein may or may not have been the Listing and/or Selling Agent.

How much is your home worth?

Get instant property value now!