Refine Search
Sort by
26286 Silver Birch Drive, Menifee
$940,000
6 Beds ⋅ 5 Baths ⋅ SW25170251 MLS ⋅ Closed Status
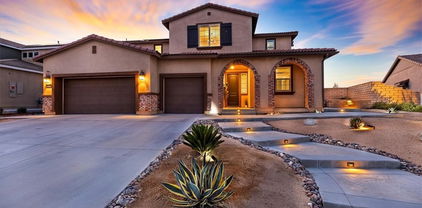
Step into a one of a kind POOL HOME retreat that redefines the meaning of a dream home. This tastefully upgraded 6-bedroom, 4.5-bathroom Next Gen property is a rare find, designed to impress at every turn. This spacious residence includes a FULLY EQUIPPED ATTACHED PRIVATE SUITE (ADU) with its own private entrance, patio, kitchenette, living area, bedroom, retreat, bathroom and laundry room. It is ideal for multi-generational living, guests, or potential rental income. The front yard features drought tolerant plants on a drip system for ease, and landscaping complemented by thoughtfully designed concrete elements that add sophistication and curb appeal. Step into an open-concept layout with natural light, high-end finishes, and thoughtful upgrades throughout. The gourmet kitchen showcases sleek quartz countertops, double ovens, premium stainless-steel appliances, and a generously sized center piece island perfect for gathering and entertaining. Head upstairs and relax in your loft and 5 additional bedrooms. The primary suite offers a spa inspired bathroom with dual sinks, vanity, separate soaking tub, walk in shower and spacious walk in closet filled with natural light from its own window. Another jr suite down the hall offers its own en-suite bath. The remaining bedrooms are thoughtfully served by an oversized stylish bathroom. Located upstairs for convenience, the laundry room features a premium washer and dryer with abundant storage and shelving. Escape to your own private resort in the comfort of your backyard. Unwind and enjoy sunny California days in the newer (2023) custom, heated, salt water, Pebble Tec pool and spa, complete with a built-in fire pit, an outdoor cooking area including a refrigerator, and built in, brand new, never used Bull Lonestar grill. Relax under your expansive vinyl patio cover, offering shade and comfort year round, all framed by durable vinyl fencing. Designed with sustainability in mind, the yard includes artificial turf for effortless maintenance. With over $200,000 in upgrades, no detail has been overlooked. Additional features include: Solar, energy-efficient systems, new modern LVP flooring throughout, 3-car garage, Smart home technology, tankless water heater, garage wired for 220 volt EV charger, dual HVAC units, rain gutters, and a fire suppression system including sprinklers. This isn’t just a home, it’s a lifestyle masterpiece that exceeds expectations and sets a new standard for Menifee living.

26286 Silver Birch Drive, Menifee

35421 Birchbrook, Winchester
$939,000
3 Beds ⋅ 3 Baths ⋅ SW26018890 MLS ⋅ Closed Status
IMMACULATE SINGLE STORY, POOL HOME W/ FULLY PAID SOLAR!! Welcome to this highly upgraded single-story 3-bedroom + den/office home, thoughtfully designed for both everyday living and effortless entertaining. From the moment you step inside, you’re greeted by upgraded tile flooring and crown molding throughout, creating a clean, seamless flow across the entire home. The spacious great room serves as the heart of the house and connects to the outdoors through the expansive sliding glass doors, flooding the space with natural light. The kitchen and living areas open to a covered California room, perfect for indoor-outdoor living year-round. The primary suite is your personal sanctuary - bright, peaceful, and perfectly positioned for privacy. Large windows and a ceiling fan enhance the serene atmosphere, while the en-suite bathroom invites you to slow down with a center soaking tub, dual vanities, and a spa-inspired walk-in shower serving as your own retreat at the end of the day. Step into your private backyard oasis featuring a sparkling pool and spa, low maintenance landscaping, built-in BBQ, generous side yard, and a stunning stone fire pit accent wall that anchors the space for cozy evenings and entertaining under the stars. This home is upgraded throughout and includes fully paid solar with three battery packs, a 3-car tandem garage with EV charger, and smart, energy-efficient features that offer both comfort and peace of mind. Located in the highly rated Temecula School District, just minutes from parks, shopping, and dining, with low HOA dues. This home is stylish, functional, and designed for modern California living - all it needs is YOU.

35421 Birchbrook, Winchester

45435 Tioga Street, Temecula
$937,500
5 Beds ⋅ 4 Baths ⋅ OC25199328 MLS ⋅ Closed Status
Don't miss this beautifully updated 5-bedroom, 4-bathroom corner-lot home offering over 3,400 sq. ft. of living space in one of Temecula’s most sought-after neighborhoods. With soaring ceilings, brand-new luxury vinyl plank flooring, fresh carpeting throughout, and an abundance of natural light, this home is move-in-ready. The thoughtfully designed floor plan strikes the perfect balance of comfort and sophistication, featuring spacious formal living and dining rooms that flow seamlessly into the open-concept family room and kitchen, ideal for entertaining and everyday living. The chef’s kitchen features generous counter space, abundant cabinetry, a center island, and brand-new GE stainless steel appliances, including a microwave, dishwasher and stove. With five bedrooms in total, including a downstairs bedroom just off the garage, this home offers exceptional flexibility. Upstairs, you’ll find a convenient laundry room adjacent to four bedrooms—three with ensuite bathrooms. The luxurious primary suite awaits with a spa-like bathroom, an expansive walk-in closet and a huge bonus space that could be used as an office or gym, you could also easily add doors to the space, creating the ultimate private retreat. The backyard has been newly landscaped with a concrete patio overlooking the golf course—an ideal spot to watch the sunset and unwind at the end of the day. The property also includes a spacious three-car garage, generous driveway, and direct access to the course via a public golf cart path. Situated within the prestigious Redhawk gated community, this home is located in the gentle rolling hills of south Temecula, just minutes from Old Town's diverse dining and entertainment experiences, as well as the sights and tastes of Wine Country. Just south of Temecula Parkway, it offers easy commuter access to the 15 Freeway. The Redhawk Community Association is comprised of 3,000 homes, golf course developments, and tightly-knit subdivisions. A stunning waterfall greets you upon entering the community, which features playgrounds, a dog park, recreational facilities, and an 18-hole public golf course. Redhawk is also part of the award-winning Temecula school district that includes Great Oak High School.

45435 Tioga Street, Temecula

31192 Briar Rose Freeway, Winchester
$935,000
4 Beds ⋅ 3 Baths ⋅ SW26089191 MLS ⋅ Closed Status
Welcome to Sutton Ranch, where your dream home awaits!Built in 2022, this spectacular, Energy Star Certified single-story residence offers 2,599 square feet of thoughtfully designed living space. Perfectly situated at the end of a quiet cul-de-sac on a massive, nearly half-acre lot, this property seamlessly combines modern luxury, efficiency, and unparalleled space. Step inside a grand, wide entry hallway that introduces the home’s upscale finishes, featuring gorgeous luxury vinyl plank (LVP) flooring and bright recessed lighting throughout. The intelligent split-bedroom floor plan ensures privacy and functionality for every member of the household. *The Ultimate Great Room:* The heart of the home is an expansive living area boasting soaring ceilings and a flood of natural light. It is the ultimate space for grand-scale entertaining or cozy family nights.*Gourmet Chef’s Kitchen:*Outfitted with sleek countertops, stainless steel appliances, and abundant cabinetry. The showstopper is the extra-large kitchen island, which comfortably accommodates up to 7 barstools.*Private Primary Retreat:* Tucked away at the rear of the home for maximum privacy, the primary suite features a luxurious en-suite bathroom complete with dual "His & Hers" vanities, a large walk-in shower, a spacious linen closet, and a generous walk-in closet.*Flexible Living Space:In the front of the home, you'll find a dedicated private office alongside two bright secondary bedrooms with ample closet space. Tucked just past the kitchen is a versatile bonus room—ideal for a craft room or teen hangout—complete with two built-in desks perfect for homework stations.*Unmatched Storage & Utility:Storage is everywhere! Enjoy multiple oversized closets & dedicated laundry room equipped with a utility sink, extensive counter space, & built-in cabinetry.*An Enthusiast's Garage & Parking:Bring the toys! The property features a 4-car tandem garage with a highly coveted drive-through door to the backyard, plus an extended driveway for RV parking.*Blank Canvas Backyard: The expansive, near 1/2 acre yard features a newly installed concrete patio & is ready for your personal touch. The sellers have already done the heavy lifting by having a landscape architect draw up professional plans for a backyard oasis. Enjoy the freedom of *NO HOA fees* while living just minutes from Temecula’s award-winning wine country, shopping, & dining. Turnkey, energy-efficient, packed with upgrades— Photos to be uploaded .

31192 Briar Rose Freeway, Winchester

30056 Point Marina, Canyon Lake
$935,000
4 Beds ⋅ 3 Baths ⋅ SW26088405 MLS ⋅ Closed Status
***SELLER WILL PAY YOUR FIRST 2 YEARS OF HOA DUES*** One of the best priced waterfront homes priced under $1MIL in all of Canyon Lake, coming in at just $416/square foot! Well below the $525+ average for the market! This contemporary four-bedroom, two-and-a-half-bath home sits directly on the water with its own private dock. Fresh exterior paint enhances curb appeal, while inside, the reconfigured layout impresses with custom concrete stairs and modern wire railing that greet you at the entry. Head down the stairs and you're immediately wowed with sweeping 180 degree views right on the water and visible from almost anywhere in this large open living space! But before you walk out the split sliding glass doors, you can't help but notice the sleek & modern reconfigured kitchen which is a chef’s dream! Beautiful stone-like countertops, a built-in GE Café refrigerator and dishwasher, and an NXR Entré 6-burner range with a flat-top grill will bring joy back to cooking and make entertaining a breeze! Custom cabinetry includes lazy Susan style cabinets in the corners, pull-out shelves, a built in spice rack, and soft-close features on drawers and doors. Pop-up power outlets, a custom stone backsplash, recessed LED lighting, and instant hot water at the sink complete the sleek interior. If you head up the stairs, you'll find all 4 bedrooms on the same level, with a balcony that spans across offering sliding door access to the outside from 3 of the 4 rooms. Relax right outside your door taking in the sunrise over the water each day, or maybe a little sunrise yoga! This home blends luxury, modern design, and functionality for the ultimate lakeside living experience. Canyon Lake is a private, vibrant, and gated community built around its stunning 383-acre lake. Residents enjoy boating, fishing, water sports, and lakeside relaxation right from their own docks. The community offers a wealth of amenities: a clubhouse with dining and social events, a golf course, tennis courts, parks, beaches, and equestrian facilities. Safety is paramount, with 24/7 staffed guard gates and patrol, ensuring peace of mind. Buying here means embracing a resort-style lifestyle: community events, family-friendly activities, and a close-knit atmosphere. Canyon Lake offers not just a home but a lifestyle of relaxation, recreation, and connection! **2 years HOA dues are subject to the remainder of buyers offer terms.

30056 Point Marina, Canyon Lake

39673 Montebello Way, Murrieta
$935,000
8 Beds ⋅ 5 Baths ⋅ SW26064633 MLS ⋅ Closed Status
Located within the gated Old School House community, this highly upgraded, turn key three-level residence offers exceptional flexibility for multi-generational living, large households, or those seeking generous space to live, work, and entertain. Thoughtfully designed with 8 bedrooms across three levels and separate AC systems for each floor, the home provides both comfort and privacy throughout. The first floor features the main living spaces including the kitchen, dining room, living room, and family room, along with two bedrooms—ideal for guests, extended family, or a private home office. The kitchen is equipped with appliances approximately one year old, offering both style and functionality. On the second floor, the spacious primary suite is complemented by five additional bedrooms and a versatile family room/flex space, perfect for a media room, playroom, or additional living area. The third level offers a private bedroom or flex space, creating an ideal retreat for guests, a studio, or a quiet workspace. Step outside to enjoy the private backyard with pool, perfect for relaxing or entertaining. Ideally located just minutes from shopping, dining, and convenient freeway access, this impressive Murrieta home offers a rare combination of space, versatility, and convenience in one of Murrieta’s desirable gated communities. All information provided is deemed reliable but not guaranteed. Buyer and Buyer’s Agent are encouraged to conduct their own due diligence and verify all aspects of the property to their satisfaction.

39673 Montebello Way, Murrieta

31376 Corte Montiel, Temecula
$935,000
5 Beds ⋅ 3 Baths ⋅ SW26037758 MLS ⋅ Closed Status
Gorgeous Two-Story Pool And Spa Home Located In The Highly Sought-After Villa Avanti / Rancho Vista Estates Community, Nestled In A Prime Cul-De-Sac Location. Offering An Impressive 3,087 Square Feet Of Living Space, This Beautifully Upgraded Residence Features 5 Spacious Bedrooms And 3 Full Bathrooms With A Thoughtful And Functional Floor Plan. This Home Showcases Attention To Detail From Top To Bottom With Extensive Modern Upgrades Throughout. Enjoy Upscale Luxury Vinyl Plank Flooring, Fresh Designer Interior Paint, Updated Baseboards, Modern LED Lighting, And Contemporary Door Hardware That Elevate The Home’s Style And Ambiance. The Chef’s Kitchen Is A Showstopper, Featuring A KitchenAid Cooktop, Quartz Countertops, A Stunning Herringbone Glass Tile Backsplash, Ample Cabinetry, And A Layout Perfect For Entertaining And Everyday Living. The Primary Suite Has Been Tastefully Refreshed With New Carpet And Pad, A Designer Chandelier, Updated Lighting And Finishes, A New Vanity And Faucets, And Enhanced Closet Finishes For A Polished And Luxurious Feel. Additional Upgrades Include A New High-Efficiency Trane Air Conditioning Unit, Professionally Epoxy-Coated Garage Flooring, Built-In Garage Storage Cabinets And Shelving, And A New Garage Door Opener. Step Outside To Your Private Backyard Oasis Featuring A Sparkling Saltwater Pool And Spa, Refreshed Landscaping And Hardscaping, A New Drip Irrigation System With Upgraded Irrigation Controls, And Enhanced Landscape Lighting—Creating The Perfect Setting For Relaxation And Entertaining. This Turnkey Villa Avanti Gem Truly Offers The Perfect Combination Of Location, Luxury, And Lifestyle.

31376 Corte Montiel, Temecula

46109 Via La Tranquila, Temecula
$935,000
4 Beds ⋅ 3 Baths ⋅ OC26008337 MLS ⋅ Closed Status
Welcome to 46109 via La Tranquila. This chic Temecula Retreat is located in the highly sought after Redhawk community and just a short distance from some of the most delicious local wineries. Featuring a stunning, remodeled backyard with a sparkling pool and beautiful views, making it an ideal space for dining alfresco or fun pool parties! The interior of this home has been thoughtfully and tastefully refreshed with beautiful new flooring, neutral paint and charming updated bathrooms. Upon entry you will be greeted with a broad front living room that blends to the dining area, perfect for hosting family and friends and as you step around the corner, you’re graced with a remodeled kitchen, featuring a large center island, pantry and tasteful modern finishes. The great room kitchen/family room features a cozy brick fireplace and attractive French doors that open to the outdoor retreat. As you make your way up the white riser stairs case You’ll be met with four bedrooms, including the primary retreat with its peaceful Mountain View’s and walk in closet off the en-suite bath. The upstairs large bonus room offers a great space for recreation, lounging and movie nights. Other modern amenities include a solar power system and battery wall to assist with your home’s energy bill. Ideally located in close proximity to great schools, beautiful golf courses and Temecula‘s charming old town, with its boutique shopping and dining.

46109 Via La Tranquila, Temecula

42302 Oregon Trail, Murrieta
$935,000
5 Beds ⋅ 3 Baths ⋅ SW25120337 MLS ⋅ Closed Status
Welcome to this rare and exceptional single-level home nestled in the prestigious Murrieta Ranchos—a community known for its spacious single-story residences on oversized lots, complete with RV parking and stunning upgrades, situated on nearly .40 acres, this beautifully enhanced property offers a rare blend of luxury, functionality, and prime location. This highly desired layout features 4 generously sized bedrooms, 3 bathrooms, and a versatile office space that could easily serve as a 5th bedroom. With 2,766 square feet of well-designed living space, you’ll find thoughtful upgrades throughout, including rich wood-style vinyl flooring, plantation shutters, elegant crown molding, and enhanced recessed lighting. The chef-inspired kitchen showcases custom cabinetry, a granite countertops, stylish tile backsplash, and a premium Thermador range with custom vent hood—perfect for entertaining or everyday cooking. Car enthusiasts and adventurers will love the expanded 3-car garage, complete with an additional 10 feet of space ideal for a workshop, motorcycles, or that extra weekend ride. The property also features gated RV parking—wide enough to accommodate both an RV and a boat—as well as a separate 80 ft x 14 ft side yard for more storage or toys. Major recent upgrades include two newer 4-ton HVAC and FAU Systems, all-newer ductwork, and updated attic insulation, ensuring year-round comfort and energy efficiency. Step outside into a private backyard retreat with professional hardscaping, a tranquil cascading water feature, cozy firepit, and newly refreshed landscaping. Enjoy peaceful views of the Santa Rosa Plateau and plenty of patio space perfect for outdoor dining or gathering with friends and family. Located on Murrieta’s sought-after west side, this home is within walking distance to top-rated middle and high schools, parks, and scenic trails all with no HOA fees and low property taxes.

42302 Oregon Trail, Murrieta

39725 Ivan Drive, Anza
$935,000
3 Beds ⋅ 4 Baths ⋅ SW25042628 MLS ⋅ Closed Status
Welcome To Your Dream Ranch Estate In Anza! This Stunning Single-Story Home Spans 3,741 Sq. Ft. On An Expansive 6.68-Acre Horse Property With Endless Possibilities. Featuring 3 Bedrooms And 4 Bathrooms, This Property Is Thoughtfully Designed With Custom Details And Incredible Amenities. As You Enter Through The Gated Driveway, You’ll Be Greeted By Wainscoting In The Entryway, Leading Into The Formal Living Room With A Fireplace That Has A Wood Burning Insert., French Doors, Ceiling Fans With Light Kits, And Surround Sound. The Formal Dining Room Sets The Stage For Entertaining, While The Cook’s Kitchen Is A Masterpiece, Boasting Corian Countertops, A Butler’s Pantry, Walk-In Pantry, Extra Cabinet Outlets, And A Second Stacked Fireplace That Also Has A Wood Burning Insert. The Adjacent Dining Nook Features Custom Shutters And Blinds And Connects To A Breezeway With A Stunning Wrought Iron Gate. The Primary Suite Offers A Double-Door Entry, French Doors, Two Bay Window Seats, And TWO Private Ensuite Bathrooms With Granite Countertops And Custom Barn Doors. Bedroom 3 Is Perfect For An Office With Its Separate Entrance, While Bedroom 2 Features More Custom Shutters. The Inside Laundry Room Includes A Utility Sink And Sits Just Off The Butler’s Pantry. Outside, Enjoy Multiple Covered Patios, A Central HVAC System With Dual Zones, A 22KW Whole House Generator Made By Guardian Power Systems Which Has Its Own Dedicated 250 Gallon Propane Tank For Backup Power, And An Attached 3-Car Garage Plus A Workshop With A Half Bath. The 4,000 Sq. Ft. Metal Building Can House 16 SUVs, And There’s Even A 40-Ft Container For Additional Storage. For Equestrian Enthusiasts, This Property Is A Dream Come True! It Includes A 6-Stall Horse Stable With An Office Space, A Horse Arena, A Horse Corral With A Water Spigot Nearby, And Three Covered Dog Kennels. Water Is Abundant With Three Wells And Two 2,500-Gallon Water Tanks. The Property Also Offers Easy Turnaround Gate Access And A Septic System With Leach Lines At The Rear Of The Home. This One-Of-A-Kind Ranch Estate Seamlessly Blends Comfort, Luxury, And Functionality. Don’t Miss The Opportunity To Make This Spectacular Anza Property Your Own!

39725 Ivan Drive, Anza

34806 Garden Trellis, Murrieta
$930,000
4 Beds ⋅ 4 Baths ⋅ SW26200483 MLS ⋅ Closed Status
Located in the highly desirable Spencer’s Crossing community, this beautifully upgraded 3,684 sq. ft. home is highlighted by a private Next Gen suite and an impressive backyard with a saltwater pool. The sellers have invested approximately $250,000 in builder and owner upgrades, creating a home filled with high-end finishes. The Next Gen suite has its own exterior entrance, bedroom with walk-in closet, living area, kitchenette with sink and refrigerator, plus a private bathroom with shower, making it ideal for extended family or guests. The main home features LVP flooring throughout, plantation shutters, upgraded baseboards, recessed lighting, ceiling fans, surround sound and outdoor speakers. The kitchen features an extended oversized island with quartz waterfall edge, custom tile backsplash, upgraded white cabinetry, GE Café appliances, six-burner gas cooktop with commercial-style hood, fireclay sink, walk-in pantry and Samsung refrigerator included. Just off the kitchen is a built-in wet bar with quartz countertop, sink, GE Monogram beverage refrigerator and ice maker. One of the home’s most impressive upgrades is the three separate sets of stacking sliding glass doors that wrap the main living area, opening to the California room and backyard for a great indoor/outdoor connection. Upstairs, a very large loft/bonus room provides flexible additional living space. The spacious primary suite features mountain views, built-in display shelving, a large walk-in closet and upgraded bathroom with linen storage. Additional features include upgraded secondary bathrooms and a large laundry room with cabinetry and folding area. An LG front-loading washer and dryer are included. The home also features two whole-house fans, two A/C units and a tankless water heater. The 3-car garage includes epoxy flooring, EV charger, 220-volt outlet, holiday lighting outlets and solar. The backyard is centered around an impressive saltwater pool with a sheer-descent waterfall and stacked-stone bond beam, along with low-maintenance landscaping and coordinated patio tile. The covered California room is great for outdoor dining and entertaining. Spencer’s Crossing residents enjoy multiple pools, spa, clubhouse, parks, playgrounds, dog park, walking trails, sports fields, basketball courts, BBQ areas and more. With its private Next Gen suite, impressive pool and extensive upgrades, this home has so much to offer in one of Murrieta’s most popular communities.

34806 Garden Trellis, Murrieta

30709 Cherry Birch, Menifee
$930,000
6 Beds ⋅ 5 Baths ⋅ SW26116194 MLS ⋅ Closed Status
Welcome to this beautiful 6-bedroom, 4.5-bathroom Menifee home offering over 4,000 square feet of living space, a highly desirable Next-Gen suite/casita, PAID SOLAR, modern finishes throughout, and a layout perfectly designed for multi-generational living. Built in approximately 2023, this home offers the peace of mind of newer construction while providing all the space a growing family could need. Enjoy added privacy with **no rear neighbors**, creating a more peaceful backyard setting. As you enter, you're greeted by an open-concept floor plan featuring spacious living areas and an abundance of natural light. Just off the main living area, you'll find the private Next-Gen suite complete with its own living space, bedroom, bathroom, and separate entrance—ideal for extended family, adult children, guests, or a private home office. At the heart of the home is a huge kitchen featuring an oversized island, extensive countertop space, abundant cabinetry, and plenty of room for entertaining. The kitchen opens directly into the massive living room, creating the perfect space for family gatherings and everyday living. Upstairs, you'll find generously sized secondary bedrooms that share a large guest bathroom, along with a spacious primary suite offering beautiful views from the windows. The primary bedroom provides ample room for a sitting area, while the ensuite bathroom and walk-in closet complete the space. With over 4,000 square feet, 6 bedrooms, 4.5 bathrooms, a private Next-Gen suite, paid solar, no rear neighbors, newer construction, and a floor plan designed for today's families, this home offers a rare combination of size, flexibility, and functionality that is hard to find.

30709 Cherry Birch, Menifee

23427 Mountain Song, Murrieta
$930,000
4 Beds ⋅ 3 Baths ⋅ SW26042233 MLS ⋅ Closed Status
Highly upgraded pool home is priced to sell! This stunning home has been thoroughly updated inside and out and features a massive backyard with a brand-new sparkling pool and spa! And inside the home is pure eye candy, boasting new Quartz countertops throughout, luxury vinyl plank flooring, stainless steel appliances, sink fixtures, hardware, custom lighting, newer windows, paint, A/C unit, whole house fan, and more! The modernized kitchen hits all the marks, with farm sink, gorgeous warm hue Quartz countertops, and designer touches such as the chevron backsplash and soft-bronze finished hardware. From there, the kitchen connects seamlessly to the breakfast area and family room with wood-burning fireplace, creating a cozy, but open main living space. Across the hall is an updated bathroom, a bedroom, a larger formal dining area, and a light-filled, open living room, all illuminated by custom, updated light fixtures that add to the ambiance throughout. Head up the impressive staircase to a spacious loft/bonus room, perfect for a kids’ playroom, media room, or easily converted fifth bedroom. The primary bedroom offers extra flex-space and built-in storage, suitable for a home office, gym, or media room. The primary bathroom features a large soaking tub, a separate shower, and a large walk-in closet. There are two more bedrooms and a bathroom upstairs, all tastefully updated. The backyard is a dream come true where you’ll get to enjoy the SoCal sun in your new pool and spa with top-of-the-line ozone filtering, a large Alumawood-covered patio for lounging and dining under the shade, a large and super useful Tuff Shed, custom outdoor lighting, water-efficient landscaping, and, to top it off, no rear neighbors, culminating in the perfect outdoor living space! The oversized three-car garage includes built-in storage, epoxy-coated floors, and a soft-water system. Come live your best life and enjoy low taxes and no HOA, just a short drive to Historic Old Town Murrieta, top schools, excellent restaurants, hospitals, and shopping. All of this is set against the natural backdrop of the Murrieta foothills and Santa Rosa Plateau Ecological Reserve, while conveniently located near the 15 Freeway and the famous Temecula Wine Country.

23427 Mountain Song, Murrieta

41087 Promenade Chardonnay, Temecula
$930,000
5 Beds ⋅ 4 Baths ⋅ SW25276571 MLS ⋅ Closed Status
Beautifully home located in the highly desirable Chardonnay Hills neighborhood, a well established family community, situated on a spacious .27 acre lot. The home features new porcelain tile flooring, new carpet, updated ceiling fans, and custom window coverings throughout. The expansive backyard offers a blank slate, perfect for entertaining and customizing to your vision.offering a covered patio with a built in barbecue and ample space for gatherings or outdoor enjoyment. Additional highlights include a rare 4 car garage and an oversized side-yard driveway. Inside, the home offers 5 bedrooms, a large bonus room upstairs, and abundant built in cabinetry for exceptional storage. Conveniently located less than 2 miles from Temecula Wine Country. This property delivers the perfect blend of comfort, functionality, and Southern California lifestyle in a welcoming, established neighborhood.

41087 Promenade Chardonnay, Temecula

32447 Cassino Court, Temecula
$930,000
5 Beds ⋅ 3 Baths ⋅ SW25267024 MLS ⋅ Closed Status
Welcome home to your fully remodeled and upgraded pool/spa home in the highly sought-after Paseo Del Sol community. This bright, spacious, 5-bedroom, 3-bathroom home offers luxurious well-designed living space in one of Temecula’s most desirable neighborhoods complete with 2 resort-like community pools plus tennis, parks, and walking distance to Abby Reinke Elementary. Beyond the gorgeous street presence awaits a secluded front courtyard complete with cafe lights and Saltillo tile. Inside, the functional and open layout with vaulted ceilings in the living and dining areas creates an airy and inviting feel in this unique floor plan - one main floor office/bedroom with no closet adjacent to a full bath. The reimagined kitchen features a large waterfall quartz island, quartz countertops, a custom backsplash with mother of pearl mini subway tile, solid wood Shaker cabinets, contemporary glass euro-hinged upper cabinets, and a walnut countertop between the pantry cabinets, along with upgraded appliances. The primary suite is a contemporary show-stopper with a stand-alone soaking tub, huge tiled and glass shower with two powerful showerheads, plus a freestanding double sink vanity with vessel sinks and recessed medicine cabinets. The primary bedroom has a custom acacia wood accent wall along with a cavernous walk-in closet. Upstairs, the interior doors are solid alder. The large and private backyard is perfect for relaxing and entertaining, boasting a pebbletec pool and spa, newer pool equipment, artificial turf plus a pergola and swing. A rare bonus is the detached 3rd car garage, with endless possibilities for storage, workspace/flex-space uses, or the option to finish to living space. Paid-for solar panels, two new AC units, whole-house fan, plus smart home features like Nest thermostats, Ring cameras, and many new high-end windows help keep energy costs down year-round. The main floor has high-end LVP, 5” baseboards, and a custom concrete ramp sink in the downstairs bathroom. Must see to appreciate all the unique features of this beautiful home. Low taxes, low HOA, no Mello Roos. Ideally located close to Temecula’s best amenities, such as top-rated schools, parks, golf courses, wine country, shopping, dining, and more.

32447 Cassino Court, Temecula

20691 Como Street, Wildomar
$930,000
3 Beds ⋅ 2 Baths ⋅ SW25219464 MLS ⋅ Closed Status
Single story home in Wildomar with a 280 degree panoramic view with mountains to the west and rolling hills to the east. The remodeled kitchen features a large center island, granite counters, and custom cabinetry. The primary suite is spacious, and both bathrooms have been recently remodeled. A home office is conveniently located just off the dining and living rooms. The backyard is designed for entertaining with a pebble tech pool with beach entry and reef, spa, covered patio, and an outdoor BBQ area with a wood fired pizza oven. Additional improvements include an above ground garden with sink and an insulated 12’ x 24’ metal storage shed. The 1.37 acre lot is fully fenced with RV parking and hookups. Property is serviced by both well water and city water. This home has an incredibly LOW TAX RATE of 1.03%

20691 Como Street, Wildomar

23649 Sycamore Creek Avenue, Murrieta
$929,000
5 Beds ⋅ 5 Baths ⋅ SW25198569 MLS ⋅ Closed Status
Welcome to Murrieta west side. A masterpiece of comfort and elegance nestled in one of Murrieta’s most sought-after neighborhoods. This meticulously cared-for home blends modern sophistication with timeless charm, offering an unparalleled living experience tailored to meet the needs of today’s discerning homeowner. Step through the beveled-glass entrance into a sunlit sanctuary, where soaring ceilings and an open-concept design create a warm, inviting atmosphere. The heart of the home is the gourmet kitchen, featuring granite countertops, custom cabinetry, stainless steel appliances, and a generous island—perfect for hosting family and friends. Adjacent to the kitchen, the family room offers a cozy retreat with serene views of your lush backyard created for entertaining. Upstairs, the thoughtfully designed layout features spacious bedrooms that serve as tranquil havens. The luxurious primary suite is a standout, offering large walk-in closet. A versatile bonus room invites endless possibilities for a home office, gym, or playroom, adapting effortlessly to your lifestyle.The backyard is your personal paradise—with manicured, low maintenance landscaping, an oversized covered patio, a sparkling swimming pool and elevated spa, and a built-in BBQ with an outdoor kitchen. This space is ideal for entertaining or savoring quiet evenings under the stars.Additional highlights include an extra large laundry room with ample cabinetry and a large utility sink for convenience. For those seeking flexibility, the home boasts a fifth bedroom with its own private entrance and a ¾ bathroom, perfect for a Gen X suite, rental income, or a private guest retreat.Car enthusiasts will love the three-car garage with a remarkable 40-foot depth, capable of accommodating large vehicles or a boat. Situated in a pristine, manicured neighborhood, this home offers the perfect balance of tranquility and accessibility. You’ll be just minutes from top-rated schools, parks, shopping, dining, and everything Murrieta has to offer. Low tax rate and No HOA!

23649 Sycamore Creek Avenue, Murrieta

31849 Country View, Temecula
$926,250
4 Beds ⋅ 4 Baths ⋅ IV25227892 MLS ⋅ Closed Status
Located on one of the most desirable elevated lots in the gated community of Roripaugh Ranch, this home offers over 90 linear feet of unobstructed southern views, ultimate privacy, and room to add a future pool—making it hands down the best lot in the neighborhood. Spanning just under 3,200 sq. ft., this sought-after 2nd Gen floorplan features a rare downstairs attached casita with its own private entrance. Designed as a fully functioning apartment, the casita includes a living room, bedroom, wet bar with under-counter refrigerator, built-in microwave, and its own stackable washer/dryer. Inside the main residence, brand-new LVP flooring extends throughout the downstairs. Off the entry is a private office, while the open-concept layout showcases a chef’s kitchen with a large central island, granite countertops, stainless steel appliances, and a double oven. The kitchen flows seamlessly to the dining area and great room, both offering direct access to the covered California room with a built-in fireplace—perfect for indoor/outdoor living and entertaining. Upstairs, you’ll find a spacious loft, laundry room, and two secondary bedrooms with a shared bath. The luxurious primary suite is a true retreat, highlighted by three oversized windows framing the breathtaking views, a spa-like bath with dual sinks, soaking tub, walk-in shower, and an expansive walk-in closet. Living in Roripaugh Ranch means enjoying resort-style amenities including a clubhouse, 24/7 fitness center, pool and spa, tennis and basketball courts, newly added pickleball courts, two parks, and private walking trails. This is a rare opportunity to own a premier view lot and a versatile multigenerational home in one of Temecula’s most sought-after communities.

31849 Country View, Temecula

26847 Chamomile Street, Murrieta
$925,000
4 Beds ⋅ 5 Baths ⋅ SW26223779 MLS ⋅ Closed Status
Tucked into the hills of Greer Ranch, this beautiful Davidson-built home offers something truly special! Situated on a peaceful single-loaded street surrounded by nature, where deer can occasionally be spotted grazing across the way, this home offers beautiful views, privacy & a setting that's hard to beat. Freshly painted inside & out, with brand-new windows throughout to help keep the home cooler during warm summer months, new upstairs carpeting & updated recessed lighting, it's ready for its next chapter! Step inside to spacious formal living & dining areas featuring a cozy fireplace, plantation shutters & plenty of natural light. Beautiful travertine flooring flows throughout nearly the entire main level, adding warmth & character to the home. The kitchen features rich cherry cabinetry, granite counters, stainless appliances, a large center island & beautiful built-in buffet with glass-front cabinetry. Open to the generous family room with a 2nd fireplace, built-ins & a picture window framing the backyard views, this is a wonderful space for gathering. One of the home's standout features is the main-floor guest suite, complete with its own sitting area, built-ins, French doors to the backyard, bedroom & full bath with walk-in shower. Ideal for extended family, guests or multi-generational living! Upstairs, you'll find a spacious loft, 2 secondary BRs, one with an ensuite bath, plus an additional full bath. The private primary suite is a retreat of its own, featuring a large balcony with stunning views, dual vanities, soaking tub & separate shower. Out back, enjoy the spacious patio, built-in BBQ, mini fridge, grassy play area & sweeping views of the surrounding hills & Temecula Valley. Additional highlights include a main-floor powder room, generous laundry room with sink, cabinetry & counter space, plus a 3-car garage. Located within the sought-after guard-gated community of Greer Ranch, residents enjoy a pool, spa, clubhouse, parks, basketball court, community events & nearby hiking and biking trails. You'll feel tucked away from it all, yet you're just minutes from freeway access, tons of shopping, dining, top-rated Murrieta schools, Temecula wineries & local entertainment. A wonderful opportunity to enjoy the beauty, serenity & lifestyle that make Greer Ranch so special!

26847 Chamomile Street, Murrieta

31100 Avenida Buena Suerte, Temecula
$925,000
4 Beds ⋅ 2 Baths ⋅ SW26181688 MLS ⋅ Closed Status
Located in the heart of Temecula's highly desirable Meadowview community, this single-story 4-bedroom, 2-bathroom home offers the space, comfort, and lifestyle that make this area so sought-after. The thoughtfully designed floor plan provides a seamless balance of everyday living and entertaining, with spacious living areas, a well-appointed kitchen, and generously sized bedrooms. the kitchen serves as a natural centerpiece of the home, offering ample counter and cabinet space and an inviting layout ideal for both daily meals and hosting guests. the single-story design provides convenient accessibility throughout, while the primary suite offers a comfortable retreat with plenty of space and privacy. Step outside to enjoy the surrounding outdoor space, offering plenty of room to relax, entertain, and enjoy the California lifestyle. Meadowview is known for its unique community amenities, including miles of scenic hiking and equestrian trails, horseback riding opportunities, a community pool, and multiple sport courts. The neighborhood's open spaces and established amenities create a true sense of community while offering plenty of opportunities for outdoor recreation just steps from home. Residents also enjoy a low HOA, adding to the appeal of this highly desirable community. With close proximity to Temecula's highly regarded schools, shopping, dining, parks, and wine country, this is a wonderful opportunity to own a comfortable single-story home in one of Temecula's most desirable communities. Schedule your private showing today.

31100 Avenida Buena Suerte, Temecula

32410 Campo Drive, Temecula
$925,000
4 Beds ⋅ 3 Baths ⋅ SW26132014 MLS ⋅ Closed Status
Welcome Home to an exceptional residence in the highly sought-after Paseo Del Sol community, where elegant design, generous living spaces, and a remarkable backyard setting come together to create the ideal Temecula lifestyle. Situated on an expansive quarter-acre lot with no rear neighbors, this beautifully appointed 3,259-square-foot home offers privacy, comfort, and room to grow. From the moment you arrive, the impressive curb appeal, mature palm trees, gated front courtyard, and spacious three-car garage set the tone for what awaits inside. Step through the double-door entry into a light-filled interior featuring soaring ceilings, rich architectural details, crown molding, custom built-ins, French doors, and an inviting blend of wood and tile flooring. Designed with both everyday living and entertaining in mind, the open-concept floor plan flows effortlessly from room to room. The chef-inspired kitchen serves as the heart of the home, showcasing abundant cabinetry, a center island, stainless steel appliances, and seamless connectivity to the family room; creating the perfect space for gatherings both large and small. A highly desirable main-floor bedroom and full bath provide flexibility for multigenerational living, overnight guests, or a private home office. Upstairs, a spacious bonus room offers endless possibilities as a media room, game room, fitness area, or additional living space. The luxurious primary suite is a true retreat, featuring a private balcony with scenic mountain views, a spa-inspired bath with dual vanities, a soaking tub, separate shower, and a generous walk-in closet. Outdoors, the oversized backyard is an entertainer's dream. With lush lawn areas, a decorative fountain, covered patio with ceiling fans, and ample room for a future pool, garden, outdoor kitchen, or play area, this private sanctuary is ready to accommodate every stage of life and every special occasion. Residents enjoy access to Paseo Del Sol's resort-style amenities, including pools, spas, tennis courts, parks, playgrounds, walking trails, and community recreation areas. Ideally located just minutes from Temecula Wine Country, championship golf, premier shopping, dining, and award-winning Temecula Valley schools, this home offers the perfect blend of luxury, convenience, and Southern California living. This is more than a home; it's a lifestyle opportunity rarely found in one of Temecula's most desirable communities.

32410 Campo Drive, Temecula

35139 Slater Ave, Winchester
$925,000
5 Beds ⋅ 5 Baths ⋅ IG26124537 MLS ⋅ Closed Status
Welcome to this beautiful executive home, featuring a grand double-door entry, elegant 6-inch baseboards, plantation shutters throughout, and rich cherry wood flooring upstairs. The spacious layout offers a formal living and dining rooms designed for entertaining and everyday comfort. The heart of the home is the inviting family room, complete with a fireplace, surround sound, and a drop-down projector screen with included projector, creating the perfect setting for movie nights and gatherings. The adjacent kitchen is thoughtfully designed with a newer double oven, newer range, pantry, newer dishwasher and a generous breakfast nook ideal for casual dining. Just off the kitchen, a versatile flex room offers endless possibilities as a bedroom, playroom, media room, or home office. The main floor also features a bedroom, full bathroom, powder room, and laundry room with sink, providing an ideal setup for guests or multigenerational living. Upstairs, a spacious loft creates an additional living area perfect for a game room, study space, or media retreat. The loft opens to a private balcony, creating the perfect spot to relax and enjoy the outdoors. The primary suite offers a private escape with its own fireplace, an oversized walk-in closet, and private balcony, offering a peaceful escape at the end of the day. Three secondary bedrooms feature walk-in closets, while the remodeled upstairs bathroom adds style. Designed for both comfort and efficiency, the home includes custom ceiling fans throughout, a whole-house fan, and individual whole-house fans in each bedroom. Step outside to a large entertainer's dream backyard. The sparkling pool features a Baja shelf, 6-foot depth, solar heating, and an included solar cover. Imagine summer evenings spent lounging by the water, gathering around the fire pit, or enjoying outdoor movie nights from the gazebo complete with a pull-down screen. Stamped custom concrete, mature olive trees, and a storage shed complete the outdoor experience. Car enthusiasts, hobbyists, and those needing extra storage will appreciate the rare four-car drive-through garage featuring insulated garage doors and overhead storage racks. Additional highlights include a newer water heater, low HOA, and low taxes. Located within the prestigious Murrieta School District and close to shopping, dining, parks, and commuter routes, this exceptional home offers space, versatility, and resort-style living in one of the area's most desirable locations

35139 Slater Ave, Winchester

33380 Scarborough Ln, Temecula
$925,000
5 Beds ⋅ 4 Baths ⋅ IV26127036 MLS ⋅ Closed Status
Nestled in the highly desirable Chelsea Estates in the heart of South Temecula, this luxurious three-story residence offers the perfect blend of elegance, comfort, and functionality. Featuring 5 spacious bedrooms, 4 bathrooms, plus a dedicated office with custom built-in shelving and storage, this exceptional home is ideal for multi-generational living with flexible living spaces throughout. The thoughtfully designed floor plan includes a spacious loft on the second floor, as well as a unique private loft accessed by its own dedicated staircase in the primary bedroom. While the expansive primary suite is located on the second level, this exclusive third-story loft provides a versatile retreat perfect for a home office, fitness area, reading lounge, nursery, or private sanctuary. The primary suite also features a spa-inspired bathroom complete with a soaking tub, dual vanities, a large walk-in shower, and two generous walk-in closets. A secondary primary suite/in-law suite is privately situated on the third floor and accessed by its own dedicated staircase, offering exceptional comfort and independence for guests or extended family, along with a charming loft area that provides additional flexible living space. The gourmet kitchen is a chef’s dream, featuring double ovens, a built-in cooktop, abundant cabinetry, ample storage, and a large center island perfect for gathering and entertaining. A separate laundry room includes additional storage and a utility sink for added convenience. The inviting family room is filled with abundant natural light and centered around a cozy fireplace. Step outside to a beautifully designed low-maintenance backyard, ideal for both relaxation and entertaining. Enjoy the covered patio, built-in barbecue, and fire pit, creating the perfect outdoor living space year-round. Additional highlights include a three-car garage, an extra-long private driveway, paid-off solar for energy efficiency and long-term savings, and a new paid-off tankless water heater paired with a water descaler system to help reduce maintenance. Conveniently located within walking distance to a highly rated middle school and close to parks, shopping, dining, and easy freeway access. Offering luxury, versatility, and modern amenities in one of South Temecula’s most sought-after neighborhoods, this exceptional home presents a rare opportunity to enjoy spacious living with room for everyone.

33380 Scarborough Ln, Temecula

31972 Calle Balareza, Temecula
$925,000
4 Beds ⋅ 3 Baths ⋅ SW26124888 MLS ⋅ Closed Status
Lives like a single story & ask about seller concessions available for RATE BUY DOWN !!! This beauty BACKS TO A GREEN BELT AND PARK! View, Primary bedroom downstairs so it lives like a SINGLE STORY on a cul-de-sac !This 4 bed Woodside home offers privacy, Quiet Cool Whole House fan, plantation shutters, 2 story ceilings, enormous bonus room, pool-size lot, 3 car side by side garage and one of the best settings in the neighborhood. With a large grass backyard and a full-length Alumawood patio this home is designed for both comfort and effortless entertaining. This beauty is located in the highly desirable Paseo Del Sol community in Temecula. This well-maintained two-story home sits on a cul-de-sac and enjoys the rare advantage of backing directly to a green belt that is attached to a park, creating a peaceful setting with open views and added privacy. Inside, this wonderful and highly sought after floor plan features a primary suite conveniently located on the main floor, offering comfort and flexibility for a variety of living situations. There is laundry and a separate social bath downstairs. The home also includes plantation shutters and a QuietCool whole-house fan for energy-efficient cooling. Upstairs, you’ll find a HUGE open bonus room, perfect for a media room, game room, home office, or additional living space and 3 additional bedrooms. Step outside to a spacious backyard with lush grass and mow curb, ideal for play, pets, or entertaining. The Alumawood patio cover stretches the full length of the home, providing a large shaded outdoor living area perfect for gatherings year-round. Additional highlights include a 3-car garage with newer garage doors and access to Temecula’s highly rated schools. Residents of Paseo Del Sol enjoy exceptional community amenities including walking trails, parks, and a beautiful clubhouse and pools all while being conveniently located near shopping, dining, and Temecula Wine Country. ** COMES WITH THE 12 MONTH LOVE IT OR LEAVE IT PROGRAM **

31972 Calle Balareza, Temecula

32910 Daily, Menifee
$925,000
3 Beds ⋅ 3 Baths ⋅ OC26118013 MLS ⋅ Closed Status
Located atop a scenic 2.12-ACRE HILLTOP PARCEL, this stunning SINGLE-STORY home offers 2,381 SQUARE FEET of thoughtfully designed living space with breathtaking PANORAMIC VIEWS. The modern OPEN CONCEPT FLOOR PLAN seamlessly blends comfort and functionality. Expansive living and entertaining areas flow effortlessly to the outdoor oasis, where a sparkling POOL AND SPA, PLAYGROUND AREA, quiet waterfall and stream, create the perfect setting for gatherings with family and friends. An outdoor pool bathroom adds additional convenience. The Fourth of July will be a special event with views of spectacular firework displays from the surrounding cities. Featuring 3 spacious bedrooms, 3 full bathrooms, and a versatile office currently utilized as a 4th bedroom. The luxurious primary suite serves as a private retreat, complete with an electric fireplace and a spa-inspired bath designed for relaxation. Additional highlights include an oversized 907-SQUARE FOOT GARAGE, RV PARKING, and close proximity to hiking and biking trails for outdoor enthusiasts. Enjoy the benefits of LOW TAXES, NO HOA, SUPER LOW RATE VA ASSUMABLE LOAN while experiencing the privacy, space, and exceptional lifestyle this hilltop property provides. A rare opportunity to own a view property that perfectly combines luxury, recreation, and everyday convenience.

32910 Daily, Menifee

33351 Nicholas Common, Temecula
$925,000
4 Beds ⋅ 3 Baths ⋅ SW26112983 MLS ⋅ Closed Status
Welcome to your own private Crowne Hill retreat! Tucked away on a quiet cul-de-sac, this beautifully maintained original-owner home offers 2,931 sq. ft. of thoughtfully designed living space with 4 bedrooms, 2.5 baths, and a spacious 3-car garage. From the moment you arrive, the pride of ownership is impossible to miss. Start your mornings on the charming front porch with coffee or tea in hand while enjoying peaceful hill views stretching toward Temecula wine country. Inside, you will find a warm and inviting floorplan filled with natural light, crown molding, plantation shutters, rich wood flooring, upgraded solid wood cabinetry throughout, and a whole house fan—even upstairs in the bedrooms—to help keep energy costs down and the home comfortable year-round.The backyard is where this home truly shines. Designed for both entertaining and everyday enjoyment, this private outdoor retreat features a sparkling pool and spa with beautiful rock accents, a built-in barbecue, covered patio, cozy wood-burning fire pit, and an impressive 4-hole putting green perfect for practicing your short game or hosting friends and family. Artificial turf in both the front and backyard keeps the landscaping looking lush while offering easy maintenance and water savings. With no rear neighbors, oversized side yards, and a peaceful setting backing to open space, the yard feels like your own private resort. Additional highlights include newer A/C systems, low taxes, low HOA, and a prime location close to highly rated schools, shopping, dining, and Temecula’s renowned wineries. Beautifully maintained, thoughtfully upgraded, and truly move-in ready—this Crowne Hill gem is the kind of home buyers wait for. Come experience it for yourself!

33351 Nicholas Common, Temecula

37669 Remuda, Temecula
$925,000
3 Beds ⋅ 2 Baths ⋅ SW26093729 MLS ⋅ Closed Status
****NEW PRICE***MOVE IN READY!!! Welcome To This Incredible Remuda Property Offering 3.26 Acres Of Usable Land With A 2003 Manufactured Home On Permanent Foundation, Complete With 1500 Gallon Concrete Septic And Well, Plus Two 6,500 Gallon Water Tanks For Added Efficiency & Storage. The Property Is Gated With A Front Electric Opener, Providing Both Privacy And Convenience As You Enter Onto The Concrete Front Drive. This Property Truly Shines With Its Impressive 3,000 Sq Ft Permitted Metal Warehouse Featuring 16-Foot Walls And A 21-Foot Peak, Ideal For A Variety Of Uses Including Workshop, Storage, Or Business Needs. The Building Includes Three Roll-Up Doors Two Measuring Approximately 12 Ft Wide By 14 Ft High And One At 10 Ft Wide By 12 Ft High With Concrete Surrounding The Structure And A Concrete Rear Patio. Designed With Rural Living In Mind, The Property Is Zoned For Horses And Features A Separate Gated Area Equipped With Three Water Troughs, Offering A Functional Setup For Equestrian Use Or Livestock. Inside The Home, You’ll Find Extensive Recently Upgraded Features Throughout, Including Recently Updated Interior And Exterior Paint, Fireplace Finish, Flat Dimmer Switches And Outlets, LED Recessed Lighting, Stainless Steel Gas Stove And Microwave, And Horizontal Window Blinds, Along With Thermal Solar Screens On Select Windows. The Kitchen And Bathrooms Showcase Beautiful Granite Surfaces Including Fantasy Brown In A Leather Finish, While The Desk Area Features Fantastic Ocean Granite In A Leather Finish, And The Fireplace Is Finished In Polished Fantastic Ocean Granite. Additional Improvements Include Recently Upgraded Sinks And Faucets, Recently Updated Toilets, A Recently Installed Soaker Tub, Updated Interior Door Hardware, And A Recently Installed Water Filtration System With Descaler And Three-Stage Setup. The Recent Improvements Continue With A Recently Upgraded AC Condenser And Evaporator Coil, Recently Installed LVP Flooring, A Recently Replaced Roof And Roof Vents, Along With Recently Updated Kitchen And Laundry Cabinets And Granite Countertops Throughout. This Unique Property Combines Space, Functionality, And Extensive Recent Upgrades Perfect For Those Looking For Room To Grow, Work, And Enjoy A Private Rural Lifestyle With Modern Comforts.

37669 Remuda, Temecula

27605 Lock Haven Court, Temecula
$925,000
5 Beds ⋅ 4 Baths ⋅ OC26074487 MLS ⋅ Closed Status
Welcome to this spacious and beautiful home offering 5 bedrooms, 3.5 bathrooms, and 3,069 sq ft of living space on a generous 9,148 sq ft lot, located in the highly sought-after Harveston community. Featuring a desirable two-story layout with a main floor guest bedroom and private full bathroom, plus an additional guest half bath, this home offers flexibility for multi-generational living or visiting guests. Inside, the home has been thoughtfully maintained and upgraded with features including a Halo 5 whole-home water filtration system, two newer A/C heat pump systems, newer windows, sliding doors and updated toilets. The well-designed floor plan creates a warm and inviting atmosphere, with the kitchen opening to the family room—perfect for everyday living, casual gatherings, and staying connected with family and guests. The home also features a convenient upstairs laundry room, ideally located near the primary bedroom and three additional bedrooms, adding ease and functionality to daily routines. Professionally designed landscaping includes a recently completed front yard renovation enhancing curb appeal, along with a beautifully updated backyard. Custom app-controlled exterior lighting, additional outlets, and pre-installed conduit for a future spa further enhance the home’s functionality and appeal. The expansive backyard showcases newer concrete hardscape, previously designed for recreational use and offering incredible versatility—perfect for a future sports court, outdoor entertaining, or even a pool, all while maintaining additional yard space. A full-width covered patio spans the back of the home, creating an ideal setting for year-round indoor-outdoor living. Harveston offers a truly unique, resort-style living experience centered around a beautiful lake, scenic walking paths, and an active, welcoming community. Residents enjoy boating, catch-and-release fishing, community events, seasonal celebrations, and a variety of classes and activities hosted at the Lake House—creating a lifestyle that extends well beyond the home itself. Ideally located near top-rated schools, shopping, and dining, this home presents a rare opportunity to own in one of the area’s most desirable communities. Don’t miss your chance to experience everything Harveston has to offer!

27605 Lock Haven Court, Temecula

23490 Karen Place, Murrieta
$925,000
6 Beds ⋅ 4 Baths ⋅ SW26042046 MLS ⋅ Closed Status
Experience the ultimate blend of luxury and freedom in the highly coveted Copper Canyon community of Murrieta. This expansive 6-bedroom, 4-bathroom residence sits on a premier corner lot and is a rare "unicorn" find featuring low taxes and NO HOA. The interior is designed for scale and versatility, boasting a grand open-concept floor plan with a cozy fireplace, a massive upper-level loft, and a thoughtful layout perfect for multi-generational living or executive home offices. With six generous bedrooms, there is ample space for every need, all located just minutes from top-rated schools, scenic parks, and local trails. The outdoor space is a true showstopper, meticulously designed for the adventurer and the entertainer alike. This property offers unparalleled parking utility with dedicated space for two full-sized RVs or a large RV and a boat, all secured within a private, gated setup. The backyard transforms into a private resort, featuring a sparkling pool and spa alongside a premium built-in BBQ island perfect for summer hosting. Whether you are looking for a sanctuary to house your "toys" or a high-end estate for entertaining, this Copper Canyon gem offers the space and liberty you’ve been searching for.

23490 Karen Place, Murrieta

Based on information from California Regional Multiple Listing Service, Inc. as of . This information is for your personal, non-commercial use and may not be used for any purpose other than to identify prospective properties you may be interested in purchasing. Display of MLS data is usually deemed reliable but is NOT guaranteed accurate by the MLS. Buyers are responsible for verifying the accuracy of all information and should investigate the data themselves or retain appropriate professionals. Information from sources other than the Listing Agent may have been included in the MLS data. Unless otherwise specified in writing, Broker/Agent has not and will not verify any information obtained from other sources. The Broker/Agent providing the information contained herein may or may not have been the Listing and/or Selling Agent.

How much is your home worth?

Get instant property value now!