Refine Search
Sort by
33692 Haywood Court, Temecula
$960,000
4 Beds ⋅ 4 Baths ⋅ PW26197308 MLS ⋅ Closed Status
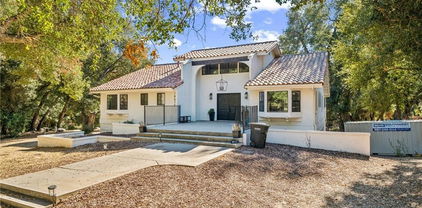
Your own private resort awaits in the highly sought-after Morgan Hill community of Temecula! From its expansive 3,273-square-foot floor plan to its spectacular entertainer's backyard complete with a pool, spa, grotto, bocce ball court, fire pit, and tropical landscaping, this exceptional 4-bedroom, 4-bathroom residence delivers the space, lifestyle, and amenities today's buyers are looking for. Natural light fills the interior, creating a bright and inviting atmosphere throughout. The spacious kitchen is designed for both everyday living and entertaining, and includes a Sub-Zero refrigerator, GE Profile cooktop, dishwasher, oven, and microwave. Additional highlights include an abundant cabinet space, water purifier system, under-cabinet lighting, a large center island, and a comfortable breakfast nook that opens directly to the expansive family room. Just off the kitchen is an adjacent bonus room offering exciting possibilities. With the right finishing touches, this flexible space could become your own private tasting room, entertainment lounge, or customized gathering area. Upstairs, the spacious primary suite provides a comfortable private retreat, while three additional oversized bedrooms offer plenty of room for family, guests, or home office needs. The true centerpiece of this exceptional property is the expansive lot and resort-style backyard. Designed for entertaining and enjoying the Southern California lifestyle, the outdoor space features an in-ground pool and spa with a grotto, bocce ball court, and fire pit. Approximately 30 strategically placed palm trees enhance the landscaping and create a private, tropical setting that feels like your own personal Shangri-La. With its exceptional floor plan, spacious interior, premium kitchen features, and remarkable resort-style backyard, 33692 Haywood Ct. presents an outstanding opportunity to enjoy the Morgan Hill lifestyle and everything Temecula has to offer.

33692 Haywood Court, Temecula

40450 Calle Cancion, Temecula
$960,000
4 Beds ⋅ 2 Baths ⋅ SW26173535 MLS ⋅ Closed Status
Experience the best of Temecula Wine Country living on this exceptional 4.5 acre property, offering breathtaking panoramic views, privacy, and an incredible amount of usable land. Set at the end of a paved quiet cul-de-sac, this beautifully maintained 4-bedroom, 2-bath home offers the space, flexibility, and setting to create the lifestyle you've been dreaming of. Inside, the open-concept great room is filled with natural light and showcases unobstructed views of the surrounding countryside. The spacious kitchen features tasteful updates, abundant counter space, and generous storage, making it ideal for both everyday living and entertaining. Just off the kitchen, a versatile bonus room can serve as a home office, den, hobby room, or flex space. The primary suite features a beautifully updated walk-in shower, while an indoor laundry room adds everyday convenience. Throughout the home, true pride of ownership is evident. Outside is where the potential is unlimited. A beautifully landscaped and separately fenced outdoor area provides an inviting space for entertaining and enjoying the peaceful Wine Country surroundings. The property also features RV parking with hookups and its own private gated entrance. Plus additional access from Los Amantes makes this lot even more versatile. An oversized stick built 3-car garage, circular driveway, and expansive grounds provide plenty of parking, storage, and room for future plans. With 24 owned solar panels, no HOA, low taxes, and nearly all of the acreage usable, the possibilities here are exceptional. Envision a second residence or ADU, resort-style pool, barn and animal facilities, workshop, vineyard, additional garage space, or your own private Wine Country retreat. All of this is just minutes from Temecula's renowned wineries, shopping, dining, and highly regarded schools, offering the rare combination of peaceful country living and everyday convenience.

40450 Calle Cancion, Temecula

36695 Fontaine Street, Winchester
$960,000
5 Beds ⋅ 3 Baths ⋅ ND26123401 MLS ⋅ Closed Status
Wonderful Winchester Residence located just minutes from Temecula Wine Country and Award-Winning Temecula Schools. Inviting Curb Appeal with Long Driveway, Custom Walkway and Courtyard. Large 0.34 Acre Lot Includes Resort Style Swimming Pool and Spa, BBQ Island, Firepit, Multiple Patios, Spacious Storage Shed, RV Parking and Room for Garden. Refreshed by Original Owner with Fresh Paint and New Carpet. Five Spacious Bedrooms and Huge Bonus Room. Main Floor Bedroom and Full Bathroom. Living Room/Dining Room, Large Family Room with Fireplace and Built-In Entertainment Center Opens to Large Kitchen with Breakfast Bar/Center Island and Large Breakfast Nook with Pantry. Primary Suite Includes Large Built-In Entertainment Center and Two Walk-In Closets with Organizers, Oversized Bathroom with Double Sinks, Vanity, Separate Tub and Shower. Ceiling Fans, All Newer Appliances are Included. Spacious Three Car Garage with Cabinets, Work Bench and Storage Racks. RV Parking with Extra Rebar and with 30-amp hook-up. Laundry Room with Sink. Rain Gutters, Paid Solar System and So Much More. No HOA and Low Property Tax Rate. Welcome Home!

36695 Fontaine Street, Winchester

44263 Charlotte Drive, Hemet
$960,000
4 Beds ⋅ 2 Baths ⋅ DW26099869 MLS ⋅ Closed Status
Stunning 4-bedroom, 2-bath move in ready home, Located in a highly desirable neighborhood of custom homes! This exceptional property offers the perfect blend of comfort, functionality, and entertainment. Enjoy a heated saltwater swimming pool and jacuzzi with specialty lighting, plus a private backyard designed for unforgettable gatherings with family and friends. The home features an attached 2-car garage PLUS a detached 3-car garage/shop with office space and excellent ADU conversion potential. Attached to the shop is enclosed RV parking complete with a vehicle lift — Perfect for car enthusiasts, business use, or additional work space. Additional upgrades include paid-off solar, new pool lighting, water softener system, and fresh interior and exterior paint. Conveniently located within walking distance to the elementary school and surrounded by beautiful citrus groves with breathtaking mountain views. Low tax rate and endless possibilities make this a true must-see property!

44263 Charlotte Drive, Hemet

43898 Carentan Drive, Temecula
$960,000
5 Beds ⋅ 3 Baths ⋅ SW26027384 MLS ⋅ Closed Status
An upgraded gem in one of South Temecula’s most beloved communities, this stunning pool home in Temecula offers an exceptional open layout highlighted by soaring lofted ceilings at the entry and a spacious formal dining area perfect for gatherings. The heart of the home is the beautifully appointed chef’s kitchen, featuring granite countertops, stainless steel appliances, and generous prep space, all flowing seamlessly into the inviting family room with a cozy fireplace and custom built-in entertainment center ideal for everyday living and entertaining alike. Upstairs, the oversized primary suite serves as a true sanctuary, complete with a walk-in closet and a private balcony showcasing a spiral staircase that leads directly to your backyard retreat. Situated on a large corner lot, the backyard is a private oasis with a sparkling Pebble Tec pool, a built-in BBQ island with bar seating for effortless outdoor entertaining, a new vinyl fence along the south side, and a thoughtfully designed side yard with a separately fenced area perfect for gardening or pets. Located in the highly sought-after Paseo Del Sol community, residents enjoy access to resort-style amenities including pools, parks, playgrounds, and scenic walking trails, all within a quiet and peaceful neighborhood setting. From its tropical summer vibes to its impressive indoor-outdoor flow, 43898 Carentan Drive is more than a home it’s the perfect backdrop for making lifelong memories. Schedule your private showing today and experience this corner-lot beauty for yourself.

43898 Carentan Drive, Temecula

26440 Old Agency, Hemet
$960,000
4 Beds ⋅ 3 Baths ⋅ SW26031348 MLS ⋅ Closed Status
Welcome to an extraordinary private retreat in highly sought-after Southeast Hemet, where luxury living meets the natural beauty of surrounding grapefruit groves and panoramic mountain vistas. Nestled among hundreds of acres of citrus, this completely remodeled single-story ranch estate offers approximately 3,296 square feet of refined living space on an expansive 1.35-acre lot. Boasting 4 spacious bedrooms and 3 beautifully updated bathrooms, this home highlights a bright, open coastal-chic design with modern finishes and thoughtful upgrades throughout. From nearly every room, take in breathtaking views of Southern California’s two highest mountain peaks, creating a truly serene backdrop for everyday living. The heart of the home is a stunning gourmet kitchen designed for both functionality and style, featuring slab granite countertops, soft-close cabinetry, a generous center island, and stainless-steel appliances including a new double oven and new dishwasher. The kitchen flows seamlessly into the dining area and expansive family room, making it ideal for entertaining. Additional interior highlights include luxury vinyl plank flooring, a cozy fireplace, an indoor laundry room, walk-in pantry, a whole house fan and brand new water heater for added comfort and efficiency. Step outside to your own resort-style oasis. The sparkling private in-ground pool has been replastered with new tile and is complemented by a charming pool house, perfect for gatherings or relaxing weekends at home. The grounds also feature RV parking and a private tennis and pickleball court, offering endless opportunities for recreation right in your backyard. With low taxes, no HOA, and room to breathe, this property delivers the perfect blend of luxury, privacy, and freedom. Peaceful, beautifully upgraded, and ideally located, this exceptional Southeast Hemet estate is the lifestyle opportunity for which you have been waiting for.

26440 Old Agency, Hemet

31344 Polo Creek, Temecula
$960,000
5 Beds ⋅ 5 Baths ⋅ SW25277532 MLS ⋅ Closed Status
Just Listed! Located in the Prestigious Gated Community of Roripaugh Ranch! This STUNNING Former Model Home with 41 Solar panels(seller will pay off for the right offer) and 3Tesla back up batteries, offers ALL the bells and whistles! Only minutes from Wine Country, Homes in this highly sought-after community rarely become available! If you've been searching for the perfect home, this is it! This beautiful Open Concept home is situated on a rare oversized lot and offers 5 bedrooms (1 on the main floor),4 full baths (1 on the first floor), a powder room on the main floor, a generous 2nd story loft, 4 of the 5 bedrooms are located on the second floor. Upon entrance you'll be greeted by gorgeous custom wood floors that flow throughout the main floor. To the L of entry there is a large bedroom w/ adjacent full bath and a formal dining room (could easily be made into a next gen suite if so desired)! At the back of the house the Huge Super Family room/ Kitchen which features a Large built in and fireplace with upgraded mantle! The Kitchen features Espresso cabinets, Granite counter tops, high end Kitchen Aide appliances, a huge center island, a Beverage center and a large walk-in pantry with custom glass door! Upstairs you'll find 4 addt'l bedrooms including the Primary suite which features a custom barn door & a balcony complete with misters and sunshades. The huge Spa like Primary bath offers a dual sink vanity, Lg soaking tub, Lg walk-in shower w rain shower head and dual walk-in closets! Every bathroom in this home is upgraded with custom tile and paint. The loft is a great flex space for a playroom, home office, etc. Upstairs Laundry completes the second floor! The Superior custom appointments have been thoughtfully selected, and no expense has been spared! Upgrades include Custom built-ins, upgraded carpet, upgraded lighting, upgraded base trim and crown molding, custom molding at the entry, custom window coverings, custom glass front door, whole house fan, the list goes on! The Backyard Features a Beautiful Swim spa on a custom pad, a covered patio and artificial turf front and back! We can't imagine a more beautiful Space to Relax and Entertain! Did we mention the taxes are approx 1.2%, including assessments/mello roos! Community Amenities are unsurpassed and include, Club House, Pool, Spa, Sport Court, Tennis Courts, Park, Walking trails and so much more! Amazing schools and conveniently located near frwy, dining & shopping make this home a MUST SEE!

31344 Polo Creek, Temecula

39478 Verbena Way, Temecula
$960,000
5 Beds ⋅ 4 Baths ⋅ SW25192300 MLS ⋅ Closed Status
Turnkey & Like-New with POOL-SIZE BACKYARD in Sommers Bend! Why wait to build? This beautifully upgraded, like-new home offers 5 bedrooms, 3.5 baths, a flexible loft, and an oversized 2-car garage with tandem storage—roomy enough to fit like a 3-car! Enjoy upgraded LVP flooring, a main-floor en-suite, and a chef’s kitchen with quartz countertops, stainless steel appliances, and a walk-in pantry, all flowing into a spacious great room perfect for entertaining. The loft is perfect for game nights, movie nights, snack nights—basically all the nights. Upstairs, the primary suite features a spa-inspired bath with soaking tub, separate shower, dual vanities, and a walk-in closet. Step outside to a pool-size backyard with a covered patio party zone and PAID OFF SOLAR for energy efficiency and savings. Located just one block from the resort-style clubhouse, offering pools, spa, fitness center, parks, and trails—minutes from Temecula Wine Country! (Virtual pool concept highlights side yard potential-not existing.)

39478 Verbena Way, Temecula

39156 Clydesdale Circle, Temecula
$960,000
4 Beds ⋅ 5 Baths ⋅ SW25162399 MLS ⋅ Closed Status
LOCATION! LOCATION! MOVE-IN-READY! SOLAR! Highly desirable Roripaugh Ranch home Shows like a model - upgrades galore! Upgraded floors. Upgraded countertops. Upgraded Master Bath. Upgraded Shutters. Upgrades + This home is almost 3700 sq ft open floor plan, and it's located on a cul-de-sac with one of the largest lots n the community. This is the best of the best. There's a full bathroom and a very large bedroom on the main floor, plus an office enclosed by glass bay doors. Formal hallway leads you to a true luxury experience where you will find, to the left: a stunning large kitchen with a large island and walk-in pantry next to a gorgeous dining area with views of the backyard. To the right: A huge living/family room with a gorgeous fireplace. The living room is pre-wired for a surround system. A full wall of glass sliders that open to a covered "California-Room" large enough to accommodate an expansive lounge set up giving you a true "indoor/outdoor" living experience, also has its own fireplace to add that extra cozy ambiance for those relaxing outdoor evenings. The backyard has "plumbing" for a pool that was done ahead of time when the hardscape was completed. The backyard is MASSIVE and STUNNING!! Already completed enough to enjoy as-is, while also not overly done, you can still add your own touches to showcase your personality and lifestyle. Upstairs is a HUGE loft. The model home used the cutout as a sink/drink station and had a small movie theatre / viewing area. This space is massive! Current owners used it as a pool table area. The master is separate from the other bedrooms upstairs and is oversized, as is most everything here. There's a king bed frame shown now and it looks small in this room - Master will easily accommodate most bedroom sets, plus some chairs for a reading space or?? The Master bath is ALSO HUGE with separate "his-hers" sink areas, and a bath tub located across an oversized walk-in "spa-like" shower. The remaining bedrooms are located upstairs and are oversized. The clubhouse you will see as you enter through the guard gate. The community offers country club-like amenities including clubhouse, gym, pool, spa, tennis courts, basketball courts, tot lots, central park, and a private walking trail that is approx 3 miles long with a "forest-like" feel. Just minutes from shopping, wineries, award-winning Temecula school district, mall, restaurants, old town Temecula - must see to appreciate! This one is actually better in person!

39156 Clydesdale Circle, Temecula

18675 La Ventana Road, Murrieta
$959,888
4 Beds ⋅ 3 Baths ⋅ CV25122813 MLS ⋅ Closed Status
Welcome to this beautifully upgraded 5-bedroom, 3- bathroom home within the serene surroundings of the Cleveland national forest. Tucked away in the sought out La Cresta community, this hidden gem offers the ultimate in privacy. With over $285,000 in recent upgrades, the property showcases stunning double entry doors, durable vinyl plank flooring, sleek black fixtures, and fresh paint inside out. The kitchen is designed to delight both chefs and entertainers alike, featuring a spacious island ideal for meal prep or gatherings with friends and family, a walk-in pantry for effortless organization, stainless-steel appliances, and a 5-burner cooktop for efficient cooking. On the main floor, you'll find 3 bedrooms and 2 baths, along with access to an inviting upstairs loft- perfect for a home office, bonus room, or guest retreat. The lower level includes 2 additional bedrooms, 1 bath, and direct access to a 3-car garage. Set on an expansive 10-acre lot adorned with oak trees, natural meadows, and a seasonal creek, this property is a rare find. Don't miss the chance to make it your own and experience this extraordinary setting firsthand. Oh, and there's NO HOA on this property.

18675 La Ventana Road, Murrieta

27367 Pinyon, Murrieta
$959,000
6 Beds ⋅ 5 Baths ⋅ SW26204164 MLS ⋅ Closed Status
EXQUISITELY RENOVATED EXECUTIVE ESTATE Luxury Living • Private Guest Suite- Jr. ADU • Resort-Style Backyard • Owned Solar • No HOA • New HVAC System Experience luxury Southern California living in this beautifully renovated executive residence offering approximately 4,000 sq. ft., 4 bedrooms + Office in main residence, 3 bathrooms, a 3-car garage, and a private Jr ADU with an additional bedroom and bathroom with the flexibility for multigenerational living, guests, or rental income. PRIVATE JUNIOR ADU SUITE Featuring its own private entrance, spacious bedroom & en-suite bathroom, and comfortable living/dining area, this versatile suite offers exceptional privacy and convenience and several windows providing natural light. The kitchen includes a full-size refrigerator, cooktop with vented hood, dishwasher, and stackable washer/dryer hookups. Perfect for extended family, guests, a live-in caregiver, or potential rental income! BEAUTIFULLY RENOVATED INTERIOR The stunning main residence showcases a fully remodeled kitchen with stainless steel appliances, granite countertops, custom backsplash, and a spacious center island. The inviting family room features a sleek modern electric fireplace. Extensive upgrades include new luxury wood-look vinyl flooring throughout, plantation shutters throughout, fresh interior and exterior paint, modern lighting fixtures, LED recessed lighting, updated toilets, sinks, vanities, and plumbing fixtures & quiet cool whole house fan. A generously sized downstairs office / potential bedroom provides additional convenience and flexibility. The spectacular massive primary bathroom is a luxurious retreat featuring dual walk-in closets, a custom marble shower enclosure, freestanding soaking tub, elegant vanities, contemporary mirrors, and sophisticated LED lighting. PRIVATE BACKYARD RESORT Escape to an entertainer's paradise featuring a sparkling swimming pool with a beautiful rock waterfall, expansive aluminum patio cover, and an elevated leveled area w/ block retaining walls with BBQ island and fire-pit. Additional highlights include a 55ft long RV parking space, a FULLY PAID, OWNED SOLAR SYSTEM offering substantial electricity savings! Sophisticated upgrades, versatile living, and exceptional amenities; this extraordinary executive residence offers luxury, comfort, and functionality. All information deemed reliable but not guaranteed and should be verified by buyer and or buyers agent.

27367 Pinyon, Murrieta

32986 Anasazi Drive, Temecula
$959,000
4 Beds ⋅ 3 Baths ⋅ OC25280938 MLS ⋅ Closed Status
Welcome to 32986 Anasazi Drive, a refined contemporary home offering 4 bedrooms, a casita, spacious loft, flex space, and approx 3,428 square feet of thoughtfully designed living space. Privately situated on a cul-de-sac in the highly regarded Redhawk golf community, this impeccably updated, interior designer–curated home offers elevated finishes, a highly versatile floor plan, and serene views with no rear neighbors. A gated portico courtyard and custom wrought iron entry open to a grand foyer highlighted by a dramatic flared staircase and expansive living and dining spaces framed by wall-to-wall windows. The kitchen is designed for both form and function, featuring white cabinetry with crown molding, granite countertops, marble backsplash, an extended island, a walk-in pantry, newer appliances, a pot filler, a deep sink, and a custom-built-in bar with a refrigerator. The flexible layout includes a private-entry casita and a downstairs bedroom. Upstairs, the luxurious primary retreat offers a sitting area, separate vanity space, spa-inspired bath with a frameless marble shower, dual vanities, soaking tub, and an oversized walk-in closet with custom organizers. A generous loft presents the opportunity for a fifth bedroom, complemented by an additional flex space ideal for a study or reading area. The outdoor living space is framed by lush mature landscaping, creating a tranquil garden setting complemented by clean-lined concrete stepping stones, decorative river-rock hardscaping, a built-in Lion BBQ, and new vinyl fencing. Designed for entertaining and relaxation, the space blends natural beauty with modern, low-maintenance sophistication in a serene, private setting. Additional highlights include zoned HVAC, whole-house fan, water softener, automated kitchen blinds, designer lighting, and LVP water-resistant flooring upstairs. Just minutes from top-rated schools, Redhawk Golf Course, Old Town Temecula, Pechanga Resort, and renowned wineries, this exceptional home delivers privacy, elegance, and a lifestyle designed to be enjoyed.

32986 Anasazi Drive, Temecula

39220 Gray Squirrel, Temecula
$958,600
4 Beds ⋅ 2 Baths ⋅ SW26048979 MLS ⋅ Closed Status
Perched atop a scenic hill in the heart of Temecula Wine Country, this beautifully remodeled estate offers over five acres of privacy, breathtaking panoramic views, and the perfect blend of luxury and country living. Completely remodeled in 2023, the home features four spacious bedrooms, two bathrooms, and a large bonus room that offers flexibility for a game room, media space, or spacious office. The open-concept living area is light-filled and designed to capture spectacular views of Lake Skinner and the surrounding mountain ranges—snow-capped in the winter and glowing with vibrant sunsets year-round. The gourmet kitchen is the heart of the home, showcasing stainless steel appliances, a large granite island ideal for gathering and entertaining, and a generous walk-in pantry. The spa-inspired primary suite offers a tranquil retreat with panoramic views and direct access to a private patio—perfect for morning coffee or unwinding under the evening sky. Outside, the fenced, low-maintenance backyard provides the ideal space for BBQs and outdoor entertaining while enjoying the peaceful surroundings. Set on over five acres, the property offers exceptional privacy and ample usable land with plenty of flat space for RV parking, horses, additional structures, or a future ADU. From the hilltop setting you can watch colorful hot air balloons drift across the Temecula sky, creating a truly magical atmosphere. Located just minutes from award-winning wineries, top-rated schools, excellent restaurants, Pechanga Resort Casino, and the charm of Old Town Temecula, this property combines convenience with the tranquility of wine country living. With no HOA and low taxes, this exceptional estate is perfect as a full-time residence, private retreat, or investment opportunity. The home has also operated as a successful short-term rental, offering excellent income potential. Experience Wine Country living at its finest!

39220 Gray Squirrel, Temecula

45894 Paseo Gallante, Temecula
$955,000
6 Beds ⋅ 4 Baths ⋅ PW26167383 MLS ⋅ Closed Status
2 properties 1 lot!!!…..Inviting, spacious, and thoughtfully designed, this exceptional residence in the sought-after Redhawk community offers 5 bedrooms, 4 bathrooms, plus a private and separate Casita (ADU) with its own bedroom and bath—ideal for guests, multigenerational living, a home office, or potential rental income. Solar panels add energy efficiency and long-term savings, enhancing the home's everyday comfort and value. Filled with natural light, the open-concept floor plan creates a warm, welcoming atmosphere with multiple living and dining spaces designed for entertaining, remote work, and everyday living. The well-appointed kitchen serves as the heart of the home, featuring generous cabinetry, abundant counter space, and a seamless flow into the main living areas. The spacious primary suite offers a peaceful retreat and private balcony, while the additional bedrooms provide flexibility for family, guests, fitness, or creative pursuits. Outside, the backyard offers plenty of space to relax, entertain, or soak up Southern California's year-round sunshine. Perfect for golf enthusiasts, the home is adjacent to Red Hawk Golf Club and just minutes from Temecula Creek Golf Club and Legends Golf Club. Enjoy the best of Temecula with award-winning wineries and Pechanga and Pala Casinos all within a 15 min drive. Combining generous living space, a versatile floor plan, and an unbeatable location, this home offers the ideal blend of comfort, convenience, and lifestyle.

45894 Paseo Gallante, Temecula

37541 Windsor Court, Murrieta
$955,000
5 Beds ⋅ 4 Baths ⋅ SW25193304 MLS ⋅ Closed Status
The Sellers are providing up to a $15,000 credit to the buyer towards closing costs. Owned Solar. Nestled in the highly sought-after Copper Canyon, this stunning cul-de-sac pool home blends comfortable elegance with views of the Santa Rosa Plateau—truly the best that Murrieta has to offer. Low Property taxes, No Hoa. The moment you arrive, you'll be captivated by the home's charming curb appeal. Step through the formal entryway, where soaring two-story ceilings showcase a grand staircase with a graceful wraparound banister. The expansive kitchen features a central island and a generous dining space, perfect for entertaining family and friends. Flowing seamlessly into the inviting family room, you'll find a cozy gas fireplace and a gorgeous built-in entertainment center. Complete with formal living and dining room featuring exquisite oversized crown molding and wainscoting. Downstairs, there is a full bedroom with an en-suite bathroom, a spacious laundry room, and a separate powder room for convenience. Upstairs, discover four additional bedrooms, a versatile loft with a large newly renovated and waterproofed deck, the office with beautiful built in cabinetry and two bathrooms. The luxurious primary suite features two walk-in closets and a spa-like bathroom with a soaking tub, upgraded walk-in shower, and dual vanities. Step outside to the beautifully appointed backyard, where you can enjoy panoramic mountain and canyon views from multiple seating areas, a built-in BBQ, fire pit, and direct access to scenic walking trails. The sparkling pool with a waterfall spa promises endless family fun. The pool heater was recently installed. The pool pump and vacuum system have been recently replaced. Additional highlights include beautiful built in cabinetry in the office, a tankless water heater, plantation shutters downstairs and thoughtfully designed oversized crown molding, wainscoting and tall baseboards throughout the home. Ideally situated near award-winning schools, picturesque hiking and biking trails, and Historic Downtown Murrieta, this home is a true gem.

37541 Windsor Court, Murrieta

30917 Central Park Drive, Murrieta
$950,000
5 Beds ⋅ 4 Baths ⋅ SW26210718 MLS ⋅ Closed Status
Welcome home to this beautifully upgraded, ultra-spacious 5-bed, 4-bath home on an equally generous lot, tucked on a cul-de-sac in the highly sought-after Hillcrest Estates of Central Park that offers privacy, multi-generational living potential, and a wickedly fancy closet! Start and end your day on the charming front sitting porch, taking in views of the rolling hills and wildlife. Professional landscaping and an inviting front walk create warm, welcoming curb appeal. Step inside to dramatic two-story ceilings in the entry and living room, filled with natural light, cool travertine tile, and a cozy fireplace, plus solar-powered shades on the hard-to-reach upper windows. Just off the entry is an alluring formal dining room. The kitchen is the heart of the home, showcasing quartzite countertops, a designer natural stone backsplash, a farmhouse sink with instant hot water, a 5-burner cooktop for the avid cook, and a large center island. A bountiful walk-in pantry and a butler's pantry lead to the dining room, perfect for entertaining. An in-kitchen dining area is ideal for quick, casual meals, and a slider opens to the al fresco dining and seating area - you'll be Dining Divine in this home! Divine details include crown molding and ceiling fans throughout. Downstairs, two bedrooms and a full bath offer flexible space for guests or multi-generational living. Upstairs, the roomy primary suite features a walk-out deck overlooking the Santa Rosa Plateau and a spa-like bath with an extra-large shower and jetted tub. The showstopper: a bedroom-sized dressing room and posh closet filled with natural light - the wardrobe of your dreams! Two nicely sized Jack-and-Jill bedrooms are separated from the primary suite. But wait, there's more! An office with glass French doors next to the primary suite has its own full bath. Back down the extra-wide staircase, you'll find the laundry room and a three-car garage with a 240V outlet for EV charging or extra power. Step out to the lush, private backyard with mature trees, green grass, and a covered patio with lights and ceiling fans that extends your living space year-round. Central Park residents enjoy resort-style living with a clubhouse, pool, spa, tennis courts, parks, and scenic walking trails - all with LOW HOA dues and LOW taxes. Near Temecula Valley Unified schools, shopping, dining, Wine Country, and freeways. Come see why this could be the one you've been waiting for!

30917 Central Park Drive, Murrieta

45608 Corte Royal, Temecula
$950,000
5 Beds ⋅ 4 Baths ⋅ NDP2606834 MLS ⋅ Closed Status
Welcome to this spacious 5-bedroom pool home with mountain views, Redhawk Golf Course adjacent on an gorgeous, wrap-around 13,939sf lot! Nestled at the end of a cul-de-sac with a three-car garage in the highly sought-after Redhawk community of South Temecula. Located within an award-winning school district, including Great Oak High School and Helen Hunt Jackson Elementary. This beautiful 3,224sf residence offers the perfect blend of luxury, comfort, and everyday living. Upgrades include a Brand New, dual-zone HVAC system and solar with an EV charger, whole house water filtration system and a newer water heater. Soaring ceilings welcome you into a thoughtfully designed floor plan featuring multiple living and dining areas, an inviting family room with a cozy fireplace, and a bright, open kitchen. A convenient downstairs bedroom and full bathroom provide the ideal space for guests, extended family, or a home office. Upstairs, escape to the expansive owner's suite featuring a large private balcony to enjoy the sunrise from, with panoramic views, an original ensuite bathroom and oversized walk-in closet. 3 more bedrooms and 2 full bathrooms complete the second floor. The nearly 14,000sf backyard is an entertainer's dream. Enjoy the sparkling 8-foot deep pool and rock spa hot tub with waterfall, covered patio, green space and mature Meyer lemon, plum, and kumquat trees. This Augusta home is set on a 0.32-acre lot overlooking the 2nd and 3rd fairways and above the 17th tee box. In addition to the top rated school district, you'll also enjoy convenient access to shopping, dining, parks, Pechanga Resort Casino and Temecula's renowned Wine Country. This home is ready for new buyers to make it their own and enjoy indoor/outdoor living at its best!

45608 Corte Royal, Temecula

33000 Sotelo, Temecula
$950,000
5 Beds ⋅ 3 Baths ⋅ SW26137381 MLS ⋅ Closed Status
Welcome to 33000 Sotelo Drive, where luxury, comfort, and breathtaking views come together in one of South Temecula's most desirable neighborhoods. This beautifully upgraded 5 - bedroom, 3- bath home offers an ideal floor plan with spacious living areas, abundant natural light, and a full bedroom and bathroom on the main level- perfect for guests or multigenerational living. The heart of the home features stylish upgrades throughout, creating an inviting space for everyday living and entertaining. Step outside to your own private resort-style backyard, complete with a sparkling pool, generous patio space, and spectacular panoramic views that create the perfect setting for relaxing or entertaining year round. Located in the sought after Vail Ranch area with low taxes and NO HOA, this exceptional property is just minutes from award-winning schools, shopping, dining, golf, and Temecula Wine Country. Whether you're hosting family and friends or enjoying a peaceful evening by the pool, this home truly offers the lifestyle you've been waiting for.

33000 Sotelo, Temecula

37540 Via El Dorado, Temecula
$950,000
4 Beds ⋅ 3 Baths ⋅ SW26128834 MLS ⋅ Closed Status
Welcome to your private retreat in the heart of Temecula Wine Country. Set at the back of a sprawling 4.49-acre lot with its own gated entrance, this single-story estate offers the perfect blend of comfort, privacy, and breathtaking views. Imagine starting your mornings with a cup of coffee on the covered patio, taking in the rolling Wine Country scenery, and ending your evenings gathered around one of three cozy fireplaces as the sun sets over the surrounding hills. Inside, the 2,915 sq. ft. home features 4 bedrooms and 3 bathrooms with a thoughtful layout designed for both everyday living and entertaining. The formal living and dining area welcomes you with crown molding and a charming brick fireplace, creating an inviting space for celebrations and special occasions. The updated kitchen is the heart of the home, featuring granite countertops, stainless steel appliances, a large walk-in pantry, and an open-concept design that flows seamlessly into the family room. Here, a grand brick fireplace, hearth, and expansive windows frame beautiful outdoor views while French doors provide easy access to the backyard. The spacious primary suite is a true sanctuary, complete with its own fireplace, direct outdoor access, and an ensuite bathroom featuring a jetted soaking tub, separate shower, dual-sink vanity, and a large walk-in closet with built-in storage. Three additional bedrooms, two secondary bathrooms, and a convenient laundry room with utility sink provide plenty of space for guests, hobbies, or a home office. Outside, the landscaped yard offers room to relax, entertain, and enjoy the peaceful surroundings. The 3-car garage includes built-in storage, while the additional acreage provides privacy and endless possibilities for future improvements, recreation, or creating the property you've always envisioned. Living in Temecula Wine Country means enjoying award-winning wineries, scenic hot air balloon rides, local events, beautiful sunsets, and a lifestyle that feels worlds away while still being close to shopping, dining, top-rated schools, and convenient freeway access. This is more than a home, it's the Wine Country lifestyle you've been dreaming of.

37540 Via El Dorado, Temecula

34150 Stowe Road, Winchester
$950,000
5 Beds ⋅ 4 Baths ⋅ SW26111713 MLS ⋅ Closed Status
Exceptional Custom-Built Country Estate with Private Workshop & ADU. Properties of this caliber rarely hit the market. Situated on 2.3 beautifully landscaped acres, this custom-built, two-story patio home offers the perfect blend of peaceful country living and close-to-town convenience. The estate boasts 3,981 square feet of thoughtfully designed living space, featuring five bedrooms, three bathrooms, and an array of premium upgrades throughout. The entire parcel is fully secured by chain-link fencing mounted on a solid concrete foundation, complete with two separate entrances for maximum accessibility. Inside the main residence, the layout maximizes both comfort and functionality. The home welcomes you with separate living and family rooms, each anchored by its own cozy fireplace. The spacious kitchen is a chef’s delight, boasting granite countertops, an abundance of cabinet and counter space, and a generous walk-in pantry. For added convenience, one bedroom and a bathroom with a shower are located on the main floor, making it ideal for guests. Upstairs, apart from the massive primary suite and private bathroom, there is an expansive bonus room that could easily be utilized as two separate bedrooms. The true showstopper of the exterior is the massive steel building (3,750 sq ft). This highly versatile workshop or garage area features large roll-up doors perfectly sized to accommodate your vehicles, a large motor home, or a tractor. Adding incredible value to the estate is an attached, upgraded Accessory Dwelling Unit(1,075 Square Feet). This pristine living space features a spacious bedroom, a large living area, and a beautiful upgraded bathroom with a walk-in shower. The ADU's newer kitchen is fully equipped with sleek quartz countertops, stainless steel appliances, and plenty of cabinet storage. This property truly offers a rare lifestyle opportunity. You can enjoy your morning tea on the patio deck while taking in the spectacular views of the hills and surrounding mountains. Combining the best of country living with close-to-town proximity, this home benefits from lower taxes and no HOA fees. This is a rare find that checks every single box. Don't wait—this one won’t last!

34150 Stowe Road, Winchester

45618 faxon, Temecula
$950,000
4 Beds ⋅ 4 Baths ⋅ SW26106206 MLS ⋅ Closed Status
JUST remolded! Welcome to Terracina! This beautiful home begins with an inviting porch that creates a wonderful first impression for this luxurious two-story home.in the stunning Terracina Community, It is minutes away from the Temecula Wine Country, many shopping districts, excellent award-winning Great Oak school district, and the popular Pechanga resort & golf course. Inside, discover a stunning formal dining room. The fully appointed gourmet kitchen, features a spacious island, butler’s pantry, abundant storage, and counter space. The expansive Great Room is filled with natural light. The California Room is a perfect blend of indoor and outdoor living. On the second floor, enjoy the spa-like ambiance of the master suite with dual vanities, oversized soaking tub, and shower with a modern tile design and large walk-in closet. The loft is wonderful for hobbies as well as convenient storage. The newest community in South Temecula offers one of the best locations for Distinguished California Schools, convenient access to freeways, shopping and world-renowned Temecula Wine Country. Just minutes away from the fabulous Pechanga Casino known for some of the best restaurants, nightlife.

45618 faxon, Temecula

29183 Providence, Temecula
$950,000
3 Beds ⋅ 3 Baths ⋅ SW26103946 MLS ⋅ Closed Status
This stunning SINGLE-STORY POOL HOME located in the highly sought-after Harveston community offers the perfect blend of luxury, flexibility, and resort-style living. Thoughtfully designed with an updated floor plan, this home now provides the incredible opportunity to create a private attached casita complete with its own separate living area and entrance — ideal for multigenerational living, guests, rental potential, or a private home office. The space can easily remain independent or be seamlessly incorporated back into the main home depending on your needs. From the moment you enter, you’ll appreciate the spacious open-concept design featuring elegant upgrades throughout. The expansive great room is centered around a beautifully appointed kitchen showcasing a massive island, granite countertops, double ovens, cooktop, oversized sink, abundant cabinetry, and a convenient butler’s pantry — perfect for entertaining and everyday living. The kitchen flows effortlessly into the inviting family room complete with a custom built-in media center, while separate formal living and dining rooms add both sophistication and functionality. Beautiful tile and wood laminate flooring run throughout the home, complemented by upgraded bathrooms featuring premium countertops and fixtures. Plantation shutters, ceiling fans, and a dedicated office niche with built-in storage add to the thoughtful details found throughout the property. Step outside into your own private backyard retreat featuring a sparkling pool, relaxing spa, and covered patio designed for year-round outdoor enjoyment. The oversized 3-car garage includes epoxy flooring and custom storage cabinets. Living in Harveston means enjoying access to a picturesque lake, walking trails, clubhouse, community pool and spa, along with numerous neighborhood events and activities. Conveniently located near top-rated schools, shopping, dining, and freeway access, this exceptional property truly offers the lifestyle you’ve been waiting for.

29183 Providence, Temecula

30199 Windward Drive, Canyon Lake
$950,000
3 Beds ⋅ 2 Baths ⋅ SW26098220 MLS ⋅ Closed Status
Welcome to 30199 Windward Drive, a move in ready lakefront home tucked away at the end of a quiet cul-de-sac in the private gated community of Canyon Lake. Offering 3 bedrooms, 2 bathrooms, a private boat dock, and beautiful wrap around decking, this single story home is designed for comfort, entertaining, and true waterfront living. Bring your boat and enjoy direct lake access right from your own backyard. Set on a generous pie shaped lot, this home offers great curb appeal, an extended driveway, and a peaceful setting with beautiful lake views. Inside, you’re welcomed by soaring vaulted wood beam ceilings, and an open concept layout that creates a bright and inviting feel throughout the main living space. Glass sliders bring in natural light and open directly to the expansive deck, creating a seamless indoor outdoor lifestyle. The stunning floor to ceiling stone fireplace anchors the living room and adds warmth and character. The kitchen was designed with functionality and entertaining in mind, featuring stainless steel double ovens, a cooktop overlooking the living area, a large breakfast bar peninsula, pantry with pull out shelving, garden window above the sink. The spacious primary suite feels like a private retreat with vaulted ceilings, ceiling fan, direct deck access, and peaceful lake views. The en suite bathroom features dual sinks, a soaking tub, a separate walk in shower, and a master shower designed to be a personal sauna room creating a true spa like experience at home. The additional bedrooms also feature vaulted ceilings and ceiling fans, with one bedroom offering private deck access and a walk in closet, making it ideal for guests, family, or a home office. Step outside and experience what lakefront living is all about. The expansive wrap around deck is perfect for morning coffee, evening sunsets, BBQs, or entertaining while overlooking the water. The terraced backyard leads directly to your private boat dock, giving you easy access for boating, paddleboarding, kayaking, fishing, and endless days on the lake. Living in Canyon Lake means enjoying resort style amenities including a private lake, golf course, tennis and pickleball courts, Olympic sized pool, parks, beaches, playgrounds, clubhouse, and a vibrant year round community lifestyle. This is a rare opportunity to own a move in ready waterfront home in one of Southern California’s most unique lake communities.

30199 Windward Drive, Canyon Lake

32920 Northshire Circle, Temecula
$950,000
5 Beds ⋅ 3 Baths ⋅ SW26097387 MLS ⋅ Closed Status
Welcome to this beautifully upgraded 5-bedroom, 3-bathroom home located in the highly sought-after Crowne Hill community of Temecula. Offering approximately 3,341 sq ft of living space, this spacious home features a desirable downstairs bedroom and full bathroom, ideal for guests, extended living, or flexible household needs. The remodeled kitchen and updated bathrooms showcase modern finishes and thoughtful upgrades throughout. Additional features include new carpet, a whole house fan, and a functional floor plan designed for everyday living and entertaining. Enjoy beautiful backyard views with no rear neighbors, providing added privacy and a peaceful setting. The backyard is designed for relaxation and entertaining, featuring mature landscaping, a water feature, and a cozy sitting area with a fire pit, creating a great place to unwind and enjoy the scenery. Crowne Hill offers a desirable South Temecula location with low HOA dues, low property taxes, parks, walking trails, and maintained community spaces. Conveniently located near schools, shopping, dining, commuter routes, and Temecula Wine Country, this home offers an excellent combination of space, comfort, upgrades, privacy, and location.

32920 Northshire Circle, Temecula

32208 Cedar Crest Court, Temecula
$950,000
4 Beds ⋅ 3 Baths ⋅ SW26086003 MLS ⋅ Closed Status
Designed for both everyday comfort and effortless entertaining, this South Temecula home sits on a quiet cul-de-sac in the sought-after Wolf Creek community. With 4 bedrooms, 3 bathrooms, and nearly 3,000 sq ft, plus paid solar, it offers the space and features that make life feel easy. Step inside to a light-filled living and dining area that flows seamlessly into a stunning family room with soaring two-story ceilings, a cozy fireplace, built-in media niche, and engineered hardwood floors. The open-concept layout continues into the kitchen, where a large island, granite countertops, stainless steel appliances, and a bright breakfast nook create the perfect space for gathering and entertaining. A main floor bedroom and full bathroom provide flexibility for guests or multi-generational living. French doors off the living room lead to a converted third-car garage, now a versatile den or flex space ideal for a home office, study, or creative room, complete with its own exterior access. Upstairs, the spacious primary suite offers a true retreat with dual walk-in closets, a dual sink vanity, soaking tub, and separate walk-in shower. Two additional bedrooms, a shared bathroom with dual sinks, and a well-equipped laundry room with storage and sink complete the second level. Two whole house fans upstairs add an extra layer of comfort and energy efficiency. The backyard is designed for relaxation and low maintenance, featuring a saltwater pool and spa, patio seating area, and thoughtfully designed landscaping with natural elements, succulents, and palm trees. Hardwired patio lighting creates the perfect setting for evening gatherings and outdoor living. Living in Wolf Creek means enjoying a vibrant South Temecula lifestyle with nearby parks, trails, top-rated schools, shopping, dining, and easy access for commuters. This is a home where comfort meets convenience in all the right ways.

32208 Cedar Crest Court, Temecula

30511 Buckboard Lane, Menifee
$950,000
5 Beds ⋅ 3 Baths ⋅ SW26059174 MLS ⋅ Closed Status
Step inside one of the most sought-after properties in all of Audie Murphy Ranch, in Menifee. This former model built by Brookfield is considered the Matriarch of the community offering 3800 sq ft, unobstructed views to the Ortega Mountains, 5 bedrooms, 3 baths, a rare 4 car garage, on a corner lot of one of the most desirable streets with solar. The mature landscaping and custom concrete steps lead the way up to a quaint porch looking out to Mountain Views. As you enter the home you are greeted by 30-foot ceilings, tile floors, custom paint, and hundreds of thousands of dollars in designer upgrades. The main floor boasts a large bedroom with upgraded carpet, and a walk-in closet. The main floor bath boasts designer wallpaper, and a tub shower combo. The open floor plan offers a flex space perfect for a piano just off the large dining room featuring a custom chandelier. The Grand Great Room offers a fireplace and surround sound, large windows allowing tons of natural light and bamboo shades. An oversized kitchen nook features built-in seating with storage and custom chandelier. The gourmet kitchen is appointed with two tone quartz counters, an extra-large island, stainless steel appliances, tile backsplash, pendant lighting, and glass front cabinets. The mudroom has a built-in desk and cabinets and access into the massive enclosed walk-in pantry. One more flex space on the main floor boasts designer carpet and plantation shutters. The second story offers 3 large secondary bedrooms, all with custom paint, offering either walk-in closets, surround sound or crown molding. They share a secondary bath with designer tile floors, and a tub shower combo. The large laundry room offers ample storage, sitting across from a walk-in linen closet. The breathtaking primary boasts surround sound, a wood accented wall, custom chandelier and the most exquisite unobstructed views off a large, attached balcony. The primary bath has Hollywood vanities, a soaking tub, shower, large walk-in closet featuring custom built-ins. Through a 12-foot double slider is the entertainer’s dream yard offering a CA room, tile deck, real grass, gas fire pit, and tons of mature landscaping offering privacy. The community offers pools, spas, sports courts, hiking and biking trails, a clubhouse, skatepark & the award-winning Taawila ES & the new Kathryn Newport MS. The home is located within feet of the Elementary school and parks, between the 15 and 215 freeways and super close to shopping.

30511 Buckboard Lane, Menifee

38232 Placer Creek Street, Murrieta
$950,000
4 Beds ⋅ 3 Baths ⋅ SW26056992 MLS ⋅ Closed Status
Welcome to this stunning pool home in the highly sought-after Copper Canyon neighborhood of West Murrieta, offering space, upgrades, and lifestyle with NO HOA and low taxes. Featuring 4 bedrooms, 3 bathrooms, and approximately 3,287 sq. ft., this beautifully maintained home also includes a rare 4-car garage with backyard pull-through access and solar for energy efficiency. Charming curb appeal welcomes you with a quaint koi pond (fish included) and inviting entry. Inside, the spacious floor plan offers a formal living room, dining room, first-floor bedroom, and full bathroom, ideal for guests, an office or multigenerational living. The home opens to an open-concept kitchen and family room designed for everyday living and entertaining. The upgraded kitchen features a large granite island, double ovens, butler’s pantry, walk-in pantry, soft-close drawers, under-cabinet lighting, and a built-in storage bench overlooking the pool. The family room offers a cozy fireplace and welcoming gathering space. The main floor also includes additional storage and a laundry room. Upstairs, a spiral staircase leads to the expansive second level. The primary suite includes a window bench with backyard and mountain views, a spa-like bathroom, and a large walk-in closet. Two additional bedrooms and a full bathroom complete the upper level. A massive loft/movie room offers flexible space for a media room, gym, office, or potential additional bedroom, complete with in-wall speakers, receiver, and projector. The resort-style backyard features a saltwater PebbleTec pool with Baja step, spa, waterfall features, and color-changing lights. Enjoy outdoor entertaining with a BBQ island featuring a built-in fire pit tabletop and mini fridge, along with mature fruit trees including kumquat, pomegranates, lemons, and grapes. Additional features include basketball hoop, new screens, new water heater, dual AC units, EV charger, 220V in the garage (wired for infrared sauna), crown molding, recessed lighting, ceiling fans, window tinting, whole house fan, and front and rear screen sliders for summer breezes. The home also includes a solar PPA. Conveniently located near parks and about one mile from Cole Canyon Elementary, within top-rated Murrieta schools and just 20–30 minutes from Temecula Wine Country. This exceptional Copper Canyon home offers the perfect blend of space, upgrades, and resort-style living.

38232 Placer Creek Street, Murrieta

27515 Lock Haven Court, Temecula
$950,000
5 Beds ⋅ 3 Baths ⋅ SW26051411 MLS ⋅ Closed Status
Once upon a time, tucked away on a quiet cul-de-sac in the beloved Harveston community, there was a home designed for living, creating, and making memories. Set on a pool-sized lot with no rear neighbors, this beautifully maintained residence offers 5 bedrooms, 3 bathrooms, & a rare backyard creative studio — the first of its kind in Harveston. Step through the formal entry & you’re welcomed into warm, inviting living spaces filled with natural light. The main level features elegant tile flooring, a welcoming sitting room, formal dining area, and a spacious family room that flows seamlessly into the heart of the home—the kitchen. Here you’ll find granite countertops, a large center island, stainless steel appliances, & a walk-in pantry, creating the perfect space for both everyday living & entertaining. A full bedroom & bathroom on the main floor, along with a laundry room, offers convenience & flexibility for guests or multigenerational living. Upstairs, four generous bedrooms provide room for everyone, including a beautifully appointed primary suite designed for relaxation. The spa-inspired primary bathroom features a luxurious steam shower, Roman soaking tub, towel warmer, white shaker cabinetry with extra storage, Quartz Countertops, and Mediterranean tiles. The suite is completed by a large walk-in closet, offering ample storage and organization. Step outside to a backyard built for California living. A large Alumawood patio cover, custom brick pavers, & fruit trees create a private outdoor setting perfect for relaxing & entertaining—all with custom landscape lighting & plenty of space. And then there is the true storybook feature: the one-of-a-kind backyard retreat. This creative sound proof & fully insulated studio with its own ac/heat, offers herringbone wood floors, custom built-in bookshelves, a built in refrigerator, skylights, and double French doors that open to the yard. Whether used as an art studio, home office, library, music room, or personal creative space, it’s a rare feature with immense natural light that turns this home into something truly special. Complete with a 3-car tandem garage, enjoy why Harveston is one of Temecula’s most sought-after communities. Amenities include an Olympic-sized pool & splash pad, sports parks, lake activities, top schools & easy access to shopping, Wine Country, Promenade Mall, Old Town Temecula, and the 15 Freeway. This home is ready for its next chapter. Your story begins here.

27515 Lock Haven Court, Temecula

31124 Maverick, Temecula
$950,000
4 Beds ⋅ 3 Baths ⋅ IV26024559 MLS ⋅ Closed Status
Welcome home to this stunning former model residence located in the highly desirable gated community of Roripaugh Ranch in Temecula. Thoughtfully designed with a fabulous, flowing floor plan and beautiful finishes throughout, this home offers comfort, functionality, and effortless style — truly a place where you can unpack and immediately feel at home. The main level features a spacious chef’s kitchen that opens seamlessly to the oversized family room, creating an ideal setting for everyday living and entertaining. A nearby dining area easily accommodates large gatherings, while the optional fifth bedroom—currently utilized as a private office—includes custom built-ins and is complemented by a conveniently located powder room. Upstairs, you’ll find four generously sized secondary bedrooms, each featuring its own walk-in closet, along with a versatile 19x15 loft perfect for a media room, play space, or additional lounge area. The upstairs bathroom offers dual vanities, and the full-size laundry room includes a sink for added convenience. The expansive primary suite is a true retreat, complete with a spa-inspired bathroom and multiple walk-in closets, providing a peaceful end to your day. Step outside to a beautifully landscaped backyard with no rear neighbors, where mature landscaping creates privacy and a serene backdrop to enjoy Temecula’s incredible weather. Outdoor features include a built-in BBQ, portable spa, and a fire pit—perfect for evenings spent under the stars. Additional highlights include a 3-car tandem garage with Tesla car charger and a recently installed oversized solar system that covers all energy usage for one low monthly charge, offering exceptional efficiency and long-term savings. Located within the highly acclaimed Temecula Valley Unified School District, Roripaugh Ranch offers resort-style amenities including a grand clubhouse, 24/7 fitness center, pool, spa, tennis, pickleball, and basketball courts, expansive central park, and private walking trails. Come experience the lifestyle, comfort, and value this exceptional home provides—this is Temecula living at its finest.

31124 Maverick, Temecula

Based on information from California Regional Multiple Listing Service, Inc. as of . This information is for your personal, non-commercial use and may not be used for any purpose other than to identify prospective properties you may be interested in purchasing. Display of MLS data is usually deemed reliable but is NOT guaranteed accurate by the MLS. Buyers are responsible for verifying the accuracy of all information and should investigate the data themselves or retain appropriate professionals. Information from sources other than the Listing Agent may have been included in the MLS data. Unless otherwise specified in writing, Broker/Agent has not and will not verify any information obtained from other sources. The Broker/Agent providing the information contained herein may or may not have been the Listing and/or Selling Agent.

How much is your home worth?

Get instant property value now!