Refine Search
Sort by
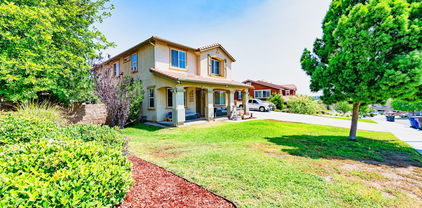
3020 Campania Terrace, Riverside
$949,900
5 Beds ⋅ 3 Baths ⋅ CV26221111 MLS ⋅ Active Status
An Entertainer's Dream in Riverwalk Vista! Offered for the first time since its original purchase in 2014, this impressive 5-bedroom, 3-bath home offers 3,426 square feet of living space on a generous 11,326-square-foot lot in Riverside's gated Riverwalk Vista community. Inside, spacious living areas feature beautiful wood-look flooring, crown molding, recessed lighting, a cozy fireplace and built-in shelving. The expansive kitchen is made for gathering, with rich cabinetry, granite countertops, stainless steel appliances, a large center island and an open layout that flows into the adjoining living areas. The primary bathroom offers dual vanities, a soaking tub and separate shower, while the indoor laundry room adds everyday convenience. And then there's the backyard! This is where the home truly shines, featuring an impressive covered outdoor kitchen and bar with built-in barbecue, stone accents, pendant lighting and ceiling fan. Gather around the custom fire pit with built-in seating, relax in the spa or enjoy the expansive stamped concrete patio surrounded by mature shade trees. With nearly a quarter-acre of outdoor space, there's plenty of room for entertaining, relaxing and enjoying Southern California living. A three-car garage adds even more practicality. Riverwalk Vista offers gated surroundings and community amenities, including a pool and recreational areas, with convenient access to shopping, dining and major commuter routes. Spacious inside, spectacular outside and ready for its next chapter!

3020 Campania Terrace, Riverside

11246 Coolwater Drive, Riverside
$729,999
3 Beds ⋅ 2 Baths ⋅ IV26221401 MLS ⋅ Active Status
Welcome to this beautifully maintained two-story home offering 2,079 square feet of comfortable living space in a desirable Riverside neighborhood and offers 0.19 acre of land . Featuring 3 spacious bedrooms and 2.5 bathrooms, this residence is designed with both functionality and style in mind. Step inside to an inviting open-concept layout that seamlessly connects the living, dining, and kitchen areas—perfect for everyday living and entertaining. The cozy fireplace adds warmth and charm, creating an ideal gathering space for family and friends. Upstairs, you’ll find generously sized bedrooms, including a well-appointed primary suite that offers a peaceful retreat. Outside, enjoy the private rear patio—perfect for relaxing or hosting outdoor get-togethers—along with an above-ground pool for those warm California days. Additional highlights include an attached two-car garage and ample space for RV or trailer parking, providing both convenience and flexibility. Located at 11246 Coolwater Dr in Riverside, this home offers a wonderful combination of comfort, space, and practicality—ready for you to move in and make it your own.

11246 Coolwater Drive, Riverside

4351 Houghton, Riverside
$650,000
2 Beds ⋅ 1 Baths ⋅ IV26221089 MLS ⋅ Active Status
Welcome Home! Come and See This Hilltop Hideaway Single Story Home Located in the Historical Downtown Riverside Area (North Hill Historic District) ~ Featuring 1,120 Sq. Ft of Functional Living Space with an Open Floor Plan~ This Home Beautifully Invites the Outdoors In~ Enjoy Amazing Views From Your Kitchen while Your Cooking, Dining Room while Gathering and an Expansive Picture Window in Your Family Room as You Take In the Panoramic Views of Mature Trees, Rolling Hills, to the Beautiful Mount Roubidoux’s Cross~ Interior Offers a Cozy Brick Fire Place in Family Room and Two Spacious Bedrooms that Offer Plenty of Room and Storage~ Functional Kitchen With Dining Area~ Discover the Original Retro Tile in Kitchen & Bath Complemented by Updated Wood Flooring and Ceramic Tile Throughout~ Separate Indoor Utility Room~ Outdoor Living Offers a Custom-Built Covered Patio with Built in BBQ Perfect for Lounging & Gatherings~ Custom Tiled Outdoor Staircase Leads You to Your Upper Deck For Enhanced Privacy and even MORE Breathtaking Views! Complete with a 2 Car Insulated Garage with Built in Shelving, with 2 Additional Parking Spaces~ Garage Could be Converted to ADU if Desired~ Newer A/C Unit (3yrs) Just Blocks to Mission Inn, Downtown Shops and Restaurant's~ Fairmount Park around The Corner, Quick FWY Access~ This Charming One is Unique~ Come Take a Peek.

4351 Houghton, Riverside

5751 Walter Street, Riverside
$619,000
4 Beds ⋅ 2 Baths ⋅ IV26221181 MLS ⋅ Active Status
This beautifully upgraded single-story home offers 4 BR, 2 BA & 1,316 sq. ft. of comfortable living space on a 6,970 sq. ft. lot in the desirable Arlington Knolls neighborhood, conveniently located in the central-western part of the city of Riverside. The home features a new roof, stylish tile flooring throughout, fresh interior & exterior paint, & recessed lighting that adds a modern touch. The inviting living room boasts vaulted ceilings & a cozy fireplace, creating a bright & welcoming atmosphere. The renovated kitchen features contemporary cabinetry, elegant quartz stone countertops, a breakfast bar that opens to the living room, a new garbage disposal, & a new pull-out faucet—perfect for everyday living & entertaining. Both bathrooms have been beautifully updated w/ new vanities, toilets, plumbing & light fixtures. Also a custom-built shower-over-tub designs featuring stunning mosaic tile walls & elegant tile detailing. Additional highlights include central AC, an attached 2-car garage & convenient indoor laundry. Enjoy a fantastic location close to schools, shopping, major freeways, & next to the airport making commuting & everyday errands a breeze. With its modern upgrades, functional layout, & convenient location, this move-in-ready home is a wonderful opportunity to enjoy comfortable Riverside living!

5751 Walter Street, Riverside

6623 Eva Place, Riverside
$620,000
4 Beds ⋅ 2 Baths ⋅ IV26219898 MLS ⋅ Active Status
Refinished hardwood floors and a fireplace anchor the living spaces at 6623 Eva Pl, a single-story Riverside home with a recently completed roof replacement. The living and dining areas connect to a galley kitchen with white cabinetry, ample counter space, a gas range and windows overlooking the front yard. The primary bedroom has sliding glass doors to the backyard, while additional bedrooms provide closet storage. Bathrooms include tub-and-shower blends. Outside, mature trees border a broad patio that extends along the rear of the home. An attached garage with laundry connections completes a practical layout with direct indoor-outdoor connections. Included 100-Day Home Warranty with buyer activation

6623 Eva Place, Riverside

14336 Judy Ann Drive, Riverside
$719,000
4 Beds ⋅ 2 Baths ⋅ OC26221006 MLS ⋅ Active Status
City convenience meets a little bit of country living at 14336 Judy Ann Drive! Situated on a .37-acre corner lot at the end of a quiet cul-de-sac in Canyon Ridge, this single-story home offers the space, views and privacy that are hard to find while still keeping you close to everything Riverside has to offer. As you enter the home, you’re welcomed into a spacious living room filled with natural light and updated flooring. The floor plan flows directly into the kitchen featuring granite countertops, an oversized island with additional seating, plenty of cabinet space, a new dishwasher and new oven. Just beyond the kitchen is the dining area with direct access to the backyard. Off to the right is an additional room that can easily be used as a home office, playroom or potential 5th bedroom depending on your needs. The primary bedroom is located just off the main living area and offers a walk-in closet, dual sinks, a custom-tiled walk-in shower and some pretty incredible hillside and mountain views right from your bedroom window. On the opposite side of the home you’ll find three additional nicely sized bedrooms and another full bathroom, giving the floor plan a great separation of space. And then there’s the backyard! Sitting on over a third of an acre, there is plenty of room to spread out and enjoy a little more of that country lifestyle. A large covered patio stretches along the back of the home with plenty of space for outdoor dining and entertaining, while the grassy yard, chicken coop and newly installed wood fencing add even more to the property. There’s ample parking for multiple vehicles, RV parking and room for your toys, all while taking in the beautiful surrounding hillside and mountain views. The HVAC was replaced in 2023, along with newer flooring in portions of the home, a new dishwasher, new oven and additional improvements throughout. Canyon Ridge gives you that peaceful, tucked-away feeling without taking you too far from the city. NO HOA, NO Mello-Roos and low property taxes, with convenient access to shopping, dining, parks and the 91 and 215 freeways. If you’ve been looking for a little more land, a little more privacy and a lot more room to make your own, this one is worth seeing!

14336 Judy Ann Drive, Riverside

5310 Beach Street, Riverside
$725,000
5 Beds ⋅ 3 Baths ⋅ IG26220646 MLS ⋅ Active Status
ONE PROPERTY, ENDLESS POSSIBILITIES! Whether you're looking for a multi-generational living arrangement, an investment opportunity, or simply room to spread out, this incredible 1.19-acre Jurupa Valley property has something for everyone! Let's start with the main residence, offering 1,301 sq. ft. with 3 bedrooms, 1 full bath, a comfortable living room, spacious kitchen with appliances included, and a separate laundry room with washer and dryer included. Enjoy relaxing on the breezy front porch, along with the benefits of double-pane windows across the front of the home, a newer HVAC system and water heater, and a roof that's just 2 years old. An attached 40' x 20' carport provides plenty of covered parking. But wait, there's more! Attached to the main house, with its own separate entrance, is an approximately 480 sq. ft. unpermitted studio, professionally constructed approximately 40 years ago, complete with a bathroom and kitchenette. Also attached to the rear of the main residence is an approximately 320 sq. ft. enclosed patio/storage area. And here's a HUGE bonus! A detached, permitted 750 sq. ft. ADU, built approximately 35 years ago, featuring 1 bedroom, a 3/4 bath, living room, kitchenette, and exposed concrete flooring throughout. No need to endure the time, expense, and headaches of building an ADU from scratch—it's already here! Need room for hobbies, projects, or all those tools and/or vintage cars you've been collecting? You'll love the massive 875 sq. ft. (35' x 25') workshop, complete with a garage door for vehicle access and both standard and 220-volt electrical service. A dream setup for tinkerers, craftspeople, and anyone who appreciates a serious workspace! All of this is situated on an expansive, relatively flat, usable, fully fenced and cross-fenced 1.19-acre lot with room for horses, animals, boats, extra vehicles, trailers, and RVs of any size. The cross-fencing allows for separate animal areas, while the generous acreage offers ample room to create additional driveway access to the outbuildings. With over 2,500 sq. ft. of gross living area made up of three move-in-ready living units, additional storage space, an impressive workshop, and more than an acre of usable land, properties offering this much flexibility are a rare find! Bring your imagination, your animals, your toys, and your dreams—this Jurupa Valley jewel is ready for its next chapter!

5310 Beach Street, Riverside

18668 Alderbrook, Riverside
$949,900
5 Beds ⋅ 4 Baths ⋅ IV26220875 MLS ⋅ Active Status
Welcome to this impressive 3,932-square-foot home nestled in the desirable Orangecrest area of Riverside! Featuring 5 bedrooms and 4 bathrooms, this spacious residence offers the perfect blend of comfort, functionality, and room to entertain. The large kitchen provides plenty of space for meal preparation and gatherings, while the downstairs den offers a versatile space ideal for a home office, study, or additional living area. Upstairs, enjoy new laminate flooring, a convenient Jack-and-Jill bathroom, and a generously sized bonus area perfect for a game room, media room, or additional family retreat. Step outside to your own backyard oasis featuring a sparkling pool and spa, complemented by beautiful city views that create the perfect setting for relaxing evenings and entertaining guests. Conveniently located near schools, shopping, and everyday amenities, this exceptional home offers space, versatility, and an inviting lifestyle in one of Riverside's sought-after neighborhoods. Don't miss the opportunity to make this Orangecrest gem your own!

18668 Alderbrook, Riverside

17076 First Light, Riverside
$904,900
4 Beds ⋅ 2 Baths ⋅ PT26220839 MLS ⋅ Active Status
Single-level living doesn't get better than this. Perched in the gated Larkspur community on a quiet cul-de-sac, this meticulously maintained home offers sweeping city lights and mountain views, a flexible floor plan with a bonus room ideal as a 4th bedroom, office, or mother-in-law quarters, and a covered paver patio that makes outdoor entertaining feel like a private retreat. Inside, the upgrades are genuine: beveled glass entry door, crown molding, decorative tile inlay, granite counters, wine cooler, and surround sound. The garage includes an EV charger and climate controlled workshop. First time on market since new. Close to the 91 and 15 freeways, Kaiser, and La Sierra University. Pride of ownership is evident in every detail.

17076 First Light, Riverside

6560 Hemingway, Riverside
$708,000
3 Beds ⋅ 3 Baths ⋅ IG26220603 MLS ⋅ Active Status
Desirable Canyon Crest Home - Turnkey - Spectacular Views of City Lights and Mountains. This Home Features 3 Bedrooms | 2.5 Baths | 1,594 Sf | 10,890 Lot Size (Potential Adding ADU). Open & Spacious Floor Plan with Vault Ceiling - Dramatic Foyer Entryway w/Ceramic Tile, Hall & Kitchen. Wood Floors (Family Room, Living Room, Dining Room and All Bed Rooms). Staircase Leads Up To Master Bedroom with Walk-in Closet and Mountain View. Spacious Kitchen w/ Tile Counter Top Open To Dining Area and Family Room. A Living Room and Dining Room Combo That Puts Graciousness Back Into Entertaining. Fireplace Adds A Cozy Note To This Family Room. Lot of Fruit Tress. This Home is Move-In Condition. 3 Car Attached Garage with Direct Access - RV Access | Close To Shopping, School & Fwy. Don't Miss Out!!.

6560 Hemingway, Riverside

11123 Violet Court, Riverside
$1,049,000
5 Beds ⋅ 3 Baths ⋅ IV26220540 MLS ⋅ Active Status
Stunning Next-Gen Home with Exceptional Space and Income Potential! Discover the possibilities in this spacious, beautifully refreshed home featuring a versatile floor plan with room to accommodate a variety of living arrangements. Whether you're looking for additional space, exploring potential rental income, or seeking a home with flexible living options, this property offers outstanding possibilities! Fresh interior and exterior paint, along with brand-new waterproof laminate flooring and carpet, give the home a fresh, updated feel. The inviting open floor plan features a formal living room and dining room, plus a spacious family room with a cozy fireplace that flows seamlessly into the kitchen. Designed for both everyday living and entertaining, the kitchen boasts high ceilings, abundant cabinetry, granite countertops, a center island, a large walk-in pantry, and a built-in desk area. A standout feature is the downstairs Next-Gen suite, offering a separate bedroom, an attached den, a full bathroom, and a private patio. This flexible space provides exciting possibilities for extended living arrangements, a private home office, guest accommodations, or potential rental use, subject to applicable requirements. Upstairs, you'll find three generously sized bedrooms, a bonus loft, and an impressive primary suite featuring an additional living area—ideal for a sitting room, workspace, or private retreat. The spacious primary bathroom includes dual sinks, a vanity area, a separate shower and soaking tub, and a large walk-in closet with custom cabinetry. Additional highlights include a spacious indoor laundry room, central heating and air conditioning, a two-car garage with custom cabinetry, and a large backyard with mature landscaping and a concrete patio—providing plenty of room to enjoy outdoor living.

11123 Violet Court, Riverside

4377 Newby, Riverside
$698,900
4 Beds ⋅ 2 Baths ⋅ IG26220536 MLS ⋅ Active Status
Welcome to 4377 Newby Drive in Riverside! This single-story home offers 4 bedrooms, 2 bathrooms, and approximately 1,487 square feet of living space on a 7,405-square-foot lot. Enjoy the convenience of a private swimming pool, covered patio, cozy fireplace, central heating and air conditioning, and an attached garage. The backyard provides a great setting for relaxing and entertaining while enjoying Southern California living. Conveniently located near shopping, dining, and entertainment, including Galleria at Tyler, featuring a variety of shops, restaurants, and AMC Theatres. Nearby dining options include Anchos Southwest Grill & Bar, Mamma Mia Italian Restaurant, and a variety of local eateries. Enjoy family fun at Castle Park, outdoor recreation, and easy access to the 91 Freeway for commuting throughout Riverside and the Inland Empire. This property offers an opportunity to make it your own while enjoying a convenient location and the appeal of a private pool. Don't miss the opportunity to see all this home has to offer!

4377 Newby, Riverside

2286 Decade Court, Riverside
$2,475,000
3 Beds ⋅ 6 Baths ⋅ IV26219493 MLS ⋅ Active Status
One-of-a-kind custom estate on nearly seven acres in Riverside’s desirable Canyon Crest neighborhood, offering sweeping valley and rolling-hill views, an infinity-edge pool, and expansive outdoor living. A grand entry with solid wood double doors opens to a dramatic rotunda living room with high ceilings, oversized windows, and abundant natural light. The dining room connects to a chef’s kitchen with two sinks, a five-burner cooktop, double ovens, a warming drawer, an ice maker, a trash compactor, a built-in refrigerator, two butler’s pantry areas, and a lockable temperature-controlled wine cave. French doors and multiple windows capture the views and open to three patios surrounding the pool. The kitchen flows into a comfortable family room with a surround-sound theater system. Flexible floor plan includes an office/guest room near the entry, two spacious en-suite bedrooms, and a private primary suite with gas fireplace, French doors to the spa enclave, walk-in shower, dual vanity, and sauna. Recent seller investments add exceptional value: 77-panel solar system producing 30.8 kW with five batteries capable of storing up to 400 amps, split into two systems powering opposite sides of the home; fully replaced HVAC with two Trane heat pump systems and individual bedroom temperature controls; newer pool variable-speed pumps and heater; and newer refrigerator, dishwasher, and ice maker. Finished garage offers epoxy floors, ductless mini-split cooling, large dog enclosure, two EV chargers, plus two additional driveway chargers. A gated expansive driveway accommodates multiple vehicles or RV parking and provides access to the lower canyon and adjacent property, where a gravel road invites exploration and sunset views. Landscaped grounds include lighting and electricity extending toward the canyon. Minutes from shopping, transportation, UCR, and entertainment, this extraordinary property blends privacy, views, luxury amenities, and major modern upgrades. Be sure to look at the supplemental documents for a list of all this home has to offer.

2286 Decade Court, Riverside

1100 Via Vallarta, Riverside
$1,050,000
4 Beds ⋅ 3 Baths ⋅ IG26219995 MLS ⋅ Active Status
Welcome to this Stunning Single-Story Home in the peaceful Canyon Crest area, offering serene views toward the Canyon Crest Golf Course and Country Club. Tucked into a quiet neighborhood, the property combines privacy, space, and a relaxed indoor-outdoor lifestyle that is hard to find. Nestled at the END OF CUL-DE-SAC, with a PRIVATE GATED COURTYARD creates a warm first impression and offers the perfect setting for morning coffee, gardening, entertaining, or simply enjoying the quiet surroundings. For the visionaries, this an opportunity offering the best of both worlds—a move-in-ready condition today, with a blank canvas to customize into your dream home, and value! The home features a flexible floor plan with three bedrooms including an oversized semi-primary suite that was created by combining two bedrooms into one, and can easily be converted back for a 4th bedroom if desired. The true standout is the EXPANSIVELY LARGE PRIMARY bedroom and bathroom that really needs to be experienced in person to appreciate. Primary Bathroom has a Jacuzzi Tub, Makeup Vanity, and Double Sinks with lots of counter space and a large walk-in Shower. The Home also has a Large Family Room with high ceilings, wooden beams, and a breathtaking fireplace. The Kitchen is very bright and clean and is connected to a large ±700 SF SUNROOM / BONUS ROOM that is not accounted into the other 3,266 SF of the main home. This area is great for creative spaced, game rooms, playrooms or home exercise gymnasiums. The backyard continues to impress with a HUGE POOL w/ "kiddie" pool section, generous outdoor spaces, and mature fruit trees including: Peach, Lemon, Pomegranate, Tangelo, Naval Oranges, and 2 Avocado Trees! The property is also fully secured with its own hard wired alarm system. Despite all the amenities with this prestigious location, there is NO HOA and NO MELLO ROOS to worry about! With its single-story layout, flexible bedroom configuration, oversized primary suite, frontside courtyard, big pool, and golf course surroundings, this is a unique opportunity in one of Riverside’s most desirable areas. Don't miss your opportunity to make this property yours!

1100 Via Vallarta, Riverside

12758 Royal Palm Ln, Riverside
$815,000
4 Beds ⋅ 2 Baths ⋅ CV26218969 MLS ⋅ Active Status
Back to the market with easy showing and totally new interiors which brings more moderness and elegance to this dream house in the highly coveted gated community of Victoria Grove. This house combines the comfort of single story lliving with a versatile loft. Interior Highlights: * Inviting Layout: Step into a wide, welcoming hallway flanked by formal living under a high ceiling and dining under a vaulted ceiling—perfect for hosting memorable gatherings. * Private Primary Suite: Tucked into its own secluded wing, the primary suite features an exclusive private den, a luxurious soaking tub, separate glass shower, and a spacious walk-in closet. * Open-Concept Living: The heart of the home centers around a bright kitchen, cozy breakfast nook, and light-filled family room that seamlessly connect for everyday living. * Flexible Bonus Spaces: In addition to the master suite and two extra main-floor bedrooms, enjoy an massive upstairs loft that easily adapts as a game room, home office, media retreat, or the 4th bedroom. Outdoor Oasis & Extras: * Expansive nearly 10,000 Sq. Ft. Lot: a private backyard featuring a covered patio with hookups ready for your custom outdoor kitchen, built-in planter beds with automatic sprinklers. * RV & Vehicle Parking: Generous 3-car garage wth built-in storage shelving, plus an oversized cemented side yard ready to accommodate your RV, boat, or recreational toys. Resort-Style Community & Location: * Stroll to amenities, including a sparking pool and spa, playgrounds, scenic parks, and citrus groves. * Blue Ribbon elementary school is across the street from the community, daycare, dining, and shoppings are just minutes away. * Low HOA fee and a low tax rate.

12758 Royal Palm Ln, Riverside

2475 Lassalette Court, Riverside
$1,100,000
4 Beds ⋅ 4 Baths ⋅ IV26218671 MLS ⋅ Coming Soon Status
Welcome to Riverside's desirable Victoria Avenue area, celebrated for its beautiful homes, established neighborhoods, and spacious properties! Situated on approximately half an acre, this impressive single-story residence offers 4 bedrooms, 3 bathrooms, approximately 2,757 square feet, and a 3-car garage. From the moment you enter, soaring cathedral ceilings, abundant natural light, and inviting views of the resort-inspired backyard create a memorable first impression. The expansive formal living and dining rooms feature large windows and direct patio access, seamlessly connecting indoor and outdoor living. The beautifully appointed kitchen offers rich cherry cabinetry with built-in refrigerator, granite countertops, a generous center island, and a professional-style range, opening to a sun-filled breakfast nook and spacious family room anchored by a dramatic floor-to-ceiling stone fireplace. Walls of windows and patio doors frame views of the sparkling pool and lush grounds. The generous primary suite features vaulted ceilings, plantation shutters, a soaking tub, and direct access to the backyard. Step outside to your private retreat featuring a stunning in-ground pool with decorative tile and water feature, oversized spa, expansive covered patio, and an elevated entertaining terrace with a fire pit overlooking the pool. Mature trees and approximately 22,216 square feet of property provide a wonderful setting for outdoor relaxation and entertaining. Just minutes from the 91 Freeway, Kaiser Permanente Riverside Medical Center, Galleria at Tyler, shopping, dining, and convenient access toward Orange County. No HOA! An exceptional opportunity to enjoy the space, character, and Southern California lifestyle offered by this desirable Riverside location.

2475 Lassalette Court, Riverside

14787 Wood, Riverside
$2,999,900
7 Beds ⋅ 5 Baths ⋅ SW26219263 MLS ⋅ Active Status
TWO HOMES. TWO ADDRESSES. ONE EXTRAORDINARY ESTATE. Discover a rare opportunity for multigenerational living on nearly three acres in Riverside. Welcome to 14787 & 14797 Wood Road, a distinctive custom-built estate featuring two complete residences, expansive grounds, multiple garages, and exceptional additional building space. The impressive Main Residence offers approximately 4,285 square feet, thoughtfully designed with 3 bedrooms and 3 bathrooms on the main level. Formal living and dining rooms provide beautiful spaces for entertaining, while a spacious walk-in pantry and dedicated laundry room add everyday convenience. Upstairs, a private living area features an additional bedroom, bathroom, loft, and kitchenette, offering wonderful flexibility for guests, extended family, or a separate retreat. French doors open to the home’s outdoor patio, creating an inviting connection between indoor and outdoor living. The charming three-bedroom, two-bathroom Cottage is a complete second residence boasting approximate 1,416 sqft with its own address, separate electric meter, full kitchen, walk-in pantry, laundry room, and attached two-car garage. French doors lead to its own private patio, providing a comfortable setting for independent living while remaining close to family. Both homes share a gated driveway entrance, offering a wonderful balance of togetherness and personal space. Between the two residences, generous open space presents an exciting opportunity to envision a future pool, outdoor kitchen, or central gathering area, creating a beautiful setting for family celebrations and entertaining, subject to applicable approvals. Beyond the homes, this extraordinary property offers a 1,000 sqft detached four-car garage with a vehicle lift, an approximately 1,800-square-foot additional building, and another approximately 1,500-square-foot building. These versatile spaces provide exceptional opportunities for hobbies, collections, workshops, equipment, and storage. That's 4,308 square foot of garage and storage space! With seven bedrooms and six bathrooms across the two residences, nearly three acres of land, and an abundance of additional space, Wood Road offers a lifestyle that’s increasingly difficult to find. Two homes for independent living. Room to gather. Space to grow. Endless possibilities. Experience everything this remarkable Riverside estate has to offer.

14787 Wood, Riverside

10063 Glenbrook, Riverside
$639,999
3 Beds ⋅ 2 Baths ⋅ PW26219927 MLS ⋅ Coming Soon Status
Beautifully Upgraded Home in the Heart of Riverside! Welcome to this charming and beautifully upgraded 3-bedroom, 2-bathroom home located in one of Riverside’s highly desirable areas! This inviting property offers numerous upgrades, including a brand-new A/C system, providing comfort and peace of mind. Step outside to a fantastic backyard featuring a wonderful BBQ and entertainment area, perfect for family gatherings, weekend celebrations, and creating lasting memories. Home features: 1. Rain gutters surrounding the house.2. Alumna wood patio covers in the back yard with drainage which you can stand on if necessary. 3. Plus a beautiful bar under a section of the alumna wood with large fan and ?? fire pits on the bar counters for the winter times for entertainment purposes for sports events, etc. 4. Two car carports in front of the house on the driveway with drainage but you cannot stand on. 5. New furnace for cooling and heating. 6. Upgraded new ducts and cooling material installation in the attic including fan to push out hot air from the attic. 7. New wood shutters throughout the house about 80 %. 8. New cement in the backyard, plus new drainage to push all rain water to the front of the street. 9. Automatic Drip system to water all plants, trees front and back including sprinkler system to water the grass with timers. 10. Fruit trees such as mangos, limes, oranges guayaba, avocado and mandarin trees. 11. Upgraded shower and bathrooms with beautiful tile in the showers and floor. 12. New beautiful French Doors from the dining room to the beautiful backyard. This home offers easy access to shopping malls, Galleria at Tyler, restaurants, schools, parks, and everyday amenities. Enjoy the perfect combination of comfort, convenience, and an excellent location. A wonderful opportunity to own a beautiful home in a sought-after Riverside neighborhood. Don’t miss it!

10063 Glenbrook, Riverside

2160 John, Riverside
$1,295,000
3 Beds ⋅ 3 Baths ⋅ IG26218346 MLS ⋅ Coming Soon Status
Discover a rare opportunity to own slightly under 2 acres in Riverside, featuring a producing avocado grove, abundant fruit trees, and beautiful mountain views! This charming 3-bedroom, 3-bathroom home offers approximately 1,700 square feet of living space with an inviting open-concept living room that includes the dining room, and kitchen. The spacious main living area creates a warm, welcoming atmosphere, perfect for entertaining guests, family gatherings, or everyday comfort. A beautiful custom fireplace serves as the focal point of the living room, adding character and charm. The open kitchen flows seamlessly into the dining and living areas, making entertaining effortless. Natural light enhances the inviting interior, while spacious bedrooms, like-new carpeting, and upgraded showers featuring beautiful tile finishes and modern glass doors add comfort and style. Step outside to your private outdoor retreat, where expansive grounds and mature landscaping create an exceptional setting for Southern California living! Enjoy a sparkling swimming pool, above-ground Jacuzzi and spacious grassy areas ideal for outdoor dining, entertaining, and recreation. Imagine weekend barbecues beneath the patio covers, refreshing afternoons poolside, and peaceful evenings surrounded by breathtaking mountain views, colorful sunsets, and beautiful Riverside skylines. The grounds offer a wonderful combination of open space, mature trees, and inviting gathering areas. A detached approximately 600-square-foot casita features a full bathroom, covered patio, and private fenced area, providing versatile additional space for guests, extended family, a home office, or personal retreat, subject to permitted uses. Toward the rear of the property is an established producing avocado grove featuring approximately 106 trees, including Hass, Fuerte, Queen, Reed, Sir Prize, and Gwen varieties. Enjoy an impressive selection of mature fruit trees, including Lane Late navel and Valencia oranges, Meyer and Eureka lemons, Bearss and Mexican limes, grapefruit, Fuji apples, cherimoya, peaches, apricots, and Santa Rosa plums. Calling all growers, aspiring ranchers, gardening enthusiasts, and buyers seeking space and privacy! This exceptional property combines comfortable living, agricultural possibilities, and outstanding outdoor amenities. Experience the beauty, versatility, and peaceful surroundings that this home and Riverside have to offer!

2160 John, Riverside

8615 Barton, Riverside
$635,000
3 Beds ⋅ 2 Baths ⋅ SR26219719 MLS ⋅ Active Status
WELCOME TO 8615 BARTON THE HIGHLIGHTS • Bedrooms: 3 • Bathrooms: 2 • Size: 1,255 Sq. Ft. of Single-Story Living Space • Ceilings: 10-Foot Soaring Vaulted Layout • Parking: 2-Car Attached Garage UNBEATABLE WALKABILITY Welcome home to premier Orangecrest living! Situated less than 300 feet (under a 1-minute walk) from the entrance of Orange Terrace Community Park and Library, this property offers a rare lifestyle of effortless convenience. Walk to weekend sports leagues, the playground, or the local library branch without ever dealing with traffic. PREMIUM INTERIOR FEATURES • Chef's Kitchen: Remodeled cooking space featuring solid granite countertops and rich, crisp cabinetry. • Sun-Drenched Living: A bright, open family room complete with a cozy focal-point fireplace. • Energy Efficiency: Outfitted with dual-pane vinyl windows to keep utility bills low during warm Riverside summers. • Private Oasis: Step into a low-maintenance, fully-fenced backyard featuring a solid covered patio—perfect for evening dining or morning coffee. • Top-Tier Schools: Located inside a highly rated, highly sought-after public school district

8615 Barton, Riverside

17000 Scottsdale Rd, Riverside
$997,000
4 Beds ⋅ 3 Baths ⋅ DW26208403 MLS ⋅ Active Status
Welcome to this spacious single-story home situated on an expansive lot offering room to spread out and enjoy a variety of possibilities. Featuring 4 bedrooms, 2.5 bathrooms, and approximately 2,593 square feet of living space, this property offers a functional layout with a welcoming living room, family room, kitchen, and dining area. The kitchen features granite countertops, a double oven, and a large walk-in pantry. The family room features a fireplace, creating a comfortable gathering space. The generously sized lot offers ample outdoor space, RV parking potential, and room for additional uses. A three-car garage provides convenient parking and storage. With its spacious floor plan, substantial lot size, and versatile features, this property offers an excellent opportunity to enjoy space, comfort, and flexibility in Riverside.

17000 Scottsdale Rd, Riverside

2656 Laramie Road, Riverside
$625,000
2 Beds ⋅ 3 Baths ⋅ IV26218275 MLS ⋅ Active Status
VICTORIA AVENUE! – SPACIOUS LIVING WITH A CASUAL CAREFEE LIFESTYLE! Looking for room to spread out without all the exterior maintenance that comes with a traditional home? This 2,030-square-foot, single-story townhome offers an appealing combination of space, comfort, and convenience. Whether you're busy with work and family, enjoy traveling, or simply want more time to do the things you love, this home is worth a closer look! High ceilings and abundant natural light enhance the spacious interior, featuring a generous living room with a gas fireplace, a large separate dining area, and three private patios for morning coffee, outdoor dining, or relaxing in the fresh air. Originally designed as a two-bedroom home with a den/office, the flexible floor plan offers the option of using the office as a third bedroom. An attached two-car garage adds everyday convenience. Located in the desirable Palm Terrace Townhomes community, an enclave of just 45 homes off Victoria Avenue, this property comes with an HOA that covers an extensive list of services and maintenance. These include insurance on the physical structure, roof maintenance and repairs, exterior painting, siding repairs, the community pool and restroom facilities, a gated RV lot, weekly front yard landscaping and water, and maintenance of the common areas. With so much exterior upkeep covered, you can spend less time worrying about those responsibilities and more time enjoying your home and your life. The sellers have made numerous significant improvements since 2024, including a full-home water re-pipe, new HVAC system and ductwork, removal of the old attic insulation and installation of new blown-in insulation, a new QuietCool whole-house fan, updated interior and exterior lighting, relocation of the laundry from the garage into the home, fresh interior paint, bathroom updates, drywalled the garage interior and epoxied the floor, and more! The community offers a mix of working professionals, families and retirees with convenient access to freeways, schools, churches, shopping, and other everyday amenities. One more important detail: this property is classified as a single-family residence/PUD rather than a condominium, which may provide additional financing options depending on the lender and loan program. Space to live comfortably, private patios to enjoy the outdoors, meaningful recent improvements for an easy-living lifestyle—all in one convenient location. Come take a look!

2656 Laramie Road, Riverside

16909 Suttles Drive, Riverside
$1,249,000
6 Beds ⋅ 5 Baths ⋅ OC26217893 MLS ⋅ Coming Soon Status
Welcome to this exquisite 6-bedroom, 5-bathroom estate in the highly sought-after Estates Collection at Woodcrest. Designed for luxury and functionality, this home boasts a spacious primary suite on the main level, along with a guest bedroom—ideal for multigenerational living or hosting visitors. Upstairs, you’ll find four additional bedrooms plus a generous bonus room, perfect for a media space, playroom, or home office. The gourmet kitchen is a chef’s dream, featuring granite countertops, high-end appliances, a butler’s pantry, and a wine refrigerator. The open-concept design flows seamlessly into the living and dining areas, making it ideal for entertaining with new laminate flooring and custom wood shutters throughout. Energy efficiency meets modern convenience with 42 solar panels, a tankless water heater, and Energy Star appliances. The four-car garage and RV parking provide ample space for all your vehicles and outdoor toys. Step outside to your expansive backyard oasis, complete with two covered patios and an outdoor fireplace—perfect for year-round relaxation and gatherings. Don’t miss the opportunity to own this exceptional home in one of Woodcrest’s most desirable neighborhoods!

16909 Suttles Drive, Riverside

891 Huston, Riverside
$730,000
6 Beds ⋅ 3 Baths ⋅ IV26217831 MLS ⋅ Active Status
A Riverside Home with Space, Flexibility & Plenty of Personality! Welcome to 891 Huston Drive, a spacious two-story home offering approximately 2,465 square feet with six bedrooms, three bathrooms, a functional floor plan, landscaped yard, and a truly memorable personality. From the curb, you'll immediately notice the charming elephant topiary in the front yard. The elephant theme continues inside with beautiful elephant-themed stained glass in the front entry doors and garage door windows, giving this home a unique character you simply don't find every day. The downstairs features a large, open living room and dining room, creating an inviting space for entertaining and everyday living. The separate eat-in kitchen provides a comfortable area for casual meals. Also downstairs is the spacious primary suite, complete with bedroom, bathroom, and separate changing area. A second downstairs bedroom has been converted to an office, offering an ideal space for working from home, studying, or other flexible uses. Upstairs you'll find four additional bedrooms and a bathroom, providing plenty of room for family, guests, hobbies, or additional workspaces. Two of the upstairs bedrooms feature large walk-in closets, offering excellent storage. The home has received updates and improvements, including updates to the kitchen and/or flooring. Outside, the landscaped yard is ready to enjoy, while additional driveway/off-street parking adds convenience for multiple vehicles and guests. This is a home that combines generous living space with a versatile layout and a distinctive sense of personality. With a downstairs primary suite, dedicated office, four upstairs bedrooms, large walk-in closets, spacious living areas, and an unmistakable elephant theme, 891 Huston Drive offers something for everyone. Six bedrooms. Three bathrooms. Plenty of space. And, yes... elephants everywhere you look. Come see this unique Riverside home for yourself!

891 Huston, Riverside

9574 Statler Place, Riverside
$689,990
4 Beds ⋅ 3 Baths ⋅ IG26219299 MLS ⋅ Active Status
What's Special: Premium Location | 1st Floor Guest Bedroom | Large Kitchen Island. New Construction – Ready Now! Built by America's Most Trusted Home Builder. Welcome to the Plan 1 at 9574 Statler Place in Victoria Square! This thoughtfully designed home offers four bedrooms, three baths, and inviting spaces made for everyday living. The main level features an open-concept great room, dining area, and kitchen with a spacious pantry, creating the perfect setting for gathering with family and friends. A first-floor bedroom and full bath provide flexibility for guests or a home office. Upstairs, the private primary suite includes a generous walk-in closet and dual-sink bath, while two secondary bedrooms share a versatile loft and convenient laundry room. Bright, comfortable, and beautifully balanced, this home blends functionality with warmth in every corner. Envision life in Riverside, a city known for its rich citrus history, growth, and sprawling natural beauty. Enjoy lush parks and playgrounds in a community zoned for top-rated Riverside Unified Schools. With quick access to CA-91, I-15, and historic Downtown Riverside—including The Mission Inn, the Municipal Auditorium, and Galleria at Tyler—local adventures are always close. Additional Highlights Include: Quartz countertops. Photos are for representative purposes only. MLS#IG26219299

9574 Statler Place, Riverside

4143 Alta Vista, Riverside
$559,000
3 Beds ⋅ 2 Baths ⋅ HD26218606 MLS ⋅ Active Status
Charming Wood Streets home full of character with great curb appeal and potential! Nestled on a quiet, highly desirable street, this residence features an open-concept kitchen with original cabinetry, beautiful original wood flooring, and coffered ceilings in the dining room, family room, and primary bedroom. The home has been well maintained but it requires some maintenance. Enjoy a spacious front porch, wood deck, large shaded backyard, dual-pane windows, ceiling fans, laundry room, and a recently refreshed brick gas fireplace. Two large storage sheds and a long driveway provide ample storage and off-street parking. Recent improvements include a new central A/C system, interior painting, and laminate flooring. Conveniently located near Downtown Riverside, Riverside Hospital, Ryan Bonaminio Park, shopping, dining, and community schools. A rare opportunity to own a character-filled home in one of Riverside's most desired neighborhoods. Property to be sold as-is.

4143 Alta Vista, Riverside

Based on information from California Regional Multiple Listing Service, Inc. as of . This information is for your personal, non-commercial use and may not be used for any purpose other than to identify prospective properties you may be interested in purchasing. Display of MLS data is usually deemed reliable but is NOT guaranteed accurate by the MLS. Buyers are responsible for verifying the accuracy of all information and should investigate the data themselves or retain appropriate professionals. Information from sources other than the Listing Agent may have been included in the MLS data. Unless otherwise specified in writing, Broker/Agent has not and will not verify any information obtained from other sources. The Broker/Agent providing the information contained herein may or may not have been the Listing and/or Selling Agent.