Central Palm Springs (332) Homes with Pool View

Central Palm Springs (332) Homes with Pool View

Welcome to Central Palm Springs, a vibrant oasis nestled in the heart of California's Riverside County. Known for its stunning desert landscapes and iconic mid-century modern architecture, this region offers a unique blend of relaxation and sophistication, making it a coveted destination for homebuyers and vacationers alike.

Central Palm Springs is renowned for its sunny climate, with an average of 350 days of sunshine a year, creating the perfect backdrop for outdoor living. This area is a haven for those seeking a laid-back lifestyle, complete with an array of trendy boutiques, art galleries, and gourmet restaurants. The nearby San Jacinto Mountains provide a breathtaking backdrop and offer endless opportunities for hiking, biking, and exploring the great outdoors.

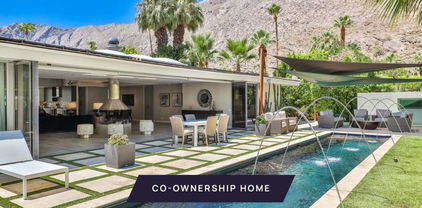
One of the standout features of homes in Central Palm Springs is the abundance of properties boasting stunning pool views. Imagine waking up to the sight of shimmering water and palm trees swaying gently in the breeze. These homes are designed for ultimate relaxation and entertainment, with spacious patios and outdoor living areas that invite you to soak up the sun or host gatherings with friends and family. Whether you’re lounging by the pool or sipping a cocktail as the sun sets, life in Central Palm Springs is nothing short of idyllic.

With its vibrant culture, stunning scenery, and luxurious homes with pool views, Central Palm Springs is more than just a place to live—it's a lifestyle. Discover your dream home in this enchanting desert paradise and experience the magic of Palm Springs living!

Newest Central Palm Springs (332) Homes with Pool View

378 Terra Vita, Palm Springs
$699,000
3 Beds ⋅ 3 Baths ⋅ 219153702PS MLS ⋅ Active Status
Welcome to a Mediterranean-inspired retreat in the heart of Palm Springs, where timeless architecture meets effortless modern desert living. Located within the gated Terra Vita community, this three-bedroom, three-bathroom townhome offers 1,706 square feet of inviting living space. Step inside to soaring ceilings, a cozy fireplace, and an open-concept floor plan filled with natural light. The spacious living area flows seamlessly into the separate dining area and the beautifully appointed kitchen, creating an ideal setting for intimate evenings or entertaining friends and family. The kitchen features quartz countertops, ample cabinetry and stainless-steel appliances. A discreet laundry room is conveniently located off the kitchen, keeping household tasks separate from the main living area. Upstairs, two generously sized en-suite bedrooms provide privacy and comfort, while the versatile, downstairs third bedroom offers the flexibility to serve as a home office or exercise room. Adjacent to the third bedroom is a full-sized bathroom, providing convenience for guests. Thoughtful recent improvements include new carpet, all new LED lighting, and freshly painted interior. In addition, there is a two car attached garage with an epoxy floor finish. Beyond the living spaces, a private backyard oasis awaits, complete with a pool and spa and beautiful, mature landscaping - your own tranquil setting for morning coffee, afternoon relaxation, or evenings of entertaining under the desert sky. Residents of Terra Vita enjoy the added amenities of a secure, gated community with an oversized pool, spa, and BBQ area. Downtown Palm Springs is just minutes away to enjoy world-class dining, shopping and entertainment. This exceptional Palm Springs residence offers the perfect blend of comfort, style, privacy, and resort-inspired living.

378 Terra Vita, Palm Springs

740 N Prescott Drive, Palm Springs
$6,900,000
5 Beds ⋅ 6 Baths ⋅ 219153669PS MLS ⋅ Active Status
One of the rare newer custom residences completed in 2017 within one of Palm Springs' oldest and most storied neighborhoods, 740 N Prescott is an exuberant architectural statement balancing grandeur with warmth. Created through a deliberate collaboration between visionary clients and renowned architect Narendra Patel of Patel Architecture, Inc., this extraordinary estate showcases indigenous materials, natural light, and thoughtful modern design.The defining feature is its dramatic floating roof, a soaring canopy crafted from clear Douglas fir that appears to hover above the residence, framing breathtaking views of Mt. San Jacinto. Sculptural, tectonic-inspired forms conceal lighting and mechanical systems, preserving the home's clean architectural lines.Inside, refined materials and impeccable craftsmanship abound, including Jura fossilized limestone flooring, hardwood floors, Venetian plaster walls, 9-foot solid wood doors, and a sleek gas fireplace. The custom Italian Valcucine kitchen from Milan features recycled wood cabinetry, Miele appliances, dual dishwashers, dual wine refrigerators, a steam oven, built-in coffee system, walk-in pantry, and water softener.Designed for seamless indoor-outdoor living, automated windows and motorized blinds open to the pool deck and saltwater pool. The iconic sunken onyx Sinatra Bar, complete with a private powder room, adds a dramatic entertaining space.The primary suite offers dual vanities, a soaking tub, sunken shower, and limestone flooring. Three additional guest suites feature bespoke finishes, including onyx and Italian sinks, walk-in closets, automated blinds, and designer-tiled baths. A separate 383-square-foot casita provides exceptional flexibility with a full kitchenette, marble counters, dual-vanity bath, and tile shower.Additional features include three HVAC systems, a garage mini-split, fire sprinkler system, service entry, smart home integration, marble laundry room, six-camera security system, and spacious three-car garage.

740 N Prescott Drive, Palm Springs

2712 Dancing Sands Drive, Palm Springs
$1,175,000
3 Beds ⋅ 3 Baths ⋅ 219153608PS MLS ⋅ Coming Soon Status
Once upon a place... Imagine one of The Vibe's most sought-after floor plans, perfectly positioned on an oversized lot with a sparkling pool and spa. Welcome to 2712 Dancing Sands Drive--a modern desert masterpiece where elevated design, effortless indoor-outdoor living, and the quintessential Palm Springs lifestyle come together beautifully. No expense has been spared in this highly upgraded residence, featuring 3 bedrooms, 3 bathrooms, designer finishes throughout, and a sprawling wraparound yard created for both relaxation and entertaining. Step inside to a light-filled, open-concept interior anchored by a stunning gourmet kitchen featuring quartz countertops, designer backsplash, upgraded appliances, and a generous center island. The kitchen flows seamlessly into the living and dining spaces, while fully retractable folding doors disappear to blur the lines between indoors and out--setting the stage for poolside afternoons, sunset cocktails, and unforgettable evenings under the desert stars. The main-level primary suite is a private retreat with a spa-inspired bathroom and oversized walk-in closet. Also on the main level is a spacious guest bedroom / office, full bathroom, and conveniently located laundry room. Upstairs, an airy loft offers a versatile bonus space ideal for a media room, home office, gym, or additional lounge. A second primary ensuite creates a luxurious escape for guests, complete with its own oversized balcony--the perfect perch for morning coffee and enjoying the Palm Springs sunshine. Outside, the expansive wraparound yard feels like your own private resort, highlighted by a waterfall pool and spa, professionally designed low-maintenance landscaping, artificial turf, an outdoor firepit, and multiple spaces to lounge, dine, and entertain. Additional upgrades include owned solar, custom California Closets throughout, a two-car garage with frosted glass door, extensive custom garage cabinetry, tankless water heater, and abundant storage. Residents of The Vibe enjoy an impressive collection of resort-style amenities, including a heated community pool and spa, expansive sun deck, clubhouse with outdoor grilling area, two dog parks, EV charging stations, and bocce ball courts. Whether you're searching for a sophisticated full-time residence, an unforgettable Palm Springs getaway, or the ultimate desert retreat, 2712 Dancing Sands Drive delivers style, space, privacy, and resort living in one exceptional package.

2712 Dancing Sands Drive, Palm Springs

1297 Celadon Street, Palm Springs
$985,000
2 Beds ⋅ 3 Baths ⋅ 26994077PS MLS ⋅ Coming Soon Status
Modern desert living with spectacular San Jacinto Mountain views. This beautifully maintained 2019 Toll Brothers contemporary sits on a private corner lot in guard-gated Escena, with only one direct neighbor and an exceptional sense of openness and privacy. Expansive walls of glass connect the bright, open living spaces to a beautiful backyard and bring the mountains into the home. Designed for effortless indoor-outdoor living, the 1,995-square-foot single-level residence features a gourmet kitchen with quartz island, five-burner gas cooktop, double ovens, and premium appliances. The spacious primary suite opens directly to the pool and offers a spa-like bath with oversized soaking tub, shower, and walk-in closet. A second en-suite bedroom, glas-enclosed den, and powder room provide flexibility for guests and a home office. Outside, a heated PebbleTec saltwater pool with built-in exercise swim jet and spa takes center stage. At twilight, illuminated palms and pool lighting create a distinctly Palm Springs atmosphere. Leased 7.26 kW Tesla solar (22 panels & EV charger) system, reverse-osmosis water filtration in kitchen, EV charger, whole-house water softener and hot-water circulation pump, automatic blinds in living room, smart HVAC, and extensive smart-home features make this an exceptionally easy lock-and-leave home. Water-efficient desert landscaping completes the picture. Escena residents enjoy walking trails, two dog parks, and 24-hour security, with the Nicklaus-designed Escena Golf Club and Grill right in the neighborhood.

1297 Celadon Street, Palm Springs

no property photo
$1,385,000
4 Beds ⋅ 3 Baths ⋅ 26994419PS MLS ⋅ Active Status
A Palm Springs modernist pedigree, reimagined for today. Built in 1960 by noted midcentury builder Jack Meiselman and located in the historic Sunmor neighborhood, this exceptional 4-bedroom, 3-bath residence pairs classic desert architecture with sophisticated, highly curated interiors and resort-style outdoor living. Previously featured on the 2017 and 2018 Modernism Week Home Tours as "Desert Day Modern" and on the cover of Home PS Magazine, the home has been thoughtfully evolved while honoring the architectural character that makes Meiselman homes so coveted. An open living and dining environment is anchored by a distinctive wood feature wall and connects effortlessly to the kitchen and outdoor spaces. A private "skyscape" courtyard off the primary suite creates an unexpected architectural moment, while walls of glass and multiple outdoor connections embrace the Palm Springs indoor-outdoor lifestyle. The expansive, private backyard is designed for entertaining, with panoramic mountain views, a resurfaced and retiled pool with tanning shelf, integrated spa, outdoor kitchen, covered lounge and dining areas, fire pit, manicured lawn and mature citrus trees. A spectacular detached casita, completed in 2021 at an approximate cost of $300,000, was intentionally designed to complement the original residence, echoing its roofline, exposed beam and tongue-and-groove ceiling details while framing southern mountain views from the bedroom. Additional improvements include updated Pentair pool equipment and heater, newer water heater, replaced sewer line, EV charging and solar. Offered turnkey furnished with select exclusions, this is a rare opportunity to acquire a celebrated Meiselman where architectural provenance, contemporary design and the quintessential Palm Springs lifestyle come together.

657 N Juanita Drive, Palm Springs

658 Dominion Way, Palm Springs
$1,200,000
3 Beds ⋅ 3 Baths ⋅ 26993595 MLS ⋅ Active Status
Experience elevated desert living at Escena in this exceptional luxury residence designed by renowned architect Anthony Poon and built by Alta Verde. The sought-after Garden floor plan is thoughtfully designed for seamless indoor-outdoor living, with a wall of floor-to-ceiling Fleetwood sliding doors opening from the living room to a private entertainer's backyard complete with a pool, spa, fire pit, and breathtaking San Jacinto Mountain views. The expansive great room features 10-foot ceilings, elegant tile flooring, and abundant natural light. At the heart of the home, the gourmet kitchen is a true showpiece, featuring an oversized island, designer pendant lighting, custom countertops and backsplash, Bosch appliances, and sleek Italian cabinetry perfect for both entertaining and everyday living. The sun-filled primary suite offers a peaceful retreat with a spacious walk-in closet and spa-like bathroom featuring a floating dual-sink vanity, soaking tub, and walk-in shower. Two well-appointed guest bedrooms share a generous Jack-and-Jill bathroom, providing an ideal layout for family and guests.Additional highlights include owned solar, dual-zone HVAC, a home security system, and a two-car garage with an upgraded electric vehicle charger. Select furnishings are available. Escena is a beautifully landscaped, guard-gated community offering an array of amenities, including a clubhouse, championship golf course, and dog parks, along with low HOA dues. Lovingly maintained by its original owner since 2017 and gently used, this exceptional residence offers the rare combination of sophisticated design, effortless indoor-outdoor living, and spectacular mountain views. See photos, floor plan, and 3D Matterport tour for a closer look.

658 Dominion Way, Palm Springs

2210 E Calle Papagayo, Palm Springs
$1,195,000
3 Beds ⋅ 3 Baths ⋅ 219153354PS MLS ⋅ Active Status
Welcome to an exceptional Palm Springs retreat where timeless mid-century style meets effortless indoor-outdoor living. Set on an expansive 11,419 sq. ft. lot in the desirable Sun Villas neighborhood, this beautifully appointed home, remodeled in 2021, offers dramatic mountain views, a private pool and spa, and a rare sense of privacy and tranquility. Inside, the thoughtfully designed floor plan blends sophisticated finishes with relaxed desert living. The entry welcomes you with terrazzo tile flooring & vaulted ceilings, while the open great room is framed by floor-to-ceiling windows, an inviting gas fireplace, and dining area that flows naturally into the outdoor entertaining spaces. The beautifully renovated kitchen is both stylish and functional, featuring Corian countertops, an island with breakfast bar, and custom wood cabinetry with integrated appliance fronts for a clean, tailored aesthetic. The spacious primary suite is a private retreat with terrazzo tile flooring and sliding doors opening to the patio, pool and backyard. Its ensuite bath features elegant wood-grain plank tile flooring & walls, dual vanities and a second slider provides direct access from the bath to the pool & patio - a superb indoor-outdoor touch. Two additional bedrooms adjacent to the guest bathroom, featuring quartz countertops and wood plank tile flooring & shower surround. Step outside to your own private Palm Springs oasis. The substantial backyard combines sleek pavers, natural stone, real grass and mature landscaping. A renovated pool with integrated spa and dramatic fire feature provides a striking centerpiece, while breathtaking mountain vistas add to the resort-like atmosphere. A wood shaded trellis at the back patio is ideal for outdoor dining & entertaining, while an outdoor shower & beautifully finished outdoor bathroom add convenience for poolside living. Citrus trees, palm trees, privacy-enhancing ficus, and breezeway block landscaping complete the serene setting. A two-car garage with epoxy flooring, A/C unit, newer washer/dryer, and ample driveway parking add convenience & functionality. Additional amenities include an owned 24 panel solar system with Generac battery backup and sub-panel, SimpliSafe security system, and a whole-house water filtration system. Located in the desirable Sun Villas neighborhood, this residence places you close to the best of Palm Springs while offering the privacy and tranquility of a true desert sanctuary.

2210 E Calle Papagayo, Palm Springs

519 Soriano Way, Palm Springs
$1,279,000
3 Beds ⋅ 3 Baths ⋅ 219153348DA MLS ⋅ Active Status
This exceptional 3 bedroom, 21/2 bath modern residence in guard-gated Escena, an architecturally celebrated golf community in the heart of Palm Springs, showcases one of the most spectacular GOLF COURSE AND SAN JACINTO MOUNTAIN VIEWS, 21 OWNED SOLAR PANELS and a PRIVATE POOL & SPA. Elevated above the 11th green of the championship Nicklaus Signature-designed Escena Golf Course. Its desirable location on the inside 'hook' side of the fairway provides a more protected setting away from the typical path of errant golf balls. Expansive Fleetwood sliders with electric shades showcase the incredible views from the Great Room and Primary Bedroom and create a seamless connection to the outdoor living spaces. Enjoy the poolside custom built-in firepit and remote-controlled retractable awning just outside the Great Room, an inviting setting for relaxed desert living and entertaining. Inside, the home features 3 bedrooms, one of which is currently utilized as an office with custom desk and built-in shelving,. A full wall of custom Great Room built-ins, extended tile flooring, smooth skim-coated walls and upgraded LED lighting enhance the sophisticated modern interior. The 3 bedrooms feature elegant silk draperies and custom closet built-ins in the primary bedroom. The sleek kitchen is appointed with Bosch stainless steel appliances, quartz surfaces and Kohler and Aqua Brass fixtures. Designed by internationally award-winning architect Anthony Poon and built by Alta Verde Homes, the residence combines distinctive modern architecture with thoughtful energy-efficient features, including tankless water heating, Low-E dual glazing, dual-zone variable-speed HVAC with Nest thermostats and an EV CHARGING CIRCUIT. The air-conditioned garage features epoxy flooring, custom cabinetry and a built-in workbench.Escena is celebrated for its striking modern architecture, spectacular mountain setting and Escena Golf Club, complemented by pay-to-play golf, pro shop, practice facilities, walking and biking paths, dog park and Escena Lounge & Grill. Just minutes from downtown Palm Springs and Palm Springs International Airport. A rare opportunity to own exceptional modern architecture surrounded by panoramic desert beauty and golf course views in one of Palm Springs' most distinctive settings.

519 Soriano Way, Palm Springs

1420 E San Jacinto Way, Palm Springs
$899,985
2 Beds ⋅ 2 Baths ⋅ 26992087PS MLS ⋅ Active Status
Welcome to this exceptional 1957 MID-CENTURY 2-BEDROOM, 2-BATHROOM residence offering 1,206 square feet of elevated living space on a prime 7,841 square foot CORNER LOT in HISTORIC MOVIE COLONY EAST in CENTRAL PALM SPRINGS on land you OWN (FEE) with NO HOA dues. Situated in a peaceful, highly WALKABLE NEIGHBORHOOD designed by legendary PALM SPRINGS SCHOOL ARCHITECTS like WEXLER, CODY, E. STEWART WILLIAMS, FREY, AND LAPHAM, this remarkable property captures UNOBSTRUCTED MOUNTAIN VIEWS of the San Jacinto range from both the MASSIVE FRONT YARD AND THE BACKYARD. Step inside to find a RENOVATED INTERIOR featuring PORCELAIN TILE FLOORING throughout, a RENOVATED KITCHEN, UPDATED A/C DUCTWORK, PLUMBING, ELECTRICAL PANEL, GAS LINES, ARTIFICIAL TURF, and an ON-DEMAND HOT WATER SYSTEM. Recent upgrades in the last few years include new DOUBLE-PANE SLIDERS in the living room and both bedrooms, fresh exterior paint, NEW HEDGES in the front, and an OWNED SOLAR ENERGY SYSTEM WITH 32 PANELS and TWO TESLA POWERWALL BATTERIES featuring transferable warranties. Outdoors, relax or entertain in your private oversized backyard oasis, complete with an IN-GROUND POOL AND SPA featuring a BRAND-NEW POOL HEATER, while the EXPANSIVE FRONT YARD offers immense potential to create a private AL FRESCO FIREPIT LOUNGE. Featuring a FULLY INSULATED 2-CAR GARAGE AND ROOF, this ultra-efficient desert home sits just about a half mile from RUTH HARDY WELLNESS PARK (dog park, tennis, and basketball courts) and about a mile from DOWNTOWN PALM SPRINGS and THE UPTOWN DESIGN DISTRICT. Best of all, it offers a super QUIET, PEACEFUL, AND TRANQUIL setting since both E. San Jacinto Way and N. Paseo De Anza are quiet, LOW-TRAFFIC STREETS. You are surrounded by some of the area's most exquisite architectural landmarks, including Donald WEXLER'S PRIVATE RESIDENCE and his iconic "LAST WEXLER", William CODY'S JAMES LOGAN ABERNATHY RESIDENCE, E. Stewart Williams' FRANK SINATRA TWIN PALMS ESTATE, Howard LAPHAM'S GEORGE REEVES HOUSE, and Albert FREY'S BEL VISTA TRACT. Schedule your private tour today to experience iconic movie colony living at its finest! JUNIOR PERMIT FOR SHORT-TERM RENTAL POSSIBILITY (Buyer to verify all info with the City of Palm Springs).

1420 E San Jacinto Way, Palm Springs

Start Your Search

Based on information from California Regional Multiple Listing Service, Inc. as of . This information is for your personal, non-commercial use and may not be used for any purpose other than to identify prospective properties you may be interested in purchasing. Display of MLS data is usually deemed reliable but is NOT guaranteed accurate by the MLS. Buyers are responsible for verifying the accuracy of all information and should investigate the data themselves or retain appropriate professionals. Information from sources other than the Listing Agent may have been included in the MLS data. Unless otherwise specified in writing, Broker/Agent has not and will not verify any information obtained from other sources. The Broker/Agent providing the information contained herein may or may not have been the Listing and/or Selling Agent.