Refine Search
Sort by
$8,325,000
13 Beds ⋅ 14 Baths ⋅ SW25120556 MLS ⋅ Closed Status
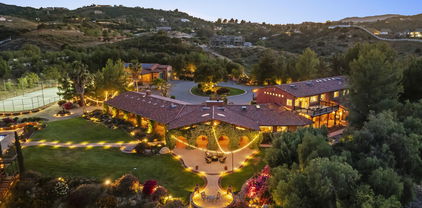
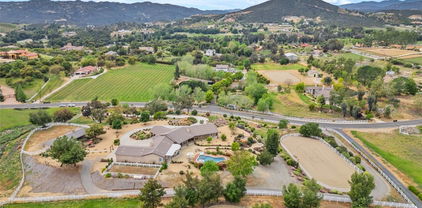
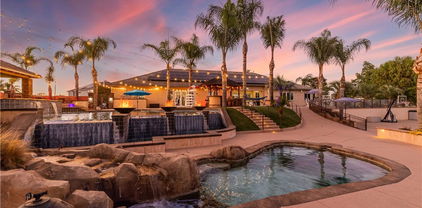
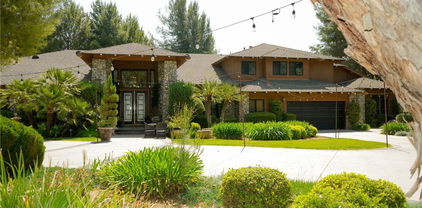
Welcome to Hawk Ranch – a truly exceptional 40-acre ranch estate and turnkey event venue located on Murrieta’s prestigious westside. Zoned Rural Residential (RR) with a fully approved Minor Conditional Use Permit (MCUP) for weddings and events, this rare property blends luxury living, thriving agri-tourism businesses, and substantial income opportunities. Just minutes from I-15, I-215, and the renowned Temecula Valley Wine Country, Hawk Ranch offers privacy, scale, and accessibility in one of Southern California’s most sought-after rural communities. The estate features five separate residences totaling approximately 13,500 square feet. At the heart of the property is a ±7,300 SF custom main residence designed in a lodge style with impressive natural wood interior finishes, vaulted ceilings, and a beautifully landscaped yard and pool ideal for entertaining. Four additional homes—ranging from 950 to 2,500 SF—are ideal for guest housing, potential short-term vacation rentals or B&B operations. A ±2,300 SF banquet/gallery hall anchors the wedding and events business, complemented by beautifully landscaped ceremony lawns, tree-lined reception areas, bride and groom suites, and a tranquil 1/3-acre pond stocked with fish and accented by a central fountain. Business operations include weddings and receptions, private farm animal tours, cattle and farm product sales, a souvenir retail shop, and residential rental income. Projected net annual income exceeds $450,000, with $200,000 from weddings and events, $150,000 from rentals, and $100,000 from agri-tourism operations. All ranch and farming equipment is included, offering a seamless transition for the next owner-operator. Originally developed by builder and outdoorsman William Mitchell as a private retreat, the property was granted a CUP in 2014 and has since been thoughtfully expanded by the current owners to support a wide range of uses and revenue streams. Additional features include a 5-car garage, 60-foot-deep RV garage, two operational water wells, multiple septic systems, and a 5/8-mile horse racing track. One of only four permitted wedding venues in Murrieta, Hawk Ranch presents an unparalleled opportunity for investors, retreat operators, hospitality entrepreneurs, or multi-generational buyers seeking a lifestyle asset with income, history, and growth potential. Shown by appointment only. Do not disturb active business operations.

42149 Elm Street, Murrieta

$4,850,000
5 Beds ⋅ 8 Baths ⋅ 260002626SD MLS ⋅ Closed Status
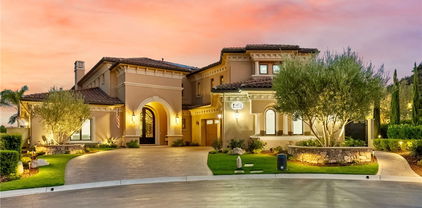
Luxury Live Auction! Bidding to start from $5,000,000! One of a kind Roman-inspired single-story estate set behind the guard-gated community of Meadow Oaks in La Cresta. Masterfully crafted, this irreplaceable residence blends old-world artistry with a warmth & livability rarely found at this scale. Soaring ceilings, grand arched windows, & hand-carved imported stone & wood details create timeless elegance that still feels inviting & comfortable. The approximately 10,784 sqft layout offers 5 ensuite bedrooms & 8 bathrooms, anchored by a 1,500 sqft owner’s suite with fireplace, spa-inspired bath, private gym, dedicated laundry, & direct access to the resort-style pool & oversized spa. Designed for entertaining, the estate includes a chef’s kitchen with La Cornue range, full-service bar & lounge, ballroom-style great room, private library, & home theater. Recent improvements totaling over $350,000 enhance both beauty and functionality, including extensive landscaping with approximately 450 Ficus Nitida trees for privacy, a completely redesigned irrigation system, new soil & grass, artificial turf in the front yard, river rock hardscaping, upgraded pond & well pumps, enhanced pool filtration, & an automated pool cleaning system. Interior upgrades include natural travertine marble flooring with decorative metallic inlays in multiple living areas. Set on nearly 5 acres of flat, usable land, the backyard opens to rolling green hills offering exceptional privacy & serenity. A private stocked pond & oversized garage ideal for car enthusiasts complete this truly bespoke estate.

19319 Calle Juanito, Murrieta

$4,375,000
SW25250414 MLS ⋅ Closed Status
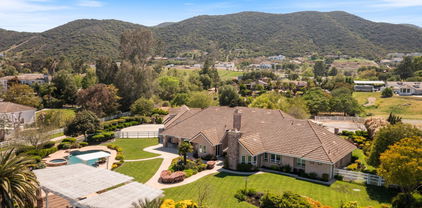
Fantastic Opportunity, First Time on Market!! Turnkey Office and Warehouse, FULLY LEASED with 30+ Year Tenant through 2028/2030. Central Murrieta Location with easy access to all Freeways. Over 6K in Office Space and 21K in Warehouse space. Double Interior Loading Docks, Additional Warehouse Roll Up Door Access. Complete Remodel 2023 to Current Including New Roof, New Exterior Paint, New Interior Paint, Remodeled Downstairs Handicap Accessible Restrooms, New LED Interior Lighting all Office Space, New Interior High Bay Warehouse LED Lighting, New State of the Art Alarm System, Resurfaced Parking Areas and More!!! Downstairs features Open Air Lobby Area with 4 Private Offices and Open Office Bullpen Area, and a Full Kitchen Breakroom. Upstairs Features 8 Private Corporate Office and Additional Boardroom/CEO Office Area with Kitchenette and 3/4 Private Bath. 40 Dedicated Parking Spaces, and Low Maintenance Landscaping.

41185 Raintree Court, Murrieta

$4,000,000
7 Beds ⋅ 7 Baths ⋅ 25550565 MLS ⋅ Closed Status
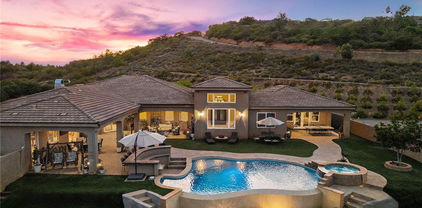
Welcome to your private paradise. Discover an extraordinary lifestyle in this breathtaking gated estate, nestled on over 5 pristine acres in the prestigious La Cresta community. Tucked away at the end of a private cul-de-sac, this expansive Hacienda-style main residence offers over 7,500 square feet of luxurious living space, seamlessly blending serenity, elegance, and panoramic views of the valley, mountains, and sparkling city lights. Step inside to find a gourmet, remodeled chef's kitchen outfitted with top-of-the-line stainless steel appliances, heated floors, and a charming dining nook. The main level showcases a secluded, opulent primary suite complete with a private office, large walk-in closet, and a spa-inspired bathroom, beautifully renovated for ultimate relaxation. The warm and inviting living room features a custom fireplace and vanishing doors that open effortlessly onto an expansive patiocreating the perfect setting for indoor-outdoor living and entertaining. Upstairs, you'll find five additional bedrooms and an oversized entertainment/media room with a private balcony, offering stunning views of the estate and surrounding landscape. The resort-style grounds are truly awe-inspiring. The outdoor spaces include a sparkling pool, a professional-grade tennis court, a built-in BBQ area, sauna, and ample green spaceyour own personal oasis where every day feels like a vacation. Guests will be delighted by the private casita, complete with a bedroom and kitchenette, as well as a separate 1,150 sq. ft. guest house featuring two bedrooms, full kitchen, living room, and a private backyard. Fully owned solar panel system (64 panels, 20.16 kW). Car enthusiasts and hobbyists alike will appreciate the expansive motor court, oversized garage/workshop with three 14-foot roll-up doors ideal for RVs, motorhomes, and more and an additional four-car garage with generous storage and parking options. Fully fenced and cross-fenced with a secure gated entrance, this exceptional property offers unparalleled privacy, space, and the finest in Southern California lifestyle living. A rare and remarkable offering come experience the magic of this one-of-a-kind La Cresta estate.

38750 Avenida Carolinas, Murrieta

$3,800,000
5 Beds ⋅ 6 Baths ⋅ SW25208075 MLS ⋅ Closed Status
Welcome to “HARMONY RANCH” – A SANCTUARY…AND CROWN JEWEL OF THE SANTA ROSA PLATEAU! Masterpieces with these amenities are not only unique in this marketplace, but only rarely come to market. To build this exquisite estate again would require years in the creative process, lengthy custom construction, expansive usable land with panoramic views, and would cost millions over this asking price! Lived in very gently since its inception, it is available now to the most discriminating buyers. THIS IS A LIFESTYLE!…From the moment you enter the security gate, the ambiance of 28+ private acres envelopes you, leading you on a peaceful journey past mature landscaping, equestrian pastures, a custom expandable 4-stall barn, half bath, chicken coop with AC & lighted arena to the exquisite 5-BD single-story Mediterranean home, flanked by mature olive trees and adorned with an authentic courtyard with Spanish-tiled fireplace, fountain & covered seating. Drive further to find a charming vineyard, prolific & diverse orchard & second access gate. Step inside the luxurious estate to find upscale details throughout, including high-end flooring, quality custom windows & doors, top-of-the-line appliances, Taj Majal Quartzite counters, designer fixtures, beamed ceilings, recently installed wifi indoor/outdoor sound system, wifi thermostats & security, 2 primary suites – each with exterior access and one with a fireplace, soaking tub with view, steam shower & additional outdoor half bathroom/shower. The 2 garages with fresh epoxy flooring provide room for 5 cars, plus workspaces. Entertain in the stylish backyard with 100% privacy, a sprawling grassy lawn, the 60’x20’ saltwater lap pool, infinity edged spa, multiple covered seating areas, a well-equipped outdoor kitchen, custom lighting and spellbinding unobstructed views of sunsets over the neighboring Cleveland National Forest mountains. A 2nd future building pad, your own private water well for irrigation (new extensive wifi-enabled watering systems), multi-camera security system, paid-for Solar & 30kW Battery system top off the long list of amenities for this one-of-a-kind estate, which is nothing short of a SANCTUARY – CONNECTING LUXURY LIVING TO AWE-INSPIRING NATURE IN A WAY FEW GET TO EXPERIENCE! ****Discover the Santa Rosa Plateau: 5-ac minimum, minutes to town, miles of trails & 1000s of acres of Ecological Reserve…All less than 1.5 hours from LA, SD, OC, Palm Springs & Big Bear. ***SEE VIDEO & SUPPLEMENTS FOR MORE INFO***

19300 Hombre Lane, Murrieta

$3,450,000
5 Beds ⋅ 6 Baths ⋅ 260011977SD MLS ⋅ Closed Status
This one-of-a-kind equestrian estate blends world-class horse facilities with resort-caliber living, creating an extraordinarily rare opportunity at a phenomenal value. Designed for both professional equestrian use and elevated everyday living, the property features three barns totaling 36 stalls, including a stunning main barn with 8 oversized stalls, comfort mat flooring, European stall fronts, rubber-paved aisleways, shuttered windows, feed room, crossties, office/lounge with viewing deck, plus an entire second floor. Two additional lower breezeway barns each offer 14 oversized stalls with windows. Equestrian amenities include an expansive approx. 300’ x 130’ ebb and flow arena, multiple turnouts, round pen, equicizer, and separate barn entrance. The privately gated 5-bedroom residence is equally impressive, featuring a spacious primary suite with dual vanities and two walk-in closets, along with a center-island kitchen outfitted with Wolf and Sub-Zero appliances. Outdoors, the property transforms into a private retreat with a spectacular pool featuring a waterfall, grotto, bridge, and rope swing, complemented by a sprawling lawn, outdoor kitchen, and outdoor shower. A truly exceptional La Cresta compound, located just 10 minutes off the freeway, where luxury living and premier equestrian amenities come together seamlessly. This property includes two separate legal parcels with access off two roads. The main residence includes a separate second floor ADU with kitchenette. The second floor of the main barn has approximately 3500 sf of partially finished storage space with high ceilings and fire sprinklers (plus wrap around decks). The property also has a dedicated fire hydrant and is served by both municipal water and a private well for irrigation.

20420 Wendy Ln, Murrieta

$3,200,000
5 Beds ⋅ 6 Baths ⋅ SW26034476 MLS ⋅ Closed Status
Welcome to one of La Cresta’s premier gated equestrian estates, offering over 5 acres of fully developed horse facilities paired with more than 8,500 square feet of luxury living. Designed for the serious equestrian, this exceptional property delivers a true training-level setup rarely found in Southern California. The professional-grade equestrian complex features an Olympic-size covered arena with premium footing and mirrors as well as a 2nd uncovered Olympic-size arena with premium exterior footing, an 8-stall breezeway barn with indoor/outdoor box stalls, a 4-stall Mare Motel, tack room, wash rack, feed room, barn restroom, and dedicated laundry area. A separate covered hay barn and 70-foot roll-up garage provide ideal storage for horse trailers, RVs, or equipment. Three grass pastures and two dirt turnouts offer ample space for turnout and conditioning. Beyond the equestrian facilities, the estate welcomes you with a grand motor court and covered loggia leading into an elegant residence with soaring ceilings, a formal living room with fireplace, and French doors opening to the outdoor entertaining areas. The gourmet kitchen features dual Cove dishwashers, a large walk-in pantry with additional refrigeration and wine cabinet, and flows seamlessly into the formal dining space. Just off the kitchen is a cozy den, along with a mud room and dedicated laundry room for everyday functionality. The main level also includes a private bedroom, two offices, and an expansive bonus room complete with full bar, fireplace, and cinematic entertainment setup. Upstairs, the mirrored gym with ballet barre offers a dedicated fitness space. In addition to the luxurious primary suite with wet bar, fireplace, dual balconies, heated stone floors, steam shower, soaking tub, dual vanities, and two walk-in closets, there are three additional bedrooms, each with its own private bathroom. The upper level also features abundant built-in cabinetry and extensive storage throughout the hallway and between the bedrooms and gym. The outdoor living area features a paver-stone driveway, solar-heated pool and spa, expansive patios, plus a garden and orchard with more than fifteen mature fruit trees. Additional highlights include a 4-car garage with EV charging, full-house gas generator, and private water well systems. All set in prestigious La Cresta, just minutes from shopping, dining, and Temecula Wine Country.

20580 Avenida De Arboles, Murrieta

$2,999,888
5 Beds ⋅ 6 Baths ⋅ PW26106244 MLS ⋅ Closed Status
Stunning One-of-a-Kind Equestrian Dream Estate. Experience pure luxury at this breathtaking hilltop equestrian paradise in coveted La Cresta Estates. Enter your security gated estate and glide up the long private driveway. Offering sweeping views and the perfect mix of professional horse facilities, resort-style living, and updated single-story elegance, this rare gem sits just over an hour from Orange County and North San Diego. This is a true equine enthusiast’s heaven. Facilities are exceptional: two arenas (premium GGT footing and sand), a round pen, eight turnouts (six shaded by majestic oak trees), automatic waterers, grass patches, and crisp white vinyl fencing, some with electric wiring. The center-aisle barn boasts six spacious stalls with rubber matting, auto waterers, fly system, cameras, fans and lookouts, plus three additional stalls, a full grooming/bathing station, tack room, and storage. Three apartment/studios provide perfect housing for trainers, staff, guests, or rentals. Ride your own shaded trail on-site or connect to miles of scenic local trails. A small Cabernet Sauvignon vineyard, bocce and corn hole courts with gazebo, expansive chicken house, Italian garden, Zen/prayer retreat, mature oaks create a park-like oasis. Recently updated throughout, the gourmet chef’s kitchen features a massive center island, gas stove, double ovens, built-in fridge, and huge pantry — all opening to a dramatic great room with soaring ceilings, hand-crafted beams, impressive stone fireplace, and French doors framing spectacular views. The luxurious primary suite is a private sanctuary with fireplace, soaring ceilings, sitting area, two walk-in closets, and a spa-like bath boasting dual automatic toilets, second fireplace, romantic soaking tub, and grand shower and large private viewing or sunning deck. Enjoy formal dining with built in cabinets that flows to large patios, a versatile formal living area (ideal game room or office) with built-in bookcases and wet bar, a professional theater room, multiple seating. A serene Koi pond, fountain. An elevated upper viewing room/office. Step outside to an incredible entertainer’s paradise: Expansive deck overlooking an infinity pool with waterfall and swim-up bar, soothing spa, fire pit, a state-of-the-art outdoor kitchen with TV, sit-up bars, stainless appliances, BBQ, refrigeration, and heater. An outdoor shower and second fire pit complete the resort vibe. Oversized 4 car garage, epoxy floors storage room+++

40075 Avenida La Cresta, Murrieta

$2,850,000
6 Beds ⋅ 5 Baths ⋅ SW26013997 MLS ⋅ Closed Status
Private 5.65 acres of rolling hills in the peaceful community of La Cresta, 21051 Via Sevilla is a contemporary single-story estate offering 5,152 square feet of refined living. This property blends luxury, privacy, and the natural beauty of Southern California’s countryside into one exceptional retreat. The home features five spacious bedrooms, five bathrooms, an office, a game room, a library, and an exercise room—each space thoughtfully designed for comfort and versatility. Inside, coffered lighting and an effortless layout create a warm, welcoming flow. The gourmet kitchen stands out with high-end appliances, an oversized walk-in pantry, and a generous center island, making it perfect for everyday living and effortless entertaining. It opens to expansive living and dining areas, where large windows frame sweeping views of the surrounding landscape. A stylish wet bar and a temperature-controlled wine room—capable of storing up to 400 bottles—add an elevated touch for those who love to host. The primary suite is a true sanctuary, complete with two fireplaces, a spa-inspired bathroom, and dual walk-in closets. Each additional bedroom includes its own en-suite bathroom and walk-in closet, showcasing the home’s attention to detail and craftsmanship. Step outside to a resort-style oasis featuring a sparkling pool, spa, and a fully equipped outdoor kitchen. The grounds are beautifully landscaped and enhanced by a charming boutique vineyard—an exceptional feature for wine enthusiasts. A high-capacity 100 GPM well provides ample water for the vineyard and fruit trees. With generous flat land, the property offers endless possibilities: add equestrian facilities, build a guest house, create additional parking, or simply enjoy the open space and tranquility. Known for its serene, upscale lifestyle, La Cresta provides the perfect backdrop for this remarkable estate. With panoramic mountain views, unforgettable sunsets, and room to roam, this property offers a rare opportunity to live in harmony with nature while enjoying the finest comforts of luxury living.

21051 Via Sevilla, Murrieta

$2,750,000
5 Beds ⋅ 8 Baths ⋅ SW26003825 MLS ⋅ Closed Status
Welcome to this One of a Kind custom home in Bear Creek boasting stunning views of the par five 11th hole and the signature par three 12th hole of the Jack Nicklaus designed golf course. This 6,028 sq. ft. estate showcases 5 bedrooms and 7 bathrooms, including the primary suite and 2 additional bedrooms on the main level, one of which is currently configured as an executive office. Additionally, this floor plan includes a huge loft/game room with wet bar and built in entertainment center. The grand entry welcomes you through double iron doors into a dramatic foyer with 25’ ceilings, leading to a magnificent living room with vaulted ceilings and a 6’ fireplace. The formal dining room features a climate controlled wine cellar with storage for 600 bottles, creating the perfect setting for elegant entertaining. The gourmet kitchen is designed for the culinary enthusiast with an enormous center island, Sub-Zero refrigerator, 6-burner stove plus griddle, three ovens, a warming drawer, dual dishwashers, pot filler, microwave, double sinks, large walk in pantry, and butler’s pantry. The luxurious primary suite offers curved windows, soffit lighting, marble surfaces, travertine flooring, Jacuzzi tub, oversized shower with 10 shower heads, and an enormous custom closet with built-in shoe racks. Upstairs are two spacious ensuite bedrooms with large walk in closets, a sprawling game room, and a covered patio with fireplace overlooking the golf course. The private office features wood flooring, coffered ceiling, and built in desks and shelving. Modern upgrades include surround sound, central vacuum, reverse osmosis system (HALO), custom window coverings with electric shades, electric outdoor screens, and high end finishes throughout, including granite and onyx countertops and travertine flooring. Since ownership, the home has been extensively enhanced with a Resort style Pebble Tec pool and spa, an outdoor kitchen, new pavers in the front, back, and sides of the home including the driveway, an ADA compliant elevator, an Ozone water filtration system, fresh interior and exterior paint, landscaping in both the front and back with slope improvements facing the golf course, a wine cellar cooling system, 3 new HVAC systems with ductwork and clean air (HEPA) filtration, and a paid off 13.5 KW solar system with 40+ panels and 5 storage batteries. With timeless design, modern efficiency, and some of the best views Bear Creek has to offer, this estate is truly one of a kind.

37146 Formby Court, Murrieta

$2,700,000
4 Beds ⋅ 4 Baths ⋅ SW26100933 MLS ⋅ Closed Status
Welcome to one of the most extraordinary properties in the valley — a rare, single-story estate totaling 5,019 sq ft on just under 7.3 acres of flat, fully usable land tucked into the foothills of West Murrieta where you feel miles from civilization yet minutes from everything. As you turn onto your private driveway, the breathtaking curb appeal sets the tone — towering mature trees, blooming rose bushes, and beautifully manicured traditional landscaping create a stunning arrival that makes an unforgettable first impression. Surrounded by spectacular mountain, valley, city light, and open sky views, this remarkable property offers an unmatched sense of privacy and tranquility. The oversized 4-car garage and 927 sq ft 1-bedroom, 1-bath ADU with a full kitchen, bathroom, and laundry are perfect for guests, multigenerational living, or rental income. The main house is just under 4,100 sq ft with 3 bedrooms and 2.5 bathrooms. The 7.30 acres of level land also carry genuine subdivision potential, making this as much an investment as a dream home. Equestrian enthusiasts will love being just a short horse ride to the Murrieta Equestrian Center. Step inside to a grand formal living and dining room with soaring ceilings, walls of windows, hardwood floors, and a beautifully remodeled fireplace. The fully remodeled chef's kitchen features all-new stainless steel appliances, a built-in refrigerator, induction cooktop, trash compactor, and generous counter space. All bathrooms have been newly remodeled. The backyard is an entertainer's paradise — lush grass, a fire pit, and a brand-new outdoor kitchen complete with a BBQ, pizza oven, mini fridge, beverage refrigerator, ice maker, and single burner, all framed by sweeping city light and mountain views. Unwind in your private spa just off the primary suite while taking in those same breathtaking vistas. The producing orchard features fig, ruby red grapefruit, orange, mandarin, avocado, and lemon trees on drip irrigation alongside a thriving garden. Utility costs are nearly non-existent thanks to 42 paid-off solar panels, a new 600-foot-deep well producing approximately 300 gallons per minute, and a newer HVAC system. The property is fully gated and includes a fire truck turnaround and an on-site fire hydrant. This is not just a home—it is a lifestyle, a legacy, and a once-in-a-generation opportunity.

42942 Dawnwood, Murrieta

$2,608,000
5 Beds ⋅ 5 Baths ⋅ SW25087607 MLS ⋅ Closed Status
***RARE CUSTOM LUXURY ESTATE WITH RESORT-STYLE SALTWATER POOL AND SPA ON 2.44 ACRES NESTLED IN THE LUSH GREEN HILLS OF WEST MURRIETA!!***WELCOME TO YOUR FOREVER HOME...A SPRAWLING CUSTOM MASTERPIECE PACKED WITH HIGH-END FEATURES AND PREMIUM MATERIALS OFFERING UNMATCHED LIFESTYLE***Featuring 5 Oversized Bedrooms, a Dedicated Home Office, 5 Bathrooms, a MASSIVE BONUS ROOM (approx 1200 sf in addition to the 5400 sf listed on the MLS), and a 4-Car Drive-Thru Garage! This Estate Checks Every Box! FULLY-PAID 50-PANEL SOLAR, EXPANSIVE PROFESSIONAL LANDSCAPE, PRIVATE WELL AND ENDLESS VEHICLE PARKING! From the Moment You Enter the Majestic Double Doors, You Are Greeted by Towering Coffered Ceilings, Crown Molding, Chandeliers and Lighted Art Niches. Off the Grand Foyer, the Formal Living and Dining Rooms Exude Elegance with Double Crown Molding, Custom Drapery, View Windows and a Deco Fireplace. Designed to Impress and Built to Entertain, the Chef’s Dream Kitchen is a Showstopper! Endowed with Premium Cabinetry, a Massive Island/Breakfast Bar, New Quartz Counters and High-End Jenn Air/Kitchen Aid Appliances...You Are Set to Host Your Prized Events! Cook to Your Hearts Delight with Built-In Double Ovens, a 6-Burner Stove w/Griddle, 2 Dishwashers and an Oversized Refrigerator-Freezer! The Adjacent Family Room Offers Panoramic Backyard Views, a Large Flagstone Fireplace, Sizeable Ceiling Fans, and Built-In Speakers. French Doors lead to Your Private Outdoor Paradise—and Wait Until You See It…THE ENTERTAINER'S BACKYARD IS STRAIGHT OUT OF A 5-STAR RESORT! The Massive 65’ Pergola with Flagstone Columns, Sparkling Pebble-Tec Saltwater Pool with Baja Shelf, Deep End, Waterfalls/Jets, 12-Seat Spa and Stamped Concrete Decking will be the Delight of Unforgettable Celebrations All Year Long! The Primary Suite/Retreat is a Spacious 32' Sanctuary with a Cozy Fireplace, Custom Dual Closets with Extravagant Built-ins, and Backyard Access. The Newly Remodeled Luxury Primary Bathroom/Spa features a Freestanding Soaking Tub, Dual-Sink Quartz Vanity, Private Toilet Room, and an Epic Walk-in Shower with 4 Heads, a 3-Person Bench, and a Classic Pebble Tile Floor. Each Secondary Bedroom is a Retreat in Itself—Offering Stunning Views, Closets with Built-ins and Attached or Adjacent Bathrooms. The Laundry Room is To Die for, and the HUGE BONUS ROOM Over the Garage is IDEAL as a Game Room, Gym or SEPARATE ADU! This is a Once-in-a-Generation Opportunity! SEE SUPPLEMENT FOR FULL FEATURE LIST!

25032 Trilogy Trail Lane, Murrieta

$2,450,000
6 Beds ⋅ 8 Baths ⋅ OC26015569 MLS ⋅ Closed Status
Set behind private gates in the prestigious equestrian community of La Cresta, this extraordinary custom estate offers true resort-style living on 5.29 acres of scenic hillside land. Designed by renowned Swedish architect Steve E. A. Falk, the approximately 6,079-square-foot residence is a masterful blend of architectural presence, thoughtful craftsmanship, and grand scale. The home features 6 bedrooms and 8 bathrooms, including a private main-level casita with kitchenette and separate entrance, ideal for guests, extended family, or long-term hosting. A grand formal entry with custom tall doors welcomes you into soaring ceilings, dual staircases, and elegant living and dining spaces anchored by dramatic dual-sided fireplaces, creating an immediate sense of sophistication and warmth that defines true estate living. At the heart of the home is an entertainer’s dream kitchen, appointed with two elongated granite islands, dual dishwashers, Viking professional appliances, a walk-in pantry, and a butler’s pantry with wine refrigerator. The kitchen opens seamlessly to the expansive great room, featuring a custom stone fireplace and a full-service bar designed for effortless entertaining. Additional interior highlights include a private 9-seat theater, a dedicated office with custom cabinetry, dual laundry rooms on both levels, and an impressive upstairs primary suite offering a fireplace, private retreat, spa-inspired bath, and a generous walk-in closet. A fitness room with balcony captures panoramic hillside views, while refined finishes and abundant natural light elevate every living space throughout the home. The outdoor experience rivals that of a private luxury resort, highlighted by a dramatic infinity-edge pool and spa, expansive patios, and a rare sunken, lighted tennis and pickleball court. The estate is exceptionally equipped for equestrian living, featuring a 4-stall barn, riding arena, paddocks, and direct access to miles of scenic riding and walking trails. An expansive 8-car garage, RV parking, paid-off 60-panel solar system, private well, and backup power provide efficiency, sustainability, and low operating costs. Ideally located near the Santa Rosa Plateau, Old Town Temecula, award-winning wineries, and equestrian preserves—with convenient access to Orange County, Los Angeles, San Diego, and Palm Springs—this remarkable estate offers a rare opportunity to experience privacy, scale, and the iconic La Cresta lifestyle at its finest.

39285 Calle De Companero, Murrieta

$2,395,000
4 Beds ⋅ 6 Baths ⋅ OC26001918 MLS ⋅ Closed Status
Just Listed!!! – Premier Bear Creek Estate | First Showing Jan 10th, 1:00–4:30 PM! Welcome to Resort Living at Its Finest in the heart of the prestigious guard-gated community of Bear Creek, home to the legendary Jack Nicklaus Signature Golf Course. Nestled on over an acre of private, manicured grounds, this stunning single-story Tuscan-inspired estate offers the ultimate in luxury, privacy, and functionality. Perfect for golf enthusiasts, Pickleball players, and those who crave a high-end lifestyle, this home is a rare blend of elegance and comfort. With soaring beamed ceilings, an expansive open floor plan, and seamless indoor-outdoor living, every detail is designed to impress. Key Features: Spacious single-level living with 5850 sq ft (ADU sq footage included) Gourmet kitchen featuring dual islands, Thermador range, Sub-Zero fridge & freezer, custom cabinetry, and a wine room Grand great room with dramatic ceiling beams and fireplaces Game/entertainment room with full bar—perfect for hosting Separate Casita (ADU) with private entrance, kitchenette, full bath, and walk-in closet—ideal for guests, in-laws, or college-aged family Resort-style backyard with pool, spa, outdoor kitchen, BBQ island, and garden paths leading to tranquil gazebos Oversized 3-car garage with custom wood doors Enjoy 24/7 gated security, access to a top-tier fitness center, tennis, pool, clubhouse, and Pickleball courts, all within the community.

22214 Bear Creek S, Murrieta

$2,250,000
5 Beds ⋅ 7 Baths ⋅ SW26099275 MLS ⋅ Closed Status
Gorgeous equestrian estate in the prestigious La Cresta community, showcasing a grand gated entry and timeless architectural elegance. A picturesque approach leads to a circular driveway atop the hill, framed by mature trees and manicured landscaping, welcoming you to the impressive 4-bedroom, 4.5-bath residence. Inside, expansive living spaces include a formal living room with soaring two-story ceilings and fireplace, a spacious family room with wet bar and custom fireplace, and a gourmet kitchen with granite countertops, stainless steel appliances, Sub-Zero refrigerator, double ovens, and 6-burner cooktop, adjoining a large dining area. The main level offers a private office with custom wood desk, a bedroom with en-suite bath, guest bath, and a laundry room with outdoor access. Upstairs, the primary suite features a fireplace, private balcony, and expansive bath with dual walk-in closets, large shower, soaking tub, dual sinks, and ample counter space. Two additional bedrooms, each with their own baths, complete the upper level. French doors open to a resort-style backyard with a recently replastered pool and spa, updated equipment, lighting, waterfall feature, fire pit, built-in BBQ, and Alumawood patio cover. The 5-acre grounds are fully fenced and offer a 4-car garage, exterior lighting, and security system with cameras and gated entry. Landscaping is irrigated by private well with smart system; the home is on city water. Additional features include RV hookups, generator hookup panel, septic for house and barn, and solar-ready infrastructure. A seasonal stream runs through the property. Equestrian amenities include a recently updated 3-stall barn, arena, round pen, paddock, and wash rack with hot water. Barn features include a tack room, sink, and bathroom with washer hookup. Additional living spaces include a remodeled approx. 1,000 sq ft 1-bedroom guest house with full kitchen and updated bath, and an approx. 800 sq ft 1-bedroom apartment above the barn with 3/4 bath and in-unit laundry. The property also includes a goat enclosure, equipment storage, and a gated garden. Mature fruit and nut trees include apple, pear, peach, nectarine, apricot, cherry, plum, citrus, avocado, and pecan. See list of upgrades. Rare opportunity offering space, functionality, and convenience just minutes from shopping, dining, and freeway access. Check out the virtual tour and 3D tour.

37626 Avenida La Cresta, Murrieta

$2,225,000
4 Beds ⋅ 5 Baths ⋅ SW25236227 MLS ⋅ Closed Status
This is more than a house...it is an EXPERIENCE! PRIVACY & UNOBSTRUCTED SUNSET MOUNTAIN VIEWS FROM THIS 10-ACRE SINGLE-STORY ESTATE IN LA CRESTA! It even has room for horses with submitted barn & arena plans! This single-story Showstopper is a “WOW” from the jump! From one of the best streets in La Cresta (Vista del Bosque means “View of the Forest”), the long private tree-lined driveway leads you to an automatic entry gate, accessing this magical estate home. Notice the abundant use of natural stone (quarried from the property), as you head toward the custom iron front door and into the vaulted entry, where you will immediately be greeted, through a wall of glass, by the inviting resort-style pool and unobstructed panoramic mountain views. At dusk, as the sun sets over the Cleveland National Forest, the color palette goes from daylight to every imaginable shade of lavender. With views from every room in the house, the inside of this Italian-inspired home will not disappoint. Find 10–22-foot ceilings, all ensuite bedrooms, 8-ft solid doors, spacious great room, separate media room, wet bar, and a chef’s kitchen with 4 dishwasher drawers, & massive eat-around island. One of the two garages has been tastefully converted to a spacious bonus room, to be used how you like (currently is a game room). The grounds are very interesting with varying elevations, walk paths, gardening pavilion, RV parking pad and wood fencing. The pad adjacent the house is plenty large enough for an ADU or workshop, and the bottom 4 acres, already stubbed for power, has views of the forest and abundant flat land to create a dream horse or farm area. Views like this are one in a million. Add the immaculate, high-quality, dramatic, private estate, and you have a formula for a STUNNING FOREVER HOME! *****SANTA ROSA PLATEAU: 5-acre minimum parcels (10-acre minimum. in SR West), just minutes to schools, restaurants, hospitals, grocery stores, 15 Fwy & Temecula Wine Country. Enjoy this peaceful ranch community w/no commercial businesses, robust social activities, miles of private community trails & 1000s of acres of Ecological Reserve…All less than 1.5 hours from LA, SD, OC, Palm Springs & Big Bear. Discover the country, yet convenient, lifestyle of La Cresta, Tenaja & the Communities of the Santa Rosa Plateau!

38355 Vista Del Bosque, Murrieta

$2,200,000
4 Beds ⋅ 4 Baths ⋅ SW26104088 MLS ⋅ Closed Status
Located on the 15th fairway within the guard gated community of Bear Creek, this extensively renovated custom estate showcases sweeping tee to green golf course views and an elevated entertainer’s floor plan designed for luxury living. Thoughtfully updated, the home blends timeless craftsmanship with modern design and resort style amenities. Designed for both comfort and functionality, the majority of the home lives on the main level, including the kitchen, living spaces, yoga room, and primary suite, all positioned to capture panoramic golf course and pool views. A private elevator provides convenient access from the garage to the main living area. The expansive great room features custom wood beamed ceilings, wrap around windows, fireplace, and seamless indoor outdoor flow. At the center of the home is a fully upgraded gourmet kitchen complete with Viking appliances, new Taj Mahal stone countertops, custom cabinetry, oversized island, peninsula breakfast bar, built in banquette seating, and an oversized walk in pantry with space for dual washers and dryers. The luxurious primary suite offers a coffered ceiling, fireplace, and spa inspired bathroom featuring all new tile, floating soaking tub, polished nickel fixtures, designer lighting, and a custom built in closet system. Just off the primary suite is an enclosed California sunroom with its own air conditioning and television, creating the perfect space to unwind year round. The lower level includes guest bedrooms, its own living area, beautifully remodeled bathrooms with full showers, and flexible bonus spaces ideal for a gym, office, wine room, or additional bedroom configuration. Recent improvements throughout the home include new 9 inch wide flooring, new carpet, Milgard windows and sliding doors, recessed LED lighting, designer chandeliers, updated baseboards, and full interior and exterior paint. Outside, the backyard was designed for entertaining with a pool, spa, putting green, fire pit, outdoor Viking BBQ area, expansive patio space, and stunning fairway views. Fresh landscaping, polished pool tile, and newly refreshed exterior surfaces complete this exceptional golf course residence.

38390 Shoal Creek, Murrieta

$2,200,000
4 Beds ⋅ 4 Baths ⋅ SW26087409 MLS ⋅ Closed Status
There are homes, and then there are places designed for a different pace of life. Set within the gates of the exclusive Bear Creek Country Club, this private Murrieta retreat offers a level of elegance and attention to detail more commonly found in Orange County or Los Angeles, yet with a sense of space and calm that those markets rarely allow. Positioned on an expansive lot of nearly 32,000 square feet and set apart above the fairway, the home enjoys sweeping views, remarkable privacy, and a setting that feels quietly elevated. From the circular drive to the moment you step inside, there's a sense that everything here has been thoughtfully considered. And it has. This is not a cosmetic remodel; it's a complete reimagining. Every system has been addressed, from plumbing and electrical to the finest design details. Flooring, textures, fixtures, lighting, windows, and custom closet systems have all been replaced or refined, guided by a renowned Las Vegas designer whose influence is seen in the home's clean lines and understated sophistication. Offering 4 bedrooms, 4 baths, a dedicated office, and approximately 4,407 square feet, the layout balances openness with intention. Natural light fills the living spaces, while multiple fireplaces and an indoor bar create an easy rhythm for both everyday living and entertaining. The office, complete with built-in desk and shelving, offers a quiet place to work or retreat without ever feeling disconnected from the home. Outdoors, the property continues to impress. An outdoor kitchen, mature fruit trees, and open space create an environment designed for both relaxation and gathering, all overlooking one of the most beautiful fairway views in the community. An oversized three-car garage adds function to the home's design, while the guard-gated setting provides security and ease, making it an ideal lock-and-leave residence or a refined escape from busier coastal living. And perhaps what makes this property most compelling is what it represents. A home of this caliber, this level of finish, privacy, and setting would command significantly more in Orange County or along the coast. Here, it becomes something else entirely. A place to step away, without giving anything up.

22421 Arbordale Court, Murrieta

$2,200,000
8 Beds ⋅ 6 Baths ⋅ SW26019124 MLS ⋅ Closed Status
Perched high in the rolling hills of La Cresta, this extraordinary five-acre estate is the definition of secluded luxury and timeless elegance. Framed by expansive, panoramic views and surrounded by natural beauty, the property blends refined French country design with grand-scale living in one of Murrieta’s most coveted enclaves. The main residence offers 4 bedrooms and 3 beautifully appointed bathrooms, showcasing soaring ceilings, exquisite architectural details, and thoughtfully curated finishes throughout. A stately library invites quiet moments of reflection, while the breathtaking great room commands attention with an unforgettable, show-stopping fireplace—an architectural centerpiece that anchors the home and sets the tone for elegant entertaining. A wet bar for entertaining off the kitchen which boasts the most high-end appliances. Designed for both multigenerational living and ultimate flexibility, the estate includes an attached 3-bedroom, 2-bath ADU, ideal for guests, extended family, or a private retreat. Outdoors, the land unfolds with endless potential—whether for entertaining under open skies, enjoying peaceful sunsets, or simply taking in the elevated views that stretch across the valley. Completing the property is a detached four-car garage (including the 2 attached car to the home), offering ample space for car enthusiasts, storage, or creative pursuits. Every element of this estate has been thoughtfully designed to deliver privacy, presence, and prestige—an exceptional offering where luxury, space, and setting come together in perfect harmony.

37840 Via Majorca, Murrieta

$2,179,000
4 Beds ⋅ 5 Baths ⋅ PW26183322 MLS ⋅ Closed Status
Your private oasis awaits. Set on 4.83 fully usable acres at the end of a quiet cul-de-sac in the gated Meadow Oaks community of La Cresta's coveted Tenaja neighborhood, this custom 4 bedroom, 4.5 bath ranch estate delivers true country living in one of Southern California's most sought-after equestrian enclaves on the Santa Rosa Plateau. Live off the grid in spirit, just minutes from civilization. The property features owned solar power, a private well for the grounds, septic system, 1,000 gallon propane, 400 amp electrical service, and a whole-house Generac generator that self-tests monthly. A concrete tile roof, raised brick foundation, and full fire sprinklers in both the house and garage round out the systems. Inside the approximately 4,226 square foot main residence, the main-level primary suite features a remodeled spa bath with heated Carrara marble floors, a freestanding tub, and an oversized shower. The chef's kitchen opens to the great room with Indian black granite counters, a prep island, and premium appliances. Dual staircases lead upstairs to three en-suite bedrooms, an office/loft, and a spacious game room. Step outside to your resort. A custom pool and spa, a BBQ pavilion with a wood-burning pizza oven and outdoor fireplace, two stocked ponds (3 lb bass, koi, turtles) with a managed water-level system and LED-lit fountain, 15 producing fruit trees (pomegranate, peach, apple, pear, lime, orange, blackberry), and a drip-irrigated garden. The equestrian setup is turnkey: 5 stalls plumbed with water and electric, a fully sprinklered barrel arena, and direct access to La Cresta's celebrated trail system. Over $125,000 in recent capital improvements: new concrete tile roof with a 5 year transferable warranty, whole-house Generac generator, new HVAC, upgraded pool equipment and monitor, fresh exterior siding and paint, and new window screens. Minutes to I-15, Temecula Wine Country, top Murrieta Valley schools, hospitals, and shopping. A rare offering in one of the most sought-after pockets on the Plateau.

19460 Calle Teresa, Murrieta

$2,150,000
5 Beds ⋅ 6 Baths ⋅ OC25138905 MLS ⋅ Closed Status
Welcome to 38150 Vía Huerta, a private, resort-style retreat nestled in the sought-after La Cresta community of Murrieta. Situated on 5 pristine acres with panoramic views of the mountains and city lights, this exceptional horse property offers the perfect blend of luxury, comfort, and functionality. From the moment you arrive, a gated entry and long, scenic driveway set the tone for the peaceful elegance that awaits. Inside, the home is filled with natural light and soaring ceilings that create a spacious, airy feel. Large picture windows frame breathtaking views and invite the outdoors in, while thoughtfully designed living spaces provide the ideal setting for both relaxation and entertaining. Inside, the oversized primary suite is a sanctuary of its own, complete with French doors opening directly to the pool and spa, and a spa-like bathroom with travertine finishes and dual vanities. A dedicated office and spacious guest bedrooms make this home as practical as it is beautiful. Step outside and you’ll find a true backyard oasis—an infinity-edge pool with waterfall features, a private spa, and a built-in BBQ area that’s perfect for gathering with family and friends. The covered patio and porch offer year-round comfort and are ideal for enjoying golden hour views over the valley. Equestrians will appreciate the 4-stall mare motel, corral, and miles of nearby horse trails. The property also includes a chicken coop, greenhouse, and an additional pad ready for fruit trees, a barn, or even a guest house. With 7 garage spaces, there’s no shortage of room for toys, tools, or a car collection. Whether you’re an entertainer, a hobby farmer, a horse lover, or simply looking for space to breathe, this one-of-a-kind estate offers it all.

38150 Via Huerta, Murrieta

$2,125,000
4 Beds ⋅ 4 Baths ⋅ PW26057911 MLS ⋅ Closed Status
Perched atop 6 private acres in the prestigious La Cresta community, this extraordinary estate offers some of the most breathtaking panoramic views in Murrieta. Combining the charm of a Tuscan-inspired retreat with the convenience of being just minutes from town, this is luxury country living at its finest. Designed with both comfort and entertaining in mind, the home features a spacious open-concept floor plan that seamlessly connects the living, dining, and kitchen areas. At the heart of the home is a chef’s kitchen with an oversized island, creating the perfect gathering space for family and guests alike. Step outside and experience your own private resort. The expansive outdoor living area showcases a stunning infinity-edge pool overlooking rolling hills and endless sunsets, along with a cozy courtyard fireplace, gazebo, fire pit, and dedicated play area. Every element has been thoughtfully positioned to maximize the property’s spectacular views and create an unmatched indoor-outdoor lifestyle. Additional amenities include 40 owned solar panels, a 3-car garage, generous RV parking, and mature fruit trees scattered throughout the grounds. The sprawling acreage provides endless possibilities, whether you envision a guest house, ADU, equestrian facilities, workshop, or additional recreational spaces. This property offers exceptional privacy, breathtaking scenery, and limitless potential! This one-of-a-kind La Cresta estate is a rare opportunity to own a true Southern California sanctuary.

21715 The Trails Cir, Murrieta

$2,120,000
5 Beds ⋅ 5 Baths ⋅ SW25078492 MLS ⋅ Closed Status
Welcome home to this impressive Single Story Estate located in the Prestigious Exclusive area of La Cresta. This one truly has it ALL! ~ Main Estate ~ Guest Home ~ Horse Facilities ~ Pool ~ Spa ~ Outdoor Kitchen/BBQ Island & Stunning Panoramic Views! The MAIN HOME features 4115 ASF., TWO PRIMARY BEDROOMS w/ luxury bathrooms & walk-in closets, plus 3 secondary bedrooms, formal living & dining w/ wood burning fireplace, Gourmet Chef's kitchen w/ 6 burner Viking cook range, double Viking ovens, center island w/ warming drawer, microwave & dining counter, oversized stainless steel refrigerator/freezer, custom cabinetry w/ showcase doors, granite counter tops & spacious dining area, Spectacular family room open to kitchen w/ ceiling fan & wood burning fireplace, Inviting open floor plan complimented w/ beautiful hardwood flooring, crown molding, 8 Ft. solid wood doors & plantation shutters. The outdoors is perfect for entertaining from all aspects w/ a tropical pool & spa featuring 2 Baja steps, rock grotto waterfall's & expansive stone deck w/ fire pit. There is also an outdoor kitchen w/ 2 power burners, 38" BBQ, sink, refer & dining counter. The veranda ties it all together w/ lights & ceiling fans. The 500 ASF., GUEST HOME features a charming kitchen w/ cook top, oven, microwave, refrigerator, stainless steel sink, storage cabinets, sitting & sleeping area w/ ceiling fans, closet plus a beautiful 3/4 bathroom w/ shiplap wood accent wall. FOR THE HORSES there is a 4 Stall Breezeway Barn w/ turnouts, lights, ceiling fans, oversized tack room with sink & storage cabinets, paddock, estimated 100' X 200' Sand Arena, pasture & hitching posts. The ACREAGE is Brilliantly landscaped w/ Impeccable presence featuring stone walkways, sitting area's, stepping stones, raised garden bed, rock landscape gardens, lush mature tree's, plants & 24' x 64' vinyl fenced area. The entire property is completely fenced with TWO ENTRY GATES for added privacy! THE COMMUNITY ~ The La Cresta Life offers the perfect opportunity to enjoy country living at its finest with twinkling star filled skies, scenic open space, extensive private trail system, Santa Rosa Plateaus Ecological Reserve & lovely Community events! Located within minutes from all modern conveniences, award winning schools, restaurants, premier golf courses, shopping malls, hospitals, world renowned wineries, resorts & I-15 freeway. Less than 1.5 hours from LA, San Diego, Palm Springs, Beaches, Mountains & Theme Parks!

40190 Via Caballos, Murrieta

$2,101,000
4 Beds ⋅ 5 Baths ⋅ SW25216710 MLS ⋅ Closed Status
Welcome to this entertainer’s dream estate in the exclusive gated community of Wynfield Estates, West Murrieta. Set on over 2 acres, this stunning single story home has been thoughtfully upgraded inside and out, offering a resort style lifestyle with every detail designed for comfort, beauty, and functionality. Step inside to find soaring ceilings, brand new hardwood floors, fresh paint, crown molding, modern light fixtures, and barn door accents. The remodeled chef’s kitchen is a showpiece, featuring Wolf & Sub Zero appliances, double ovens, a massive island, new cabinetry, walk in pantry, and designer lighting. Spacious living areas include multiple fireplaces, a large living room with surround sound, and an office with custom built ins. The primary suite is a retreat with dual walk in closets, a fireplace, smart window coverings, and mountain views. Designed for unforgettable gatherings, the backyard rivals a luxury resort. Highlights include two pools with Baja shelf, two story water slide, cabana bar with palapa roof, fire pits, putting green, football style lawn, basketball court, children’s playground, and outdoor theater. An advanced Luxor smart lighting system, rock speakers, whole house audio, and outdoor TVs create the perfect atmosphere for both relaxation and entertaining. Additional upgrades include a new pool heater, reclaimed water irrigation system, epoxy floored 4 car climate controlled garage, Tesla charger and Tesla gateway, water softening system, newer garage doors, commercial window tinting, multiple fruit trees, rose gardens, and RV parking. Energy efficiency is built in with a leased solar system & the property also offers a 4-stage whole house water filtration system, water softener, and reverse osmosis system for pure drinking water. This rare estate seamlessly blends modern upgrades with timeless charm, offering space, privacy, and unmatched amenities all within minutes of shopping, dining, wine country, and top rated Murrieta schools. Truly one of the most extraordinary properties on the market today.

25755 Bay Meadows Way, Murrieta

$2,001,214
6 Beds ⋅ 6 Baths ⋅ SW26003685 MLS ⋅ Closed Status
Located behind the gates of the prestigious Wynfield Estates, this exceptional residence offers a rare blend of refined luxury, privacy, and expansive ranch-style living. A private gated entrance, manicured landscaping, and striking curb appeal immediately reflect the pride of ownership throughout the estate. The thoughtfully designed home offers 6 bedrooms and 5.5 bathrooms, including a highly desirable downstairs junior suite and a separate downstairs ensuite with a full bathroom and built-ins, ideally suited for NextGen living with its own private entrance, along with a dedicated downstairs office. A custom double-door entry welcomes you into a light-filled, open floor plan that balances elegance with comfort. Formal living spaces include a private sitting room with a fireplace and a sophisticated dining room featuring a built-in bar and custom cabinetry, creating the perfect setting for entertaining. The expansive, fully remodeled kitchen serves as the heart of the home, offering a walk-in pantry, generous bar seating, and sweeping views from every window. The kitchen opens seamlessly to the spacious family room, highlighted by soaring ceilings and a statement fireplace. Upstairs, oversized bedrooms and well-appointed bathrooms create an ideal and functional layout. The primary suite is a true retreat, complete with its own fireplace, dual walk-in closets with custom built-ins, a luxurious soaking tub, and a separate walk-in shower. Designed for resort-style living, the outdoor spaces are truly exceptional. The flat, fully usable grounds feature a saltwater pool with spa grotto and rock slide, expansive views, an oversized built-in firepit with seating, and a pool cabana with its own fireplace. Entertaining is effortless with a full outdoor kitchen and BBQ, multiple seating areas, a custom palapa, dedicated area for family movie nights, and two custom covered patios. The property is fully gated and beautifully landscaped, complete with a putting green and additional flat land ideal for horses or the future addition of an ADU. Completing the estate is an immaculate four-car garage with epoxy floors and ample storage. Wynfield Estates is a private, gated enclave of custom homes offering equestrian zoning, 2.5-acre parcels, and a peaceful ranch-style lifestyle—just minutes from shopping, dining, and everyday conveniences.

25701 Bay Meadows, Murrieta

$1,999,000
3 Beds ⋅ 4 Baths ⋅ OC25040174 MLS ⋅ Closed Status
EXCEPTIONAL VALUE!!! Welcome to your gorgeous and stunning views estate; Nestled behind the private, secured iron gates; Grand entrance to the beautiful tree-lined drive way to the circular motor court greeted with fountain and front entrance of this spectacular home. This expansive single-story located in the prestigious sought after community of La Cresta in the City of Murrieta. Over 5 acres fully fenced of all useable land; Surround with a producing Avocado Grove, beautiful lush gardens, roses, orchards, play grounds; Horse Corral for Equestrian Potential; Extra pads ideal for add a guest home or more future improvement, endless possibilities. This home has it all ...Stylish, Elegance and Architecturally beautiful. Well Maintained with Endless Luxurious Amenities; Impeccable details craftmanship. Gracefully, custom style of more than 5000 square feet of thoughtfully designed of living space; Stunning Grand Entrance with Double Door open and inviting to Beautiful and Functional Floor Plan; High high Ceilings; Formal Living room; Huge and separate Formal Dining room; Chef's Kitchen, Two Dishwashers, Butler Pantry; Breakfast Family Dining Room Open to the Massive Family Room with Fireplace; Gorgeous crystal chandeliers in living and dining rooms; All bedrooms are huge with en-suite bedroom style convenience for residents and guests; A Library/computer room; a Game Room. Wonderful luxurious Master suite includes a Fireplace, his and her separated vanity, Jacuzzi Tub, Massive Walk-in Closet and a large size office/exercises room. Spacious laundry room with a sink and amber of storage cabinets. The wonderful infinity edge pool and spa are amazing with awesome views of the cities and beyond. An Expansive Coverage Patio Space Outdoor with Stone Fireplace, a Built-in BBQ , Firepit with Large Backyard creating the perfect home to Entertain All Your Guests. Enjoy the gorgeous and perfect place for seeking seclusion, sophistication and convenience, experience the finest of luxury living in this remarkable home.

37305 Calle De Lobo, Murrieta

$1,920,000
SW26056405 MLS ⋅ Closed Status
**LARGE PARCEL WITH EXISTING AND EXTENSIVE INFRASTRUCTURE** Rare 10+ acre parcel opportunity on Murrieta’s coveted West Side with expansive views and highly usable land. Extensive infrastructure is already in place to support your vision and the potential broad range utility of the land. All structures are permitted and completed. Includes two cottages ideal for an onsite caretaker or ranch hand, finished open-air barn with 2 large roll-up doors and wood-burning stove, and a 5,000 sq ft insulated Empire Steel building (50'x100') with loft storage, private office, and 2 large roll-up doors—ideal for equipment, workshops, storage, or agricultural operations. Designed for outdoor living, agriculture, and self-sufficiency potential, the fully fenced property is ideal for potential equestrian use, farming, homesteading, or creating a private family compound. The land features 71 producing orange trees along with lemon, avocado, guava, fig, apple, pear, loquat, and pomegranate trees, creating an established orchard environment with room to expand. 400-amp electrical service, private septic, private well, two elevated 5,000-gallon water storage tanks, and a 4” fire line at the entrance gate. The property is all-electric with no propane or natural gas. Fully paid solar. Fully fenced with 5-ft vinyl rail and woven horse fencing for security and livestock. Extensive usable acreage offers untapped potential for expanded equestrian facilities, additional residences, a multi-generational compound, retreat property, hobby property, or further agricultural development. Please see supplements page for more details. Also listed for sale as residential property ID: SW26055790 Showings by appointment only. Red building photo digitally edited to remove items and to show full size and potential use/storage.

42809 Guava, Murrieta

$1,920,000
2 Beds ⋅ 2 Baths ⋅ SW26055790 MLS ⋅ Closed Status
Summerland Ranch... where the views reign supreme. Set on 10+ acres on Murrieta’s coveted West Side, this private retreat blends outdoor living, agriculture, and functionality. Ideal for equestrians, gardeners, homesteaders, and livestock, the property features 71 producing orange trees along with lemon, avocado, guava, fig, apple, pear, loquat, and pomegranate trees, creating a thriving orchard setting. The property includes four structures: two charming cottages each with one bedroom and one bathroom, flagstone patios, cedar siding, corrugated metal accents, tongue-and-groove ceilings, barn doors, tile flooring, mini-split systems, dual pane vinyl windows, and individual water heaters. Additional improvements include a finished open air barn with 2 roll-up doors, stained wood paneling, metal shutters, and stone accents, plus a 5,000 sq ft fully insulated Empire Steel building (50'x100') with loft storage and (2)-16’x16’ and 16’x12’ roll-up doors. Fully fenced with 5-ft vinyl rail and woven horse fencing. Utilities include 400-amp electrical service, private septic, private well supported by two elevated 5,000-gallon water storage tanks, and a 4” fire line at the entrance. Property is all-electric with no propane or natural gas. Extensive usable acreage offers potential for expanded equestrian facilities, a family compound, second home, retreat, or additional agricultural use. All structures are permitted and completed. Property is also listed as vacant land listing ID is: SW26056405 Showings by appointment only. Red building photo has been digitally edited to remove items to show full size and potential use/storage.

42809 Guava, Murrieta

$1,920,000
4 Beds ⋅ 4 Baths ⋅ IG25240871 MLS ⋅ Closed Status
Exquisite La Cresta Estate | Luxury, Privacy & Panoramic Views This residence offers a highly sought-after, assumable VA loan at a remarkable 2.25%. Welcome to this extraordinary 4-bedroom, 3-bath estate in the prestigious La Cresta community, offering the perfect combination of elegance, comfort, and resort-style amenities. Set behind private gates on a fully fenced property with mature landscaping, the home boasts sweeping Palomar Mountain views and a backyard designed for entertaining and relaxation. The outdoor oasis includes a saltwater Pebble Tec pool with spa and jumping rock, multiple fire pits, a spacious view deck, and a full outdoor kitchen with luxury grill, pellet smoker, refrigerator, and side burner. Recreational amenities include a multi-use sports court, 5-stall barn, avocado and citrus orchard, full RV hookups, and a second service gate entrance. An additional insulated, climate-controlled 2-car garage near the barn provides extra functionality for hobby or equestrian use. Inside, rich hardwood floors and a wood-burning stone fireplace create warmth and sophistication. The open-concept floor plan flows seamlessly between the living room, family room, and dining areas, including a flexible space for formal dining or office use. The chef’s kitchen is a showpiece with marble countertops, white cabinetry, designer tile, large island, and professional-grade 8-burner range with pot filler. The primary suite is a private retreat with dual closets, sliding doors to the backyard, and a spa-inspired ensuite featuring a soaking tub, walk-in shower, dual vanities, and dressing area. Additional highlights include a whole-house fan, whole-house generator, large laundry room with sink, and a 3-car attached garage. This La Cresta estate seamlessly blends luxury, functionality, and the ultimate Southern California lifestyle. A rare opportunity to own a property that truly offers it all: privacy, elegance, resort-style amenities, and breathtaking views.

21855 The Trails Circle, Murrieta

$1,900,000
IV23124270 MLS ⋅ Closed Status
The subject property consists of two adjoining parcels, each measuring 12.5 acres, totaling +/-25 acres of undeveloped land. The site forms a rectangular shape with a length and width of approximately 1,300 feet by 840 feet and has little to no sloping or topography. The property is located in northeast Murrieta, just to the east of the I-215 freeway where the city has plans to add a future freeway on-and-off ramp at Keller Road. It sits between Loma Linda University Medical Center, who have expansion plans to the south of the property, and Kaiser Permanente Hospital which are both located along Antelope Road. There are newly constructed residential communities directly to the east of the property, with more in the planning phase on both sides of the I-215 freeway. Per the Eastern Municipal Water District, there are water and sewer lines that run through Antelope Road (west) as well as Whitewood Rd (east). PRICE REDUCTION TO $2M. Ownership targeting a quick-close.

Brians Way, Murrieta

Based on information from California Regional Multiple Listing Service, Inc. as of . This information is for your personal, non-commercial use and may not be used for any purpose other than to identify prospective properties you may be interested in purchasing. Display of MLS data is usually deemed reliable but is NOT guaranteed accurate by the MLS. Buyers are responsible for verifying the accuracy of all information and should investigate the data themselves or retain appropriate professionals. Information from sources other than the Listing Agent may have been included in the MLS data. Unless otherwise specified in writing, Broker/Agent has not and will not verify any information obtained from other sources. The Broker/Agent providing the information contained herein may or may not have been the Listing and/or Selling Agent.