Refine Search
Sort by
$3,798,000
OC25035343 MLS ⋅ Active Under Contract Status
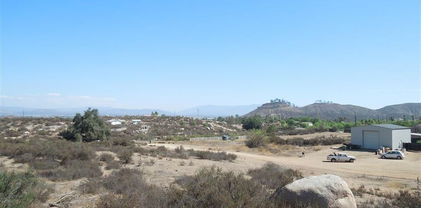
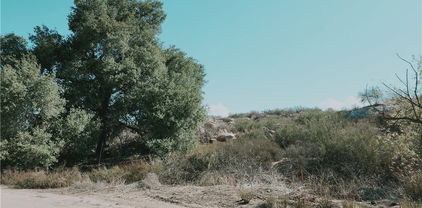
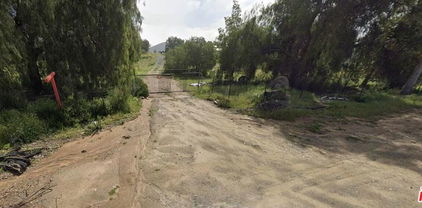
GREAT DEVELOPEMENT AND INVESTMENT OPPORTUNITY. A prime location surrounded by ongoing multi-family, medical offices, shopping centers and walking distance to the new. Subject is MIXED USE and has Temecula Valley city lights and panoramic valley view in the heart of Golden Triangle between Freeway I-15 and 215 in Temecula Valley. Also located centrally between Orange, Los Angeles, and San Diego County. Excellent development opportunity for high density residential and mixed-use commercial. The sales include two parcels with APN# 949-180-011 for $2,000,000 & 949-180-012 for $1,798,000. Each parcel can be purchased separately or together. There is one home on each parcel and both homes are tenant occupied with a total monthly rental of $3,500. "VALUE IS IN LAND" properties being sold "AS IS". The properties are currently zoned mixed use/office with "TRANSIT ORIENTED HIGH DENSITY RESIDENTIAL OVERLAY ". The future potential development includes "HIGH DENCITY / MULTIFAMILY RESIDENTIAL MINIMUM OF 30 UNITS PER ACERES ", office, church, private school & variety of other commercial uses. Please see the attached supplements for more detail. Buyer and buyer broker/agent to do their due diligence verifying all information including zoning.

40480 Carrigan Road, Murrieta

$3,100,000
4 Beds ⋅ 5 Baths ⋅ OC26174721 MLS ⋅ Active Under Contract Status
A PRIVATE RESORT. A SPECTACULAR SETTING. AN EXTRAORDINARY ESTATE. Perched on a 5 ACRE PARCEL with sweeping mountain, valley and city-light VIEWS, this highly upgraded 5,028 SF SINGLE STORY estate was created for those who expect something EXCEPTIONAL. From its gated approach and professionally designed grounds to its breathtaking RESORT STYLE POOL, every element celebrates luxury, privacy and effortless entertaining. Designed for both sophisticated living and effortless entertaining, the home features FOUR spacious EN-SUITE BEDROOMS, private OFFICE with custom desk and cabinetry and direct exterior entry, a GAME ROOM/LOUNGE, and an elegant PIANO/FLEX ROOM enhanced by custom cabinetry with imported Italian hardware and stacked stone wall. The CHEF’S KITCHEN showcases upgraded stainless steel appliances, granite countertops and generous space for gathering. Expansive 10-FOOT SLIDING GLASS DOORS in the GREAT ROOM create a seamless transition to the impressive CALIFORNIA ROOM, complete with travertine flooring, fireplace and custom built-in cabinetry creating an inviting extension of the home for year-round indoor/outdoor living. Inspired by the finest luxury resorts of Cabo San Lucas, the spectacular POOL AND SPA setting is a destination unto itself. Travertine decking surrounds a NEGATIVE EDGE POOL and spa with BAJA DECK, WATERFALL and stacked-stone detailing. The OUTDOOR CABANA KITCHEN features premium TWIN EAGLES STAINLESS STEEL APPLIANCES, including a 36-inch pellet grill, refrigerator, twin-burner cooktop, warming drawer and an Italian ALFA PIZZA OVEN. With expansive entertaining areas accommodating gatherings of up to 100 guests, this is a property designed for unforgettable celebrations. PROFESSIONALLY DESIGNED LANDSCAPE AND HARDSCAPE by Robert Taft & Associates showcases a paver driveway and walkways, automatic iron entry gate, custom uplighting and an impressive collection of MATURE TREES, including date palms, Italian stone pines and multi-trunk olive trees. TWO GARAGES provide a combined 1,239 SQUARE FEET of space with custom built-in cabinetry. A 42-PANEL ROOF MOUNTED SOLAR SYSTEM with TWO TESLA POWERWALLS adds energy efficiency and backup capability, while interior and exterior LOREX SECURITY CAMERAS provide added piece of mind. More than a residence, this is a private destination where panoramic views, resort-caliber amenities and exceptional craftsmanship create a remarkable estate offering an extraordinary Southern California lifestyle.

36690 Calle de Lobo, Murrieta

$2,799,000
6 Beds ⋅ 8 Baths ⋅ IV25223359 MLS ⋅ Pending Status
Welcome to La Cresta where this amenity-rich equestrian estate is available for the first time ever. The main house spans roughly 5,000 square feet within a sprawling floor plan designed with soaring ceilings and high end finishes at every turn. Enjoy open concept living with panoramic seamless glass windows that bring incredible views into nearly every room of the house. The massive gourmet kitchen offers a breakfast bar, center island with a prep sink and ice maker, double ovens, and a large walk in pantry with another prep sink. There is plenty of room for family and guests with separate family and living rooms, a formal dining room, and four bedrooms, five bathrooms and a library. The backyard is an entertainer's dream with an infinity edge swimming pool, jacuzzi, barbecue, sink, poolside bathroom, and again, those incredible views. While the main house offers an oversized three car garage, after a quick walk down to the barn you’ll find an additional four car garage along with a massive pull through RV garage. In the breezeway of the barn you’ll find a large tack room, feed room, wash racks and four horse stalls. The entire second level of the barn is a large two bedroom one bathroom guest house that also offers incredible views, with a studio apartment adjacent to the garage down below. At the west end of the property the equestrian amenities continue with a large arena and two fully fenced grass turn outs. Move right in with confidence knowing that this home has everything you need to live comfortably with a garden, fruit trees, solar power, back up generator, city water connection, two wells, two water storage tanks, and hard wired security camera system. Schedule a private showing today and seize the rare opportunity to own this fine equestrian estate.

21410 Avenida De Arboles, Murrieta

$2,250,000
SW25097479 MLS ⋅ Pending Status
Great location near the down town area of Murrieta California on 33.75 acres of land. This is a beautiful piece of gentle sloping land. Great views from all around! Sellers have owned the property for years. This is a once in a life time opportunity to own this type of large acreage. Includes one conventional built home with 3 bedrooms and 1 3/4 baths and a 2 car garage with approximately 1410 square feet (buyer to verify). And one triple wide manufactured home with 3 bedrooms and 2 bathrooms approx. 1920 square feet (buyer to verify) and one single wide manufactured home. Income and investment opportunity. Or build your own estate. Includes 2 wells. Property is fenced in areas. Several other outbuilding for possible storage or horses, farming? This property is a must see!

25070 Hayes Avenue, Murrieta

$2,250,000
3 Beds ⋅ 2 Baths ⋅ SW25073613 MLS ⋅ Pending Status
Great location near the down town area of Murrieta California on 33.75 acres of land. This is a beautiful piece of gentle sloping land. Great views from all around! Sellers have owned the property for years. This is a once in a life time opportunity to own this type of large acreage. Includes one conventional built home with 3 bedrooms and 1 3/4 baths and a 2 car garage with approximately 1410 square feet (buyer to verify). And one triple wide manufactured home with 3 bedrooms and 2 bathrooms approx. 1920 square feet (buyer to verify) and one single wide manufactured home. Income and investment opportunity. Or build your own estate. Includes 2 wells. Property is fenced in areas. Several other outbuilding for possible storage or horses, farming? This property is a must see!

25070 Hayes Avenue, Murrieta

$2,150,000
4 Beds ⋅ 6 Baths ⋅ SW26090780 MLS ⋅ Pending Status
Exquisite Custom Estate with Panoramic Views in Prestigious La Cresta Discover one of the most extraordinary estates currently offered in Murrieta—an exceptional residence with over 6,400 sq ft of refined living space on more than 5 acres in the highly sought-after community. Behind a private gated driveway, a grand double-door entry welcomes you into a dramatic foyer with soaring ceilings and elegant architectural details. The open-concept floor plan captures breathtaking 180-degree panoramic views of the Murrieta and Temecula Valleys, with expansive windows and glass doors blending indoor and outdoor living. This stunning estate features 4 spacious bedrooms and 5.5 bathrooms. The gourmet chef’s kitchen is equipped with high-end stainless steel appliances, granite countertops, custom cabinetry, a large center island, and walk-in pantry. Entertain in the formal living and dining rooms, breakfast nook, and expansive family room—all designed to showcase incredible views. Step outside to a private resort-style oasis with a sparkling pool and spa, custom BBQ island, and detached guest cabana with its own bathroom—ideal for hosting or extended stays. The home also features a game room with a fully equipped custom bar, billiards area, shuffleboard, and a temperature-controlled wine cellar. The main level includes two private ensuite bedrooms, one currently used as a home office with a separate entrance. Upstairs are two additional ensuite bedrooms, including the luxurious primary suite with private balcony, spa-inspired bath with jetted tub, sauna, oversized walk-in shower, and expansive custom walk-in closet. A private gym completes the suite. Additional highlights include a 4-car garage with built-in storage, central vacuum, water softener, Tesla solar system, and security system with cameras. The property has been thoughtfully landscaped with decorative trees, shrubs, flowering plants, and multiple fruit trees including: Pineapple Guava, Chinese Apple, Plum, Apricot, Persimmon, Dragon fruit, Wine grapes, Olive trees, Mint, Kaffir Lime leaves, Green Onions, Rosemary and several types of herbs. The vegetation is on an automatic drip system with rock or mulch to keep maintenance very low. Located in one of Murrieta’s most prestigious communities, this property offers privacy and tranquility just minutes from top-rated schools, shopping, dining, and Temecula wine country. A rare opportunity—schedule your private showing today.

37626 Via Majorca, Murrieta

$2,000,000
3 Beds ⋅ 6 Baths ⋅ PW26151472 MLS ⋅ Active Under Contract Status
Experience timeless elegance at this extraordinary Country French estate nestled within the prestigious La Cresta community on the Santa Rosa Plateau. Set on approximately 5.38 private acres, this exceptional residence captures breathtaking 270-degree panoramic views of the Temecula Valley, surrounding mountains, vineyards, and sparkling city lights. Custom designed by an accomplished interior designer, every detail reflects exceptional craftsmanship and refined luxury. The home features heated floors in the primary bathroom, a sophisticated low-voltage computer-controlled lighting system, custom-designed lighting fixtures throughout the home and barn, and designer window treatments tailored to complement each space. An integrated whole-home sound system extends throughout most interior rooms and the outdoor entertaining areas surrounding the resort-style pool. A private guest suite provides the perfect retreat for extended family or visitors, complete with its own entrance, full bathroom, sitting area, private patio, motor court, and direct garage access. The grounds are equally impressive. Equestrian enthusiasts will appreciate the exceptional horse facilities, including a five-stall barn with tack room, paddocks, expansive pasture, a lighted riding arena, and direct access to the extensive equestrian trail system that winds throughout the Santa Rosa Plateau. Designed for both grand entertaining and everyday enjoyment, this remarkable estate invites you to relax beside the infinity-edge pool with a cup of coffee while taking in unforgettable sunrise, rolling vineyards, and panoramic valley views. This is Southern California luxury living at its finest.

38557 Via Majorca, Murrieta

$1,799,999
5 Beds ⋅ 6 Baths ⋅ SW26108956 MLS ⋅ Pending Status
A Rare Offering in the Prestigious Gated Community of Wynfield Estates Welcome to an extraordinary estate where timeless elegance meets modern comfort. Set behind the gates of highly sought-after Wynfield Estates, this exceptional residence offers over 5,000 square feet of living space on an impressive 2.42-acre homesite, delivering an unmatched blend of luxury, privacy, and opportunity. Designed to impress from the moment of arrival, the stately exterior and grand architectural presence lead into a breathtaking entry showcasing a dramatic double staircase, soaring ceilings, and beautifully curated finishes throughout. Thoughtfully designed for both everyday living and entertaining, the home features 5 spacious bedrooms, 6 bathrooms, a dedicated office, upstairs loft, an oversized 5-car garage, and a unique third staircase from the family room providing convenient secondary access to the upper level. At the heart of the home is the stunning chef’s kitchen—beautifully updated with professionally refreshed bright white cabinetry, creating a bright, timeless aesthetic. Complete with granite countertops, double ovens, an oversized center island, abundant storage, and a walk-in pantry, this space was designed for gathering and effortless living while opening seamlessly to the expansive family room. The main level also offers a private office with adjacent powder bath, a generously sized guest suite with full bath, and an oversized laundry/mud room with extensive cabinetry, utility sink, and additional half bath. Upstairs, retreat to the luxurious primary suite featuring its own private fireplace and sitting area. The spa-inspired primary bath offers dual vanities, dual walk-in closets, an oversized walk-in shower, and an elegant soaking tub. Outside, the possibilities are endless. The expansive grounds provide room to create your dream outdoor retreat—whether a resort-style pool, guest house or ADU, barn, sport court, gardens, or entertainer’s paradise. Adding to the home’s exceptional value is an owned, fully paid-off solar system, delivering substantial long-term energy savings and reduced electricity costs year after year. Enjoy the serenity of estate living while remaining close to shopping, dining, top-rated schools, and freeway access. A property of this caliber rarely becomes available—schedule your private showing today.

26252 Sage Grass Court, Murrieta

$1,289,000
4 Beds ⋅ 3 Baths ⋅ WS26165965 MLS ⋅ Active Under Contract Status
From breathtaking panoramic views, to a spacious 3,070 sq/ft house to award winning schools, this house has it all! Perched on a hilltop in the La Cresta community, this 11.38 acre estate has extraordinary views of the Temecula Valley. In the morning, catch the hot-air balloons drifting across the sky; in the evening, watch the city lights glitter below. The house was designed to be able to enjoy the view which brings in natural light into every room. The expansive kitchen offers generous counter space and room for guests to gather round while the evening meal comes together. The living room is anchored by a fireplace, welcomes everything from intimate evenings by the fire to lively holiday gatherings. The wrap-around deck extends parties into the sunset. Downstairs, the oversized family room is an entertainer's dream in its own right, a ready-made game room with space for a pool table, shuffleboard, a media lounge, and more. A detached guest house extends the estate's possibilities, ideal for extended family, visiting guests, a studio, or a private retreat. Families will appreciate the award-winning Murrieta Valley Unified School District, including highly rated Cole Canyon Elementary. The large lot invites dreams of vineyards, orchards, or stables. La Cresta has a strong, established reputation as one of the region's premier equestrian communities. Equestrians will enjoy a three stall barn, round pen, and open pasture. This is one of Southern California's genuine horse communities with private trails wind through the community and connect toward the Santa Rosa Plateau Ecological Reserve, a roughly 9,000 acre protected reserve with Engelmann oak woodlands and vernal pools. Estates of this scale, with views of this caliber, are seldom offered in La Cresta. This is a legacy property, one to hold for generations.

39158 Vista Del Bosque, Murrieta

$1,275,000
3 Beds ⋅ 3 Baths ⋅ SW26093727 MLS ⋅ Pending Status
Welcome to 38410 Shoal Creek located in the prestigious guard gated Bear Creek community considered the jewel of the Inland Empire! This custom view home boasts 3212 square feet on nearly a half acre situated on the 15th fairway of the exclusive Jack Nicklaus Bear Creek Golf Club. The 3212 square feet encompasses 3 bedrooms 2 1/2 baths, an office & bonus room. As you step inside this Mediterranean style home you’ll be invited to an open floor plan that includes the primary suite, office & laundry room on the first floor. Additionally, you’ll enjoy a kitchen with a view of the yard & golf course, a large family room, dining room & music/sitting/library flex room. The spacious primary suite includes a sitting area, fireplace & access to the backyard. Upstairs you will find two expansive bedrooms both with balconies that share a bathroom and an extra large bonus room with balcony overlooking the backyard & fairway. Meticulously landscaped for ultimate privacy without sacrificing views, the backyard features a pool & spa & 3 designated entertaining areas along with a custom island. Enjoy your expansive outdoor paradise with an iconic view of the 15th fairway. This custom home has only had one owner & attention to detail is found within the home with plantation shutters, crown molding & custom built-ins throughout. The 3 car garage is very spacious & clean with a large half circular driveway that can fit a multitude of cars. Bear Creek is not just a neighborhood but a lifestyle offering golf & social memberships, community pool, spa, gym, tennis, pickle, & bocce courts. Bring your clients today as you don’t want to miss this opportunity to live the Bear Creek lifestyle in a custom golf course view home!

38410 Shoal Creek, Murrieta

$1,250,000
SW24250640 MLS ⋅ Pending Status
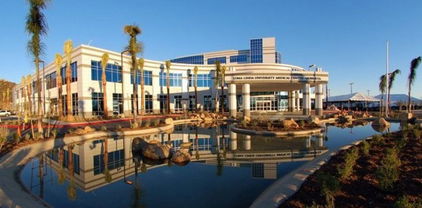
Used to be Office, Medical, Commercial, Murietta ORP Office Research Park Commercial Zone, has been recently rezoned to Single-Family 2. It allows single-family, Condos, Townhomes, and Apartment buildings and may be considered for Sr. Living, Assisted Living, etc. The Southwest to this listing. Costco and Vineyard Retail Shopping Center and Murrieta Vally High School at the 215 North entrance. Northwest of the Property is Loma Linda University Medical Center and Kaiser Hospital is a local Hospital - In Murrieta. Desirable about the 5-acre property is the development of large single-family and multi-family projects.. Clinton Keith & Lee Road, this rapidly developing area is surrounded by new housing, schools, restaurants, stores & theaters. The Office & Research Park zoning also permits hotels & assisted living/congregate care facilities. Neighborhoods: North Murrieta Technology Corridor.

Twin Willow, Murrieta

$1,225,000
3 Beds ⋅ 3 Baths ⋅ SW26030754 MLS ⋅ Pending Status
Experience a different side of Murrieta in the Los Alamos Hills area, where usable acreage, privacy, and flexibility create a setting unlike the surrounding residential neighborhoods. Set on 3.26 acres, this custom 2,026-square-foot single-story home offers a country-style atmosphere directly across from Los Alamos Hills Sports Park and approximately 0.4 mile from Rail Ranch Elementary School, with convenient access to shopping, dining, medical services, and major routes. Two gated entrances provide access to the fully fenced, gently rolling grounds. The property offers direct riding-trail access, a riding arena, pipe corrals, and room to expand the existing animal facilities. Rural Residential zoning supports the area's rural character and may allow horses, livestock, and agricultural uses; buyers should verify permitted uses and animal limits with the City. Outdoor living is a standout feature. A pool, covered patio and separate cabana create multiple spaces for relaxing, dining, and entertaining. A seasonal creek and bridge extend through the property beneath mature walnut, pepper, and eucalyptus trees. Mountain, hillside, dramatic sunset, and city-light views enhance the setting. Extensive parking, a three-car garage with cabinets and 220-volt power, and a storage shed provide flexibility for RVs, boats, trailers, equipment, and recreational toys. Inside, the open-concept design is anchored by a floor-to-ceiling stone fireplace and tongue-and-groove wood-beam ceiling. The updated kitchen features granite countertops and new stainless steel appliances. Fresh paint, luxury vinyl flooring, new bedroom carpet, new baseboards, and new window coverings give the home a refreshed presentation. Three generously sized bedrooms include a spacious primary suite with a walk-in closet. Two full bathrooms offer dual-sink vanities, plus a powder room. Additional value includes a roof replaced approximately three years ago and a water heater replaced approximately one year ago. A private well with a 2,200-gallon holding tank currently serves the property; city water has reportedly been extended from the street to the property line, with meter and connection work remaining. The acreage may offer room for a barn, workshop, detached garage, guest house, or ADU, subject to zoning, permits, and buyer verification. No HOA or Mello-Roos. This Los Alamos Hills property combines remodeled comfort, usable land, trail access, views, and future flexibility in one Murrieta setting.

37790 Los Alamos Road, Murrieta

$1,199,800
3 Beds ⋅ 4 Baths ⋅ SW26092944 MLS ⋅ Active Under Contract Status
Tucked behind the gates of the exclusive Bear Creek Community, this beautifully remodeled home offers comfort, style, and a highly livable floor plan. Featuring 3 bedrooms and 3.5 baths, the home showcases recently upgraded finishes throughout, including luxury vinyl plank flooring and a soft neutral palette. The open kitchen flows seamlessly into the family room with a fireplace, creating an ideal space for everyday living and entertaining. A formal dining room and additional living area, each with their own fireplace, add flexibility and warmth. The spacious primary suite offers a private retreat with its own fireplace, while oversized bedrooms, remodeled baths, and abundant storage enhance functionality. Set on a large pool-sized lot with a peekaboo golf course view, the outdoor space offers endless potential. Additional features include a 2.5-car garage. Bear Creek residents enjoy bocce ball, tennis, pickleball, a fitness center, pool and spa, and an optional golf membership, all within a guard-gated community close to hiking, wineries, shopping, and freeway access.

38027 Cherrywood Drive, Murrieta

$1,179,888
5 Beds ⋅ 3 Baths ⋅ OC26179129 MLS ⋅ Active Under Contract Status
Welcome to your own private resort, situated on over half an acre at the end of a quiet cul-de-sac. The incredible backyard is designed for entertaining with a sparkling pool, waterslide, spa, cascading waterfall, tropical landscaping, full outdoor kitchen, fireplace, fire pit, covered pergola, private bathroom with outdoor shower, additional storage and ample RV parking. Inside, soaring 20-foot ceilings and a curved staircase welcome you into an open floor plan featuring a family room with fireplace, formal dining area and chef-inspired kitchen with stainless steel appliances, double convection ovens, granite countertops, oversized island and walk-in pantry. A downstairs bedroom and full bath with private entrance provides flexibility for guests or multi-generational living. Upstairs, the primary suite features a sitting area, fireplace, private balcony overlooking the backyard, spa-like bathroom and three closets, along with three additional bedrooms, including one currently configured as a home office with built-in cabinetry. Custom closet organizers throughout and newly installed solar panels complete this one-of-a-kind property built for Southern California living.

36008 Corte Coruna, Murrieta

$1,095,000
5 Beds ⋅ 3 Baths ⋅ SW26155301 MLS ⋅ Pending Status
POOL & SPA, RV PARKING, SINGLE-STORY! Beautiful home in desirable West Murrieta neighborhood Murrieta Ranchos, situated on a .42 acre lot, open floorplan 2,766 square foot 5-bedroom, 2.5 bathrooms. Formal Living & Dining rooms, huge kitchen open to the Family room, gas fireplace with raised hearth, spacious Primary Suite with ensuite bathroom; dual sinks, separate tub & shower, walk-in closet, and a doorway to the backyard. Hall bathroom has dual sinks & a convenient doorway to the backyard, great for pool parties! Indoor laundry room with tons of storage. New carpet in bedrooms, ready to move in! Amazing yard with pool & spa, BBQ area with new BBQ and new mini-fridge, a gardening area, and gated RV parking. No HOA, and low taxes! This is a one-of-a-kind property!

42248 Chisolm Trail, Murrieta

$1,080,000
5 Beds ⋅ 3 Baths ⋅ SW26123019 MLS ⋅ Active Under Contract Status
Homes like this rarely hit the market in Bear Valley / Copper Canyon! This stunning property boasts a sparkling pool with a view, RV parking, and a large lot with a single-story home on both sides and no rear neighbor for maximum peace and privacy. Bonus: Beautifully curated furniture throughout the home can be included. This immaculate 5+ BR, 3BA pool home with a 3-car garage offers unmatched luxury and panoramic city/hill views. Enter via custom wrought-iron doors to a light-filled main level featuring a formal living room, a bonus room, and a main-floor bedroom and bathroom. The remodeled chef’s kitchen is a showstopper, boasting a 2” waterfall edge island and $35k+ in elite appliances (JennAir/Bosch). The open great room features a wall of windows looking out to a resort-style backyard complete with a pool, elevated spa, custom BBQ island, firepit, tiki hut, and access to the gated RV parking area. Upstairs, a grand spiral staircase leads to 3 guest bedrooms and a lavish primary suite with a remodeled marble bathroom and an attached retreat. Currently this extra space functions as an attached kid's room, but it is also ideal for an extra office, home gym, or could be converted back to a primary bedroom retreat. Extra upgrades include an epoxied garage floor with custom cabinets, a tankless water heater, crown molding, and a laundry chute. Recent upgrades include a newer downstairs AC, a whole-house water filter, custom wall treatments, and new interior painting throughout most of the home. Minutes from the 15 fwy, Bear Creek Golf Course, and Old Town Murrieta. No HOA. This one won't last!

42711 Mountain Shadow Road, Murrieta

$1,000,000
5 Beds ⋅ 3 Baths ⋅ IG26098705 MLS ⋅ Pending Status
Perched at the end of a quiet cul-de-sac, this exceptional Murrieta residence offers breathtaking 180-degree panoramic views and an incredible list of upgrades throughout. With NO HOA and a low tax rate, this property combines luxury, functionality, and energy efficiency in one remarkable package. Step inside to discover fresh interior paint, new modern light fixtures and ceiling fans throughout, new luxury LVP and solid wood flooring, and beautiful new 5-inch plantation shutters throughout the home. The fully remodeled kitchen showcases new stainless-steel appliances, updated finishes, and flows seamlessly into the spacious living and entertaining areas. All bathrooms have been tastefully remodeled and updated as well. Designed for flexibility and comfort, the home features a large main-floor bedroom with a full bathroom, an oversized laundry room with abundant storage, and an impressive 480 sq. ft. bonus/game room measuring approximately 16’ x 30’. The primary suite also includes a dedicated on-suite weight room for added convenience. Enjoy year-round resort-style living in the backyard featuring a self-chlorinating saltwater pool and spa with recently updated pool equipment, oversized stamped concrete patio space with a sunken fire pit, tranquil water features/fountains, and minimal-maintenance landscaping with a drip irrigation system. The property also includes an oversized covered enclosed dog run, two avocado trees, and six citrus trees. Additional upgrades include a new A/C unit, new smart security system, water softener system, insulated garage doors, new vinyl perimeter fencing, and a 40-amp EV/RV hookup in the garage. Energy-conscious buyers will appreciate the leased 37-panel solar system helping maximize efficiency and reduce utility costs. This is a rare opportunity to own a highly upgraded view property in one of Murrieta’s most desirable locations and one of California's premier school districts.

35944 Wilcox Lane, Murrieta

$1,000,000
6 Beds ⋅ 5 Baths ⋅ SW26050097 MLS ⋅ Active Under Contract Status
This spacious and well-maintained two-story home offers approximately 4,227 square feet of living space with 6 bedrooms, 4 full bathrooms, and 1 half bath, thoughtfully designed with generous living areas and excellent indoor-outdoor flow. The main level features multiple living spaces including a formal living room, an expansive family room with custom built-in cabinetry, and a first-floor den/office ideal for home office or flexible living space. Plantation shutters throughout the home add a timeless touch while allowing abundant natural light. The open-concept recently upgraded kitchen is designed for both modern living and entertaining, featuring extensive cabinetry, granite countertops, a large center island, stainless steel appliances, and ample workspace that flows seamlessly into the family room and dining area. Upstairs, the spacious primary suite offers a private retreat with its own attached den, a large walk-in closet, and an expansive bathroom with dual vanities, soaking tub, and separate shower. One of the additional bedrooms is exceptionally large, nearly the size of a primary suite providing versatile space for guests, a game room, or additional living space. The backyard is beautifully landscaped and designed for outdoor enjoyment, featuring a covered patio, built-in barbecue island, and multiple outdoor seating areas, while a charming interior courtyard patio with fireplace provides additional outdoor living space. A private balcony extends from the primary bedroom overlooking the rear yard, which is enclosed with metal fencing that allows for open views. Additional highlights include a two-car driveway with a three-car garage, and well-maintained landscaping throughout the property, creating an inviting setting for both relaxing and entertaining. Located within the highly desirable guard-gated community of Greer Ranch, enjoy a peaceful hillside setting with beautifully maintained streets, mature landscaping, and scenic surroundings. The community offers resort-style amenities including a large swimming pool and spa, a clubhouse for gatherings and events, basketball court, and a playground and park area with open grassy space for recreation. Walking paths and common areas throughout the neighborhood provide additional space to enjoy the outdoors. Greer Ranch features two guarded access gates, providing convenience and added privacy for while maintaining a strong sense of community.

26775 Chamomile, Murrieta

$929,900
4 Beds ⋅ 4 Baths ⋅ SW26200483 MLS ⋅ Active Under Contract Status
Located in the highly desirable Spencer’s Crossing community, this beautifully upgraded 3,684 sq. ft. home is highlighted by a private Next Gen suite and an impressive backyard with a saltwater pool. The sellers have invested approximately $250,000 in builder and owner upgrades, creating a home filled with high-end finishes. The Next Gen suite has its own exterior entrance, bedroom with walk-in closet, living area, kitchenette with sink and refrigerator, plus a private bathroom with shower, making it ideal for extended family or guests. The main home features LVP flooring throughout, plantation shutters, upgraded baseboards, recessed lighting, ceiling fans, surround sound and outdoor speakers. The kitchen features an extended oversized island with quartz waterfall edge, custom tile backsplash, upgraded white cabinetry, GE Café appliances, six-burner gas cooktop with commercial-style hood, fireclay sink, walk-in pantry and Samsung refrigerator included. Just off the kitchen is a built-in wet bar with quartz countertop, sink, GE Monogram beverage refrigerator and ice maker. One of the home’s most impressive upgrades is the three separate sets of stacking sliding glass doors that wrap the main living area, opening to the California room and backyard for a great indoor/outdoor connection. Upstairs, a very large loft/bonus room provides flexible additional living space. The spacious primary suite features mountain views, built-in display shelving, a large walk-in closet and upgraded bathroom with linen storage. Additional features include upgraded secondary bathrooms and a large laundry room with cabinetry and folding area. An LG front-loading washer and dryer are included. The home also features two whole-house fans, two A/C units and a tankless water heater. The 3-car garage includes epoxy flooring, EV charger, 220-volt outlet, holiday lighting outlets and solar. The backyard is centered around an impressive saltwater pool with a sheer-descent waterfall and stacked-stone bond beam, along with low-maintenance landscaping and coordinated patio tile. The covered California room is great for outdoor dining and entertaining. Spencer’s Crossing residents enjoy multiple pools, spa, clubhouse, parks, playgrounds, dog park, walking trails, sports fields, basketball courts, BBQ areas and more. With its private Next Gen suite, impressive pool and extensive upgrades, this home has so much to offer in one of Murrieta’s most popular communities.

34806 Garden Trellis, Murrieta

$899,900
4 Beds ⋅ 3 Baths ⋅ SW26125063 MLS ⋅ Pending Status
Welcome to your exceptional Murrieta retreat, where luxury, comfort, and family living come together seamlessly. Perfectly positioned on a premium lot with sweeping views of the Temecula Valley and no rear neighbors, this turnkey residence offers a rare sense of privacy and tranquility while remaining close to everything your family needs. Step outside to your own private backyard oasis, thoughtfully designed for both relaxation and entertaining. The sparkling pool, expansive outdoor living space, and breathtaking views create the perfect backdrop for summer gatherings, weekend celebrations, and everyday moments with family and friends. Inside, the home has been beautifully updated with stylish flooring and a designer-inspired kitchen that serves as the heart of the home. Featuring updated cabinetry, modern finishes, and a stunning butcher block island, the space is equally suited for hosting guests or enjoying a quiet family dinner. The versatile floor plan offers exceptional flexibility, including a downstairs bonus room that can easily function as a guest suite, home office, playroom, or 5th bedroom. Upstairs, a permitted loft addition of more than 200 square feet provides extra living space ideal for a home office, playroom, or game room. The luxurious oversized primary suite is a true sanctuary; take advantage of the stunning views while enjoying a spa-like ensuite bathroom highlighted by a beautiful claw-foot soaking tub, creating the perfect space to unwind at the end of the day. Ideally located near both the 15 and 215 freeways, this home provides convenient access to top-rated schools, shopping, dining, parks, and all that Murrieta and Temecula Valley have to offer. Combining thoughtful upgrades, exceptional indoor-outdoor living, energy-efficient upgrades, breathtaking views, and an unbeatable family-friendly location, this is more than a home—it's the lifestyle you've been waiting for.

23831 Via Madrid, Murrieta

$895,000
4 Beds ⋅ 3 Baths ⋅ 260017044SD MLS ⋅ Pending Status
*Resort style living in one of Copper Canyon’s most desirable neighborhoods!* Located on a prime corner lot in West Murrieta, this beautifully remodeled 4 bedroom (with a downstairs den that can easily be converted into a 5th bedroom or home office), 3 bathroom home offers approximately 2,885 square feet of thoughtfully designed living space with tasteful upgrades throughout. The main level features a stunning, fully remodeled kitchen complete with custom cabinetry, porcelain countertops and center island, designer hood, stainless steel appliances, and elegant wainscoting. Vinyl wood flooring and newer crown molding extend throughout the home, creating a warm and welcoming atmosphere. Upstairs, the spacious primary suite showcases a luxurious, spa-inspired bathroom featuring a custom porcelain walk-in shower, soaking tub, designer lighting, and a custom vanity. The upstairs guest bathroom has also been tastefully updated with a new vanity cabinet and granite countertop. When you step outside it feels like your own private backyard retreat. Designed for both relaxation and entertaining, this resort-style oasis features a heated saltwater swimming pool and spa surrounded by lush landscaping with queen palms, birds of paradise, vibrant bougainvillea, and an impressive collection of fruit trees, including apple, pear, peach, plum, lime, Meyer lemon/tangelo, and three fig trees. Outdoor improvements include professionally installed hardscaping, low-maintenance artificial turf, and a recently resurfaced pool, creating a beautiful space that’s easy to enjoy year-round. Additional features include a whole-house fan, central air conditioning, an alarm system, and water softener system. Enjoy the benefit of no HOA while being conveniently located near top-rated schools. Downtown Temecula and the renowned Temecula Valley wineries are just a short drive away!

23997 Pepperleaf St, Murrieta

$879,900
5 Beds ⋅ 3 Baths ⋅ IG26171700 MLS ⋅ Active Under Contract Status
RESORT-STYLE LIVING AT ITS FINEST IN THE HEART OF MURRIETA! Welcome to this beautifully upgraded 5-bedroom, 3-bath home offering nearly 2,800 square feet of thoughtfully designed living space in one of Murrieta's most sought-after neighborhoods. Blending elegance, comfort, and modern upgrades, this home is designed for everyday living and effortless entertaining. Along with a 3 car garage for all your toys. Step inside to discover a bright, open floor plan enhanced by elegant plantation shutters throughout. A highly desirable first-floor bedroom and full bathroom provide the perfect setup for multigenerational living, overnight guests, or a private home office. The beautifully upgraded kitchen features new appliances, a premium Sub-Zero refrigerator, and plenty of space for gathering with family and friends. Designed with comfort and efficiency in mind, the home also features a whole house fan, two new air conditioning units, and a water softener system. Step outside to your own private backyard paradise featuring a spectacular resort-style saltwater pool with a stunning waterfall, an expansive covered patio, and a built-in BBQ—the perfect setting for relaxing, entertaining, and enjoying Southern California's indoor-outdoor lifestyle. Upstairs, the spacious primary suite offers a peaceful retreat, while the additional bedrooms provide flexibility for family, guests, or work-from-home needs. Ideally located within the highly regarded Murrieta Valley Unified School District, this home is minutes from award-winning schools, parks, shopping, dining, and convenient access to the I-15 and I-215 freeways. From its flexible floor plan and extensive upgrades to its incredible resort-inspired backyard, this home offers the perfect blend of luxury, comfort, and functionality.

23676 Angel, Murrieta

$875,000
4 Beds ⋅ 3 Baths ⋅ SW26192288 MLS ⋅ Pending Status
Former model home. Elevated design. Exceptional indoor-outdoor living. Private backyard with no rear neighbors. Set within the Tamarack neighborhood of Spencer’s Crossing, this distinctive residence pairs designer finishes & extensive upgrades w/a flexible floor plan. Step through the dramatic entry, where custom woodwork & striking black-and-white chandeliers establish the home’s sophisticated design aesthetic. The main level includes a bedroom & an office/den, with the versatile office/den easily adaptable as a second bedroom—ideal for guests, extended family, or added privacy. At the heart of the home, the open-concept great room, dining area & gourmet kitchen creates a natural gathering space. The kitchen features warm greige shaker cabinetry, an oversized quartz waterfall island, stainless steel appliances, double ovens, a 5-burner gas cooktop, farmhouse sink, & large walk-in pantry. An elegant, illuminated glass-enclosed wine room adds a memorable architectural detail just off the dining area. 90-Degree Multi-Slide doors open up the corner and sides of the great room for uninterrupted indoor/outdoor living. The covered CA room opens to a brick patio, while the pool-sized backyard is framed by a block wall and vinyl fencing w/ no rear neighbors, enhancing privacy. Extensive turf, a separate concrete dining area illuminated by string lights, an outdoor BBQ island & a tucked-away gas fire pit w/ seating area create multiple spaces for outdoor enjoyment. Mature fruit trees add seasonal color & garden-to-table enjoyment. A separate AlumaWood covered patio currently serves as a dedicated workout space. The primary suite offers a private retreat w/a spacious bathroom featuring dual sinks, a soaking tub & an oversized walk-in shower, complemented by a walk-in closet. Throughout the home, warm greige cabinetry, upgraded flooring, custom shiplap, designer paint & upgraded lighting create a cohesive aesthetic. Thoughtfully designed for the rhythms of daily living, the home offers both an upstairs laundry room & a dedicated downstairs laundry/mud room complete w/ a pet-washing station & grooming area. Energy, comfort & convenience upgrades include fully pre-paid solar lease, dual A/C, QuietCool whole-house fan, tankless water heater & extensive recessed LED lighting. Spencer’s Crossing residents enjoy an array of community amenities, including multiple pools and spas, parks, playgrounds, clubhouse facilities, walking trails, BBQ areas, fire pits & more.

34830 Heartland, Murrieta

$875,000
5 Beds ⋅ 4 Baths ⋅ NDP2608156 MLS ⋅ Pending Status
Welcome to 38112 Encanto Rd. Murrieta. A beautifully upgraded Rancho Bella Vista home designed for exceptional living and effortless entertaining. This impressive 5 bedroom, 4 bath home offers over 3,600 sqft of living space and sits on a generous 8,700+ sqft lot. Designed for entertaining, this upgraded, turn-key home offers its own resort-style backyard featuring a heated pool and spa equipped with its own grotto and water slide. The large oversized kitchen, with abundant cabinetry and expansive counter space, offers stainless steel appliances and a massive center island which is perfect for entertaining guests! The main floor bedroom/bathroom is perfect for guests or extended family. Separate dining room and laundry room for added convenience. The expansive primary suite offers a peaceful escape with its own fireplace and beautifully remodeled bathroom, creating the perfect setting to unwind at the end of the day. The finished bonus room, accessible through the garage is a perfect spot for the home gym, home office or even a private wine cellar. Additional highlights include OWNED SOLAR, a desirable location within the award winning Temecula School District, and only minutes to downtown, this home is a must see!

38112 Encanto Rd, Murrieta

Based on information from California Regional Multiple Listing Service, Inc. as of . This information is for your personal, non-commercial use and may not be used for any purpose other than to identify prospective properties you may be interested in purchasing. Display of MLS data is usually deemed reliable but is NOT guaranteed accurate by the MLS. Buyers are responsible for verifying the accuracy of all information and should investigate the data themselves or retain appropriate professionals. Information from sources other than the Listing Agent may have been included in the MLS data. Unless otherwise specified in writing, Broker/Agent has not and will not verify any information obtained from other sources. The Broker/Agent providing the information contained herein may or may not have been the Listing and/or Selling Agent.