Refine Search
Sort by
30542 Bridgeview Circle, Temecula
$945,000
4 Beds ⋅ 4 Baths ⋅ SW26217554 MLS ⋅ Coming Soon Status
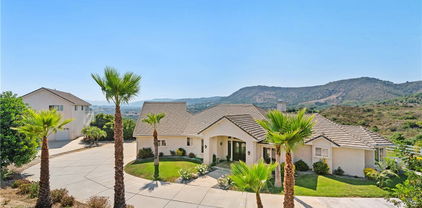
Temecula pool home for sale with golf course views on a half-acre lot in the Rainbow Canyon neighborhood of South Temecula. This two-story single-family home has 4 bedrooms and 4 baths (2 full, one three-quarter, one half), with approximately 2,561 sq ft including a detached pool house with its own kitchenette and three-quarter bath, all on a 22,216 sq ft (0.51 acre) lot. Inside, a skylit two-story stairwell leads to a vaulted living room with an exposed wood beam and a tall stacked-stone fireplace, plus a second fireplace in the family room. Striking tigerwood-style floors, a modern cable-rail staircase, and sliding barn doors add character throughout. The kitchen features an apron-front farmhouse sink, stainless appliances, pendant lighting, a breakfast bar, and a wide window overlooking the pool. Upstairs you will find a dual-sink bath and a walk-in closet with a wood-plank ceiling. Outside is a rare half-acre canvas for Southern California indoor-outdoor living: an in-ground swimming pool with diving board and slide, ready for its next chapter, a timber pavilion for shaded outdoor dining, a garden gazebo, a greenhouse, mature trees, and the golf course beyond the rear fence. An attached garage with room for tools and projects, tile roof, central heat and air, and low HOA round out the home. With a practical floor plan and a lot this size, it is a chance to add your own updates and build equity in one of Temecula's established neighborhoods. Located in the Temecula Valley Unified School District, served by Temecula Luiseno Elementary, Erle Stanley Gardner Middle, and Great Oak High School. Minutes from Pechanga Parkway, Pechanga Resort Casino, the I-15 freeway, Old Town Temecula, and Temecula Valley Wine Country.

30542 Bridgeview Circle, Temecula

45122 Willowick, Temecula
$1,499,000
6 Beds ⋅ 4 Baths ⋅ SW26214278 MLS ⋅ Active Status
Welcome to your sanctuary retreat in the heart of South Temecula! Located in the gated Redhawk community of The Fairways, this rare gem is truly a one-of-a-kind home with 4368 sq ft of living space including 6 bedrooms, 4 baths and an upstairs bonus room. The lot is unlike anything in the surrounding area measuring 3/4 of an acre with views of the valley and golf course, a fenced pool and spa area, separate over-sized lawn area and an expansive side yard for added privacy. The home includes 2 bedrooms downstairs one of which has plenty of built-in cabinets making it a great option for a den or office retreat. That still leaves you a second bedroom with full bath for family or overnight guests. Entertain guests in the expansive living and dining rooms with direct access to the back yard. The kitchen offers a large center island, upgraded stainless appliances, walk-in pantry and opens to a cozy family room with a fireplace. Upstairs features 4 bedrooms including two that are connected with a Jack n Jill bath and the third bedroom which has it's own bath and balcony. The bonus room offers many options including an entertainment area or a play/learning area for the kids. The upstairs laundry has cabinet space, sink and includes washer and dryer with raised pedestals. The primary bedroom includes an en-suite bath with dual sink vanities and walk-in closet. For energy efficiency there is a whole house fan and fully paid solar with 2 charging stations in the garage. The backyard pictures speak for themselves. An alumawood patio cover runs the width of the house with 3 ceiling fans and there is a large grass area perfect for entertaining or a kids play area which is separate from the gated pool area. The saltwater pool and spa offer year-around enjoyment along with the BBQ and seated fire pit. Views of the Redhawk Golf Course and surrounding hills and close to Temecula Wine Country, Pechanga Resort and Old Town Temecula. We look forward to scheduling your appointment to see this wonderful home.

45122 Willowick, Temecula

46125 Grace Court, Temecula
$975,000
4 Beds ⋅ 3 Baths ⋅ ND26202661 MLS ⋅ Active Status
Luxury Golf Couse Living in Temecula! Welcome to 46125 Grace Court, a stunning former model home ideally situated on the prestigious Redhawk Golf Course in Temecula. This beautifully appointed residence blends elegant living spaces, thoughtful design, and exceptional outdoor amenities to create the ultimate Southern California lifestyle. From the moment you arrive, the home’s model-quality presentation is evident. The spacious floor plan offers a dedicated office, a large upstairs loft, Plantation Shutters, Multiple Custom Built-ins, and an upstairs laundry room for everyday convenience. The expansive 3-car tandem garage provides abundant parking and storage, while the owned solar panels offer an energy-efficient advantage. Step outside to your own private retreat. The fully landscaped, resort-like backyard is designed for entertaining, relaxing, and enjoying the beautiful golf course surroundings. With its serene setting and impressive outdoor space, it provides the perfect backdrop for everything from quiet mornings to memorable gatherings with family and friends. Located in the highly desirable Redhawk community, this exceptional home offers the opportunity to enjoy golf course living, spacious interiors, and a backyard that feels like a private resort—all in one of Temecula’s sought-after neighborhoods.

46125 Grace Court, Temecula

46299 Jon William Way, Temecula
$1,075,000
5 Beds ⋅ 4 Baths ⋅ NDP2609111 MLS ⋅ Active Status
Golf course living meets French countryside charm in this beautifully appointed 5-bedroom, 4-bath Redhawk home with paid solar. Ideally positioned directly along the golf course, this inviting residence offers beautiful views, timeless character, and an exceptional indoor-outdoor lifestyle. From the moment you enter, the home’s warm European-inspired aesthetic is evident in the rich brick detailing, traditional finishes, warm wood flooring, classic millwork, and thoughtful architectural details throughout. Dual staircases on either side of the home create an impressive sense of space while providing an easy flow between levels. The spacious kitchen is both beautiful and functional, centered around an oversized island with abundant seating and plenty of workspace. Sleek stainless-steel appliances include a Wolf cooktop, double ovens, and LG ThinQ refrigerator, complemented by ample cabinetry and a charming brick backsplash that adds to the home’s French countryside character. The main level also features a generously sized bedroom with a full bath, offering an ideal retreat for guests, extended family, or flexible living arrangements. A large downstairs laundry room provides exceptional storage and everyday convenience. Upstairs, the expansive primary suite is a true retreat, complete with a fireplace and beautiful golf course views. The impressive en-suite bath features dual sinks, a dedicated vanity, separate soaking tub and shower, and a massive walk-in closet with room to spare. One additional upstairs bedroom features its own en-suite bath, while two secondary bedrooms share a convenient hallway bath. A spacious loft adds even more flexibility and can easily serve as a game room, media room, home office, playroom, or bonus space. Step outside and the golf course setting truly takes center stage. The backyard opens directly to sweeping golf course views, with lush landscaping surrounding the property and creating a beautiful, private garden-like atmosphere. The recently refinished pebble-finish pool (2024) anchors the outdoor living space, while a built-in wet bar and three pergolas provide multiple areas for entertaining, dining, or simply enjoying the spectacular sunsets. With the golf course just beyond the fence, the setting offers a rare combination of privacy, views, and effortless outdoor living. Additional highlights include a PureAgain Whole House Filtration and Softener System (2022), engineered hardwood flooring upstairs (2022), a new HVAC system (2024) with upgraded ductwork (2026), a new hot water heater (2025) and a spacious 3-car garage with epoxy flooring. Located near highly regarded local schools, including Helen Hunt Jackson Elementary, Erle Stanley Gardner Middle School, and Great Oak High School, the home is also close to beautiful parks, shopping centers, and everyday conveniences. Enjoy easy access to Pechanga Resort Casino for dining and entertainment, Redhawk Towne Center for shopping, and Temecula’s renowned wine country with its collection of nearby wineries and tasting experiences. With its distinctive European-inspired character, generous floor plan, exceptional golf course location, and resort-like backyard, this Redhawk residence offers a wonderful blend of comfort, charm, and California outdoor living.

46299 Jon William Way, Temecula

46412 Kohinoor, Temecula
$875,000
4 Beds ⋅ 3 Baths ⋅ IV26208922 MLS ⋅ Active Status
Beautifully updated and positioned directly along the golf course, 46412 Kohinoor Way pairs nearly 3,000 square feet of living space with sweeping green views and a spacious, light-filled floor plan. This 4-bedroom, 2.5-bath Temecula home offers 2,962 square feet, an attached three-car garage, multiple living and entertaining spaces, and a backyard designed to take full advantage of its picturesque setting. Step inside to an impressive two-story entry and a bright formal living and dining area with soaring ceilings and abundant natural light. The updated kitchen features crisp white cabinetry, stone counters, a large center island, built-in appliances, and recessed lighting, opening directly to the spacious great room with a fireplace and views toward the backyard. Upstairs, the generous primary suite feels like a private retreat with plenty of room for a sitting area, a large walk-in closet, and an updated primary bath featuring dual vanities, a soaking tub, and a separate walk-in shower. Sliding doors lead from the primary suite to a private balcony overlooking the golf course, creating an incredible spot to enjoy the surrounding views. Three additional bedrooms and a dedicated upstairs laundry room complete the second level. Outside, the backyard offers mature landscaping, lawn, a large covered patio, and open views across the golf course. With no homes immediately behind, the setting creates a beautiful backdrop for relaxing or entertaining while still maintaining an easy-to-maintain yard. With its golf-course location, updated interior, 4 bedrooms, 2.5 baths, nearly 3,000 square feet, three-car garage, covered patio, and private primary balcony, this home offers a compelling combination of space, views, and Southern California indoor-outdoor living.

46412 Kohinoor, Temecula

45636 Camino Rubi, Temecula
$959,000
6 Beds ⋅ 4 Baths ⋅ IG26206044 MLS ⋅ Active Status
Golf course views, a private pool and spa, and six bedrooms—welcome to 45636 Camino Rubi in Temecula’s Redhawk community. With 3,444 square feet and multiple living areas, this home has space to gather and room to spread out. A courtyard entry leads into the formal living and dining areas. The separate family room features a fireplace and connects to a kitchen with warm wood cabinetry, granite countertops, a center island, and generous storage. Upstairs, the spacious primary suite offers a walk-in closet and a bathroom with dual vanities and a soaking tub. Five additional bedrooms provide flexibility for guests, a home office, or hobbies. Step outside to swim in the private pool, unwind in the spa, gather around the fire pit, or relax beneath the covered patio while taking in views of the Redhawk Golf Course. With a low HOA and a location near Redhawk Community Park, shopping, dining, Temecula Parkway, and the 15 Freeway, this home brings together space, outdoor living, and a standout setting.

45636 Camino Rubi, Temecula

41851 Vardon Drive, Temecula
$689,000
3 Beds ⋅ 3 Baths ⋅ SW26205581 MLS ⋅ Active Status
Lovely view home in Temeku Hills located on the golf course! This wonderful home has great views of the golf course and mountains, with no rear neighbors. This two-story home features 3 bedrooms, 3 full baths, large living / dining room, family room with cozy fireplace, and a good sized kitchen. The primary bedroom includes a bonus room which would be perfect for a home office, music studio, fitness room, or recreation room. The exterior features a patio and balcony for relaxing, entertaining, bbq's and enjoying the views. The home has new carpet throughout, and is ready for new owners! Temeku Hills offers an wide array of amenities for property owners, including a clubhouse with a full workout room, game room, and ballroom. The community boasts a large swimming pool, sport courts, playground and walking trails. Additionally, the association provides access to the Legends golf club, which features a golf shop and bar & grill. This home is walking distance to shops and restaurants, and a short drive to Temecula wine country. A great location in the wonderful city of Temecula! This won't last!

41851 Vardon Drive, Temecula

45339 Tiburcio Drive, Temecula
$985,000
4 Beds ⋅ 3 Baths ⋅ SW26200648 MLS ⋅ Active Status
Welcome Home to the Fairways! A premier Redhawk Gated Community surrounding the beautiful Redhawk Golf Course. Stunning golf course, mountain and pond views appoint this award winning Classics Plan 2 floor plan, offering exceptional privacy on a single loaded street. Don't let this one pass you by,, as the home has recently been appraised by a third party independent appraiser at $1,153,000. This prestigious home features an open floor plan and vaulted ceiling entry, including a dual access stairway consisting of 3747 s.f. The home features 4 bedrooms and 3 bathrooms and an open loft with a front balcony area flanked by 2 spacious secondary bedrooms and a full bath. The kitchen becomes the heart of the home and is open to the formal dining/living room and family room on each side for easy entertaining. The crisp white kitchen cabinets and stylish glass mullion cupboards are centered by a large kitchen island and accented by dark granite counter tops and backsplash for a stunning finish. The large primary suite features a separate retreat area for home office, media, fitness or nursery. Enjoy beautiful views of the golf course, sunsets and mountains from the privacy of your own spacious balcony. You will love the open bathroom suite with a large custom closet space fit for the stars, dual vanity sinks, large soaking tub and walk in shower. Downstairs bedroom and full bath allow for the convenience of multi generational living and guests. The backyard features low maintenance landscaping and a covered patio area to enjoy outdoor entertaining and sweeping views of the golf course and California sunsets. Seller upgrades include over $75,000 of recent improvements over the last 2 years including new LVP flooring through the entire upstairs living area, and partial tile downstairs, new interior/exterior paint, faux grass front lawn for low maintenance and water efficiency. In addition the seller replaced the water heater and one A/C unit in 2024. The home has also been appointed with a new kitchen refrigerator, and dishwasher as well as a new washer and dryer in the laundry room that will convey with the home. Additional features include an attached three car garage outfitted with a 200V EV charger. Located within the award winning Temecula Unified School District and zoned for Great Oak High School. All this and the added convenience of being close to shopping, freeway access, restaurants, Old Town and Temecula wineries make this a home you will love.

45339 Tiburcio Drive, Temecula

45556 Via Jaca, Temecula
$850,000
4 Beds ⋅ 3 Baths ⋅ SW26202338 MLS ⋅ Active Status
GOLF COURSE HOME + PAID SOLAR! Located directly on the 10th hole of Redhawk Golf Course, this spacious South Temecula home offers beautiful golf course views, paid solar and a light-filled floor plan in one of the area’s most desirable communities. The heart of the home is the open kitchen and family room, where a dramatic wall of windows brings in tons of natural light while showcasing the golf course setting. The kitchen features abundant cabinetry, granite countertops, a large center island with cooktop, stainless steel appliances and a bright dining area surrounded by windows. The adjoining family room offers hardwood flooring, a fireplace and plenty of room for entertaining. A separate downstairs office is ideal for working from home, while the oversized laundry room provides additional cabinetry, counter space and a utility sink. Upstairs, the spacious primary suite features vaulted ceilings, plantation shutters and a large en-suite bath with soaking tub and separate shower. Generously sized secondary bedrooms and vaulted ceilings add to the open feel throughout the home. Step outside and enjoy your backyard overlooking the 10th hole of Redhawk Golf Course—a great setting for relaxing, entertaining and taking in the views. PAID SOLAR adds even more value. Conveniently located near award-winning Temecula schools, shopping, dining, Pechanga, Temecula Wine Country and easy freeway access. Golf course location, paid solar and South Temecula living—this one checks the boxes.

45556 Via Jaca, Temecula

31465 Inverness Court, Temecula
$1,250,000
5 Beds ⋅ 4 Baths ⋅ SW26189671 MLS ⋅ Active Status
A rare opportunity awaits in The Masters, an exclusive enclave within the highly desirable Temeku Hills golf community. Privately positioned at the end of a quiet cul-de-sac with The Legends Golf Club fairway beyond the backyard, this newly renovated and meticulously refreshed 5-bedroom, 4-bath home offers approximately 3,557 square feet on an expansive 16,117-square-foot lot. Soaring ceilings, crown molding, abundant natural light, and generous room sizes create an impressive sense of space, while two fireplaces with custom hearths and mantels bring warmth to the formal living and family rooms. Thoughtfully designed by an executive chef, the gourmet kitchen pairs professional performance with striking style. Highlights include a premium 48-inch THOR Kitchen six-burner gas rangetop with built-in griddle, pot filler, oversized stainless-steel hood, double wall ovens, rich navy cabinetry, custom designer backsplash, granite countertops, and a walk-in pantry. A grand granite island anchors the space with a high-arc Moen faucet, oversized undermount sink, built-in wine refrigerator, illuminated interior cabinetry, soft-closing cabinets and drawers, abundant storage, and exceptional room for gathering. The flexible floor plan includes a versatile main-floor room with double-door entry and an adjacent full bath, ideal as an office, study, optional bedroom, or flex space. Upstairs, a spacious junior suite offers a private bath and customized closet storage. The serene primary suite overlooks the backyard and features a spa-inspired bath with dual vanities, jetted soaking tub, separate glass-enclosed shower, and two walk-in closets. The private backyard is a breathtaking tropical oasis centered around a lagoon-style PebbleTec pool with cascading waterfalls, cave-like grotto, shallow walk-in entry, and rock waterslide built into the lushly landscaped hillside. An elevated spa, firepit, covered patio, and palapa-covered outdoor kitchen featuring BULL stainless-steel appliances, along with mature palms, natural boulders, and multiple gathering areas, create an unforgettable setting for year-round Southern California living. Additional highlights include a three-car garage, gated side-yard space, refreshed exterior trim, and revitalized landscaping with lush plantings and sculptural agave. Near Temecula Wine Country, golf, shopping, dining, schools, and freeway access, this extraordinary home is ready to impress.

31465 Inverness Court, Temecula

41441 Avenida De La Reina, Temecula
$670,000
4 Beds ⋅ 2 Baths ⋅ OC26189176 MLS ⋅ Active Status
Welcome to this beautifully updated Temecula home offering stylish living spaces, thoughtful upgrades, and exceptional indoor-outdoor living. The thoughtfully designed floor plan features the primary bedroom on the second floor, while three additional bedrooms are conveniently located on the main floor. The gourmet kitchen is a standout, featuring granite countertops, crisp white cabinetry, stainless steel appliances, a refrigerator with a craft ice maker, and a convenient wine rack. The inviting living areas provide a comfortable setting for everyday living and entertaining, while surround sound extends through the office, living area, and pool area for an enhanced audio experience. An upgraded thermostat and owned solar add modern convenience and efficiency. Step outside to your own private retreat featuring a sparkling pool and spa, creating the perfect setting for relaxing or entertaining. The outdoor kitchen courtyard provides an additional inviting space to enjoy a cozy brunch or soak up the beautiful Southern California lifestyle. With its attractive updates, gourmet kitchen, versatile floor plan, owned solar, upgraded features, and impressive pool and spa, this home offers a wonderful combination of comfort, style, and indoor-outdoor living in Temecula.

41441 Avenida De La Reina, Temecula

45804 Corte Mislanca, Temecula
$874,900
5 Beds ⋅ 3 Baths ⋅ CV26187427 MLS ⋅ Active Status
PANORAMIC VIEWS l CORNER LOT l MULTI-GEN FLOORPLAN l GREAT OAK HIGH l Enjoy beautiful backyard views of the foothills in this enchanting, upgraded 5-bedroom home located in the sought-after Hemingway Community at RED HAWK, overlooking the Golf Course. This home checks all the boxes and "Elevates the Bar," with a downstairs bedroom and full bath, separate Dining Room, spacious chef's Kitchen with granite countertops and center island, pantry, and an abundance of cabinets. The open-concept floorplan is flooded with natural light from the large Family Room windows and unobstructed backyard views while enjoying the cozy fireplace and surround sound experience. French doors lead out to the private, resort-style entertainer's backyard including covered patio with ceiling fan, gas fire pit, dog run, mature low-maintenance landscaping, and fruit trees all surrounded by brick and ornamental fence and gates. Upstairs are 4 more bedrooms, including the Primary Main Suite complete with 2 walk-in closets and beautiful mountain views, plus laundry room, and a Bonus Office & Storage room. New carpet and laminate wood flooring throughout. The spacious 3-car Garage features High ceiling and built in storage. Located close to award-winning Great Oak High, sports parks, and the charm and lifestyle amenities of Old Town, the City of Temecula boasts of world-class Wineries, Resorts, Casinos, Hot Air Balloon shows and Golf Courses! Don't miss this once-in-a-lifetime opportunity! Some photos virtually staged.

45804 Corte Mislanca, Temecula

33320 Rhine, Temecula
$895,000
3 Beds ⋅ 3 Baths ⋅ AR26184517 MLS ⋅ Active Status
Welcome to The Fairways. An enviable golf course lifestyle in a gated community, perched with view of the 4th Hole on the course. Step outside to enjoy the serenity this select, premium lot offers on the golf course. The palapa and bubbling spa with serene views makes for the perfect setting for morning coffee or relaxation. The outdoor built in BBQ kitchen with refrigerator is quite the score for entertaining! Covered with a New Roof (2023) this floor plan includes 3 bedrooms + a den/office, plus an upper built-in home office desk, 3 baths, a 3-car garage and indoor laundry room w sink and cabinetry. Generous living areas filled with views that take advantage of the home’s outstanding location. The primary suite view is stunning, soaking tub, and enormous walk-in closet! An upgraded interior showcases quality finishes and thoughtful details. Location, schools, lifestyle and luxury! The prominent developer afforded the owner to make exceptional upgrades in the building process and owner has continued to make improvements that are far above average; French doors, slate flooring, arched openings, granite countertops and fireplace hearth, insulated interior walls & floor joists, built in wine closet, smooth level 5 drywall, reverse osmosis, 4 paradigm in-wall speakers with volume control, garage cabinetry + epoxy flooring being installed, windows/doors wired for alarm, attic fans thermostat controlled, patio cover/large lumber sandblasted, faced and capped 80’ retaining wall, ceiling fans, 10 palms + more shade trees, golf cart sized gate, plus more (see attached supplemental). Close proximity to all that Temecula has to offer; schools, shopping, restaurants, hospital and wineries!! See and appreciate – don’t miss this one!

33320 Rhine, Temecula

46223 Drymen Ave, Temecula
$970,000
5 Beds ⋅ 3 Baths ⋅ SW26182058 MLS ⋅ Active Status
Stunning Redhawk Entertainer’s Retreat with Panoramic Views! Welcome to this exceptional 5-bedroom, 3-bathroom Redhawk residence offering approximately 3,360 square feet of beautifully designed living space, ideally located a short distance from highly sought-after Great Oak High School. Set against a backdrop of golf course, hills, and city-light views, this home combines sophisticated comfort with an incredible indoor-outdoor lifestyle. A striking formal entry with diagonally-set ceramic tile flooring opens to spacious formal living and dining areas, while the expansive open-concept floor plan creates an effortless flow for everyday living and entertaining. At the heart of the home is a gourmet kitchen featuring a dining nook, breakfast bar, elegant cabinetry, abundant storage and wall pantry, granite countertops, an oversized island, and stainless-steel appliances, including a 5-burner gas cooktop and built-in double ovens with convection capability. The kitchen seamlessly opens to the inviting family room, with raised-hearth fireplace, and windows frame spectacular views and fill the space with natural light. Plantation shutters dress nearly every window. Designed for entertaining, the backyard is truly a private retreat. Enjoy a PebbleTec pool and spa, gas-start fire pit, courtyard off the formal dining room area, and ample hardscape for relaxing or hosting gatherings. Concrete walkways on both sides of the home add convenience and functionality. Shrubs and mature palms create a tropical feel. Upstairs, an oversized loft provides flexible living space, while three secondary bedrooms complement the generously sized primary suite. The primary bedroom is enhanced by expansive windows and a private balcony showcasing breathtaking views. Imagine watching fireworks! The luxurious primary bath features granite countertops, dual sinks, and a large walk-in closet with convenient double-entry access. A spacious upstairs hallway offers additional built-in cabinet storage, and the dedicated laundry room includes granite counters and abundant cabinetry. Additional highlights include a home theater sound system serving the family room and backyard, a tandem 3-car garage with epoxy flooring and custom cabinetry, EV charger, and thoughtful storage throughout. This is a rare opportunity to own a beautifully appointed Redhawk home with exceptional views, resort-style amenities, generous living spaces, and an unbeatable location.

46223 Drymen Ave, Temecula

30975 Brassie Ln, Temecula
$758,800
3 Beds ⋅ 3 Baths ⋅ SW26181127 MLS ⋅ Active Status
Welcome to this move-in ready golf course home in the highly desirable Temeku Hills community ,featuring expansive golf course views , a private pool and spa,and a beautifully refreshed interior. This 3-bedroom ,2.5-bath home offers 2,258 square feet of light-filled living space and an exceptional indoor-outdoor lifestyle. Step inside to soaring ceilings, abundant natural light, fresh neutral paint, brand-new carpet, plantation shutters and engineered wood flooring. The spacious family room features a cozy fireplace and custom built-ins and flows naturally into the kitchen and main living areas. The kitchen is equipped with brand-new stainless-steel appliances, including a built-in all oven, built-in microwave,dishwasher,and 5-burner cooktop. A center island provides generous prep and gathering space with views toward the backyard and golf course,while an extra-large walk-in pantry offers exceptional storage.Upstairs, the spacious primary suite takes full advantage of the golf course setting with beautiful views,plantation shutters, a ceiling fan, and updated lighting. The generously sized en-suite bathroom offers plenty of room to unwind and get ready, featuring an expansive dual-sink vanity, a dedicated dressing area, separate walk-in shower, and large soaking tub. Two additional bedrooms each feature walk-in closets and connect through a convenient Jack-and-Jill bathroom with separate vanities. The entertainer's backyard is a standout, featuring a private pool and spa, outdoor wet bar, low maintenance vinyl fencing, and expansive golf course views. A brand-new pipes and spa heater add to the year-round enjoyment of this inviting outdoor space. An attached two-car garage includes additional bonus space for storage, a workshop, fitness area, or other flexible use. Temeku Hills residents enjoy an extensive collection of community amenities, including a clubhouse, fitness center, tennis and pickleball courts,basketball courts, game and meeting rooms,library,playground,and beautifully maintained community spaces. Ideally located near Temecula wine country, Old town, shopping ,dining, recreation and golf, this home offers the opportunity to enjoy the best of Temecula lifestyle. Low Tax, Low HOA.Must see!

30975 Brassie Ln, Temecula

45316 Saint Tisbury, Temecula
$1,099,900
5 Beds ⋅ 4 Baths ⋅ IG26170194 MLS ⋅ Active Status
Stunning Home in the Highly Sought-After Gated Fairways Community of Redhawk, Golf community Welcome to this beautifully upgraded and spacious 5-bedroom, 4-bathroom home, complete with a loft and a downstairs bedroom. Located in the prestigious gated Fairways community of Redhawk, this home blends comfort, style, and functionality. Step inside to find warm, neutral tones throughout, complemented by elegant plantation shutters, rich wood flooring. The chef’s kitchen is a true centerpiece, featuring granite countertops, a walk-in pantry, double wall ovens, a large center island perfect for gatherings, and crisp white cabinetry. The open-concept family room offers a cozy fireplace and flows seamlessly into a spacious breakfast area—ideal for entertaining family and friends. The luxurious master suite includes a private retreat area, a spa-like bath with a separate soaking tub and oversized shower, and a generous walk-in closet. One secondary bedroom features an en-suite bath, while the other two share a convenient Jack & Jill bathroom—ideal for growing families or guests. Step outside to enjoy a beautifully landscaped backyard, built-in BBQ, and an outdoor fireplace—perfect for relaxing or entertaining year-round. Don’t miss your opportunity to own this incredible home in one of Redhawk’s most desirable communities!

45316 Saint Tisbury, Temecula

31169 Nassau Court, Temecula
$869,995
4 Beds ⋅ 3 Baths ⋅ ND26142645 MLS ⋅ Active Status
Welcome to the crown jewel of the neighborhood! Perfectly situated at the end of a quiet cul-de-sac, this beautifully updated residence offers breathtaking golf course and mountain views with exceptional privacy. This spacious 4-bedroom home featuring a versatile floor plan with the fourth bedroom (currently being used as an office) as well as a full bath located on the bottom floor. The flexible layout is perfect for today's lifestyle, offering space for guests, a home office, or multigenerational living. Every inch of this home has been thoughtfully upgraded with modern finishes and high quality improvements, creating a truly move in ready experience. Enjoy significant energy savings with owned solar and Tesla Power Wall battery backup and EV charger, providing efficiency, reliability, and peace of mind. The backyard is a true showstopper, backing directly to the golf course and offering panoramic fairway and mountain views. This is the perfect setting for morning coffee, evening sunsets, or entertaining family and friends. This is a rare opportunity to own a highly upgraded home that combines luxury, flexibility, energy efficiency, and one of the best locations in the community. Schedule your private showing today before this exceptional property is gone!

31169 Nassau Court, Temecula

30946 Shaba Circle, Temecula
$808,500
4 Beds ⋅ 3 Baths ⋅ SW26095584 MLS ⋅ Active Under Contract Status
Rarely does a home offer this combination of privacy, views and location. Nestled on a beautiful South Temecula cul-de-sac, this updated 4-bedroom, 2.5-bath home sits on an expansive 11,326 sq.’ lot with breathtaking mountain views and direct private access to the scenic Pechanga Creek walking trail. Inside, thoughtful upgrades elevate everyday living, fresh interior paint, new carpeting, a whole house fan, and individual mini-split systems in every bedroom deliver personalized energy efficient comfort year round. The backyard is an entertainer’s dream, complete with a built in natural gas BBQ, spacious outdoor living space and spectacular sunset views that never get old. A true standout feature is the fully permitted 166 sq.’ detached outbuilding, finished with windows, electrical, carpeting and its own cooling system offering endless possibilities. Located within the award winning Temecula Valley School District and close to Temecula Wine Country, Old Town Temecula, Championship Golf, Pechanga Resort & Casino and premier shopping and dining. Privacy, stunning views, versatile spaces, and an unbeatable location! This is South Temecula living at its finest.

30946 Shaba Circle, Temecula

44665 La Cruz Drive, Temecula
$4,800,000
3 Beds ⋅ 3 Baths ⋅ SW26057213 MLS ⋅ Active Status
Welcome to Heaven on Earth! Spanning more than 85+ breathtaking acres, this extraordinary ranch estate offers sweeping panoramic views that seem to stretch endlessly across the valley and surrounding hillsides. A truly rare and special property, it provides an incredible opportunity to create a private legacy estate or explore future development possibilities in an unforgettable setting. The land is beautifully adorned with thousands of mature avocado trees that create a lush, park-like landscape, enhancing the peaceful and picturesque surroundings. Gentle rolling topography invites exploration along meandering paths, showcasing the natural beauty and serenity of the property at every turn. With three wells on site, the property benefits from an abundant and valuable water resource. Ideally located near Cross Creek Golf Course and just minutes from town, the charming single-story residence offers 3 bedrooms and 3 bathrooms and has been thoughtfully remodeled and upgraded throughout. Rich wood-beamed ceilings create a warm and inviting atmosphere, while the open floor plan provides comfortable living and entertaining spaces. The beautifully updated kitchen features stainless steel appliances, elegant cabinetry, and a layout perfect for gatherings. Spacious bedrooms are filled with natural light, creating a bright and welcoming retreat. Outdoor living is just as inviting. A wood-burning stove on the patio sets the stage for memorable evenings under the stars, while the outdoor fire pit offers the perfect vantage point to take in the spectacular views across the valley. A charming family fruit orchard adds to the property's character and country lifestyle. The property also includes tentative plans for 19 custom home sites, offering an exciting opportunity for future development or the creation of a private multi-estate compound. Privacy is paramount, with security gates and a long, tree-lined driveway leading to the heart of this remarkable property. This exceptional ranch estate is more than just a home — it is a sanctuary of natural beauty, privacy, and possibility. Experience the magic of this one-of-a-kind retreat where breathtaking scenery, peaceful surroundings, and limitless potential come together in perfect harmony.

44665 La Cruz Drive, Temecula

32509 Hupa Drive, Temecula
$1,249,000
5 Beds ⋅ 5 Baths ⋅ SW26056447 MLS ⋅ Active Status
ONLY Custom Build Home tucked at the end of a peaceful cul-de-sac with sweeping views of Redhawk Golf Course, this stunning custom home offers the ultimate upscale living. Overlooking the scenic 9th tee box, tranquil ponds, a charming bridge, and rolling fairways, the setting is simply spectacular. This expansive 5-bedroom, 4.5-bath residence features a luxurious primary suite with a private sun deck, spa-inspired bathroom with a Jacuzzi tub, and generous dual wardrobes. Upstairs, you'll find two oversized secondary bedrooms, while downstairs, you'll find two additional bedrooms—perfect for flexible living. One makes an ideal home office, and the other is a private guest suite with its living room and separate entrance. The gourmet kitchen is a chef’s dream, showcasing custom granite countertops, stainless steel built-in appliances, double ovens, a large island, and handcrafted cabinetry—perfect for entertaining or everyday comfort. You will find a blend of elegant tile throughout the home, custom window treatments, soaring volume ceilings, and beautifully frosted accent windows. Designed for entertaining, the open layout flows effortlessly from room to room, offering comfort, sophistication, and space for any occasion. From the grand entryway to the serene outdoor views, every detail of this home is designed to impress even the most discerning buyer. Located in one of Temecula’s most coveted neighborhoods, you’ll enjoy access to top-rated schools—including Great Oak High, Vail Ranch Middle, and a nearby elementary school. Just minutes away are Temecula’s celebrated wine country, six premier golf courses, vibrant dining, scenic parks, and historic Old Town. Valued, this is a rare opportunity to own a slice of Southern California paradise. Don't miss your chance to make this showpiece property your forever home. NO HOA AND LOW TAX.

32509 Hupa Drive, Temecula

23505 Carancho Road, Temecula
$2,095,000
4 Beds ⋅ 4 Baths ⋅ SW24146001 MLS ⋅ Active Status
PRICE REDUCTION. This property is located on almost 10 acres in the desirable De Luz community with a 3955 sq.ft. main house plus a 931 sq.ft. detached guest house. Both homes have amazing views and breathtaking sunsets including views of the local Cross Creek golf course. Other features include a swimming pool and spa, an organic avocado and citrus grove, family orchard, a huge RV garage and a great location with an easy drive to town. The custom built main home has 12ft. high ceilings in the entry with 10ft. ceilings throughout. Features throughout the main house includes wood flooring, custom quality crown molding,built in cabinets and was specifically designed to enjoy the views from almost every room providing lots of natural light throughout. The well designed kitchen includes a large island, granite countertops, newer appliances including double ovens and a sub zero refrigerator plus lots of cabinetry and storage and a walk in pantry. The comfortable family room features a custom built fireplace encased by built in cabinets on either side. The huge private master suite overlooks and opens to the landscaped fenced backyard and pool and spa area. There is a lovely separate formal living room and dining room plus an office with built in cabinets and book shelves. The 4th bedroom with an en suite bathroom is upstairs. Other features include a new water filtration system, newer AC units plus central vac system. The guest house was built in 2006. It features a living room, totally self contained kitchen, one bedroom plus a bonus room that could be used as a second bedroom plus a full bathroom. It also has an outdoor enclosed living area with surrounding glass windows where you can enjoy amazing views and breathtaking sunsets.It has its own laundry facilities located downstairs in the 40x30 ft. RV garage that also has a workshop area and attic storage. The certified organic grove includes a variety of trees including avocados, Kara Kara oranges, pink lemons, and tangerines with almost 5 acres of land to plant a vineyard or add to the grove. Also enjoy a family orchard and vegetable garden including lemons, berries, apples, nectarines, pears, red and sweet onions and tomatoes. The property is completely fenced with a custom gate. A leased solar system for both homes. The main home has a 3 car garage plus there is lots of parking space. This property offers a great lifestyle and location close to the city of Temecula Old town and Wine Country to also enjoy.

23505 Carancho Road, Temecula

Based on information from California Regional Multiple Listing Service, Inc. as of . This information is for your personal, non-commercial use and may not be used for any purpose other than to identify prospective properties you may be interested in purchasing. Display of MLS data is usually deemed reliable but is NOT guaranteed accurate by the MLS. Buyers are responsible for verifying the accuracy of all information and should investigate the data themselves or retain appropriate professionals. Information from sources other than the Listing Agent may have been included in the MLS data. Unless otherwise specified in writing, Broker/Agent has not and will not verify any information obtained from other sources. The Broker/Agent providing the information contained herein may or may not have been the Listing and/or Selling Agent.