Refine Search
Sort by
36500 De Portola Road, Temecula
$3,600,000
5 Beds ⋅ 7 Baths ⋅ NDP2509852 MLS ⋅ Closed Status
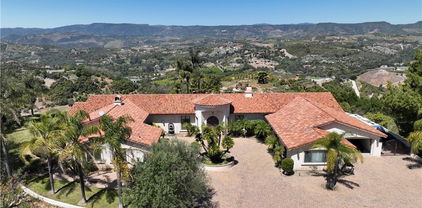
Welcome to a timeless 10-acre estate along Temecula’s famed De Portola Wine Trail — a private and gated retreat where Wine Country living meets elegance, tranquility, and endless opportunity. Beyond the beautiful custom entry gate, you’re greeted by lush landscaping, a circular driveway with fountain, and sweeping panoramic views that stretch across vineyards, valleys, and surrounding mountains. Every detail of this 10,000 SQ FT residence was designed to offer beauty, comfort, and connection. Inside, the home offers grand living and entertaining areas, including two great rooms (previously used as a game room and ballroom), a formal dining room, library, and an upgraded gourmet kitchen with Viking appliances perfectly suited for memorable gatherings. A private elevator leads to the second story, which hosts a sauna, the serene primary suite with dual cedar-lined walk-in closets and a luxurious spa bath, as well as two secondary bedrooms with private en-suite bathrooms. Fine finishes are showcased throughout — from the grand custom entry doors and marble floors to the sweeping staircase crowned by a commanding chandelier, and the warmth of seven fireplaces that create an inviting ambiance throughout the home. Outdoors, enjoy your own resort-style amenities — a newly replastered Olympic-size pool, spa, multiple entertaining spaces, a private nine-hole golf course, and an orchard filled with mature fruit trees. The property also features a picturesque pond, currently drained but ready to be restored to its tranquil beauty. The separate guest quarters above the four-car garage offer two bedrooms and two full baths with space for a sitting area or kitchenette— ideal for guests, extended family, or multi-generational living. With over 10 acres of usable land, this property qualifies for a winery permit and offers potential for an equestrian estate, bed and breakfast, event space, or private vineyard. Priced to sell, this extraordinary estate represents a rare opportunity to create your own legacy in Temecula Wine Country — and enjoy the peace of wide-open spaces just minutes from local wineries, dining, and shopping.

36500 De Portola Road, Temecula

41515 Via Del Monte, Temecula
$3,550,000
6 Beds ⋅ 8 Baths ⋅ SW26079867 MLS ⋅ Closed Status
Experience refined country living in this extraordinary luxury estate in Temecula Wine Country, offering approximately 6,887 square feet of thoughtfully crafted living space on five usable acres. The estate features a main home and a guest home with the main home having six spacious bedrooms, including two on the main level, and five and a half bathrooms. The oversized kitchen impresses with a striking large granite island, Thermador double ovens, and a Sub-Zero refrigerator. Hardwood flooring enhances the main living areas, while a carpeted staircase leads to the second level, where hardwood floors continue alongside four additional bedrooms, three bathrooms, a laundry room, and a bonus movie room. Step outside to a true backyard retreat, complete with a resort-style pool and spa, outdoor kitchen, and beautifully landscaped patio. Dramatic, castle-inspired stairways lead to a basketball court, detached garage and pasture with barn and arena. A private ADU guest home sits above the garage, offering a versatile space ideal for guests, extended family, or potential rental income, with convenient RV parking nearby. The expansive, flat acreage also provides ample opportunity for equestrian use or additional outdoor amenities. This exceptional property offers a rare blend of luxury, privacy, and endless potential in one of Southern California’s most desirable settings. For added convenience, RV parking with a dedicated plug is located adjacent to the ADU. This 6 bedroom home is located in Country Road Estates which consists of 128 - 5 acre parcels just on the edge of Temecula Wine Country. The location is super convenient to town and centrally located to some of the best schools Temecula has to offer. Neighboring homes features large acreages, groves and vineyards. Just minutes from highly desirable Linfield Private School and Saint Jeanne De Lestonnac.

41515 Via Del Monte, Temecula

42144 Citrus Heights Road, Temecula
$2,900,000
5 Beds ⋅ 7 Baths ⋅ PTP2602658 MLS ⋅ Closed Status
Breathtaking panoramic views, quality finishes, and luxury amenities await at this spectacular 5-acre estate in Temecula Wine Country. Thoughtful details reflect a commitment to exceptional living throughout, from the gourmet kitchen with a 60-inch professional range and dual dishwashers, to the custom glass wine cellar perfect for displaying your collection. Open the La Cantina doors to expand your living space onto the covered patio, complete with a fireplace and dual infrared heaters for year-round enjoyment. Outside, a shimmering infinity pool, oversized spa, and built-in gas fire pit with seating are all framed by sweeping views of the Temecula Valley. Wake up to hot air balloons overhead and wind down with stunning sunsets every evening. Entertain in cinematic style in the private 4K home theater with a 135-inch Stuart screen and eight power-reclining seats. The attached casita features its own entrance, family room, kitchenette, and bath - ideal for extended family, guests, or rental income. Dual RV hookups and a three-car garage with two EV-ready charging ports round out this one-of-a-kind property. Just minutes from Temecula's best wineries and not far from top-rated schools, and excellent shopping and dining. This is wine country living at its finest. No HOA. No Mello Roos.

42144 Citrus Heights Road, Temecula

37565 Purdue, Temecula
$2,800,000
7 Beds ⋅ 7 Baths ⋅ SW26078172 MLS ⋅ Closed Status
Exceptional custom estate in the Heart of Temecula Wine Country Welcome to Fallen Oak Ranch—an extraordinary equestrian estate perfectly situated in Temecula’s Wine Country, just minutes from award-winning wineries, restaurants, & shopping. The custom-built main residence blends rustic charm with modern sophistication. The designer chef’s kitchen is a showpiece with exposed brick walls, sleek quartz counters, a rich wood-topped island with built-in storage, farmhouse sink, & top-of-the-line stainless appliances including a professional-grade range & oversized refrigerator. Gold hardware, custom cabinetry, & designer lighting create a warm yet refined atmosphere—ideal for entertaining or everyday living. The formal dining room is timeless & inviting with custom wainscoting, soft wallpaper, exposed beams, & a statement chandelier. Natural light pours through plantation shutters onto warm wood floors & a built-in buffet with open shelving—perfect for elegant dinners or festive gatherings. The family room offers relaxed sophistication with a stone fireplace, custom built-ins, & natural light. Plantation shutters, crown molding, & wood floors complete the picture, creating a space that’s both stylish & comfortable. The home includes five spacious bedrooms, five baths, & an office. The luxurious primary suite features a cozy fireplace, wood-paneled ceiling, dual walk-in closets, & a spa-inspired bath with jacuzzi tub & large shower. Additional highlights include surround sound, plantation shutters, dual A/C units, & expansive covered patios for outdoor entertaining. A separate manufactured home offers 2 bedrooms, 2 baths, an office, covered patios, & enclosed yard—ideal for guests, staff, or rental income. Foreman's quarters with 2/1 bath. Equestrian facilities are top-tier with a Blue Ribbon barn offering 16 stalls (8 with runs), automatic waterers, fly spray system, tack room, office, & two wash racks. Riders will love the lighted arena (approx. 130x250)), 60’ round pen, hot walker, & six large outdoor pens with shelters. Sustainably equipped with owned solar (68 panels, 55 kWh storage), high-producing well with five holding tanks, & 2 RV pads with hookups with 50-amp service & waste dump. Fully fenced & gated, the ranch offers peace, privacy, & stunning views of the surrounding hills. Fallen Oak Ranch combines elegance, comfort, & functionality, an exceptional opportunity to own one of Temecula’s premier horse properties.

37565 Purdue, Temecula

41570 Avenida Bordeaux, Temecula
$2,700,000
6 Beds ⋅ 5 Baths ⋅ SW25279855 MLS ⋅ Closed Status
NOW AVAILABLE! Premier Wine Country Estate with Vineyard & Multi-Generational Design. This exceptional Temecula estate offers 6 bedrooms, 5 bathrooms, and approximately 5,063 square feet of thoughtfully designed living space, perfectly suited for multi-generational living or flexible use. The home is intelligently divided into two distinct wings: the main wing features four oversized bedrooms along with a theater room or office, while the secondary wing functions as a private living suite complete with two bedrooms, a full kitchen, dining and living areas, a shared bath, and direct garage access—ideal for extended family, guests, or potential rental use. The gourmet kitchen showcases a Wolf range, Sub-Zero refrigerator, wine fridge, and rich custom wood cabinetry, complemented by durable commercial-grade wood plank flooring and soaring two-story ceilings that flood the home with natural light. Nearly every room overlooks the heart of the property—an entertainer’s dream featuring a saltwater PebbleTec pool, putting green, gas fire pit, full outdoor kitchen, and approximately three-quarters of an acre of income-producing vineyard. Additional highlights include a luxury lighted chicken coop, raised garden beds, powered storage shed, oversized three-car garage with extensive storage, and a fully finished attic large enough for a future game or bonus room. Fully gated with RV parking and hookups, low-maintenance landscaping, and the rare advantage of city water, natural gas, and sewer—with no HOA—this one-of-a-kind property is just minutes from Temecula Wine Country, shopping, and freeway access. A truly special offering that blends luxury, functionality, and lifestyle.

41570 Avenida Bordeaux, Temecula

25700 El Chaval Place, Temecula
$2,625,000
6 Beds ⋅ 7 Baths ⋅ SW25228472 MLS ⋅ Closed Status
Perched high above Cross Creek Golf Course in the prestigious De Luz community, this extraordinary single-level estate offers the ultimate in luxury, privacy, and panoramic views. Situated on 10 pristine acres with a long private gated drive, this residence combines refined architecture with resort-style amenities. Inside, the home boasts six bedrooms and six-and-a-half bathrooms, with every bedroom featuring its own en-suite bath for unparalleled comfort and privacy. The main suite is a true retreat, offering two oversized walk-in closets and spa-inspired finishes. Designed for both elegance and functionality, the home is filled with 12-foot ceilings throughout, with select areas soaring even higher, creating a sense of grandeur and openness. At the heart of the home lies the chef’s kitchen, featuring custom cabinetry, double pantries, oversized center island, and premium finishes including soft-close drawers and shelving. Flowing seamlessly from the kitchen, the family room’s oversized windows frame breathtaking hillside and golf course views, filling the space with natural light. Entertainment abounds with a state-of-the-art theater room offering elevated stadium seating and an oversized projection screen, as well as a spacious exercise room for wellness at home. Outdoors, the property transforms into a private resort with a stunning infinity-edge pool, expansive covered patios, and outdoor entertaining areas surrounded by custom hand-laid pavers. From sunrise to sunset, enjoy sweeping views of the surrounding valleys, mountains, and the rolling greens below. Additional highlights include: Private fire protection system, including a dedicated fire hydrant and a dual 5000 gallon water tank located conveniently next to the home. Luxury craftsmanship with custom finishes throughout. Oversized motor court with ample parking and RV potential. Space below the main pad for a workshop, additional vehicles, or animals. Elevated, private hilltop setting offering unmatched serenity. This remarkable estate is more than a home—it’s a lifestyle of luxury, privacy, and unforgettable views.

25700 El Chaval Place, Temecula

49650 Via Vaquero, Temecula
$2,575,200
3 Beds ⋅ 4 Baths ⋅ SW25201488 MLS ⋅ Closed Status
Situated on nearly 14 pristine acres, this custom-built De Luz estate offers unmatched privacy, elegance, and panoramic views of rolling hills and twinkling city lights. Beyond the private electronic gate, every detail reflects thoughtful design and superior craftsmanship. Constructed with insulated concrete form (ICF) technology, the home boasts 12-inch exterior walls for durability and efficiency, sound-insulated interiors, Marvin windows and doors, a whole-house Life Source water system, two Noritz tankless water heaters, zoned heating and cooling, Lutron lighting, and a genuine two-piece clay tile roof. The interior features soaring 12-foot ceilings in the main living areas, a sunken bar with sink, refrigerator, and wine cooler, plus custom cabinetry throughout. The chef’s kitchen is equipped with a new built-in stainless steel KitchenAid refrigerator, dual Miele dishwashers, and a warming drawer. Electric retractable screens in the living and family rooms add comfort and convenience. The primary suite offers breathtaking views, a sitting area, private deck access, dual vanities, a jetted shower, and an oversized soaking tub. Two additional bedrooms feature en-suite baths. The garage is fully upgraded with custom cabinetry, granite countertops, a butcher block workbench, and a Martin insulated garage door with low-noise openers. Outdoor living is exceptional with a full-length deck, wood-burning fireplace dining area, remote-controlled pergola, hot tub, and multiple lounge spaces ideal for entertaining. Just three miles from Old Town Temecula, this estate blends tranquility with convenience.

49650 Via Vaquero, Temecula

39650 Patagonia Court, Temecula
$2,550,000
11 Beds ⋅ 14 Baths ⋅ 260005423SD MLS ⋅ Closed Status
Hot air balloons drifting across the sky, rolling vineyard views, and sunsets that stretch for miles, this hilltop estate captures the very best of Temecula living. Set on 2.57 acres in the desirable Temecula Valley Wine Country, this impressive three-story custom Victorian residence offers approximately 8,000 sq. ft. in the main home and showcases sweeping valley views in every direction. The main residence features six bedrooms, an office, and multiple entertaining spaces across three levels, all serviced by a private elevator. The main-level primary suite includes a sitting area and spa-style bathroom, while the gourmet kitchen with commercial-grade appliances opens to the home’s central living and dining areas. Upstairs, additional bedroom suites offer fireplaces, en-suite bathrooms, and private balconies with expansive views. Designed for recreation and entertaining, the lower level includes a private theatre, game space, fitness area, and kitchenette, with French doors opening to an outdoor entertainment area featuring a custom bar and built-in barbecue, perfect for gatherings both large and small. Separate from the main residence, the property also includes a ~500 sq. ft. casita and a ~1,750 sq. ft. guest house above a four-car garage, providing additional flexibility for guests or extended living arrangements.

39650 Patagonia Court, Temecula

34675 Cotta Lane, Temecula
$2,499,990
5 Beds ⋅ 4 Baths ⋅ SW26054856 MLS ⋅ Closed Status
A One of One Wine Country Estate with views unlike any other…. Perched in the heart of wine country, this one of a kind single story estate offers some of the most breathtaking, unobstructed views the region has to offer, including sweeping views of Palomar Mountain that must be seen to be believed. Nearly every window frames a picturesque backdrop, creating a seamless connection between indoor living and the natural beauty beyond. Thoughtfully designed with an ideal floor plan, the home positions the primary suite to capture stunning backyard views, providing a private retreat that feels both serene and luxurious. On the opposite wing, a fully functional guest suite—or potential attached ADU—offers exceptional flexibility with its own living room, bedroom, bathroom, and private entrance. This space can remain connected to the main home or be easily separated for multigenerational living, guests, or income potential. The interior is equally impressive, featuring a show-stopping dining room, two additional bedrooms with en suite bathrooms, and a spacious walk-in pantry. The expansive entertainer’s kitchen opens effortlessly to both the family room and a casual dining area, making it ideal for hosting and everyday living alike. Car enthusiasts and hobbyists will appreciate the oversized 4-car garage, while recent upgrades such as a brand-new water heater and solar—including pool solar adding efficiency and value. Step outside to your private resort-style oasis, complete with an infinity-edge pool and spa perfectly positioned to soak in the panoramic views. Beyond the main residence, the property truly shines with its land and limitless potential. A second driveway leads to a separate graded pad with incredible views—ready for a future ADU, workshop, or RV garage. This same driveway welcomes you to a tranquil Zen garden featuring a putting green, chipping area, walking trails, multiple seating areas, and mature landscaping—all designed to maximize the property’s unmatched scenery and peaceful ambiance. Fully gated and fenced, this estate offers privacy, versatility, and endless opportunity in one of the most desirable wine country locations. With so much to offer and priced to sell, this is a rare opportunity you won’t want to miss. Schedule your private tour today and experience these extraordinary views for yourself.

34675 Cotta Lane, Temecula

42600 Pradera, Temecula
$2,469,000
4 Beds ⋅ 4 Baths ⋅ SW26070419 MLS ⋅ Closed Status
Extraordinary De Luz multi-home 23 acres property with EXCEPTIONAL CITY LIGHT VIEWS!!! CLOSE TO TOWN! What truly sets this property apart are its unrivaled views of the city lights and hillsides, which are unmatched anywhere in De Luz, and its incredible 23-acre setting that offers privacy and endless possibilities. Whether you want to build, farm, ride horses or simply enjoy the expansive open space, this property delivers on every level. Located just minutes from Temecula’s world-renowned wineries, upscale dining, and boutique shopping. Schedule a private tour today and discover a property that redefines the meaning of luxury living. Experience unparalleled living at this remarkable 23-acre estate in the prestigious hills of De Luz. It’s like owning your own village in Temecula. This property features a 4,949 sqft main home, with 27 ft ceilings, a 9 ft steel gate private electric entry, and incredible opportunities to create your dream lifestyle with space for additional structures. Designed to impress, the main home offers three bedrooms, three bathrooms, an office, and a huge game room with a built-in bar. The home lives like a single story and boasts three levels, including a unique loft in the main bedroom. Expansive floor-to-ceiling windows flood the space with natural light and showcase the best views in De Luz, providing unforgettable sunsets and views of the city lights. The kitchen is open to the family room and is equipped with top-of-the-line appliances, perfect for both entertaining and everyday luxury. Outside, the private gated entry ensures security and exclusivity, while a spacious parking area is perfect for hosting large gatherings or events. The property also offers room for a pasture, making it suitable for equestrian facilities, farming, or creating your own natural retreat. Enjoy sunny days under the Oak and fruit trees. Ample acreage available, 4 exterior outbuildings, gardens, 2-inch water meter or recreational spaces adds even more versatility to this already exceptional estate. Buyer to verify lot size, square footage, permits, and any other geological conditions or restrictions. Buyer to verify the condition and usability of the property.

42600 Pradera, Temecula

25900 Carancho Road, Temecula
$2,425,888
3 Beds ⋅ 5 Baths ⋅ AR24163879 MLS ⋅ Closed Status
THE EXQUISITE ABODE. A winding driveway guides you to this stunning estate, meticulously crafted and designed to the highest standards. Nestled on over 19 acres, it offers breathtaking views. This 4800 sq.ft residence features 3 spacious bedrooms plus an art/hobby room that could serve as a 4th bedroom. The office/library is unparalleled, boasting built-ins and custom cabinetry. The chef's kitchen is a delight, equipped with a large granite island, prep sink, custom cabinetry, and a sizable pantry. The elegant family room showcases vaulted ceilings and a custom stone fireplace, with French doors leading to the picturesque grounds. Quality abounds with 8 ft. solid mahogany doors, coffered ceilings, leaded glass entry doors, Pella windows, surround sound indoors and out, security cameras, and 2 by 6 construction. An impressive game room with a massive entertainment bar complements the functional floor plan, ideal for both entertainment and family living. The luxurious master suite boasts an elegant bath with a large shower and a delightful soaking tub, along with two spacious closets. The interior is adorned with beautiful travertine flooring and enjoys abundant natural light. Enveloped by 19.77 acres of stunning grounds, including lush lawns and custom pavers in the front and back. An infinity edge pool beckons, accompanied by a fantastic barbecue area with granite counters and expansive covered patios. Revel in the spectacular views and soothing water features, all within the exclusive enclave of Deluz. The property also boasts numerous avocado trees, fruit trees, and guava trees. An absolute must-see!

25900 Carancho Road, Temecula

45090 Via Tornado, Temecula
$2,350,000
4 Beds ⋅ 4 Baths ⋅ SW26054909 MLS ⋅ Closed Status
Welcome to a truly one of a kind, fully renovated single story estate, ideally situated in what is arguably one of the best locations De Luz has to offer. Perched at the top of the mountain while still just minutes from town. Set behind a private gated entrance and fully fenced for added privacy, this exceptional property combines luxury, functionality, and lifestyle in one remarkable offering. Spanning just over 4,000 square feet, the home features 4 spacious bedrooms and 4 bathrooms, including three secondary bedrooms with their own en-suite baths, each living like a private master suite, while the fourth bedroom is conveniently located across from a full bathroom. Designed with both comfort and style in mind, the home showcases high ceilings, stunning exposed beams, and an open, light filled floor plan enhanced by pocket doors in multiple rooms for seamless indoor outdoor living. The expansive kitchen is an entertainer’s dream, offering ample space, thoughtful design, and effortless flow into the main living areas. The primary suite is equally impressive, with pocket doors leading directly to the backyard and a beautifully appointed bathroom retreat. Set on approximately 8 acres, the property offers endless possibilities, including room to expand, private trails, and a resort style outdoor experience. Enjoy a sparkling pool and spa, a multipurpose sport court, and a covered patio featuring pitched beamed ceilings, custom tile flooring, misters, ceiling fans, built-in lighting, and multiple TVs. The outdoor kitchen is fully equipped with a built in pizza oven perfect for hosting and entertaining, along with the added luxury of an outdoor shower. Additional highlights include an oversized, nearly 700 square foot garage with custom epoxy flooring, extensive cabinetry, and a water softener system. This home truly has it all… privacy, luxury, space, and unmatched amenities creating a property that feels like it was pulled straight from a Pinterest dream. Opportunities like this are rare. Reach out today, this one will not last long.

45090 Via Tornado, Temecula

32177 Daybrook Terrace, Temecula
$2,280,000
6 Beds ⋅ 6 Baths ⋅ SW26187681 MLS ⋅ Closed Status
Experience the pinnacle of modern luxury in Temecula. This is a "must-see" to fully appreciate. Set on a generous 29,621-square-foot lot in a prime view location, this exceptional residence offers approximately 4,355 square feet of thoughtfully composed living space, where cutting-edge architecture meets contemporary refinement. Designed for everyday ease and gracious entertainment, the home features six spacious bedrooms, five-and-a-half baths, garage parking for three vehicles, plus a distinctive Home-Plus Suite ideal for multi-generational living or visiting guests. Sunlight fills every room. Expansive multi-panel sliding glass doors dissolve the line between indoors and out, creating a seamless flow to covered outdoor living spaces. The chef-inspired kitchen pairs with a dedicated prep kitchen, premium Monogram appliances, a large island with expansive storage, and designer finishes that make cooking and gathering feel effortless. Highly optioned with extensive upgrades valued at $394,000, this home includes a fully paid solar system with a Tesla battery and EV charger, ensuite secondary bedrooms, and flexible gathering areas designed for an elegant, wellness-centered lifestyle. Built with proprietary post-and-beam engineering and precision craftsmanship, this home blends progressive design with advanced technology, energy efficiency, and earthquake-ready structural integrity. Residents of Sommers Bend enjoy award-winning amenities: resort-style pools, fitness facilities, scenic walking trails, parks, and sports fields—along with convenient access to Temecula wine country, top-rated schools, shopping, and dining.

32177 Daybrook Terrace, Temecula

32177 Daybrook Terrace, Temecula
$2,268,000
6 Beds ⋅ 6 Baths ⋅ IG26142953 MLS ⋅ Closed Status
Back on the Market! Don’t miss this rare second opportunity to own the highly sought after Sora Plan on one of the most desirable home sites on Daybrook Terrace in SHAWOOD at Sommers Bend. Combining Japanese-inspired architecture with exceptional craftsmanship, this remarkable residence offers luxury, flexibility, and timeless design. Designed with today’s lifestyle in mind, the home features six spacious bedrooms including a true multigenerational suite with its own private living area, ideal for extended family, long-term guests or live-in caregivers. Soaring ceilings, expansive walls of glass, and oversized multi-panel sliding doors fill the home with natural light while creating a seamless connection between indoor and outdoor living. The chef's kitchen showcases premium Monogram appliances, custom cabinetry, and an oversized island, and designer finishes, flowing effortlessly into generous gathering spaces perfect for entertaining. Thoughtfully appointed bedroom suites, spa inspired bathrooms and flexible living areas provide comfort and functionality throughout. Situated on one of the community's premier home sites, this exceptional property offers privacy, beautiful surroundings, and access to Sommers Bend’s resort style amenities, including pools, fitness facilities, parks, walking trails, and convenient proximity to Temecula Wine Country, shopping, dining, and top-rated schools. This is a rare opportunity to own one of SHAWOOD’s most desirable floor plans on an exceptional home site. Back on the market and ready for its next owner. Schedule your private tour today.

32177 Daybrook Terrace, Temecula

41799 Calle Contento, Temecula
$2,250,000
4 Beds ⋅ 4 Baths ⋅ SW26147123 MLS ⋅ Closed Status
Paid Solar | 5-Car Garage | Built in 2022 | High End Finishes | 18-Foot Vaulted Ceilings | 4 Usable Acres & so much more.. Experience modern farmhouse living on more than four usable acres in the heart of Temecula Wine Country. Built in 2022, this exceptional single-story custom estate blends timeless design with high-end finishes, smart home technology, and breathtaking vineyard views. Designed for both luxury and functionality, the home features 10-foot ceilings throughout, an impressive 18-foot vaulted great room with exposed wood beams, and Tecsun Lorenzo 7.5-inch engineered white oak flooring. The chef's kitchen showcases an 11-foot custom white oak island with seating for five, quartz countertops, handcrafted Zellige tile backsplash, under-cabinet lighting, a walk-in pantry with built-ins, and Frigidaire Professional appliances including double ovens, gas cooktop, and oversized column refrigerator and freezer. The open great room is anchored by a Heat & Glo Primo 60-inch linear fireplace with porcelain tile surround, custom white oak floating shelves, and quartzite accents. A brick accent wall, French doors, and soaring ceilings highlight the dining room, while the game room and wet bar include a pool table, kegerator, full-size wine refrigerator, beverage cooler, ice maker, and plumbed coffee station. The private primary suite offers a spa-inspired bath with a freestanding soaking tub, oversized walk-in shower, dual vanities, makeup station, and an enormous walk-in closet with direct access to the laundry room. One secondary bedroom features its own en-suite bath. Additional highlights include 20 owned solar panels with Enphase microinverters, smart home controls, an oversized 5 car garage with rear pass-through access, dedicated RV parking with full hookups, and over 590 square feet of covered outdoor living featuring a California room, copper lantern chandeliers, and six smart ceiling fans. The grounds include 23 producing fruit trees, raised garden beds, room for horses or livestock, and are pre-plumbed and pre-wired for a future ADU with separate utility connections. No HOA, a low 1.02% tax rate, and an incredible Temecula Wine Country location complete this one-of-a-kind estate.

41799 Calle Contento, Temecula

25120 Las Palmeras, Temecula
$2,249,000
5 Beds ⋅ 6 Baths ⋅ NDP2605958 MLS ⋅ Closed Status
Luxurious estate nestled in the hills of De Luz with timeless style. Four bathrooms have been completely remodeled and the primary closet got a boutique upgrade. From the harmonious blend of elegance and comfort to the resort style pool area, this is sure to embrace the life you’ve been waiting for. The gourmet kitchen features, high-end appliances, top-notch finishes, and even a fireplace. The dining room with access outdoors is a perfect entertaining spot for small or large gatherings complete with wine room. The primary suite is a true retreat with double sided fireplace and elegant bath with jetted tub, sauna, spacious walk in closet, and separate shower. Outdoor features include several patios, one with it’s own fireplace. The resort style pool and spa are solar heated. There’s an awesome cabana with kitchen, bar seating and even TV plus many areas to lounge while enjoying wonderful Southern California weather. Beyond that are a playground, mature landscaping and also an avocado grove with ample extra parking below and possible additional dwelling unit on a cleared area towards the top. RV parking.

25120 Las Palmeras, Temecula

36410 Calle Puerto Bonita, Temecula
$2,200,000
5 Beds ⋅ 6 Baths ⋅ SW25237890 MLS ⋅ Closed Status
Beautiful custom estate nestled on 4.36 acres in the heart of Temecula Wine Country. Wrought iron gate entry leads to a circular drive with porte-cochere bridging main house with separate guest quarters, full bath and garage areas. This estate boasts 3,330 sq. ft of luxurious living. Main living is on the main floor with the master suite with retreat and fireplace. Jack & Jill bedrooms located at other end of home. An upstairs office or could be a bedroom with balcony. This beautiful home boasts 4 bedroom/3 bath, living room and family room with wood burning fireplace. The kitchen is well appointed with double ovens, lots of beautiful cabinetry, large island, stainless steel appliance, sub zero refrigerator and a walk in pantry. Fantastic outdoor covered living areas w/BBQ island overlooks pool with diving board and spa. Wifi remotely activated spa & pool controls. A separate guest house 750+- sq. ft. sleeps 4 with one bedroom and one bath, walk in closet, living room area with kitchenette. Wonderful covered patios in the front patio with a darling casita that sleeps 2 with 1 bedroom & 1 bath and walk in closet and garage. The horse facilites are fantastic with 6 stall barn with large breezeway, hay room, tack room and wash racks & grooming stalls. Huge working arena with lights approx. 100x200 ft. Large paddocks with covers. Lots of usable land with plenty of turnaround for trailers & RV's. RV pad with electricity, water and dumping station. All fenced and cross fenced with security gates. Centrally located with 1.5 hours to LA, San Diego, Orange County & Palm Springs. Temecula living at it's best!!

36410 Calle Puerto Bonita, Temecula

39127 Corte Venture, Temecula
$2,199,990
5 Beds ⋅ 5 Baths ⋅ 260009498SD MLS ⋅ Closed Status
Welcome to Dolce Vita, the jewel of Temecula Wine Country, an intimate and private collection of just three semi-custom, single-level estate residences, thoughtfully designed to deliver luxury living with space, flexibility, and modern efficiency. This exceptional floor plan showcases 5 spacious bedrooms and 4 full bathrooms, complemented by a formal powder room. Just under 4100 square feet, designed for both comfort and functionality, two secondary bedrooms feature private ensuite baths, ideal for guests or multigenerational living. High ceilings throughout enhance the open, airy feel, while a generously sized laundry room and prewiring for smart home integration, add everyday convenience. Set on approximately 2.43 usable acres, the property offers rare versatility with ample space to create your own private compound—ideal for a guest house (ADU), sport court, pool, or expanded outdoor living. Accommodate all your lifestyle needs with room for RV, boat, and trailer parking. The expansive primary suite is a true retreat, featuring a spa-inspired bath with a glass-enclosed custom tile shower, soaking tub, dual vanities, and an oversized walk-in closet. Additional highlights include a 3-car garage, owned solar system with battery storage, and construction built to the latest fire safety standards, including a concrete tile roof, enclosed eaves, and interior fire sprinkler system. Backed by a 1-year fit and finish warranty and a 10-year structural warranty, Dolce Vita presents a rare opportunity to own a newly built estate property combining privacy, scale, and modern luxury. Created by New Pointe Communities, If luxury means space, privacy, comfort, and a home that feels like a retreat, Dolce Vita Estates on Corte Venture deserves serious attention. Set in Temecula Wine Country, these rare single-level homes offer an elevated lifestyle for buyers who want room to breathe and a setting that feels both refined and relaxed. Space That Lives Beautifully Dolce Vita Estates is an exclusive offering of just three homes, each designed to deliver the kind of scale and comfort that discerning buyers appreciate. With approximately 3,595 to 4,057 square feet, 4 to 5 bedrooms, bonus spaces, and oversized 3-car garages, these homes are built for entertaining, hosting, and everyday ease. Temecula Wine Country at Your Doorstep Living on Corte Venture means enjoying the privacy of expansive homesites while staying close to wineries, shopping, restaurants, and all the appeal Temecula has to offer. For buyers dreaming of a future pool, outdoor kitchen, garden, or resort-style backyard, these homes provide the perfect canvas. Refined, Upscale, and Comfortable Inside, the homes at Dolce Vita Estates pair contemporary architecture with open- concept design, luxurious primary suites, spacious islands, and high-end kitchen appointments. The result is a home that feels polished and upscale without losing the warmth and livability that matter most.

39127 Corte Venture, Temecula

41455 Via Del Monte, Temecula
$2,150,000
7 Beds ⋅ 6 Baths ⋅ 260012057SD MLS ⋅ Closed Status
Set behind an impressive 700-foot private driveway and surrounded by over 10 acres of panoramic Temecula Wine Country views, this extraordinary custom estate blends timeless Tuscany-inspired architecture with luxury living on a grand scale. With approximately 6,909 square feet, the home offers 7 bedrooms, 5.5 bathrooms, including 3 bedrooms plus 1 optional room downstairs, and 4 spacious bedrooms upstairs, each designed with privacy and comfort in mind. The grand entry welcomes you with soaring ceilings, elegant architectural details, wood flooring, crown molding, plantation shutters, and expansive windows framing the rolling hills and mountain views beyond. Rich in old-world charm and European-inspired character, the estate evokes the feeling of a private countryside villa tucked away in Tuscany. Designed for both entertaining and everyday living, the gourmet kitchen features premium Wolf appliances, double ovens, granite countertops, and the rare luxury of three walk-in pantries. The main-level primary suite is a true retreat. A dedicated media and theatre room with a built-in 120-inch screen, projector, surround sound, and tiered seating creates the ultimate cinematic experience from home. Outside, the property continues to impress with fully fenced grounds, mature landscaping, and an English-style garden with a decorative gazebo, creating a private resort-like setting with a true European countryside feel. Located just minutes from Butterfield Stage and Pauba Road, this gated estate offers the perfect blend of privacy, scale, and accessibility.

41455 Via Del Monte, Temecula

35438 De Portola Road, Temecula
$2,110,000
7 Beds ⋅ 9 Baths ⋅ OC26076975 MLS ⋅ Closed Status
Tucked among rolling vineyards and framed by sweeping mountain views, 35438 De Portola Road is one of Temecula’s most captivating estate properties. Set on nearly 10 acres, this grand Spanish-inspired compound spans 8,902 square feet and includes a pool, lighted tennis court, and a detached pool house. Elegant and timeless, the home offers incredible comfort and character with room to gently refresh and make it your own. Built with old-Hollywood scale and craftsmanship, the main residence welcomes you with a dramatic curved staircase beneath vaulted ceilings and exposed beams. Expansive entertaining areas, generous bedrooms, and rich architectural details create an atmosphere of warmth and distinction, culminating in a home that’s perfectly suited for luxurious living and memorable gatherings. Outside, the property unfolds into a private world of mature trees and open spaces with endless potential. Whether you envision morning tennis matches, days by the pool, or quiet evenings under starlit skies, this estate brings together natural beauty and refined leisure in perfect harmony. The detached accessory dwelling unit adds flexibility for guests or extended family, while nearly 10 acres provide room for equestrian facilities, vineyards, or garden sanctuaries. Reportedly built for acclaimed actor Jack Klugman, the property carries with it an undeniable sense of story and heritage. Just minutes from Temecula’s celebrated wineries, charming Old Town, and miles of scenic trails, 35438 De Portola Road offers a rare blend of scale, serenity, and lifestyle in the heart of wine country.

35438 De Portola Road, Temecula

41799 Calle Contento, Temecula
$2,100,000
4 Beds ⋅ 4 Baths ⋅ SW26076536 MLS ⋅ Closed Status
Your dream home in the heart of wine country. A single-story custom farmhouse on over four usable acres in Temecula, built in 2022 with timeless farmstead character and every modern advantage underneath. The architecture is rooted in a style that endures for generations, while the systems and technology inside are entirely current. Vineyard views stretch across the property from nearly every room. Inside, ceilings rise from ten feet in living areas to eighteen in the vaulted family room with exposed wood beams. Tecsun Lorenzo 7.5-inch engineered white oak floors run wall to wall. The kitchen centers on an eleven-foot custom white oak island with seating for five, quartz countertops, Zellige tile backsplash, under-cabinet lighting and Frigidaire Professional appliances including double oven, gas cooktop, and oversized column refrigerator and freezer. Walk-in pantry with built-in cabinetry. The family room features a Heat & Glo Primo 60-inch linear fireplace with porcelain tile surround, custom oak floating shelves, and quartzite countertops. Brick accent wall with French doors anchors the dining room beneath twelve-foot ceilings. Wet bar and game room with included pool table, kegerator, full-size wine fridge, beverage cooler, ice maker, and plumbed coffee station. The primary suite sits on its own side of the home, separated from additional bedrooms for genuine privacy. Primary bath includes gym-style walk-in shower, freestanding soaking tub, dual vanity with seated makeup desk, and in-cabinet outlets. One secondary bedroom has an en-suite bath. Twenty owned solar panels with Enphase micro inverters warranted through 2048 eliminate the electric bill. Smart home controls run climate, irrigation, nine-camera security, fans, and garage doors. Four-car-plus garage with tandem depth and rear pass-through to the yard. Dedicated RV area with full hookups including high-voltage electrical, water, and sewage. Over 590 SF of covered patio and California room wrap nearly the full length of the home with copper lantern chandeliers and six smart fans. The property is a producing farm with 23 fruit trees, including avocado, mango, citrus, stone fruit, fig, olive, and pomegranate, raised beds with dedicated irrigation, and acreage for chickens or livestock. Pre-plumbed with dedicated water line and separate electrical for a future ADU, designed for independent utility metering so a guest house or rental carries its own accounts from day one. No HOA. Tax rate 1.02%

41799 Calle Contento, Temecula

28100 Sycamore Mesa Road, Temecula
$2,100,000
5 Beds ⋅ 3 Baths ⋅ SW26074486 MLS ⋅ Closed Status
First time on the market, with no HOA exceptional estate offers sweeping panoramic city light views with a peek of the Pacific, ideally situated in one of Temecula’s most sought-after locations. Perched atop a scenic knoll, the property spans 20 fully fenced acres with a gated entry, large horse and animal facilities. Complete privacy just minutes from I-15 and Old Town Temecula. The custom single-level residence showcases classic French Provincial exterior architecture, originally built in 1984 with timeless brick construction and a durable concrete roof, both meticulously maintained. Designed with a traditional yet functional layout, the home features four bedrooms plus a generously sized office, expansive light-filled living spaces, and floor-to-ceiling windows throughout allow you to capture stunning views from every room. Abundant cabinetry and storage complement the solid construction, offering an ideal canvas for a buyer to update or reimagine to their taste. Outdoor amenities include a pool and open patio surrounded by mature landscaping, perfect for enjoying the tranquil setting. The property also features a separate four-stall barn with two fenced 1+ acre paddocks and an additional 2 stall covered barn. Ample space for additional outbuildings or a guest home, creating potential for a family compound. With no HOA, 5-acre zoning (buyer to verify subdivision potential). The land offers gently rolling terrain and picturesque panaramic vistas.

28100 Sycamore Mesa Road, Temecula

25805 Avenida Del Oro, Temecula
$2,055,555
4 Beds ⋅ 5 Baths ⋅ SW26017869 MLS ⋅ Closed Status
Just 7 minutes from Old Town Temecula, this gated Spanish-inspired estate offers rare privacy and resort-style living with a 4 bedroom, 4.5 bath custom main home and a casita, pool and spa, sauna, horse facilities, barn —set on five serene acres. Welcome to La Masía de las Robles, a tranquil sanctuary surrounded by majestic Engelmann Oak trees. Enter through an electronic gate, cross a stone bridge, and arrive at a home that feels peaceful, grounded, and restorative. The main residence showcases timeless Spanish architecture with a hand-carved wooden front door, graceful arches, stained glass windows, skylights, and soaring beam ceilings. Saltillo tile floors, custom art niches, dramatic chandeliers, and 3 wood burning fireplaces create warmth and character throughout. The kitchen blends beauty and function with custom Spanish tile, a large center island with butcher-block detail, new double ovens, a walk-in pantry, breakfast nook, plantation shutters, and calming views of the surrounding property. Recent upgrades include HVAC with 3 zones, 40 panel solar array and 1 acre sustainable garden of native plants. A serene primary-style suite features a fireplace, fountain views, spa-like bath, walk-in cedar closet, and a French door opening directly to the pool, spa, and sauna. An additional downstairs bedroom opens to the outdoor retreat, with an adjacent full bath featuring hand-painted details. An indoor laundry room and half bath complete the main level. Upstairs offers two en suite bedrooms that are spacious and each have beautifully finished baths including a clawfoot tub and large steam shower. One suite opens to a private balcony and patio. The grounds feel like a private nature retreat, with walking paths, mature oaks, meditation labyrinth, fruit trees including pink grapefruit, gardens, and a seasonal creek. The pool, spa, and outdoor sauna are tucked into a peaceful setting ideal for relaxation and renewal. Beyond a wrought iron gate sits a private casita with its own patio, kitchenette, and full bath. Equestrian amenities include a three-stall barn with turnouts, office space, multiple fenced pastures, vinyl fencing, shade trees, a storage shed, and a chicken coop. This property is the essence of peace, wellness, and privacy—an ideal retreat setting just minutes from Temecula’s dining, wineries, and Old Town. A truly rare opportunity to own a serene estate where nature and thoughtful design live in harmony.

25805 Avenida Del Oro, Temecula

39707 Larkspur Terrace, Temecula
$1,989,888
5 Beds ⋅ 4 Baths ⋅ SW26102811 MLS ⋅ Closed Status
Set quietly at the end of a cul-de-sac on an expansive half-acre homesite within Sommers Bend, this thoughtfully designed Acacia residence captures the feeling of a private resort tucked into the hills above Temecula Wine Country. Sweeping views, colorful hot air balloons drifting across the horizon and a backyard designed for unforgettable gatherings create a setting that feels both elevated and effortlessly livable. Inside, clean contemporary lines are balanced by warm, livable spaces curated for both everyday comfort and large-scale entertaining. A striking open glass staircase anchors the main living area, while expansive windows invite natural light and surrounding views into nearly every space. The floorplan offers exceptional flexibility with a main-level junior suite, an optional 5th bedroom currently configured as a private office, a spacious loft, and 3 upstairs bedrooms including a beautifully finished primary suite and balcony overlooking Wine Country. At the heart of the home, the kitchen blends functionality and design with quartz surfaces, GE Café appliances, custom cabinetry, walk-in pantry, under-cabinet lighting, and seamless connection to the dining and living spaces. Thoughtful upgrades continue throughout with integrated audio, motorized window treatments, custom built-ins, smart home features, premium flooring and carefully selected finishes that create a cohesive, design-forward aesthetic. The outdoor experience is where the property truly becomes unforgettable. Conceived with an immersive, resort-inspired approach to design, the approximately 70k gallon pool and spa was thoughtfully created as a destination unto itself. Taking subtle inspiration from the layered experiences and hidden gathering spaces often found in luxury destination resorts, the environment unfolds through beach entry transitions, cascading waterfalls, volcano bubblers, rock jump features, and a dramatic wraparound waterslide that winds naturally through the landscape into a hidden grotto lounge fully wired for sound and television. Surrounded by mature landscaping, expansive entertaining spaces, bocce court, private vineyard, and sweeping Temecula Wine Country views, the setting evokes the feeling of a private retreat designed equally for large-scale entertaining and quiet evenings under the sunset skies. Located moments from Sommers Bend’s resort-style amenities, fitness center, parks, trails, and community gathering spaces - perfect summers start here.

39707 Larkspur Terrace, Temecula

40320 Paseo Del Cielo, Temecula
$1,950,000
7 Beds ⋅ 5 Baths ⋅ SW26023750 MLS ⋅ Closed Status
Welcome to one of the most stunning homes to hit the market in Meadowview in years. This expansive 4,500+ sq ft single-story estate truly has it all — RV parking, owned solar, a resort-style pool and spa, a fully detached guest house / casita, private putting green, and more. As you arrive, you’ll immediately notice the fully fenced property and newer automatic gate that lines the driveway, offering both privacy and curb appeal. Step inside to find thoughtful upgrades and high-end finishes throughout, including new flooring that spans the entire home. The formal dining and family rooms welcome you in, setting the tone for the spacious and functional layout. The beautifully updated kitchen features a massive island, abundant counter space, and seamless flow into the expansive living room — perfect for entertaining. A convenient half bath is located nearby for guests. The left wing of the home offers four generously sized guest bedrooms, two full bathrooms, and a dedicated office space — ideal for working from home or additional flex space. The primary suite is a true retreat, offering ample space for a sitting area, along with a luxurious en-suite bath complete with a walk-in shower, dual vanities, and an oversized walk-in closet. Step outside to your private backyard resort. Enjoy morning coffee under the covered patio, cook in the outdoor kitchen, or relax by the pool and spa. The backyard also features a putting green and plenty of usable space with room to add a pickleball or basketball court. The detached casita is a standout feature, complete with a brand-new kitchen, formal living room, private laundry, and a spacious bedroom with dual vanities, walk-in shower, and walk-in closet — perfect for guests, multigenerational living, or rental income potential. This is Meadowview living at its finest.

40320 Paseo Del Cielo, Temecula

38125 Camino Sierra, Temecula
$1,950,000
6 Beds ⋅ 5 Baths ⋅ SW26042833 MLS ⋅ Closed Status
Welcome to a private wine country retreat where beauty, tranquility, and timeless living come together on just over five gated acres in the heart of Temecula’s celebrated vineyard community. Surrounded by sweeping views and open skies, this extraordinary luxury estate invites you to slow down, savor the moment, and live inspired every day. The main residence offers 5 bedrooms and 4 bathrooms, thoughtfully designed with warm engineered wood flooring, classic shaker cabinetry, and elegant quartz countertops that create a refined yet welcoming atmosphere. Sunlit interiors open effortlessly to expansive outdoor living spaces, blending comfort with the natural beauty that defines wine country living. Outside, the estate transforms into a personal resort. A sparkling solar heated pool, outdoor kitchen with built in barbeque and pizza oven, bocce ball court, and playground create endless opportunities for gathering, celebration, and relaxation. A detached office or pool house provides flexibility for work or creative pursuits, while the private 1-bedroom casita offers a peaceful haven for guests and extended stays. Three flourishing vineyards-Chardonnay, Syrah, Albarino and Sangiovese frame the property, offering both scenic chChardonnay, Syrah, Albarino and Sangiovesearm and the romance of vineyard ownership. Just minutes from Temecula’s renowned wineries, fine dining, and entertainment, the home delivers both seclusion and connection. From pool parties to sunset family dinners, this is where memories are made and ultimately legacies left. ADU sqft 944/2nd Outbuilding 155.94sqft

38125 Camino Sierra, Temecula

46245 Buenos Campos Dr, Temecula
$1,919,000
4 Beds ⋅ 5 Baths ⋅ SW26095531 MLS ⋅ Closed Status
Perched atop a private, elevated setting in the scenic hills of Temecula, this exceptional estate spans nearly 19.4 acres of natural beauty, offering panoramic surroundings, unmatched privacy, and a true resort-style lifestyle. A long, picturesque driveway leads to the residence, where lush landscaping, cobblestone accents, and a garden-lined walkway framed by palms, rose bushes, and mature oaks create a stunning sense of arrival. A rare year-round creek winds through the property, enhancing the serene, park-like setting. The approximately 4,050 sq ft home features 5 bedrooms and 4.5 bathrooms, thoughtfully designed with spacious living areas and modern upgrades throughout. The main living room showcases soaring beamed ceilings, dual skylights, and a striking fireplace, while a secondary living area with its own fireplace offers additional comfort and flexibility. The gourmet kitchen is a true centerpiece, highlighted by a Viking six-burner range, custom backsplash, designer fixtures, and an expansive island—perfect for both everyday living and entertaining. Seamless indoor-outdoor flow leads to multiple covered patios and sitting areas, including a ?????ously appointed space with jasmine-covered trellis. The main-level primary suite offers direct access to the backyard retreat, complete with a pool, spa, and surrounding lounge areas designed for relaxation and entertaining. Upstairs, a versatile loft overlooks the main living space, ideal for a game room, media area, or additional living quarters. The grounds are equally impressive, featuring turfed areas for low-maintenance living, mature landscaping, and multiple gathering spaces. Currently utilized as a successful Airbnb, the property offers excellent income-producing potential or flexibility for private events, retreats, or extended stays. Additional highlights include solar with minimal utility costs, three-car garage, dual HVAC systems, and a well. This rare offering seamlessly combines luxury, land, and lifestyle—ideally located just minutes from Old Town Temecula and Temecula Wine Country, where award-winning wineries, dining, and year-round events await. Enjoy the perfect balance of peaceful, rural living with convenient access to shopping, entertainment, and major commuter routes. Set within one of Southern California’s most sought-after rural communities, this property presents a truly unique opportunity to own a private retreat without sacrificing accessibility or modern comforts.

46245 Buenos Campos Dr, Temecula

32213 Daybrook Ter, Temecula
$1,900,000
4 Beds ⋅ 5 Baths ⋅ 260015706SD MLS ⋅ Closed Status
Only 57 ever built. One available now. $300k in upgrades!! In the heart of Temecula wine country, in the SHAWOOD gated community, sits a home that raises the bar for what single-story luxury should look like. This is the YURI model — one of just 57 SHAWOOD residences ever built here as part of Sekisui House luxury division. Every beam, joint, and panel is fabricated to exact specification. Set on a massive ½ acre premium lot with a newly completed resort-style backyard is nothing short of spectacular — with a brand-new pool and spa, designed for entertaining at scale. Still plenty of room for a sport court, garden or ADU. The chef’s kitchen is anchored by a full Monogram Statement Collection: a 48” professional range with hood, wall oven, Advantium microwave, fully integrated dishwasher, and 42” built-in refrigerator. A dedicated prep kitchen adds a second built-in refrigerator. Custom Modern Olmo Miele cabinetry, slab countertops, and an oversized island tie it all together. The great room opens to the outdoors through multiple upgraded multi-panel sliders, flooded with light from Clearview ceiling windows and anchored by a dramatic 60” ORION electric fireplace. The primary suite features an upgraded walk-in closet, glass enclosures, and a Freestanding Soaking Tub that deserves a moment of its own. The guest casita with its own private entrance--easily converted into a JADU. Add paid solar, Tesla batter storage, EV charger, and an extended ceiling with exposed beam -- and you have a home that was simply not built to compromise. Full upgrade list avail upon request.

32213 Daybrook Ter, Temecula

Based on information from California Regional Multiple Listing Service, Inc. as of . This information is for your personal, non-commercial use and may not be used for any purpose other than to identify prospective properties you may be interested in purchasing. Display of MLS data is usually deemed reliable but is NOT guaranteed accurate by the MLS. Buyers are responsible for verifying the accuracy of all information and should investigate the data themselves or retain appropriate professionals. Information from sources other than the Listing Agent may have been included in the MLS data. Unless otherwise specified in writing, Broker/Agent has not and will not verify any information obtained from other sources. The Broker/Agent providing the information contained herein may or may not have been the Listing and/or Selling Agent.