Refine Search
Sort by
$4,400,000
WS26027988 MLS Closed Status
625 & 627 S. Wabash is a 16-unit apartment complex situated on two lots totaling four parcels in Glendora. The property consists of two separate 8-unit, two-story walk-up buildings constructed in 1959, with slab foundations and rolled composition roofs (including carports). The buildings total 10,453 with the property lot size consisting of 20,978 SF. There are 16 two-bedroom / one-bath units featuring gas wall heaters and wall A/C, with select interior upgrades including newer kitchen cabinets, granite countertops, gas stoves/ovens, vinyl plank flooring, and updated bathrooms with newer vanities and sliding tub/shower doors. Flooring varies by unit and includes carpet, vinyl plank, oak parquet, ceramic tile, or sheet vinyl. Utilities are individually metered for gas and electric, while ownership covers hot water, water/sewer, and trash. Each building is served by its own 100-gallon hot water heater (625's was replaced in 2016; 627's was replaced in 2021). Electrical sub-panels were replaced around 2016, and plumbing upgrades include replaced hot water lines and selective unit re-pipes using copper or PEX. The property offers 28 parking spaces (15 carports and 13 open), no soft-story requirements, and two common laundry rooms (one per building) with owner-owned washers and dryers. Major capital improvements include new building roofs installed in March 2022 and carport roofs replaced in 2016. PROPERTY HIGHLIGHTS: *Prime Glendora Location. *Seller Carried financing 5 years, 5.5% interest only with $1.9 mil down payment. *The property is subject to California AB 1482 statewide rent control; no local rent control applies in Glendora.

625 -627 S Wabash Avenue, Glendora

$3,798,001
6 Beds 6 Baths CV25118511 MLS Closed Status
Experience the height of luxury and privacy in this breathtaking custom estate nestled in the foothills of North Glendora. Built in 2012 and situated behind private gates on a spacious one-acre lot, this one-of-a-kind residence offers an extraordinary blend of elegance, comfort, and cutting-edge smart technology, all set against a stunning backdrop of panoramic city and mountain views. Boasting 6 bedrooms, 5.5 bathrooms, and nearly 6,800 square feet of sophisticated living space, every inch of this home showcases exquisite craftsmanship and the finest materials. Enter through grand double iron doors into a dramatic formal entry, where a designer chandelier and gleaming finishes set the tone. The heart of the home is the expansive great room featuring high ceilings, a custom fireplace, wet bar, and French doors that open to a serene-covered patio. The adjacent state-of-the-art kitchen is a chef’s dream, complete with a Miele appliance suite, Bulthaup cabinetry, a central island, and a fully equipped wok kitchen with a built-in fryer, super burner, and Viking hood. Retreat to the luxurious primary suite with a private sitting area, balcony overlooking the city, spa-inspired bathroom with a steam shower, air jet tub, and dual vanities. Additional highlights include a private office, game/theater room with wet bar and fireplace, and a spacious playroom. Modern convenience meets timeless elegance with a full home automation system, integrated sound throughout, custom window coverings, and even a commercial-grade elevator. The attached six-car garage (approx. 1,400 SF) provides ample space for vehicles and storage. Outside, the park-like grounds offer a peaceful escape with mature oak trees, fruit trees, a putting green, and plenty of space to relax or entertain. Truly a one-of-a-kind property in one of Glendora’s most prestigious neighborhoods. Designed for discerning buyers who demand the very best—this home must be seen to be fully appreciated.

1051 Oak Canyon Lane, Glendora

$3,375,000
13 Beds 12 Baths 25631885 MLS Closed Status
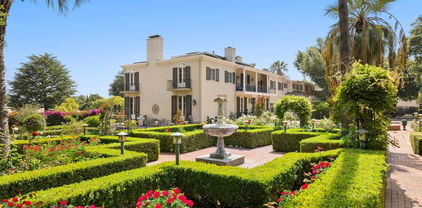
This private and secluded home offers not only an amazing main home for multi-generational family living but also boasts three additional ADUs: A 2,000-square-foot, two-bedroom, three bathroom guest house near the pool; a two-bedroom, one-bathroom apartment under one of the many shade filled oak trees; and a one-bedroom, one-bathroom studio nestled at the edge of one of the many gardens. Adorning the 1.65-acre property tucked behind the eight-foot bougainvillea-lined wrought-iron fences, sits an oasis of decorative fountains, multiple koi ponds, and an array of multi-colored rose gardens amongst the brick-lined pathways. Additionally, the property offers a host of fruit trees, avocado trees, and citrus trees for your snacking pleasure. This is a true family complex built for families and entertaining. Located close to award-winning schools, in a quiet neighborhood amongst the tree-lined streets of Glendora, it is a family oasis. This home offers you a multitude of possibilities. With seven bedrooms, six bathrooms, and two offices and two studies in the main house, plus a downstairs with a billiard room, bar, theater room, and hidden speakeasy, you can live and entertain to your heart's content. And with five additional bedrooms amongst the ADUs, you have the opportunity of a lifetime for your multi-generational family to live together on a scenic and secure garden estate. Utilize the two built-in offices in the main home or convert one of the many ADUs into a larger office, and you can work from home in quiet luxury. Or, if you want your property to generate income, you can rent out the three ADUs for approximately nine thousand dollars a month in rental income. In either case, your family will flourish and thrive for generations. Located one-and-a-half miles from historic old-town Glendora, you are minutes away from fine dining, thriving businesses, and shopping. And when you need to make your way to the big city, Glendora is less than an hour away from downtown Los Angeles. Designed by Hollywood's historic architect Wallace Neff, the home offers a look back into the exciting world of Hollywood's golden era, while giving you a multi-generational living experience updated in 2022 with renovations including all-new paint, new appliances, new fixtures, refurbished flooring in much of the house, and new lighting, electrical, and plumbing throughout. This estate also offers the opportunity for massive property tax breaks and over eighty solar panels (owned, not leased) to make life even easier for your entire family. Best of all, with a huge price reduction, the property is priced below market and ready to welcome you home.

820 N Verano Drive, Glendora

$2,500,000
4 Beds 6 Baths CV26079375 MLS Closed Status
Meticulously custom-built ranch-style home in the foothills of North Glendora. Tucked away on a quiet cul-de-sac, this private and spacious residence offers 4 bedrooms, 5 bathrooms, and the option for a 5th bedroom. Set on a generous 1/2 acre lot, the property combines comfort, functionality, and scenic mountain views in a secure, upscale setting. Designed for both everyday living and entertaining, the home centers around an expansive chef's kitchen that opens seamlessly to the family room. High ceilings and a beautiful fireplace create a warm, inviting space for gatherings. The kitchen features an oversized island, granite countertops with full backsplash, abundant white cabinetry, Thermador high-end appliances, including a 6-burner cooktop with pot filler, and a professional-grade hood. The primary suite offers direct backyard access and includes a spa-like bathroom with dual vanities, a large jacuzzi tub, a walk-in shower with rain showerhead, and a large walk-in closet. All secondary bedrooms feature walk-in closets, a convenient Jack-and-Jill bathroom, and frosted-glass doors. Entertainment options are everywhere. Inside, you will find a private movie theater with a projector, screen, built-in speakers, 7 theater-style seats, and a small bar seating area. A spacious game room offers space for billiards or air hockey, while outdoors, you can enjoy a basketball court, in-ground trampoline, and your own putting green. Additional highlights include natural wood flooring, crown molding & recessed lighting throughout, 5.1 surround sound in the family room, and a media niche with custom cabinetry. Step outside to a north-facing backyard retreat. Enjoy a large covered patio, built-in BBQ, glass rock fire pit, and sweeping mountain views. The resort-style pool with a baja shelf and spa is crafted with natural rock, complete with a waterfall and slide, and pebble-tech coating. Curb appeal stands out with a freshly painted exterior, a large covered front porch with a hanging swing, lighting, & security cameras add both convenience and peace of mind on beautifully landscaped grounds featuring custom brickwork. This is a home built for comfort, connection, and everyday enjoyment, offering a rare blend of space, privacy, and high-end amenities in one of Glendora's most desirable neighborhoods. House was rebuilt in 2004 by previous owner. This home is complete w/5.6KW owned solar system, whole house lighting system, & 400AMP underground electric system.

1103 W Danton, Glendora

$2,250,000
CV26111107 MLS Closed Status
OUTSTANDING Investment Opportunity in Glendora's stable residential community. First time on the market, family owned, well maintained 7 unit apartment complex. Ample parking includes 6 garages (one is a two-car attached to Unit A, and 6 are single car) plus 11 parking places two of which are tandem. Mature landscaping and a sprawling front lawn adding to the residential style of the building affording great curb appeal. Units A,B,C & D have their own private patio areas and all Units except for G have washer and dryer hook ups within the Unit, central air and central heat plus private meters. Tenant retention is high in this complex making it a great asset for the investor. The roof has recently been replaced, and the only vacant unit has been painted with new flooring and new light fixtures installed ready for a new tenant. Walking distance to Glendora's rec Park, the Village with its great restaurants and boutiques plus Holiday Events, the Library, the Train Station and shopping. Quick access to 57 and 210 Freeways and Citrus College, APU and Glendora Unified Schools in addition there are private schools, including St Lucy's, Foothill Christian, & St. Dorothy's.

424 E Ada Avenue, Glendora

$2,085,000
5 Beds 5 Baths WS26098340 MLS Closed Status
Welcome to this exceptional luxury residence built in 2016, located in one of North Glendora's most sought - after neighborhoods with the excellent school district, a quiet cul-de-sac neighborhood. No HOA & No Mello Roos! Featuring 5 bedroom 5 bathroom with an office. Magnificent indoor & outdoor space – truly an entertainer’s dream! A formal dining room featuring a gourmet kitchen offers a large center island, breakfast bar and dining area, stainless steel appliances, 6-burner range with mosaic backsplash, built-in refrigerator, high end cabinetry, walk-in pantry. Spacious living room with a fireplace and glass sliding door opens to your beautiful backyard. Individual laundry room, three car attached garage. A convenient downstairs bedroom suite with a private kitchen area and living room. Backyard featuring a built-in BBQ and a bar, large heated spa, covered patio and seating areas, outdoor fireplace, immaculate landscaping and beautiful mountain views. Upstairs features two suites and Jack- and - Jill bedroom and bathroom. A big loft for families to entertain Plus Bonus balcony with mountain view. Relax in the master bedroom with a private balcony and large walk in closet. Master bathroom with oversized soak tub, walk-in shower and separate vanities. New solar system installed. A prime location close to shopping, parks, restaurants, and easy freeway access. COME AND CHECK IT OUT

526 Francesca, Glendora

$2,050,000
CV26106697 MLS Closed Status
Just Listed: A pride-of-ownership 7-unit multi-family property in the highly desirable city of Glendora. This well-maintained asset delivers solid in-place income with a 13 GRM and 5% CAP Rate, while also offering long-term upside in one of the San Gabriel Valley’s most stable rental markets. The property features an excellent unit mix consisting of two 2-Bed/1.5-Bath two-story townhouse style units, and five 2-Bed/1-Bath units, layouts that consistently attract strong tenant demand. Most units have been updated with new kitchens, bathrooms, flooring, windows and more. The property offers approximately 6,434 rentable square feet on a 10,442 sq. ft. lot. Residents enjoy private patios or balconies, ample onsite parking, and an onsite laundry facility, enhancing tenant retention and occupancy stability. Additional recent improvements include a newer roof, updated copper plumbing, and recent exterior paint, reinforcing the property’s pride-of-ownership appeal and operational reliability. This property is ideal for investors searching for a clean, well-maintained multi-family asset with strong fundamentals, a desirable unit mix, and long-term upside potential.

569 E Colorado Avenue, Glendora

$1,861,500
5 Beds 3 Baths CV26127750 MLS Closed Status
Nestled on a sprawling corner lot in the highly sought-after Oak Tree Rancho Estates of North Glendora, this exceptional Tudor-inspired single-story residence offers timeless character, architectural charm, and modern upgrades. Set among the community's signature oak tree-lined streets and expansive estate-sized lots, this impressive home features 5 bedrooms, 2.5 bathrooms, 3,935 SF of living space, and sits on a generous 15,171 SF lot. A picturesque brick walkway leads to the welcoming front porch and double-door entry. Inside, hardwood floors and a formal entry create a warm first impression, highlighted by views of the private open-air courtyard, an ideal setting for outdoor dining, entertaining, or play. The thoughtfully designed floor plan includes a formal living room with leaded glass windows, a beautifully remodeled marble fireplace, and serene neighborhood views. The gourmet kitchen is the heart of the home, featuring wood cabinetry, granite countertops, a center island, Viking stainless appliances, and a Sub-Zero refrigerator. The kitchen opens seamlessly to the spacious family room with a brick fireplace, French doors to the courtyard, and an adjoining dining area. An expansive bonus room offers incredible versatility with a fireplace, wood-beamed ceiling, custom built-ins, and French doors opening to the backyard. The private primary suite serves as a luxurious retreat with a wood-beamed ceiling, walk-in closet, French doors to the courtyard, and a spa-inspired bathroom featuring a Carrera marble dual-sink vanity, oversized shower, and freestanding soaking tub. Four additional bedrooms, a beautifully remodeled hall bathroom, powder room, and indoor laundry room complete the interior. Designed for both relaxation and entertaining, the backyard showcases a gated pool and spa, expansive deck areas, fire pit, and an incredible rooftop view deck with sweeping views. Additional highlights include hardwood floors, French doors, wood & leaded glass windows, plantation shutters, crown molding, paneled interior doors, soaring ceilings, and wood ceiling details. Recent upgrades include a newer roof (2023), paid solar system with two Tesla Powerwalls, and newer HVAC system. A 3-car attached garage completes this remarkable property. Located within the award-winning Glendora School District, close to Glendora Country Club, and just a short walk to Glendora High School, this is a rare opportunity to own one of North Glendora's most distinctive estate homes.

1644 Oak Tree Terrace, Glendora

$1,843,500
5 Beds 4 Baths P1-25533 MLS Closed Status
Gracefully positioned on a south-facing hillside in prestigious Morgan Ranch, this Tudor-style residence offers timeless architecture, thoughtful upgrades, and resort-style outdoor living. Located in one of Glendora's most desirable neighborhoods, the home is served by award-winning public schools and elite private schools.An expanded gourmet kitchen features a Sub-Zero refrigerator, 9-burner Wolf stove, built-in microwave, wine cooler, and dual sinks, including a secondary prep/serving sink ideal for hosting and entertaining. Interior lighting within the glass-front cabinets enhances both display and functionality, adding depth and a refined ambiance to the kitchen space.A downstairs bedroom and bathroom provide flexibility for guests or multigenerational living, with beautiful views of the landscaped backyard garden. An office near the kitchen offers a practical and flexible workspace for daily use.The private backyard oasis includes a heated saltwater pool and spa, upgraded hardscape and landscaping, and a professionally engineered drainage system installed throughout the property. This is a critical feature for hillside homes, designed to properly manage water flow, protect structural integrity, and mitigate soil movement during seasonal rains.To further support long-term stability, the home has undergone commercial-grade push pier foundation improvements, with piers driven to bedrock to address differential settling commonly associated with hillside conditions. This level of reinforcement exceeds typical residential standards and reflects a proactive, engineering-driven approach to foundation support.Additional highlights include a tankless water heater, whole-house water softener, kitchen water filtration, an annual HOA of $986, and available permitted plans, drainage documentation, and foundation records.A rare opportunity to own a well-maintained, thoughtfully improved home in Morgan Ranch, where architectural character is matched by infrastructure designed for hillside living.

2233 Valiant Street, Glendora

$1,760,000
4 Beds 4 Baths CV26136120 MLS Closed Status
Live your dream of a Socal lifestyle that blends indoor and outdoor living in this spacious split level ranch sited on a generous lot nearly one half acre with foothill and city light views. The quiet rural street in NW Glendora provides a peaceful and private setting to entertain or enjoy with family and friends. Step inside to the inviting open spaces of the comfortable floor plan with four bedrooms, four baths and a den, including a massive second story primary retreat with mountain views. The heart of this lovely home is the expansive gathering room complete with warm wood paneling, walk in bar, raised hearth used bricked fireplace and a wall of picture windows overlooking the back yard paradise--a livable, luxurious space to make a lifetime of memories. An open kitchen with abundant cabinetry, newer appliances, and granite island cooktop includes a charming bay windowed breakfast nook, the perfect spot to enjoy your morning coffee. The downstairs bedroom wing includes two bedrooms, full hall bath, and a second primary suite with walk in tiled shower. The den on the opposite wing of the home makes an ideal home office, a quiet space for study or work projects. A wide wooden staircase takes you upstairs to the primary suite with wood parquet flooring, sitting area, walk in closet and spacious bath with dual vanities, separate shower and jacuzzi tub. Enjoy foothill and city light views from this spacious retreat. French doors open to glorious grounds with colorful landscaping and expansive lawn areas that provide the perfect setting for the grandest of garden parties. Outdoor spaces include multiple bricked and covered patios & decks to enjoy from daybreak to day’s end under the stars. Grill masters will get fired up over the stacked stone patio island with built in BBQ. Relax in the gazebo with your favorite beverage and watch city lights appear after the sun sets. A cross fenced sparkling pool & raised spa are ready for summer fun. Outdoor garden shed and veggie beds will delight those who love to dig in the dirt. Wisteria covered arbor shades a small pond. A three-car garage that also opens to the rear and concrete driveway allow for extra vehicle parking. This exceptional property is located within the prestigious Glendora school district. Walk to catch the Citrus College/APU A Line Station for dinner in Pasadena or take in local hiking trails. Enjoy country living in the city at Rancho Leadora!

1060 W Leadora Avenue, Glendora

$1,760,000
10 Beds 8 Baths CV26045812 MLS Closed Status
We are pleased to present a rare multifamily investment opportunity at 732 W. Bagnall Street in Glendora, CA, offering significant value-add potential in the heart of the San Gabriel Valley. This well-maintained 4-unit asset is strategically positioned within walking distance of Citrus College and just minutes from Historic Route 66 and S. Grand Avenue. Situated on a ±11,661 SF lot, the property features a substantial ±5,791 SF of rentable space. The asset is distinguished by its oversized, townhome-style units averaging an impressive 1,448 SF—a rare find that appeals to high-quality, long-term tenants. The unit mix includes 2-bedroom/2-bathroom residences featuring large covered balconies and 3-bedroom/2-bathroom floor plans boasting expansive rooftop decks and patios. Each home is thoughtfully designed with functional kitchens—including oven ranges, and dishwashers—complemented by central air conditioning and heating, ceiling fans, durable tile flooring throughout, and plush carpeting in the bedrooms. The lifestyle experience is further enhanced by private backyards for every unit, washer/dryer hookups, and spacious on-site storage located at the rear of the property. Additionally, residents benefit from the convenience of attached one and two-car garages with direct interior entry and lush, mature landscaping that surrounds the property. Residents enjoy a “best of both worlds” location. Within a 20-mile radius, the property offers access to the charming Glendora Village, premier shopping at The Shops at Santa Anita, and iconic landmarks like Old Pasadena and the Pasadena Rose Bowl. Outdoor enthusiasts are also catered to by the nearby Frank G. Bonelli Regional Park and Raging Waters. 732 W. Bagnall Street is a prime Glendora income-producing property and an exceptional long-term investment. As a four-unit asset, the property qualifies for favorable single-family residential financing, making it an accessible and strategic acquisition for a first-time purchaser, a seasoned investor, or a 1031 exchange buyer. This offering represents a compelling value-add opportunity, with significant upside potential to bridge the gap to market rents through strategic interior and exterior enhancements. Situated in a highly desirable and supply-constrained submarket, this asset offers both immediate stability and substantial future appreciation.

732 W Bagnall, Glendora

$1,760,000
CV26045749 MLS Closed Status
We are pleased to present a rare multifamily investment opportunity at 732 W. Bagnall Street in Glendora, CA, offering significant value-add potential in the heart of the San Gabriel Valley. This well-maintained 4-unit asset is strategically positioned within walking distance of Citrus College and just minutes from Historic Route 66 and S. Grand Avenue. Situated on a ±11,661 SF lot, the property features a substantial ±5,791 SF of rentable space. The asset is distinguished by its oversized, townhome-style units averaging an impressive 1,448 SF—a rare find that appeals to high-quality, long-term tenants. The unit mix includes 2-bedroom/2-bathroom residences featuring large covered balconies and 3-bedroom/2-bathroom floor plans boasting expansive rooftop decks and patios. Each home is thoughtfully designed with functional kitchens—including oven ranges, and dishwashers—complemented by central air conditioning and heating, ceiling fans, durable tile flooring throughout, and plush carpeting in the bedrooms. The lifestyle experience is further enhanced by private backyards for every unit, washer/dryer hookups, and spacious on-site storage located at the rear of the property. Additionally, residents benefit from the convenience of attached one and two-car garages with direct interior entry and lush, mature landscaping that surrounds the property. Residents enjoy a “best of both worlds” location. Within a 20-mile radius, the property offers access to the charming Glendora Village, premier shopping at The Shops at Santa Anita, and iconic landmarks like Old Pasadena and the Pasadena Rose Bowl. Outdoor enthusiasts are also catered to by the nearby Frank G. Bonelli Regional Park and Raging Waters. 732 W. Bagnall Street is a prime Glendora income-producing property and an exceptional long-term investment. As a four-unit asset, the property qualifies for favorable single-family residential financing, making it an accessible and strategic acquisition for a first-time purchaser, a seasoned investor, or a 1031 exchange buyer. This offering represents a compelling value-add opportunity, with significant upside potential to bridge the gap to market rents through strategic interior and exterior enhancements. Situated in a highly desirable and supply-constrained submarket, this asset offers both immediate stability and substantial future appreciation.

732 W Bagnall, Glendora

$1,710,000
5 Beds 4 Baths CV26082030 MLS Closed Status
ADU! ADU! Nestled in the scenic foothills of Glendora and surrounded by mature trees, this fully remodeled ranch-style home offers the perfect blend of modern comfort and natural beauty. Spanning approximately 2,500 square feet, the main residence features four spacious bedrooms and 2.5 bathrooms, thoughtfully designed for both everyday living and effortless entertaining. Step inside to find luxury vinyl plank flooring throughout, a light-filled open layout, and a beautifully updated kitchen complete with abundant cabinetry, ambient lighting, and generous prep space. An indoor laundry room and a four-car garage add convenience and functionality, while south-facing views provide a serene backdrop to call home. A standout feature of this property is the rare and highly desirable detached ADU—a 625-square-foot retreat complete with its own one-car attached garage, private entrance, and a luxurious one-bedroom, one-bath layout. Ideal for multigenerational living or as a premium rental opportunity, the ADU offers flexibility and income potential, with the ability to create a separate, private yard space. Extensively upgraded throughout, the property includes all-new dual-pane windows, updated HVAC systems with updated ducting, new electrical panels and wiring, new plumbing and lighting fixtures, new water heaters, and a freshly poured concrete driveway. The newly landscaped grounds further enhance the home’s curb appeal and outdoor enjoyment. Located near award-winning schools, scenic hiking trails, and the vibrant charm of downtown Glendora, this property combines lifestyle, location, and long-term value in one exceptional offering. Information deemed reliable, buyer to verify.

856 E Palm, Glendora

$1,700,000
4 Beds 5 Baths OC26062281 MLS Closed Status
AMAZING OPPORTUNITY !!! Welcome to 2290 Redwood Drive, Glendora, a beautiful Cape Cod-style residence with pool and spa located in the highly sought-after gated community of Oakhart Estates. Situated on an expansive 18,000+ square foot lot, this impressive home offers over 3,200 square feet of thoughtfully designed living space, combining charm, privacy, comfort, and versatility. The home features 4 spacious bedroom suites, each with its own private bathroom, plus a beautifully appointed office/library that can easily function as a 5th bedroom or flex space. The main-level primary suite offers a large en suite bathroom and direct access to the backyard, while an additional downstairs junior suite provides flexibility for guests, extended family, or multigenerational living. Upstairs, you’ll find 2 additional en suite bedrooms, including one with a private balcony, plus a generous loft ideal for a home office, gym, media room, or playroom. Designed for both everyday living and entertaining, the home also offers inviting formal living and family rooms, blending timeless character with functional living spaces. Step outside to your private backyard retreat featuring a sparkling pool and spa, covered patio, built-in BBQ area, multiple entertaining spaces, and a private basketball court. Ideally located near shopping, dining, entertainment, and golf, this is a rare opportunity to own a spacious and distinctive home in one of Glendora’s most desirable gated communities.

2290 Redwood Drive, Glendora

$1,670,000
4 Beds 3 Baths OC26056823 MLS Closed Status
Location Location!!! Nestled within the gated community of Saratoga, this turn-key, beautifully remodeled 4-bedroom, 3-bathroom home offers luxury, comfort, and an ideal family-friendly setting. Located on a quiet cul-de-sac, the home sits across from a basketball court and near a neighborhood play structure. Completely remodeled in March 2025, the 2,988 sq ft home features gorgeous wide-plank white oak engineered hardwood floors throughout, soaring 9-foot ceilings, custom cabinetry, built-ins, and thoughtfully curated designer finishes. The chef’s kitchen is the heart of the home, featuring an impressive 10-foot island, custom banquette seating, and high-end appliances including a KitchenAid 6-burner stovetop, double ovens, microwave drawer, dishwasher, Sub-Zero refrigerator, and wine refrigerator—perfect for both everyday living and entertaining. The spacious primary suite offers high ceilings, views of the private backyard, and a spa-like bathroom with a soaking tub, separate shower, custom double vanity, private water closet, and a large customized walk-in closet. In addition to the four bedrooms, the home offers two versatile bonus spaces ideal for a playroom, office, formal dining room, den, library, or game room. Thoughtfully upgraded and move-in ready, this exceptional home combines modern elegance with everyday functionality in the sought-after Saratoga community

2269 Shady Oaks, Glendora

$1,650,000
4 Beds 4 Baths CV26033146 MLS Closed Status
Welcome to 1010 Juniper Drive – Modern Luxury in the Foothills of Glendora Built in 2024 and located in the desirable La Colina Estates community, this beautifully designed residence offers thoughtfully planned living space with sweeping view of the foothills. The open-concept layout is ideal for both everyday living and entertaining. At the heart of the home is a stunning chef’s kitchen featuring upgraded Calacatta Maywood quartz countertops, a dramatic oversize island, premium SMART GE Monogram Appliances, and a generous walk-in pantry. Designer fixtures, oversize sink, soft closed cabinetry and more. The kitchen flows seamlessly into the expansive great room equipped with 5.1 Surround sound In-Ceiling Speakers, creating a bright and inviting gathering space. This home offers a spacious primary suite with an elegant spa-inspired bathroom retreat. Designed with comfort and efficiency in mind, the home includes a fully installed 4.88 kW solar system, smart thermostat, Ring doorbell, MyQ garage controls, and modern smart-home integration. Indoor-outdoor living at its finest. The backyard is a blank canvas ready for your personal vision, while the custom-designed front yard offers a warm and welcoming entrance to your new home. Additional highlights include a spacious 3-car garage with Tesla battery and EV charger, contemporary Spanish-style exterior, and a premium location close to award-winning Glendora schools, parks, and downtown amenities.NO MELLO ROOS !!! This home offers the benefits of new construction without the wait.

1010 Juniper, Glendora

$1,600,000
4 Beds 2 Baths WS26077902 MLS Closed Status
Exceptional value for turnkey modern living. Welcome to 326 E Sierra Madre Ave, a fully reimagined 5 bd 4 ba single-story home featuring over $500,000 in top-to-bottom permitted upgrades. With acoustic-insulated dual master suites, an open-concept layout, and an extensive list of key upgrades, this is not a cosmetic flip - this home has had a total transformation built on thoughtful design, quality craftsmanship, and long-term durability. Inside, natural light fills the home, highlighting the brand-new 16mm engineered hardwood flooring and plush carpeting throughout. New drywall finished in a modern palette complement the home, with select interior walls removed and shear walls restructured to achieve the sense of openness and flow. The kitchen has been thoughtfully designed, featuring high-end appliances that blend seamlessly with the Euro-style cabinetry, with premium finishing throughout. New recessed lighting and updated fixtures throughout the home enhance the ambience and create a very vibrant living environment. Inside the primary suite, you’ll notice the spa-like bathroom featuring a spacious walk-in closet with soft lighting and custom built-in cabinetry. Both suites open directly to the newly landscaped yard, complete with a putting green and a gazebo that create a refined outdoor retreat, perfect for friends and family to enjoy. Nearly every major system has been replaced, with all-new plumbing and sewer lines, 200-amp electrical system with approximately 80% of the home rewired, a new water heater, a 5-ton HVAC system with new ducts, and premium R-32 insulation. A brand-new roof with new plywood offers peace of mind for years to come. Termite fumigation has been completed with all affected wood replaced, and pest control has been performed twice, covering both interior and exterior spaces. The garage has an epoxy coating and is EV ready with a 220V outlet. Located on a quiet and well-kept street in one of Glendora’s most established neighborhoods, this home offers a great balance of privacy and convenience. It’s just minutes from schools, parks, shopping, and dining, with quick access to the 210 Freeway for an easy commute. Don’t miss out on the perfect mix of quality, comfort, and location, this one checks every box. All property details are provided to the best of the agent’s knowledge based on available information. Buyers are encouraged to verify all information independently to their own satisfaction.

326 E Sierra Madre, Glendora

$1,597,000
4 Beds 3 Baths CV26042576 MLS Closed Status
A rare find in the prestigious Hidden Springs neighborhood, this beautifully renovated single-story home showcases refined modern farmhouse style and bright, open living spaces throughout. Designed for relaxed everyday living and effortless entertaining, the thoughtfully crafted floor plan features a dramatic multi-slide patio door that opens to a spacious California room — perfect for outdoor dining and hosting gatherings year-round. The kitchen blends timeless shaker cabinetry with sleek dark stainless appliances, a cheerful dining nook, and a generous quartz island that flows seamlessly into the family room with vaulted, beamed ceilings. A spacious game room offers the ultimate setting to gather with friends and family. Stunning mountain views grace most rooms, including the serene primary suite complete with a spa-inspired bath featuring a walk-in shower, dual custom quartz vanities, and a freestanding soaking tub. The fourth bedroom is currently configured as a den or home office with convenient access to an adjacent three-quarter bath. All three bathrooms are beautifully updated with stylish, contemporary finishes. Step outside to your private backyard retreat, where a fully renovated pool with Baja shelf and raised spa is complemented by an expansive patio and tranquil mountain views. Water-wise landscaping with succulents and native plantings ensures easy maintenance and year-round appeal. A new concrete driveway leads to a detached two-car garage. Ideally located within the highly regarded Glendora Unified School District and just a short Distance to Sellers Elementary school, Goddard Intermediate School and George Manooshian Park and its sports fields, this exceptional home offers the perfect blend of comfort, style, and location.

1215 Hidden Springs, Glendora

$1,575,000
5 Beds 6 Baths CV25253606 MLS Closed Status
Step through the grand entry beneath a sparkling chandelier and prepare to be enchanted by this architectural gem in Glendora’s coveted foothills. The open-concept main floor blends elegance and comfort — with a formal dining room, newer kitchen and breakfast nook, and both a formal living room and family room, each anchored by its own cozy fireplace. Vaulted ceilings, a whole-house intercom, and three energy-efficient AC units ensure every corner feels spacious, connected, and comfortable. Solar panels — 31 in total, fully paid and included — make this home as smart as it is stunning. Invite guests to linger on the main-floor veranda, where French doors open to an elegant outdoor living space with sunset views. A private guest suite with its own full bath provides the perfect retreat for visitors. Descend the grand staircase to discover a tranquil lower level featuring a sitting foyer, laundry room, and three bedrooms, including a spacious master suite with an en-suite spa bath, walk-in closet, and private backyard access with plantation shutters. Upstairs, a second master retreat awaits — complete with built-in cabinetry, a wet bar, vaulted ceilings, dual sinks, and a huge walk-in closet bathed in natural light. A three-car garage adds everyday practicality to this stately design. Moments from Glendora Country Club, Rubel Castle, and the charming downtown village lined with cafés and boutiques. Enjoy nearby Glendora Mountain hiking trails, Finkbiner Park, and top-rated Glendora schools. Easy freeway access makes commuting or weekend getaways a breeze. "Seller is open to negotiating buyer incentives, including potential assistance with closing costs, on all reasonable offers. Don’t miss this opportunity!"

2200 Shenandoah, Glendora

$1,556,000
4 Beds 3 Baths CV26039934 MLS Closed Status
Exquisitely renovated and impeccably designed, this stunning 4 bedroom, 3 bath estate in the heart of Glendora offers 2,652 square feet of sophisticated living and effortless elegance. Privately set behind a sweeping circular driveway and complemented by a three-car finished garage with generous additional parking, this residence immediately impresses with its striking curb appeal, partial brick façade, and grand double-door entry. Inside, upgraded wide-plank flooring and soft recessed lighting create a warm yet contemporary ambiance throughout. The thoughtfully designed formal living and dining spaces include a step-down living room adorned with a charming bay window—an inviting setting for intimate gatherings and refined entertaining. At the heart of the home lies a spectacular, fully remodeled chef’s kitchen featuring gleaming quartz countertops, brand-new stainless-steel appliances, custom cabinetry, and a dramatic waterfall island with seating for four. The adjoining breakfast nook overlooks the family room through a sleek glass balustrade and opens seamlessly to the backyard, creating a natural flow between indoor comfort and outdoor leisure. The step-down family room is rich in character, highlighted by a statement brick-mantled fireplace, a full wet bar, and an expansive sliding door that enhances the home’s indoor-outdoor lifestyle. A desirable downstairs bedroom suite offers privacy and flexibility, complete with yard access and serene mountain views. The adjacent three-quarter bath has been beautifully reimagined with quartz counters, designer cabinetry, and direct outdoor access—ideal for guests or future pool convenience. Ascending the modern glass-balustrade staircase, the primary suite serves as a true private retreat. Enjoy a covered balcony, dual custom closets with elegant Japanese koji-style doors, and a spa-inspired bath featuring a soaking tub, separate shower, dual vanities, and a state-of-the-art Japanese bidet toilet. Two additional upstairs bedrooms capture picturesque backyard and mountain vistas and share a tastefully remodeled bath appointed with a waterfall shower and premium finishes. The backyard is a tranquil sanctuary, thoughtfully landscaped and centered around an inviting in-ground hot tub. A detached structure with electricity offers endless possibilities whether envisioned as a private fitness studio, creative workspace, executive office, or refined retreat.

605 Live Oak Avenue, Glendora

$1,465,000
3 Beds 4 Baths CV26116568 MLS Closed Status
Rare Glendora Foothill Gem | 3BR+Office/4BA |? Office Can be 4th Bedroom |~2,938 SF | Pool | Paid Solar | Some homes are just houses. This one is a legacy. Tucked into the Glendora foothills on a quiet, tree-lined street, this stunning custom single-story has been cherished by just three owners since 1957 — and it shows in every detail. Nearly 3,000 sq. ft. of beautifully maintained living space on an expansive 15,111 sq. ft. lot. With precise 90 degree angles and stunning, custom details this house is in a league of its own. What sets this home apart? Every bedroom has its own ensuite bath — an almost unheard-of feature for the era, and a luxury today's buyers still pay a premium for. The heart of the home is a gorgeous kitchen with reglazed custom birch cabinetry, quartz countertops, refreshed backsplash, dual pantries, and storage that impresses. The primary ensuite feels like a retreat — remodeled, refined, and ready to impress. Step outside and you're in a Southern California paradise: mature oaks, generous entertaining space, and a sparkling resurfaced pool with a brand-new Baja bench made for long summer afternoons. The wraparound, paver driveway makes a statement before you even walk through the door. And the upgrades, they're the kind that matter — paid-off solar, upgraded electrical panel, EV charging, full PEX repipe, new HVAC with replaced ductwork, triple-pane windows with integrated blinds, whole-house fan, and dual attic automatic cooling. This home is as efficient as it is beautiful. Situated near the 210 & 57 freeways and near the heart of downtown Glendora. With award winning schools and walking distance to Glendora High School, this home is a complete package. Virtually staged photos are included for illustrative purposes only.

166 Catherine Park Drive, Glendora

$1,450,000
4 Beds 3 Baths CV26106063 MLS Closed Status
Experience elevated California living in this stunning fully renovated 4-bedroom, 3-bathroom retreat nestled within the sought-after foothills of Glendora. Spanning over 2,100 square feet on more than half an acre, this exceptional property blends resort-style luxury with private open-concept living. Beautifully updated finishes, designer details, and expansive sun-filled spaces create an inviting atmosphere throughout. The show stopping kitchen opens seamlessly to the main living and dining areas, ideal for both everyday comfort and effortless entertaining. Thoughtfully designed interiors and a flowing floor plan enhance the home’s warm ambiance. Outside, escape to your own private resort featuring a sparkling pool, relaxing spa, mature landscaping, and multiple entertaining spaces designed for year-round enjoyment. Rare RV parking offers added versatility and convenience. Sophisticated yet welcoming, this turnkey residence captures the essence of luxury foothill living with space, privacy, and timeless style. Don't wait, schedule your visit today !!

569 N Barranca Avenue, Glendora

$1,430,000
AR25245333 MLS Closed Status
SOLD FOR LAND VALUE ONLY. DEVELOPMENT OPPORTUNITY: 709, 715 Rte 66 Rare development opportunity on historic Route 66 in Glendora. Offered together, 709 and 715 E. Route 66 (APNs 8646-029-007 & 8646-029-008) present two contiguous commercial/industrial parcels totaling approximately 45,980 SF. Lot sizes are 25,084 SF (90’ x 279’) and 20,896 SF (75’ x 279’). Properties are being sold as-is for land value only. Buyer to cooperate with Seller’s 1031 Exchange. Do not disturb tenants — properties are occupied. Currently zoned GDC_RT66SP (commercial/industrial), the parcels require a zone change to R3 (residential/multi-family) for most redevelopment uses. Seller will cooperate with the process but makes no guarantees. As a strong precedent, Brandywine Homes is developing 39 residential units on ~80,474 SF directly next door. Glendora is an up-and-coming hub, with a new Metro A Line station scheduled to open September 19, 2025, enhancing commuter access to Los Angeles and the San Gabriel Valley. The city has committed nearly $350 million over the next 30 years for infrastructure improvements, including upgrades to streets, water, and public facilities. Its Housing Element (2021–2029) prioritizes multi-family and mixed-use growth along key corridors such as Route 66. Known for top-rated schools, abundant parks and trails, and the walkable “Glendora Village” downtown, the community consistently ranks as one of the most desirable family-oriented cities in the San Gabriel Valley. With housing demand on the rise and a clear Route 66 revitalization plan in place, these parcels are well-positioned to deliver strong upside for the right investor or developer.

709 E Route 66, Glendora

$1,425,000
3 Beds 3 Baths CV26082588 MLS Closed Status
Located near the base of the foothills in the sought after Glendora Country Club Estates neighborhood, this single-level ranch home offers a rare combination of golf course views, privacy, and long-term potential. Set on a large lot directly across from the 9th tee of the Glendora Country Club, the home enjoys an unobstructed view of the course and a peaceful setting on a quiet, established street. A covered front porch creates the perfect place to take in the view, while mature landscaping and several established trees enhance the property’s curb appeal and natural setting. Inside, the home features 3 bedrooms, 2.5 bathrooms, a functional single-level layout, and a 2 car attached garage. The property has been well maintained and updated over the years, while still offering a new owner the opportunity to make additional improvements and bring their own vision to the space. The backyard offers a private and tranquil retreat with mature landscaping and fruit trees including lemon, orange, grapefruit and avocado. A covered rear patio is ideal for relaxing, dining, and enjoying the quiet surroundings. With its foothill setting, golf course outlook, large lot, and desirable location within one of Glendora’s most established neighborhoods, this property presents a rare opportunity to create something truly personal in a setting that is difficult to replicate.

2059 Country Club, Glendora

$1,425,000
4 Beds 2 Baths CV26024821 MLS Closed Status
Set against a lush hillside backdrop, this single-story residence offers privacy, scale, and resort-style living. A gated driveway and separate gated RV parking are complemented by stacked-stone planters, brick-accented walkways, and curated landscaping with subtle lighting, creating a composed and welcoming arrival. The front porch introduces brick flooring and architectural lighting, opening through elegant iron-accented double doors into a thoughtfully designed interior. The foyer features herringbone tile, exposed beam detailing, and recessed lighting, with clean sightlines into the home’s primary living spaces. The living room is anchored by a bay window with plantation shutters overlooking the front yard, while the formal dining room is defined by French doors, a coffered ceiling, and a statement chandelier. The kitchen has been reimagined with white shaker cabinetry, quartz countertops, custom tile backsplash, brushed brass hardware, and designer pendant lighting. Stainless steel appliances include a gas cooktop with vent hood, a built-in oven and microwave, and a full-size refrigerator, with a peninsula providing casual seating. The family room offers vaulted beam ceilings, recessed lighting, and a stacked-stone fireplace with raised hearth. French doors open to the backyard, creating a seamless indoor-outdoor connection, with plantation shutters adding architectural continuity and privacy. The primary suite features plantation-shuttered windows, a slider with direct access to the rear patio, a walk-in closet, and a sliding barn door leading to the ensuite bath. The primary bathroom is finished with a long dual-sink quartz vanity, brushed brass fixtures, illuminated mirrors, and a walk-in shower clad in large-format tile with a hex-tile niche detail. Three additional bedrooms offer generous closets and shuttered windows, one with bamboo flooring. The hall bathroom mirrors the home’s finishes with a quartz vanity, modern fixtures, illuminated mirrors, and a tiled shower-tub surround. Outdoors, the backyard is designed as a private retreat with a pool and spa, expansive patios with stone inlays, a covered rear patio, built-in barbecue, and a central fire pit, all framed by mature palms and natural hillside greenery. The wide, fully gated driveway offers ample parking and access to the garage offering epoxy floors, a tankless water heater, and a Tesla charger. Additional upgrades: smooth finished interior drywall, owned solar and blown-in insulation.

514 N Valley Center Avenue, Glendora

$1,415,000
4 Beds 3 Baths CV26036036 MLS Closed Status
Nestled in a highly desirable Glendora neighborhood, this spacious single-story ranch home combines scenic mountain views, thoughtful updates, and a backyard designed for relaxing and entertaining. Featuring 4 bedrooms, 3 bathrooms, and approximately 2,657 square feet, the home showcases an easy-flowing layout designed for both everyday living and gathering with family and friends, with abundant natural light enhancing the generous living spaces throughout. Step through the double-door entry into an inviting living room highlighted by a cozy fireplace and expansive picture window framing stunning views of the San Gabriel Mountains, while the adjacent dining room provides an elegant setting for both casual meals and special occasions. At the heart of the home, the updated kitchen showcases granite countertops, custom cabinetry, and select stainless steel appliances, opening to a spacious eating area and family room anchored by a brick fireplace with raised hearth — creating a welcoming great-room style space ideal for entertaining, holidays, or relaxed everyday living. The spacious primary suite offers a peaceful private retreat, complete with a generously sized bedroom and full ensuite bathroom designed for comfort and functionality. Adding exceptional versatility, an additional bonus/game room features custom built-in bookshelves, a full attached bathroom, and closet space, providing wonderful flexibility for a guest suite, home office, media room, or extended living area. Step outside to a beautifully refreshed backyard retreat complete with new landscaping, updated lighting, and a remodeled pool and spa — perfect for relaxing afternoons, hosting gatherings, or enjoying Southern California evenings while taking in the scenic mountain views. The outdoor space also features raised vegetable garden beds and numerous fruit trees, including citrus, avocado, and berries, adding both charm and the opportunity for homegrown enjoyment. Significant recent improvements include a newer roof, newer paid solar panels, and newer attic insulation, providing added efficiency, long-term value, and peace of mind for the next owner. Conveniently located near local, top-rated schools, shopping, dining, and neighborhood amenities, this exceptional Glendora property presents a rare opportunity to enjoy spacious single-story living in a truly desirable community.

1268 Indian Springs, Glendora

$1,412,500
5 Beds 3 Baths CV26076313 MLS Closed Status
Welcome to this quintessential Glendora single-level ranch-style home, beautifully upgraded and offering 5 bedrooms and 3 bathrooms across 2,538 square feet of living space, all set on an expansive 17,649 square foot lot. Professionally landscaped grounds provide exceptional curb appeal and a warm, inviting first impression. Inside, the home features a formal living room with a cozy fireplace and a formal dining room with vaulted ceilings, perfect for gatherings and entertaining. The remodeled kitchen is appointed with quartz countertops, stainless steel appliances, and a stylish subway tile backsplash, and opens seamlessly to the family room. Just off the family room, enjoy a custom wine bar with a seating area and multiple doors leading to the outdoor living space. The backyard is designed for entertaining and relaxation, featuring an elevated composite deck, stacked stone pillars, and a covered patio complete with lighting and a ceiling fan. A brand new pool with an elevated spa and water features enhances the resort-style setting. The spacious primary suite offers a private retreat with a separate sitting area and an en suite bathroom featuring a walk-in closet, soaking tub, and dual vanity. Additional highlights include a combination of hardwood flooring, vinyl plank, and plush carpeting throughout. The property also includes RV parking, a circular driveway, and an attached 2-car garage. Conveniently located within walking distance to Cullen Elementary School and Goddard Middle School, this home combines comfort, style, and an ideal location.

726 E Sierra Madre Avenue, Glendora

$1,400,000
4 Beds 3 Baths CV26162442 MLS Closed Status
Situated at the end of a quiet cul-de-sac within the desirable Hunter's Trail neighborhood, this beautifully maintained residence occupies an expansive private lot where mature landscaping, manicured lawns, and rolling hillside surroundings create an exceptional setting. Completely refreshed with all new interior and exterior paint and brand-new carpeting, an oversized driveway leads to the attached four-car garage while river rock accents, and a deep covered front porch welcomes you to the double-door entry. Inside, a two-story foyer with tile flooring and soaring ceilings introduce the home's impressive architectural character. The formal living room features a vaulted ceiling, a river rock fireplace with a raised hearth and wood mantel, and a beveled glass window overlooking the front yard. The adjacent formal dining room offers elevated ceilings and a sliding glass door opening to the backyard. The family room features a matching river rock fireplace and a large sliding glass door opening to the backyard. Overlooking the family room, the kitchen features classic white cabinetry, tile countertops, a center island, and a generous breakfast nook highlighted by a bay window overlooking the backyard. A main-level bathroom with a walk-in shower and a dedicated laundry room with a utility sink, storage cabinetry, and side yard access complete the first floor. Upstairs, the spacious primary suite features vaulted ceilings, a sitting area framed by spanning windows capturing peaceful hillside and treetop views. An adjoining primary bathroom appointed with dual vanities featuring updated quartz countertops and matte black fixtures, a soaking tub, separate shower, and a private water closet. Three additional bedrooms offer generous proportions and ample closet space and are complemented by a hall bathroom with dual vanities, updated quartz countertops, a separate tub, and a walk-in shower. Completing the home is the attached oversized four-car garage with extensive cabinetry, workbench space, and overhead storage access. The backyard offers an exceptionally private setting where mature trees, expansive lawn areas, established gardens, and a sparkling pool create a peaceful outdoor retreat. Generous patio areas, meandering garden pathways, and additional usable green space beyond the pool provide remarkable depth, while the mature landscape and rolling hillside backdrop create a sense of privacy.

1430 Sierra Sky, Glendora

$1,400,000
5 Beds 3 Baths CV26044087 MLS Closed Status
Tucked into the scenic foothills of Glendora, 1030 Fountain Springs Lane feels less like a home and more like your own private resort. Set on an expansive 13,898 square foot lot, this 5 bedroom, 3 bathroom residence offers 2,861 square feet of elevated living designed for those who want everyday luxury without leaving home. Mornings begin with a workout in your private gym, afternoons unfold poolside under the California sun, and evenings are spent entertaining against the backdrop of a beautifully manicured lawn that feels like a boutique hotel courtyard. The sparkling in ground pool becomes the centerpiece of a backyard retreat that delivers both privacy and presence, creating a setting that feels like a weekend getaway every single day. Inside, the home balances comfort and sophistication with generous living spaces and a seamless flow ideal for hosting. The kitchen, outfitted with sleek stainless steel appliances, anchors the home with style and functionality, while expansive windows invite in natural light and views of your lush grounds. Five well proportioned bedrooms provide flexibility for guests, multigenerational living, or executive level work from home space, and three full baths ensure convenience without compromise. Adding to the home’s modern appeal is a fully paid off solar system, offering energy efficiency and long term savings while supporting a more sustainable lifestyle. Located in one of North Glendora’s most desirable neighborhoods and served by the highly regarded Glendora Unified School District, this property also places you minutes from Glendora Village’s charming shops and dining, scenic trails in the nearby San Gabriel Mountains, and convenient freeway access. This is not just square footage, it is a lifestyle defined by comfort, privacy, wellness, and year round resort style living.

1030 Fountain Springs, Glendora

Based on information from California Regional Multiple Listing Service, Inc. as of . This information is for your personal, non-commercial use and may not be used for any purpose other than to identify prospective properties you may be interested in purchasing. Display of MLS data is usually deemed reliable but is NOT guaranteed accurate by the MLS. Buyers are responsible for verifying the accuracy of all information and should investigate the data themselves or retain appropriate professionals. Information from sources other than the Listing Agent may have been included in the MLS data. Unless otherwise specified in writing, Broker/Agent has not and will not verify any information obtained from other sources. The Broker/Agent providing the information contained herein may or may not have been the Listing and/or Selling Agent.