Refine Search
Sort by
375 Central Ave Unit 157, Riverside
$425,000
2 Beds ⋅ 2 Baths ⋅ CV26209194 MLS ⋅ Coming Soon Status
Rare opportunity in Sonata at Canyon Crest! This beautifully renovated downstairs condo offers a hard-to-find parking combination: a private 1-car garage PLUS an additional assigned covered carport space. Renovated in May 2026, the home features new waterproof laminate flooring throughout, new cabinetry, and quartz countertops in the kitchen and both bathrooms. Both bathrooms feature new shower surrounds, while the kitchen includes black and stainless steel appliances. Additional features include an in-unit laundry closet with washer and dryer, ceiling fans in the living area and primary bedroom, and an enclosed patio just off the living area. The windows and sliding glass door were replaced approximately four years ago. Sonata at Canyon Crest is a gated, controlled-access community offering a variety of amenities, including a pool, spa, sauna, fitness center, BBQ area, and clubhouse. Conveniently located near the Canyon Crest Towne Center, shopping, dining, transit, and easy 215 freeway access. With its downstairs location, May 2026 renovations, private 1-car garage, and additional assigned covered carport, this home offers a combination of features that is difficult to find within the community. Professional photos coming soon!

375 Central Ave Unit 157, Riverside

39497 Calle De Suenos, Murrieta
$1,800,000
4 Beds ⋅ 5 Baths ⋅ V1-39033 MLS ⋅ Active Status
Located behind private gates in the prestigious Calle De Suenos enclave, this extensively remodeled luxury estate offers refined living with exceptional modern upgrades throughout. The residence features four bedrooms, including one on the main level and three upstairs, highlighted by a luxurious primary suite with a spa-inspired remodeled bath, Italian tile shower, dual vanities, and walk-in closet.The main level includes formal dining and living spaces, a spacious family room, remodeled chef's kitchen, bar area, guest bedroom, two bathrooms, and storage. The fully redesigned kitchen showcases custom cabinetry, premium appliances including Sub-Zero refrigeration, a large center island, and upgraded finishes throughout.Recent improvements include new flooring throughout the entire home, upgraded lighting, in-ceiling speaker system, wired fire and carbon monoxide sensors, tankless water heater, newer HVAC and furnace system, alkaline water filtration, soft water system, and solar installation. An expansive finished attic conversion provides additional flexible family or recreation space.Outdoor amenities include newly constructed patios, enhanced landscape lighting, replanned irrigation, automatic gated entry, perimeter fencing, propane connections, custom brickwork, and a three-car garage with new LED lighting. Served by Rancho water district with a recently inspected septic system, this turnkey estate blends luxury, comfort, and thoughtful design in an exceptional setting.

39497 Calle De Suenos, Murrieta

2292 Versailles Street, San Jacinto
$439,000
3 Beds ⋅ 2 Baths ⋅ 26995155 MLS ⋅ Active Status
Charming 3 bedroom, 2 bath home approximately 1,377 square feet of living space on approximately 7,840 square feet lot with beautiful mountain views. This property provides a great opportunity for buyers looking to add their own personal touches. Natural light from all windows, two sliding glass doors open to the backyard and connects to the livingroom and kitchen area. The kitchen offers ample storage, and a pantry. The primary master bedroom features a walk in closet and an en-suite bathroom with vanity, tub and shower combination.Two additional bedrooms and a second full bathroom. The backyard has a covered patio off the livingroom, a covered area off the master bedroom that is plumbed for a hot tub. It also has a large fenced in area with gate for animals or a great area for a play area for children. The lot has plenty of room for gardening, backyard needs landscaping. RV area is covered with gravel. This wonderful neighborhood enjoys scenic views of the San Jacinto Mountains and convenient access to shopping, dining, schools, parks and nearby freeway access.

2292 Versailles Street, San Jacinto

25440 Bianca Court, Moreno Valley
$898,500
4 Beds ⋅ 4 Baths ⋅ PW26205065 MLS ⋅ Active Status
VIEW VIEW VIEW. PLEASE COME AND DON'T MISS THE BEAUTIFUL JEWEL VIEW FROM ALMOST EVERY WHERE WHAT A BEAUTIFUL SEMI CUSTOM BUILT HOME LIKE MANSION; MR AND MRS CLEAN LIVE HERE THIS HOME IS EXTRIMELY WELL DECORATED AND MODERN UPGRADED SHOWS LIKE A MODEL BEAUTIFUL OPEN FLOOR PLAN HUGE KITCHEN FAMILY ROOM COMBINED WITH KITCHEN ISLAND AND FIREPLACE FORMAL DINING ROOM LIVING ROOM , STAINLESS BUILT IN APPLAINCES CUSTOM LITGTH FIXTURES DOUBLE CUSTOM ENTRY DOOR WIDE HALLWAY. LOW LEVEL BEDROOM. UPSTAIRES HUGE MASTER BEDROOM WITH BIG BATHROOM DOUBLE SINK MARVALLOUS HUGE TUB AND A DOOR LEADING OUTSIDE INTO A LARGE PATIO WITH PRIVATE VIEW. ALSO 2 BEDROOMS WITH THEIR OWN BATHROOMS AND A BONUS EXTRA LOFT HUGE LIKE A ANOTHERR FAMILY EXTRA UPSTAIRS STUDY OPEN FLOOR PLAN WITH LOTS OPTIONS AND MUCH MORE

25440 Bianca Court, Moreno Valley

370 W Crestview Drive, Palm Springs
$1,650,000
2 Beds ⋅ 2 Baths ⋅ 26993461PS MLS ⋅ Active Status
Top of The Mesa! THE ONE you've been waiting for. Mountains and palms frame the pool, valley views stretch beyond, and a series of conversation areas make outdoor living the main event. Covered lounging and dining areas extend the interiors outside, lush landscaping creates privacy, and gorgeous landscape lighting changes the mood after dark. Ready for the pages of Elle Decor, even the outdoor shower is something special, tucked into the landscape and framed by nature. Antique wooden gates from Mexico open to the front courtyard, where a hand-carved wood front door sets the tone for what's inside. Heavy rough-hewn wood beams, graceful archways and a fireplace bring warmth and character to the step-down living room, while the living and dining areas open directly to the covered patio, pool area and views beyond. The designer kitchen pairs custom cabinetry with limestone countertops and premium appliances. Nearby, a custom bar features a wine refrigerator and two refrigerated drawers, with doors opening directly to the courtyard. The primary suite enjoys direct pool access, a walk-in closet, extensive built-in shelving and cabinetry, and a separate sitting area currently used as an office. In the primary bath, a natural stone-walled shower takes in the surrounding views. The guest bedroom has its own bath and opens directly outdoors. Thoughtful improvements include OWNED SOLAR, tankless water heater, and Halo Zero water conditioning. The saltwater pool features a Pebble Tec finish. An air-conditioned garage with new flooring and extensive cabinetry adds another level of function. Currently eligible for the City of Palm Springs short-term rental permit program. Downtown Palm Springs and the canyon's celebrated hiking trails are just minutes away, yet here at the top of The Mesa, the feeling is wonderfully removed.

370 W Crestview Drive, Palm Springs

27751 Hollyoak, Menifee
$675,000
4 Beds ⋅ 3 Baths ⋅ OC26211865 MLS ⋅ Coming Soon Status
Welcome to 27751 Hollyoak Way — Menifee's best kept secret! This beautifully upgraded 4-bedroom, 3-bathroom home offers approximately 2,865 sq ft of thoughtfully designed living space, backed by over $150,000 in upgrades. Step inside to a stunning remodeled kitchen featuring a quartz island, KitchenAid stove, refrigerator, and microwave, plus a custom wine cooler bar. The Whirlpool gas washer and dryer stay with the home. Downstairs offers a flexible bonus space with a full bathroom, ideal for a mother-in-law suite, guest retreat, or home office. Step outside to your own private oasis, a backyard entertainer's delight complete with a sparkling pool and cozy fire pit, perfect for California evenings. Recent updates include a brand-new water heater (installed within the last month) and a freshly painted exterior (within the last year) - move-in ready from top to bottom. Enjoy low HOA dues of just $57/month with no Mello-Roos, plus access to community HOA events. Walk to McCall Park just moments from your front door. This is the total package - updated, upgraded, and ready for its next owner. Schedule your private showing today!

27751 Hollyoak, Menifee

35326 Marabella Court, Winchester
$540,000
3 Beds ⋅ 3 Baths ⋅ OC26211000 MLS ⋅ Active Status
Welcome to 35326 Marabella Court, a beautifully upgraded former model home tucked near the end of a cul-de-sac within the gated Bella Sol community. Offering approximately 1,925 square feet with 3 bedrooms, 2.5 bathrooms, a spacious upstairs loft and attached 2-car garage, this light-filled home has been freshly painted throughout and is move-in ready. The open-concept main level features tile flooring, plantation shutters, recessed lighting and an impressive built-in entertainment center, while the beautifully appointed kitchen serves as the heart of the home with an oversized stone-topped island with bar seating, abundant rich wood cabinetry, glass-front display cabinets, under-cabinet lighting, stainless steel appliances and generous counter and storage space. The adjoining dining area offers additional built-in cabinetry and direct backyard access. Upstairs, the large loft with built-in cabinetry provides valuable flexible space for a home office, media room or additional living area, while the primary suite features abundant natural light, dual vanities, a walk-in shower and generous closet space. Outside, one of the home's biggest advantages becomes immediately apparent. Situated on an approximately 3,558-square-foot lot, the property offers a noticeably larger and more usable backyard than many homes within the community, complete with artificial turf, mature landscaping, patio space and raised stonework—an inviting setting for outdoor dining, entertaining and relaxation. Bella Sol is a gated community offering a pool, spa and tot lot, with additional parks, recreation and the French Valley Library nearby. The home is located within the Temecula Valley Unified School District and combines the benefits of a larger lot, fresh interior paint, upgraded former-model finishes, flexible living spaces and gated-community amenities in a convenient French Valley location. This is a home that stands out from the moment you step inside.

35326 Marabella Court, Winchester

3150 Cody Court, Palm Springs
$3,480,000
3 Beds ⋅ 4 Baths ⋅ 219153345PS MLS ⋅ Coming Soon Status
First time on the market! Located in the renowned, gated community of ALTA in beautiful Andreas Hills, South Palm Springs, this extraordinary modern estate, designed by visionary architect Narendra Patel, occupies a premier half-acre-plus lot with sweeping, south and west-facing views of the San Jacinto and Santa Rosa Mountains.The impressive 3-bedroom, 4-bath residence offers three expansive king suites, each with a private ensuite bath, bidet, TV and private patio, thoughtfully separated for exceptional privacy. Custom finishes include granite flooring throughout inlaid with rare Pakistani nephrite jade, while dramatic Fleetwood-style doors seamlessly connect sophisticated interiors with the spectacular outdoor living spaces.The resort-inspired backyard showcases a shimmering saline pool accented with mother-of-pearl and a raised infinity spa accommodating up to ten. Beautifully designed landscaping with citrus, plumeria, pomegranate, and other exotic species. Multiple patios create an exceptional setting for entertaining or simply enjoying the desert lifestyle. A three-car garage, 22 panel owned solar and a large private laundry room offer the functionality you need.Inside, discover casual and formal dining with an adjacent butler's pantry. A chef-inspired kitchen, a wet bar with a wine refrigerator, and a dedicated media room with an 85-inch screen TV. Modern comforts include a Nuvo whole-home sound system, three-zone HVAC, Tesla solar, whole-home water treatment, tankless water heating, and electronic window shades.Offered furnished per inventory, the sale includes four striking mixed-media works by acclaimed Los Angeles artist Tae Ho Kang, along with home and patio furnishings, plus a Traeger smoker grill.An exceptional private desert retreat, complete with panoramic mountain views and HOA dues of less than $250 per month.

3150 Cody Court, Palm Springs

38642 Via Amarilla, Murrieta
$524,900
3 Beds ⋅ 2 Baths ⋅ SW26209603 MLS ⋅ Active Status
BEAUTIFUL 55+ VIEW HOME IN SPRING KNOLLS – YOU OWN THE LAND! Enjoy sweeping views of Murrieta and the Murrieta Hot Springs Resort area from this spacious 3-bedroom, 2-bath, single-story home offering approximately 1,624 sq. ft. in the desirable Spring Knolls 55+ community. One of the home's standout features is the beautiful backyard setting and expansive covered deck, offering a peaceful place to relax, entertain, and enjoy the views to the east and south. The outdoor space was further enhanced with landscape upgrades in 2026 and features producing citrus trees, a grape trellis, and a separate patio area perfect for your BBQ. Inside, you'll find a spacious floor plan with a family room featuring a cozy stone fireplace, separate dining area, and kitchen with its own dining nook. The home underwent an extensive remodel in 2024, including a complete kitchen remodel with new appliances, complete laundry room remodel with new appliances, new LVP flooring replacing the carpet, new interior paint throughout, recessed lighting, updated electrical outlets, new bathroom vanity countertops, and reglazed tubs and showers. Major improvements provide additional peace of mind, including a new roof installed in August 2024, A/C replaced in July 2023, and furnace replaced in November 2019. Exterior improvements completed during the 2024 remodel included deck painting and repairs, carport repairs, shed improvements with new flooring and paint, and new grape trellis support. The 2-car tandem carport offers additional space at the rear with a large storage shed/workshop complete with shelving. Spring Knolls is part of “The Knolls,” a collection of three 55+ active-adult communities—Spring Knolls, Golf Knolls, and Warm Spring Knolls. Residents enjoy access to a variety of amenities, including clubhouses, pools and spas, fitness facilities, billiards, game and card rooms, gathering areas, library, outdoor cooking and picnic areas, dog park, bocce ball, horseshoes, and more. Conveniently located near shopping, dining, medical facilities, freeway access, places of worship, and Temecula Valley Wine Country. Beautiful views, approximately 1,624 sq. ft., extensive recent improvements, community amenities, and YOU OWN THE LAND—this Spring Knolls home is a MUST SEE!

38642 Via Amarilla, Murrieta

17075 Multiview, Perris
$799,000
4 Beds ⋅ 2 Baths ⋅ CV26210062 MLS ⋅ Active Status
Opportunity, acreage and incredible views come together at 17075 Multiview Drive! Situated on approximately 8.65 acres at the corner of Gavilan Road and Multiview Drive, this unique property offers an exceptional combination of privacy, usable land and wide-open space. Positioned near the highest point of the property, the home enjoys impressive panoramic views across the surrounding valleys and hills, creating a peaceful setting that feels removed from it all while still offering convenient access to nearby communities. Built in 2007, the approximately 1,980-square-foot manufactured home features 4 bedrooms and 2 bathrooms with a spacious single-story floor plan. Outside is where this property truly stands apart. The expansive acreage provides tremendous flexibility with abundant parking and plenty of usable land for vehicles, equipment, RVs, toys, animals, workshops, additional improvements or simply enjoying the privacy and breathing room that acreage provides. The elevated homesite takes full advantage of the surrounding scenery, with beautiful views stretching across the valley and an incredible sense of openness. Whether you are looking for room to spread out, space for a home-based operation, recreational use, animals, equipment storage or the opportunity to create your own private acreage retreat, this property offers possibilities that are increasingly difficult to find. With 8.65 acres, impressive views, generous usable areas and a well-positioned residence overlooking the surrounding countryside, this is a property that needs to be experienced in person to fully appreciate.

17075 Multiview, Perris

2520 Winter Sun, Palm Springs
$985,000
26990951PS MLS ⋅ Active Status
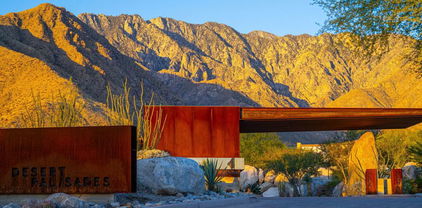
Lot #27. At the top of Desert Palisades this lot has privacy and great city and mountain views. Build your custom Desert home in the last hillside enclave in Palm Springs. Desert Palisades is poised to become a worldwide model for compelling, modern architecture along the hillsides of Chino Canyon. With varying topography, elevation, and view lines. Desert Palisades is the first residential community that from the ground up will uphold the ideals that represent the very best in architectural design. Building guidelines serve as inspiration, encouraging residents to enlist forward thinking architects to design a modern or contemporary home. Be sure to look at the virtual tour. Gated and guarded, call for access or questions. This is a Desert Palisades owned lot

2520 Winter Sun, Palm Springs

25205 Bundy Canyon, Menifee
$999,000
6 Beds ⋅ 3 Baths ⋅ SW26207618 MLS ⋅ Coming Soon Status
BRING YOUR VISION AND MAKE IT YOUR OWN! Perched near the top of nearly 11 acres, this unique property offers beautiful valley views and incredible sunsets, including sunset views right from the kitchen window. Built and owned by the same family since the beginning and now being offered for sale for the very first time, this special property features two living spaces, two wells, a charming barn, RV accommodations and plenty of room to enjoy country living. The main home is filled with warmth and character, featuring beautiful original cabinetry throughout the kitchen, hallway and oversized laundry room. The spacious living room is centered around a large fireplace, while new windows and sliding glass doors bring in an abundance of natural light and showcase the surrounding views. The kitchen window overlooks the valley and provides a front-row seat to beautiful sunsets. The large primary suite features an oversized sliding glass door, generous closet and private bathroom. Two additional bedrooms have charming built-in window seats, while a versatile bonus room provides additional space for a home office, den or other use. The home also offers a separate family room, dining room and large laundry room with plenty of cabinetry and storage. Connected to the main residence by a breezeway is a second living space, originally converted from a garage and currently in the process of being renovated. It features its own kitchen and bathroom with space for two bedrooms, offering tremendous possibilities for the next owner. Outside is where this property really sets itself apart. The entire nearly 11 acres is fenced and features two private driveways and three gated access points, providing convenient access to different areas of the property. The picturesque old-fashioned-style barn offers plenty of room for animals, equipment and storage. Toward the back of the acreage is an existing moto track for off-road recreation right on your own property. There is also a dedicated RV pad with power and water hookups, along with a storage container for additional storage. Nearly 11 acres, two wells, multiple living spaces, a barn, existing moto track, RV accommodations, two private driveways, three gated access points and incredible valley and sunset views. With renovations currently underway, this first-time-on-the-market property is ready for its next chapter. Bring your vision and make it your own!

25205 Bundy Canyon, Menifee

1055 E Louise Drive, Palm Springs
$999,000
3 Beds ⋅ 2 Baths ⋅ 219153232PS MLS ⋅ Active Status
Hugh Kaptur-Designed Architectural Retreat with Mountain Views. Iconic Palm Springs living awaits in this beautifully updated architectural residence designed by renowned modernist architect Hugh Kaptur. Positioned on a quiet cul-de-sac, this stylish 3-bedroom, 2-bath home thoughtfully designed living space and more than 10,000 square feet of private outdoor living. The open-concept living and dining areas feature soaring ceilings, abundant natural light, concrete floors, and a cozy fireplace. At the heart of the home, the chef-inspired kitchen showcases stainless steel appliances, sleek contemporary cabinetry, a large quartz island with bar seating, and oversized glass doors that open directly to the expansive backyard. The spacious primary suite provides a private retreat with French doors leading to the patio, pool, and spa. Its spa-like ensuite bath includes dual vanities, designer cabinetry, a large walk-in shower, and refined modern finishes. Two additional bedrooms offer flexible space for guests, a home office, or a creative studio and share a beautifully appointed guest bath with a large tiled shower. The private south-facing backyard captures breathtaking San Jacinto Mountain views and delivers the ultimate desert lifestyle. Enjoy the sparkling saltwater pool and spa, expansive flagstone entertaining area, and private outdoor shower. Designed for year-round enjoyment, the outdoor spaces are ideal for morning coffee, afternoon relaxation, and memorable sunset gatherings. Additional features include a tankless water heater, leased solar system, ceiling fans throughout, and an air-conditioned two-car garage with built-in storage cabinetry. Ideally located near Palm Springs' acclaimed restaurants, boutiques, galleries, and nightlife, this rare architectural retreat blends mid-century design, modern comfort, and exceptional indoor-outdoor living. LEASE EXTENDED THROUGH JUNE 30, 2067.** t

1055 E Louise Drive, Palm Springs

7759 Kingdom Drive, Riverside
$1,445,000
3 Beds ⋅ 5 Baths ⋅ OC26198710 MLS ⋅ Active Under Contract Status
ALESSANDRO HEIGHTS–ARROYO VISTA: Set on a hillside of luxurious homes on expansive properties, this Tuscan-inspired estate in the exclusive Stellan Ridge community combines luxury, comfort, and privacy in refined single-story living. The neighborhood is set amongst the rugged, preserved open space of the Riverside Land Conservancy, offering incredible views of the mountains & surrounding hills and a lifestyle that emphasizes indoor/outdoor living.This impressive residence boasts 3 spacious bedrooms, 3 full bathrooms, 2 half baths, and an ideal floor plan designed for both everyday living and elegant entertaining. Picture a new way of living, where a single floor plan includes a magnificent great room with soaring beamed ceilings; a gourmet kitchen with top-of-the-line appliances and a sprawling central island; a much-desired coffee bar; a multigenerational suite with its own living room and kitchen space; a custom-built pool cabana; outdoor activity amenities including fire pit, mini golf green, horseshoe pit, and half basketball court; and 4-car garage that also includes workshop space. Form meets function in the sprawling living room area as massive stacking sliders can be pulled back to merge the interior space with the outdoor living room / patio.The primary suite serves as a sophisticated retreat, with a spa-inspired bath and deep soaking tub. A versatile bonus room offers flexible space which can serve as an optional 4th bedroom (plans included), an office, or additional living or recreation space.The beautifully landscaped yard is an outdoor oasis that has been thoughtfully planned with citrus and avocado trees, water-wise plants, a custom pool with a beach-shelf entry, a pool-house bathroom, and an outdoor kitchen featuring a built-in BBQ grill, flat-top grill, separate BBQ burner, TV, and fridge, and ample space for lounging and relaxing. From this secluded vantage point, the world unfolds in a panoramic display of golden sunsets, rolling hills, and the shimmering tapestry of city lights below. Every detail, from the upgraded appliances to the RV parking to paver patios with flagstone trim, has been selected to provide a seamless, turnkey experience on 1.44 acres. This is no average residence; it is a testament to elevated living in the hills of one of Riverside's most coveted communities.

7759 Kingdom Drive, Riverside

33545 Madera De Playa, Temecula
$1,250,000
OC26208732 MLS ⋅ Active Status
Welcome to Temecula's beautiful Wine Country, offering the perfect blend of peaceful country living, expansive acreage, breathtaking views, and convenient access to town. Own over 4 acres of usable land, surrounded by beautiful custom homes. This property offers a rare combination of location, privacy, and flexibility. The existing residence presents an opportunity for renovation or rebuild, allowing the next owner to bring their own vision to life. Whether your dream includes creating a beautiful country estate, enjoying the equestrian lifestyle, or simply having room to spread out and enjoy the surrounding natural beauty, this property offers an extraordinary canvas. Take in the sweeping panoramic views, enjoy the spectacular sunsets, and experience the peace and serenity of country living. With its expansive usable acreage and existing equestrian setting, the property provides an exceptional opportunity for horse enthusiasts, those dreaming of a boutique vineyard, or anyone looking to create a custom estate or private retreat. Enjoy the tranquility of rural living while remaining just minutes from Temecula's renowned wineries, Old Town, shopping, dining, golf, and convenient freeway access. Opportunities to acquire this much usable acreage with such beautiful panoramic views and the freedom to envision something uniquely your own are increasingly difficult to find. Bring your imagination and discover the possibilities of this remarkable Temecula property. This is more than a home; it's an opportunity to create something truly special.

33545 Madera De Playa, Temecula

19 Hombre, Murrieta
$438,000
OC26151017 MLS ⋅ Active Status
Nearly 20 Acres of Scenic Land in the Santa Rosa Plateau – 19 Hombre, Murrieta, CA Nestled in the scenic hills of the Santa Rosa Plateau in Murrieta, California, this expansive 19.89-acre parcel at 19 Hombre offers a rare opportunity for those seeking privacy, space, and the serenity of semi-rural living. The possibilities here are endless—whether you envision designing and building your dream ranch-style home, establishing an equestrian estate, or creating a peaceful retreat with a barn for horses, cows, chickens, and ducks. Imagine waking up to gather fresh eggs each morning, breathing in the crisp country air, and enjoying evenings spent horseback riding or stargazing beneath a vast night sky. The land features gently rolling terrain, a perfect blend of open meadows, native vegetation, and majestic oak trees, all framed by a seasonal stream. With sweeping panoramic views of the surrounding hills and valleys, the property invites peaceful seclusion, while local wildlife adds to the charm of country living. Zoned R-A-5 (Rural Agricultural), this property is ideal for a custom estate, equestrian retreat, vineyard, or agricultural use. Utilities are nearby, and the parcel is easily accessible via paved roads. Directions: From Clinton Keith Rd., take Avenida La Cresta to Hombre Ln. Turn right onto Avenida La Cresta, then right onto Calle Bandido, and another right onto Hombre Ln. passing a few homes on the right. Continue down the hill, The property is on the right, marked by five white poles with pink ribbons. The first pole is located in the bush, keep going down the hill. The property is marked with a chain. the second pole is near a water hydrant close to another home. walking pass by the chain, over the hill, you will find other 3 poles. The third pole is located nearby the creek. For more information, please refer to the supplemental details or contact the Riverside County Planning Department.

19 Hombre, Murrieta

15220 Dawning Court, Lake Elsinore
$588,000
3 Beds ⋅ 2 Baths ⋅ TR26205846 MLS ⋅ Active Status
Welcome to 15220 Dawning Ct, a beautifully designed 2024-built single-story home in the desirable Echo Highlands community of Lake Elsinore. Built by Tri Pointe Homes, this modern residence offers approximately 1,941 sq. ft. with 3 bedrooms, 2 bathrooms, a 2-car attached garage, and a 7,405 sq. ft. lot. The bright, open-concept floor plan features abundant natural light and seamless flow between the living, dining, and kitchen areas—perfect for everyday living and entertaining. Designed for modern comfort and efficiency, The home offers 3 bedrooms plus a versatile den, ideal for a home office, study, or additional living space. the home features central heating and air conditioning, contemporary finishes, and an 8-panel solar system designed to help reduce electricity costs. The generous lot offers plenty of outdoor space for entertaining, gardening, or creating your own private retreat. One of the home's standout features is its elevated setting with breathtaking panoramic views of Lake Elsinore and the surrounding hills, creating a peaceful and picturesque backdrop from day to night. Echo Highlands offers a peaceful neighborhood setting near parks, trails, outdoor recreation, shopping, dining, and everyday conveniences. With easy access to I-15 and Ortega Highway, this home offers the perfect combination of modern living, beautiful lake views, outdoor lifestyle, and convenient connectivity. Come experience everything 15220 Dawning Ct has to offer!

15220 Dawning Court, Lake Elsinore

11587 Chadwick, Corona
$929,000
4 Beds ⋅ 3 Baths ⋅ IG26206660 MLS ⋅ Active Status
Welcome home to 11587 Chadwick Rd in Corona, where breathtaking views, thoughtful design, and exceptional upgrades come together to create a truly remarkable home! From the moment you enter, it’s clear this beautifully appointed 4-bedroom, 2.5-bath home showcases an extraordinary attention to detail and a love for quality throughout. The main level features tile flooring, crown and base molding, detailed wainscoting, recessed LED lighting, a striking double-sided fireplace, and a beautiful real-wood staircase. Built-in sound equipment in the dining area adds an elevated touch. The chef style kitchen is designed to impress with granite countertops, a built-in Sub-Zero refrigerator, and Miele oven with warming drawer. Anderson double-pane windows with Roman shades provide natural light and functionality. Upstairs, crown and base molding, wainscoting, recessed LED lighting, and brand-new carpet continue throughout. The spacious primary suite features custom built-in shelving and entertainment cabinetry, a walk-in closet with built-in cabinets and drawers, and French doors with shutters opening to a recently water-sealed balcony with breathtaking views. The luxurious primary bath offers a tiled walk-in shower with dual shower heads, built-in seating, and shelving. A secondary bedroom also features French doors leading to the balcony. The downstairs office offers a dedicated workspace with dual sliding doors. The guest bath showcases one-of-a-kind designer wainscoting tile. The two-car garage features epoxy flooring, built-in cabinetry, and recessed LED lighting. Additional upgrades include a water softener. Step outside to a breathtaking backyard with beautiful water features, built-in BBQ with two stovetop burners, low-maintenance artificial turf, and a relaxing jacuzzi perfectly positioned to enjoy the incredible views. Frequent hummingbird visits create a peaceful setting for relaxing or entertaining. Located in a desirable guard-gated community with a pool, clubhouse, trails, and golf course practically outside your door. Convenient freeway access makes commuting easy, with Orange County just minutes away via the 91 Freeway. This is more than a home, it’s a place to enjoy the views, entertain, relax, and create lasting memories. Come experience 11587 Chadwick Rd for yourself and fall in love with the views, the beauty, and the place you’ll be proud to call home!

11587 Chadwick, Corona

11313 Atlas Court, Corona
$850,000
4 Beds ⋅ 3 Baths ⋅ IG26206766 MLS ⋅ Active Status
STUNNING TEMESCAL VALLEY VIEWS await in this beautiful Terramor home, ideally positioned on a quiet cul-de-sac street within this highly desirable gated community. From the moment you arrive, the curb appeal and welcoming entryway set the tone for the thoughtfully designed interior. Step inside to an expansive open-concept floor plan featuring a spacious family room that seamlessly flows into the impressive kitchen and dining area. The chef-inspired kitchen is designed for both everyday living and entertaining, offering a large center island with seating for six, built-in cooktop, double ovens, walk-in pantry, and an additional oversized pantry near the garage, providing an abundance of storage. The kitchen opens to the formal dining room, where sliding glass doors lead to the backyard and showcase the spectacular Temescal Valley views, the perfect backdrop for gatherings or relaxing evenings at home. The main level also features an extra-large office, ideal for working from home, studying, or creating a versatile flex space, along with a convenient powder bathroom. A massive under-stairs closet off the entry provides exceptional additional storage, while a downstairs linen closet adds even more convenience. Upstairs, a spacious loft provides additional living space, while the laundry room adds everyday convenience. The expansive primary suite is a true retreat, offering beautiful valley views and a luxurious upgraded bathroom complete with a soaking tub, walk-in shower, dual vanities, and a generous walk-in closet. Three additional bedrooms and a secondary bathroom provide plenty of space for family and guests, along with two additional upstairs linen closets for ample storage. A rare three-car garage for Terramor provides valuable parking and storage space, adding to the functionality of this exceptional home. Outside, enjoy the peaceful setting and breathtaking views while taking advantage of all that Terramor has to offer. This gated, family-friendly community features multiple parks, two playgrounds, a dog park, clubhouse, resort-style pool, community activities, and more. Adding to the home’s efficiency, the property features a leased solar system designed to help with energy costs. With its expansive floor plan, incredible views, beautiful surroundings, abundant storage, rare three-car garage, and access to exceptional community amenities, this Terramor home is ready to welcome its next homeowner.

11313 Atlas Court, Corona

33515 Hidden Hollow, Wildomar
$495,000
3 Beds ⋅ 2 Baths ⋅ SW26207795 MLS ⋅ Active Status
ELIGIBLE FOR FHA FINANCING on 11/15/26. Single-story home nestled at the end of a cul-de-sac nestled against a private green belt with mature oak trees, lots of privacy. Situated in the serene community of The Farm. Feels fresh and all new, with lots of light, this residence features three bedrooms and two bathrooms, a cozy family room, and a country-style kitchen with a dining area. Each of these areas have seen a fresh update that was just completed. Upgrades include designer style countertops, with new cabinets, new appliances. The list goes on new LVP large plank style flooring. Landscape is very low maintenance, water-wise landscaping front and rear, and so much more. The Farm Community boasts extensive amenities such as 600 acres of common area, 38 acres of citrus groves, an amphitheater, three pools, two spas, a main pond for catch and release, a baseball/soccer field, basketball and tennis courts, two RV storage areas, hiking trails, picnic areas, and two tot lots. Enjoy the added benefits of low taxes and low HOA fees.

33515 Hidden Hollow, Wildomar

44765 Via Pino, Temecula
$3,199,000
5 Beds ⋅ 8 Baths ⋅ SR26189222 MLS ⋅ Coming Soon Status
This spectacular 6,329 SQ FT contemporary estate sits atop a hill in Southern California wine country with 360-degree panoramic views of the Pacific Ocean, mountains, city lights and agricultural groves. The home features 5 bedrooms, 8 bathrooms, soaring ceilings and wood floors throughout. The completely renovated chef’s kitchen includes 248 additional permitted SQ FT and an impressive suite of Thermador appliances, including dual ovens, 2 dishwashers, a steamer, 2 ice makers, a garbage compactor and an espresso machine, complemented by a Sub-Zero refrigerator/freezer and wine cooler. Quartz countertops, custom cabinetry, engineered wood flooring, 2 islands and frameless bifold doors complete this exceptional gathering space. Fresh interior and exterior paint enhances the home’s contemporary appeal. Luxury amenities include a pebble-finish Jacuzzi spa, a newly plastered pool with updated equipment and panoramic views, an Italian marble fireplace, imported French tiles and engineered flooring. A custom cylinder air elevator with a landline provides added convenience, while bifold living room doors open to the infinity pool and sweeping vistas. Two renovated studios, one featuring a wheelchair-accessible bathroom, offer private balconies and short-term rental income potential. Exterior improvements include private gated and paved road access, new pavers, a new concrete driveway, a motorized gate with a pivot gate, curved glass walls and a newly waterproofed courtyard with new tiles. Systems have been meticulously maintained, with A/C and solar panels fully inspected and serviced, the septic tank emptied and resealed, and primary bedroom windows resealed. Situated on 12 acres in Temecula Wine Country, this exceptional estate offers excellent agricultural potential for avocado, citrus or grapes. Its panoramic vistas, striking contemporary architecture and expansive grounds also create an unforgettable backdrop for private celebrations, intimate weddings or film and photography productions, subject to applicable permits and local requirements. Enjoy an ocean-influenced climate and access to top-rated schools, with Cross Creek Golf Course, Temecula wineries, Promenade Mall, Historic Old Town and Pechanga Casino all within driving distance.

44765 Via Pino, Temecula

45080 Terwilliger Road, Anza
$260,000
PW26206832 MLS ⋅ Active Status
*******OWNER FINANCING AVAILABLE********* Expansive 17.20-Acre Property with Two Homes – Ideal for Future Development Seize the opportunity to own 17.20 acres of prime land with two existing homes, offering both potential and privacy. This property provides the perfect balance of rural charm and modern convenience, ideal for anyone looking to invest in land with room to grow. Property Features 17.20 acres of beautiful, usable land with excellent potential for various uses. Two Residential Structures: 1st one is Mobile home has 1,200 sq. ft., featuring 2 bedrooms and 1 bathroom. Recently updated with new vinyl flooring and a fully remodeled kitchen, offering comfort and modern touches. Second Home: 2,000 sq. ft., 1 bedroom and 1 bathroom. This spacious home includes abundant storage space, perfect for those in need of extra room. Land Value Only : The real value of this property lies in its expansive land, perfect for future development, agricultural use, or simply enjoying the tranquility of nature. Additional Features:Two owned propane tanks for heating and cooking.A large well providing a reliable water source. Whether you're looking to develop, expand, or simply enjoy wide-open spaces, this property offers endless possibilities. With its generous lot size, convenient utilities, and the flexibility of two homes, it’s an opportunity that won’t last long.

45080 Terwilliger Road, Anza

12010 Redbud Road, Desert Hot Springs
$159,500
219153008PS MLS ⋅ Active Status
Rare opportunity! Huge panoramic hillside residential lot overlooking the Coachella Valley with glowing sunsets and shimmering city night lights. 1.82 Acres with two paved road access points. Water and Power appear to be in the street. Plenty of space for your dream residential estate or compound hideaway. One of the best, well maintained, established, higher end neighborhoods in Desert Hot Springs. Ideal for a designer modern architecture. Vistas of snow caps on the towering Mt San Jacinto. Views of the Indio Hills and the Santa Rosa Mtns. Quiet cul-de-sac streets. Perched in the foothills of the Little San Bernardino Mtns adjacent to vast wilderness. With hills and peaks ascending 400ft over the neighborhood. 3 miles to amenities. Just 28 miles to the Coachella and Stagecoach festivals. 34 miles to Joshua Tree National Park. 111 miles to Los Angeles. Ideal for a modern home offering long term value. For all questions uses call the city planners. For all questions on utilities contact the appropriate agencies. Address is not assigned and is for marketing purpose only. Two separate nearby lots are also available from our office. APN: 644-041-032 GPS: 33.96070, -116.46815

12010 Redbud Road, Desert Hot Springs

Based on information from California Regional Multiple Listing Service, Inc. as of . This information is for your personal, non-commercial use and may not be used for any purpose other than to identify prospective properties you may be interested in purchasing. Display of MLS data is usually deemed reliable but is NOT guaranteed accurate by the MLS. Buyers are responsible for verifying the accuracy of all information and should investigate the data themselves or retain appropriate professionals. Information from sources other than the Listing Agent may have been included in the MLS data. Unless otherwise specified in writing, Broker/Agent has not and will not verify any information obtained from other sources. The Broker/Agent providing the information contained herein may or may not have been the Listing and/or Selling Agent.