Refine Search
Sort by
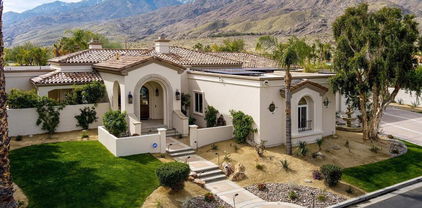
$1,249,900
3 Beds ⋅ 3 Baths ⋅ 219153317DA MLS ⋅ Active Status
Beautiful Executive Custom Home, totally remodeled inside and outside. A true resort atmosphere. Pebble Tec salt pool with waterfall, sunbathing area, sitting areas, and raised fire pit. Built-in barbecue and an entertainer's dream, with built-in seating and bars, a steam sauna, a jacuzzi tub in the primary, a pizza oven, an outdoor fireplace, and a 2-person built-in office in the garage. Superb Contractor Amenities & Upgrades! Volume Ceilings Bring Splashes of light throughout this very open floor plan! The kitchen opens to the family room with an entertainer's wet bar & all overlooks the very private backyard! Lots of areas for intimate seating arrangements. A Don't Miss! Make sure to see this home at night; the lighting is spectacular... This home is located in the prime Canyon Cove Area of South Palm Desert and is just minutes to El Paseo shopping and dining venues, and within walking distance to the Living Desert! Truly A Remarkable home.Subject property is owned by a California licensed Broker

73095 Deer Grass Drive, Palm Desert

$875,000
6 Beds ⋅ 3 Baths ⋅ SW26210133 MLS ⋅ Active Status
Welcome to 26136 Castle Lane, a Six bedroom executive pool home in the highly desired Vintage Reserve NO HOA neighborhood of Murrieta! Set on an impressive 8,712 square foot corner lot, this approximately 2,900 square foot home offers the space, privacy and indoor-outdoor lifestyle you’ve been looking for! Step inside to a dramatic two-story formal living and dining with soaring ceilings and views of the sparkling pool, creating an impressive setting for entertaining. The kitchen opens seamlessly to the cozy family room. A guest room with full bathroom, laundry room and private home office are also included on the first floor. Upstairs, you will find a spacious primary suite and three secondary bedrooms with a full bathroom. Outside is where this property sets itself apart. The expansive, private backyard features a spectacular saltwater pool and spa with removable safety fence, outdoor BBQ and professionally landscaped grounds, creating your own resort! This home has been well-maintained by the original owners, including fresh paint, newer A/C and owned solar. Walking distance to top schools and near freeways, shopping, dining and exciting new amenities such as the newly renovated Murrieta Hot Springs Resort, this home offers both convenience and lifestyle. You don’t want to miss it!

26136 Castle Lane, Murrieta

$450,000
2 Beds ⋅ 2 Baths ⋅ IG26207535 MLS ⋅ Coming Soon Status
Welcome to 1490 Fallbrook Avenue, a beautifully refreshed 2-bedroom, 2-bath pool home on a quiet cul-de-sac in Hemet. Situated on a generous 8,712 sq. ft. lot. This 1,029 sq. ft. home offers a comfortable layout, thoughtful updates, and a spacious backyard designed for Southern California living. Recent improvements include new flooring, fresh interior paint, updated lighting and fixtures, refreshed kitchen cabinetry and bathroom vanities with new paint and hardware, a new HVAC system, new stainless steel kitchen appliances, and all-new pool equipment. The bright kitchen flows into the main living area, creating an inviting space for everyday living and entertaining. The primary bedroom features direct access to the backyard through a sliding glass door, adding to the home’s indoor-outdoor feel. Outside, the large backyard provides plenty of room to relax, entertain, and enjoy the pool. With generous patio space and multiple areas for outdoor seating or gatherings, the backyard is a great setting for warm summer days and evenings. Additional features include low-maintenance front landscaping, an attached 2-car garage, and a convenient location just a few streets from nearby schools, with shopping, dining, and everyday amenities close by. Soboba Casino Resort is within 10 miles, while Wilson Creek Winery in Temecula Wine Country is a 24 mile drive. With numerous recent updates, a large lot, no HOA, and a private backyard pool, this home offers a great mix of comfort, outdoor space, and convenience in Hemet.

1490 Fallbrook Avenue, Hemet

$535,000
3 Beds ⋅ 3 Baths ⋅ 219153308DA MLS ⋅ Active Status
Ground-floor living in the gated Desert Falls Country Club, this beautifully updated 3-bedroom, 2.5-bath condo offers 1,814 square feet of comfortable resort-style living. The light-filled interior features an updated kitchen with granite countertops and a convenient breakfast nook, along with a spacious living room anchored by a cozy fireplace.The generous primary suite offers a relaxing retreat with a soaking tub, walk-in shower, and walk-in closet. Step outside to your private patio with a misting system and tranquil pool views--perfect for enjoying the desert lifestyle year-round.A 2-car garage with an extended driveway provides ample parking and storage. Desert Falls offers an exceptional collection of resort amenities, with HOA dues covering cable and internet, plus access to golf, tennis, pickleball, fitness facilities, and more. The community is guest- and rental-friendly, making this an especially attractive opportunity for those seeking a personal desert getaway with **highly desirable short-term rental potential**.Ideally located just minutes from world-class shopping and dining on El Paseo, Acrisure Arena, and exciting new destinations including Cotino Bay and DSRT Surf. With 24/7 gated and patrolled security, resort amenities, and a prime location, this condo offers an exceptional combination of lifestyle, convenience, and income-producing potential.

191 Desert Falls Drive E, Palm Desert

$5,850,000
4 Beds ⋅ 5 Baths ⋅ 219153296DA MLS ⋅ Active Status
Set behind the gates and nestled in the natural beauty of The Reserve, this extraordinary 5,761 sq. ft. custom estate blends timeless warmth with refined desert luxury. Rich wood detailing, impeccable designer finishes and quality built-ins create an inviting atmosphere throughout the home, where every space has been thoughtfully curated for elevated living and effortless entertaining. Perfectly positioned on an exquisite nearly one-acre lot, the residence captures breathtaking scenery with unobstructed lake and southern Santa Rosa Mountain views that provide a stunning backdrop from sunrise to sunset. The living areas seamlessly connect the interiors to the outdoor living spaces, where an impressive entertaining patio invites gatherings both intimate and grand. A most gracious primary suite has his and her walk-in closets and a sitting area with sweeping mountain views. The gourmet kitchen, private office, a cozy sitting area, a sauna and 3 welcoming guest suites complete this much desired open floor plan. The grounds are spectacular, featuring a pool and spa, private putting green, magnificent landscaping with lush lawn and multiple lounge areas designed to embrace the beauty of the surroundings. The covered outdoor patio and fireplace offer the perfect setting for relaxing evenings under the desert sky. This is a rare opportunity to own a desert retreat of your dreams! The Reserve Club offers world class amenities including a Tom Weiskopf-Jay Morrish designed championship golf course, three Trophy Holes and a double-ended practice range. The Club Village includes Clubhouse; Lakehouse for casual dining; Fitness Center with exercise rooms, extensive cardio equipment, Jr. Olympic size pool, Tennis and Pickleball; and Golf Shop.

74359 Desert Arroyo Trail, Indian Wells

$1,399,000
3 Beds ⋅ 3 Baths ⋅ 219153287PS MLS ⋅ Active Status
Welcome to 15 Colgate Drive, an exceptional single-level luxury residence in the prestigious guard-gated Springs Country Club in Rancho Mirage. Offering approximately 2,756 square feet with 3 bedrooms and 3 baths, this beautifully renovated home combines privacy, generous living spaces, and quintessential desert indoor-outdoor living.Designed by renowned interior designer Donna Diamond, the light-filled interior features an open, sophisticated floor plan created for both relaxed everyday living and effortless entertaining. Double entry doors introduce expansive living and dining areas, while a fireplace anchors the living room and walls of double glazed glass connect the interiors to the private pool, spa, and outdoor setting.The spacious kitchen offers abundant cabinetry and counter space and opens to an inviting family room, creating a natural gathering place at the heart of the home. The highly desirable St. Andrews floor plan provides excellent separation between the primary suite and guest accommodations, offering privacy for owners and visitors alike.The generous primary suite is a private retreat with a large walk-in closet, dual vanities, separate tub and shower, and convenient access to the surrounding outdoor spaces. Two additional guest bedrooms provide comfortable accommodations with access to separate baths.Outside, the southwest-facing front courtyard pool and spa create a private desert oasis with abundant sunshine and beautiful mountain views. Enjoy quiet mornings, afternoons poolside, sunset entertaining, and year-round Rancho Mirage outdoor living beneath the desert sky.Additional highlights include a dedicated laundry room, two-car garage with golf cart parking, newer two-zone central air conditioning, and single-level living throughout.Ideally located in the heart of Rancho Mirage, The Springs Country Club is positioned across from Eisenhower Medical Campus and convenient to world-class shopping, dining, and entertainment.With its renovated interiors, freestanding design, private pool and spa, mountain views, St. Andrews floor plan, and premier Rancho Mirage location, 15 Colgate Drive presents an outstanding opportunity to experience luxury desert living at The Springs.The Springs. It's where you belong.

15 Colgate Drive, Rancho Mirage

$619,000
3 Beds ⋅ 2 Baths ⋅ 219153283DA MLS ⋅ Coming Soon Status
Coming Soon! Welcome to Acacia, one of North La Quinta's most desirable and conveniently located neighborhoods! This 3-bedroom, 2-bath pool home offers an incredible opportunity to make it your own. Enjoy a well-maintained, south-facing backyard with a private pool and spa, perfect for soaking up the desert sunshine and enjoying indoor-outdoor living year-round. The home also features a newer, next-generation heating and air conditioning system, installed less than two years ago, offering a valuable upgrade for the next owner. A generous 3-car garage provides plenty of space for vehicles and storage. Ideally located near highly regarded schools, shopping, dining, parks, and just minutes from the Indian Wells Tennis Garden. With a fantastic neighborhood, prime location, and so much potential, this is an opportunity you won't want to miss!

78815 Nolan Circle, La Quinta

$899,985
2 Beds ⋅ 2 Baths ⋅ 26992087PS MLS ⋅ Active Status
Welcome to this exceptional 1957 MID-CENTURY 2-BEDROOM, 2-BATHROOM residence offering 1,206 square feet of elevated living space on a prime 7,841 square foot CORNER LOT in HISTORIC MOVIE COLONY EAST in CENTRAL PALM SPRINGS on land you OWN (FEE) with NO HOA dues. Situated in a peaceful, highly WALKABLE NEIGHBORHOOD designed by legendary PALM SPRINGS SCHOOL ARCHITECTS like WEXLER, CODY, E. STEWART WILLIAMS, FREY, AND LAPHAM, this remarkable property captures UNOBSTRUCTED MOUNTAIN VIEWS of the San Jacinto range from both the MASSIVE FRONT YARD AND THE BACKYARD. Step inside to find a RENOVATED INTERIOR featuring PORCELAIN TILE FLOORING throughout, a RENOVATED KITCHEN, UPDATED A/C DUCTWORK, PLUMBING, ELECTRICAL PANEL, GAS LINES, ARTIFICIAL TURF, and an ON-DEMAND HOT WATER SYSTEM. Recent upgrades in the last few years include new DOUBLE-PANE SLIDERS in the living room and both bedrooms, fresh exterior paint, NEW HEDGES in the front, and an OWNED SOLAR ENERGY SYSTEM WITH 32 PANELS and TWO TESLA POWERWALL BATTERIES featuring transferable warranties. Outdoors, relax or entertain in your private oversized backyard oasis, complete with an IN-GROUND POOL AND SPA featuring a BRAND-NEW POOL HEATER, while the EXPANSIVE FRONT YARD offers immense potential to create a private AL FRESCO FIREPIT LOUNGE. Featuring a FULLY INSULATED 2-CAR GARAGE AND ROOF, this ultra-efficient desert home sits just about a half mile from RUTH HARDY WELLNESS PARK (dog park, tennis, and basketball courts) and about a mile from DOWNTOWN PALM SPRINGS and THE UPTOWN DESIGN DISTRICT. Best of all, it offers a super QUIET, PEACEFUL, AND TRANQUIL setting since both E. San Jacinto Way and N. Paseo De Anza are quiet, LOW-TRAFFIC STREETS. You are surrounded by some of the area's most exquisite architectural landmarks, including Donald WEXLER'S PRIVATE RESIDENCE and his iconic "LAST WEXLER", William CODY'S JAMES LOGAN ABERNATHY RESIDENCE, E. Stewart Williams' FRANK SINATRA TWIN PALMS ESTATE, Howard LAPHAM'S GEORGE REEVES HOUSE, and Albert FREY'S BEL VISTA TRACT. Schedule your private tour today to experience iconic movie colony living at its finest! JUNIOR PERMIT FOR SHORT-TERM RENTAL POSSIBILITY (Buyer to verify all info with the City of Palm Springs).

1420 E San Jacinto Way, Palm Springs

$835,000
4 Beds ⋅ 4 Baths ⋅ 219153270DA MLS ⋅ Active Status
Pool days, dinner al fresco, cocktails at sunset and the luxury of enjoying it all in your own backyard. This is the La Quinta lifestyle. Set behind the gates of desirable La Quinta del Oro, near the Indian Wells Tennis Garde, this beautifully updated home combines generous living spaces, a private pool and an exceptionally convenient location with something increasingly hard to find in a gated community: very low HOA dues.An inviting courtyard and beautiful leaded-glass entry welcome you inside, where coffered ceilings, crown molding and spacious living and dining areas create an elegant yet comfortable setting for everyday living and entertaining. A dedicated office with handsome wood built-ins makes working from home easy.The kitchen is at the heart of the home with slab granite counters, stainless appliances, a walk-in pantry, bar seating and room for a breakfast nook. Just beyond, the cozy den with fireplace overlooks the pool, creating an easy connection between indoors and out.And outside is where desert living really shines. Spend lazy afternoons in the private pool, enjoy morning coffee beneath the covered patio, gather friends for dinner al fresco, then pour a glass of wine and watch the desert sky change colors at sunset. A retractable awning provides additional shade, while new Washingtonia palms complete the setting.The split floor plan offers excellent privacy. Three guest rooms include two with walk-in closets and a spacious junior primary with en suite bath. On the opposite side of the home, the oversized primary suite enjoys pool views and direct patio access. Its reimagined bath features an oversized double walk-in shower with benches and grab bars, floating blonde-wood vanity, quartz counters, dual sinks and backlit mirrors.A dedicated laundry room, two-car garage with epoxy floors and custom storage, plus attractive low-maintenance desert landscaping complete the home.Ideally located near world-class golf, tennis, pickleball, dining, entertainment, the polo grounds, Acrisure Arena and the desert's famous festivals, this exceptional home offers not just a place to live, but a lifestyle people dream about.

44730 Via Catalina, La Quinta

$1,149,000
3 Beds ⋅ 3 Baths ⋅ 219153268DA MLS ⋅ Active Status
Model-Perfect 'Liberty' Plan in Trilogy at The Polo Club with Private Pool & Mountain ViewsWelcome to the ultimate desert oasis. Located within the highly coveted, guard-gated Trilogy at The Polo Club 55+ community, this spectacular Liberty floor plan rivals the finest Shea Homes models. Nestled on a premium, ultra-private lot with panoramic mountain views, this 3-bedroom, 3-bathroom home + office/den offers a flawless blend of low-maintenance luxury and energy independence.Eco-Luxury & Fixed-Cost Savings: Owned Solar + Battery Backup Wall: Enjoy dramatic relief from summer electric bills with fully owned solar and premium battery storage. Landscaping: Professional, lush landscaping designed for maximum privacy and minimal maintenance.Your Private Backyard Resort: Pool & Spa: A pristine, private saltwater pool and spa framed by iconic mountain backdrops. Outdoor Kitchen: Fully equipped for true alfresco dining under the extended covered patio. Seamless Indoor/Outdoor Flow: The home features a magnificent 15-foot rolling glass door, completely blending your living space with the desert air.Gourmet Kitchen & Sophisticated Living: Chef's Kitchen: Premium GE Cafe stainless appliances (6-burner gas cooktop, Advantium microwave, convection self cleaning oven, dishwasher, French door refrigerator), modern quartz countertops, a striking counter-to-ceiling backsplash, and upgraded cabinetry. Great Room Focal Point: A custom-built tile fireplace wall with a built-in AV system, surround sound, and included flat-screen TV.Smart Single-Level Layout & Hobbyist Garage: Primary Suite plus 2 additional bedrooms: Split-wing layout puts bedrooms in separate wings for absolute guest privacy. The grand primary suite features a custom tile bathroom with dual vanities, while the front bedroom offers its own private en-suite bath and custom walk-in closet. Third bedroom has a full adjacent bathroom. All bedrooms have tile floors, LED lighting and custom closets. The Ultimate Golf Cart Garage: Oversized 2-car garage PLUS a dedicated Golf Cart garage--fully finished with a Mini-Split AC unit, epoxy flooring, and custom storage cabinets & overhead racks.Trilogy residents enjoy world-class amenities with optional club membership available ($3,000 transfer fee plus monthly dues) including a 25,000 sq. ft. Clubhouse, fitness center, resort pools, tennis, pickleball, and on-site dining at June Hill's Table. Schedule your private tour today!

82530 E Mccarroll Drive, Indio

$389,900
2 Beds ⋅ 2 Baths ⋅ OC26196192 MLS ⋅ Active Status
Welcome to easy desert living at this beautifully remodeled, move-in-ready home which offers 2 bedrooms, 2 bathrooms and a den which is used as an Office and has a Murphy bed for additional guests. Approximately 1,550 square feet of comfortable single-level living. Step through the private iron gate into your own charming courtyard—the perfect spot to enjoy your morning coffee or unwind at the end of the day. Inside, you'll find a light and inviting floor plan with spacious living and dining areas that flow effortlessly together, making this home just as comfortable for quiet evenings as it is for entertaining friends and family. The kitchen features Corian countertops, attractive appliances, a cozy breakfast nook and convenient access to the attached two-car garage. Tile flooring throughout the home and beautifully updated bathrooms give the interior a fresh, well-maintained feel. A long hallway provides wonderful separation between the living areas and primary and guest bedrooms and baths so guests have complete privacy. And then there’s the outdoor living! The patio extends from the kitchen to a barbecue area and continues alongside the dining and living rooms, giving you plenty of space to enjoy the beautiful desert weather. Even better, the community pool and spa are just steps away, surrounded by mature citrus trees that provide shade, greenery and a lovely sense of privacy. The attached two-car garage offers direct kitchen access, laundry and plenty of storage, while nearby guest parking makes entertaining easy. HOA #2 maintains the building exterior, roof, common areas, pool and spa—leaving you more time to enjoy everything this wonderful desert community has to offer. Golf and tennis lovers will appreciate the 18-hole golf course and multiple tennis courts. Shopping, dining, entertainment, casinos, Palm Springs and Palm Springs International Airport are all just a short drive away. Move-in ready and perfectly positioned for enjoying the desert lifestyle—whether you're looking for a full-time residence or the perfect desert getaway, 68360 Camino Jalan is ready to welcome you home. Offered turnkey. Includes everything except Sellers personal items. Property is located on BIA leased land. Click on the video for your own "Private Tour"

68360 Camino Jalan, Cathedral City

$877,000
3 Beds ⋅ 3 Baths ⋅ 219153264DA MLS ⋅ Active Status
Stunning and luxurious 3BR/3BA condo with gorgeous mountain views, now on the market! Nestled in the beautiful Lago La Quinta neighborhood at the exclusive La Quinta Country Club. A builders showcase model when built, it is now remodeled with entertaining in mind, the open floor plan flows from the chefs kitchen with Kitchen Aid appliances to cocktails before dinner on the patio. Dine in a serene setting with the soaring Eisenhower mountain as a backdrop! Spacious primary retreat and two additional suites to pamper your guests! The Lago neighborhood is located in the heart of La Quinta near the La Quinta Resort, and Old Town La Quinta. Close to golf, tennis, pickleball, spas, shopping, and dining! Come see your perfect desert retreat today!

49910 Lago Drive, La Quinta

$879,000
3 Beds ⋅ 3 Baths ⋅ 219153263DA MLS ⋅ Active Status
Turnkey furnished custom home in La Quinta Cove offering 3 bedrooms, 2.5 baths and 1,942 sq ft with no HOA, dramatic mountain views, and a private pool and spa courtyard designed for true indoor-outdoor desert living. Built in 2014, the home features an open great-room plan, 10-ft ceilings, 8-ft doors, recessed lighting, a gas fireplace, and a well-appointed kitchen with granite counters, island seating, pantry and abundant storage. The primary suite opens to a private rear patio and includes dual vanities, a soaking tub, walk-in shower and walk-in closet. Two additional bedrooms are thoughtfully separated for privacy. Enjoy covered patios, a dedicated laundry room, attached two-car garage with built-in cabinetry and epoxy flooring, and turnkey furnishings subject to Seller exclusions. Minutes from Old Town La Quinta's popular shops and restaurants, nearby parks, Bear Creek Trail and the Cove Oasis trail network, SilverRock Resort golf, and La Quinta Resort. La Quinta residents may obtain discounted golf through the City's Resident Card program at SilverRock. Served by IID electricity, a sought-after local utility benefit. An exceptional lock-and-leave desert retreat close to the best of La Quinta.

53385 Avenida Mendoza, La Quinta

$570,000
4 Beds ⋅ 3 Baths ⋅ 219153256DA MLS ⋅ Active Status
Welcome to 68795 Minerva Road, where relaxed desert living meets holiday magic in Cathedral City's Panorama neighborhood. This north-facing 4-bedroom, 3-bath home offers a comfortable, versatile floor plan, private pool, mountain views, solar, bonus room and attached 2-car garage--with plenty of opportunity to make it your own. Inside, the more traditional floor plan creates distinct spaces for living, dining and entertaining while maintaining an easy flow throughout. A welcoming fireplace anchors the living area, while the updated kitchen features granite tile countertops, ample cabinetry and a natural connection to the dining and living spaces. The flexible bedroom configuration and bonus room offer room to adapt to the way you live. Create a home office, guest retreat, fitness room, hobby space or creative studio--or envision something entirely your own. Step outside and the desert lifestyle comes to life. The private pool, covered patio and mountain backdrop create a natural setting for relaxing, entertaining and enjoying long Coachella Valley days. The north-facing orientation offers a different approach to desert sun and outdoor living, while the mountain views add character to the setting. One of the home's most charming features is something you can't recreate overnight: mature fruit trees. Established orange, lime, apricot and mandarin trees bring a sense of maturity to the yard and fresh fruit right outside your door. Imagine morning coffee beneath the trees, fresh citrus for breakfast and afternoons enjoying your own private outdoor space. And then there's the neighborhood. During the holidays, Minerva Road transforms as part of the festive spirit of Candy Cane Lane, with twinkling lights, colorful displays and seasonal cheer throughout the neighborhood. Sunshine and palm trees by day, holiday magic by night. For buyers willing to look beyond today's cosmetic details, this property offers an opportunity to see what it could become. Refresh the interiors, reimagine spaces and add your own design personality. The layout, outdoor spaces and established landscaping provide a foundation for creating a home that feels uniquely yours. Built in 1987, 68795 Minerva Road offers personality, flexibility and potential. Sometimes the best homes aren't the ones that are perfect on day one--they're the ones where you can see the possibilities. Imagine weekends by the pool, fresh fruit from your own trees, mountain views from the patio, family gathering.

68795 Minerva Road, Cathedral City

$1,895,000
4 Beds ⋅ 6 Baths ⋅ 26883073PS MLS ⋅ Active Status
Imagine stepping inside the villa at 64395 Via Risso at Bella Monte in South Palm Springs where sophisticated luxury meets warm and inviting spaces. The interior boasts three elegant fireplaces that serve as the heart of the home with four bedroom suites and six baths. Whether you're gathered in the grand living room, the cozy family room, or the intimate formal dining area, the flicker of the fireplace adds a touch of magic to every moment .The architectural symmetry extends beyond the interior, with a stunning double-sided exterior fireplace that anchors an outdoor living area designed for the ultimate in entertainment and relaxation. Here, the seamless transition from inside to outside living is exemplified by the expansive pool and spa, perfect for soaking up the sun or enjoying the starry Palm Springs nights. The poolside vignettes invite you to lounge, dine al fresco, or simply revel in the panoramic mountain views that encompass the property. Each space within this villa has been thoughtfully crafted to maximize the enjoyment of the surrounding beauty. Property has 45-owned solar panels. Large windows and sliding glass doors ensure that every room is a vantage point for the breathtaking vistas. With multiple vignettes inside, residents and guests can find their own perfect spot to relax, engage in conversation, or indulge in quiet reflection, all while enveloped by the villa's serene atmosphere and the picturesque landscape that defines South Palm Springs living.

64395 Via Risso, Palm Springs

$1,050,000
4 Beds ⋅ 3 Baths ⋅ 219153237DA MLS ⋅ Active Status
This spacious, move-in ready, and fully furnished single-family residence offers 3,142 square feet of premium living space, featuring four bedrooms, three bathrooms, a three-car garage, an expansive open-concept living room featuring a giant screen TV, a dining area, a family room with fireplace, a large kitchen, and a remarkable backyard featuring a saltwater heated pool and spa, and built-in BBQ.The floor plan maximizes privacy with three guest bedrooms positioned on one side and a spacious main bedroom suite on the other, presenting the best versatility as either a personal residence or a short-term rental business opportunity.The residence is equipped with advanced smart home technology, including outdoor security system cameras, automated pool and spa controls, and a programmable thermostat and AC system.Located within the exclusive 24-hour guarded gated community of Terral Lago--a distinctive enclave that highlights a 20-acre lake and convenient access to world famous festivals, such as Coachella Music Festival or Stagecoach Country Music Festival, casinos, major freeway corridors, championship golf courses, and comprehensive shopping and dining amenities.

43502 Sentiero Drive, Indio

$389,000
2 Beds ⋅ 2 Baths ⋅ 26992749PS MLS ⋅ Active Status
**ICONIC ARCHITECTURE. DOWNTOWN LOCATION. STUNNING MOUNTAIN VIEWS.** This stylish 2-bedroom, 2-bath residence at the iconic Robert Meyers & Victor Koozin-designed Villa Alejo puts the very best of Palm Springs right outside your door. Beautifully updated & offered with negotiable turnkey furnishings, this is a move-in-ready desert retreat with an unbeatable downtown location. Thoughtful recent improvements include a custom-fabricated air handler with new equipment ($6,000), electrical panel, quartz countertops in the kitchen, bar & guest bath, updated lighting in the kitchen, dining area & bathrooms, modern switches, outlets & cover plates, fresh interior paint, new carpeting throughout, & new up/down window coverings in the kitchen & primary bedroom. The kitchen features newer stainless-steel appliances, including hood, range, dishwasher & refrigerator, along with a stainless-steel sink & new faucet. Both bathrooms have also been refreshed with new toilets, mirrors, lighting & faucets. Enjoy stunning mountain views from the patio & kitchen, while the resort-style setting provides a spectacular pool & spa, lush landscaped grounds, fitness room, elevators, community laundry, secure entry & one gated covered parking space. The building has also recently undergone extensive exterior improvements & plumbing-system updates. And then there is the **LOCATION**. From Villa Alejo, you're just steps from downtown Palm Springs attractions, including the Plaza Theatre, casino & spa, Palm Springs Art Museum, Marilyn Monroe statue, restaurants, galleries, coffee shops & VillageFest. The celebrated Movie Colony District is adjacent, with the Museum Trail approximately a five-minute walk away. **HOA dues cover ALL UTILITIES** including electricity, air conditioning, water, landscaping, sewer & trash leaving only internet/cable for the owner to arrange. Pet-friendly community welcomes cats & dogs up to 25 lbs. Originally built in 1966, Villa Alejo embodies classic Palm Springs Mid-Century Modern style & was featured for the first time during Modernism Week in both 2023 & 2024. Whether you're seeking a full-time residence, private desert getaway, or potential rental opportunity subject to applicable rules & regulations, this beautifully updated home delivers iconic architecture, resort-style amenities, spectacular mountain views & one of the city's most walkable locations. Turnkey furnishings are negotiable, & Seller Financing is an option.

277 E Alejo Road Unit 220, Palm Springs

$1,395,000
3 Beds ⋅ 3 Baths ⋅ 26993075PS MLS ⋅ Active Status
Iconic Palm Springs architecture, dramatic views, and fee land come together at this striking Charles Du Bois residence in sought-after Canyon Estates. Tucked at the end of a quiet cul-de-sac, the home is beautifully positioned to capture expansive mountain and valley views while taking full advantage of its desert setting. Southern exposure benefits the solar system, while the north-facing covered patio creates a shaded outdoor retreat made for year-round living. Inside, classic desert modern design takes center stage with clerestory windows, clean architectural lines, soaring proportions, and walls of glass that connect the home effortlessly to its surroundings. The flexible floor plan offers two spacious suites plus a den or office, along with an expansive living area and wet bar that open directly to the patio, creating a natural setting for entertaining, relaxing, and taking in the views. Canyon Estates completes the lifestyle with golf, pools, spas, tennis, and beautifully maintained grounds, all just minutes from Indian Canyons, hiking, dining, shopping, and downtown Palm Springs. This is the Palm Springs home buyers wait for: architectural character, incredible outdoor living, sweeping views, and one of the city's most distinctive communities.

2324 Camino Vida, Palm Springs

$999,000
3 Beds ⋅ 2 Baths ⋅ 219153232PS MLS ⋅ Active Status
Hugh Kaptur-Designed Architectural Retreat with Mountain Views. Iconic Palm Springs living awaits in this beautifully updated architectural residence designed by renowned modernist architect Hugh Kaptur. Positioned on a quiet cul-de-sac, this stylish 3-bedroom, 2-bath home thoughtfully designed living space and more than 10,000 square feet of private outdoor living. The open-concept living and dining areas feature soaring ceilings, abundant natural light, concrete floors, and a cozy fireplace. At the heart of the home, the chef-inspired kitchen showcases stainless steel appliances, sleek contemporary cabinetry, a large quartz island with bar seating, and oversized glass doors that open directly to the expansive backyard. The spacious primary suite provides a private retreat with French doors leading to the patio, pool, and spa. Its spa-like ensuite bath includes dual vanities, designer cabinetry, a large walk-in shower, and refined modern finishes. Two additional bedrooms offer flexible space for guests, a home office, or a creative studio and share a beautifully appointed guest bath with a large tiled shower. The private south-facing backyard captures breathtaking San Jacinto Mountain views and delivers the ultimate desert lifestyle. Enjoy the sparkling saltwater pool and spa, expansive flagstone entertaining area, and private outdoor shower. Designed for year-round enjoyment, the outdoor spaces are ideal for morning coffee, afternoon relaxation, and memorable sunset gatherings. Additional features include a tankless water heater, leased solar system, ceiling fans throughout, and an air-conditioned two-car garage with built-in storage cabinetry. Ideally located near Palm Springs' acclaimed restaurants, boutiques, galleries, and nightlife, this rare architectural retreat blends mid-century design, modern comfort, and exceptional indoor-outdoor living. LEASE EXTENDED THROUGH JUNE 30, 2067.** t

1055 E Louise Drive, Palm Springs

$249,000
1 Beds ⋅ 1 Baths ⋅ 219153221DA MLS ⋅ Active Status
Beautifully remodeled, turnkey Desert Escape located in the heart of South Palm Desert! This unit was completely gutted and rebuilt with new flooring, kitchen, bathroom, lighting and finishes, plus a new sliding glass door and brand-new A/C installed in January 2026. Not an inch was left untouched, creating a fresh, comfortable retreat with little left to do but unpack and relax!For the savvy investor, Shadow Mountain Resort is one of the select Palm Desert communities that allows short-term rentals with no minimum stay, offering an appealing opportunity to enjoy your own desert getaway while generating potential rental income when you're away.HOA includes grounds, building maintenance, roving security guards, use of HOA pools plus high-speed WIFI and ALL utilities including electricity.Location is everything. Shadow Mountain Resort is just a block from El Paseo's world-class dining, shopping and art galleries, putting the best of South Palm Desert right outside your door.Whether you're looking for a weekend retreat, seasonal escape or investment property, this unit delivers the best of Palm Desert living in a prime location. Schedule your private showing today and come see this rare gem for yourself!

73850 Fairway Drive Unit 115, Palm Desert

$267,000
2 Beds ⋅ 2 Baths ⋅ PW26209558 MLS ⋅ Coming Soon Status
Resort Living, Investment Potential, or Weekend Sanctuary. Discover this turnkey 2-bed, 2-bath residence in the heart of Cathedral Canyon Country Club. This condo offers an expansive open floor plan, soaring ceilings, and a private covered patio with stunning San Jacinto Mountain views. Why this is a premier opportunity: * Financeable Leasehold: Unlike neighboring units with restrictive leases, this Master Land Lease is extended through 2061 (35 years remaining). It fully qualifies for standard 30-year fixed conventional financing—a rare find for this price point. * Turnkey Value: Features a modernized floor plan, dual primary suites, and in-unit laundry. An ideal, zero-hassle asset for full-time living, seasonal getaways, or warmer winter stays. * Unmatched Resort Amenities: Enjoy an 18-hole golf course, 10 tennis/pickleball courts, multiple sparkling pools/spas, 24/7 guard-gated security, and an on-site clubhouse restaurant. * Carefree Ownership: HOA covers cable TV, high-speed internet, trash/recycling, lush landscaping, roof/building maintenance, and gated security—truly a "lock-and-leave" lifestyle. Perfect Location: Minutes from Palm Springs International Airport and downtown dining. An accessible entry point into Southern California resort living. Buyer to verify all sqft/HOA details.

68173 Lakeland, Cathedral City

$2,100,000
4 Beds ⋅ 4 Baths ⋅ SW26204966 MLS ⋅ Active Status
At the end of a long gated cul-de-sac in Tenaja, 41653 Oak Trail Court offers 8.6 acres of usable, fenced land, sweeping views and a beautifully updated 4,867-square-foot home designed to take full advantage of its ultra-private setting amidst majestic oaks. A long, tree-lined drive opens to a circular motor court and 5-car garage. Inside, all living is on one level with a loft overlooking Idyllwild, San Jacinto, and Big Bear mountains. High ceilings, abundant windows, and high-quality custom cherrywood floors throughout the main living areas and four large bedrooms. The renovated kitchen features quartz counters, updated cabinetry, stainless appliances, a large center island and breakfast bar, opening directly to an expansive great room with quartz surround fireplace, media area and broad views of the Plateau. The primary suite enjoys direct access to the backyard and pool, along with a spacious bath with dual vanities, soaking tub and walk-in shower. A separate media room/office adds flexibility on the main level, while a spiral staircase leads to the loft “Eagle’s Nest” bonus room/office and private balcony overlooking the pool and surrounding hills. Outside, the home opens to a fenced backyard with private pool, covered patio and lawn, while the balance of the acreage offers substantial usable ground for horses, livestock, gardens or future improvements. The property is cross-fenced with water for your animals. You will have direct access to nearby riding and hiking trails. Practical improvements include a paid 44-panel ground-mount solar system, high-efficiency heat pumps and solar-thermal pool heating. ADDITIONAL 7.14-ACRE PARCEL AVAILABLE: The adjacent vacant parcel is offered separately at $699,000, or purchase both properties together for a combined total of approximately 15.74 acres at $2,598,000, while both remain available. See MLS #SW26206039 for the vacant land offering. Santa Rosa Plateau life is extraordinary California living with wide-open space, privacy, star-filled skies, scenic hiking and riding trails and a genuine sense of community. The Plateau is known for its 5+ acre properties and the freedom to create and elevate your lifestyle with horses, vineyards, gardens, outdoor entertaining or simply more space and quiet. Surrounded by the Santa Rosa Plateau Ecological Reserve and Cleveland National Forest, the area feels a world away while remaining convenient to shopping, dining, schools, medical services and freeway access.

41653 Oak Trail Court, Murrieta

$899,000
4 Beds ⋅ 3 Baths ⋅ IG26206696 MLS ⋅ Active Status
Welcome to 445 Somerset Circle! This turnkey, beautifully updated and meticulously maintained 4-bedroom, 3-bath home sits on a quiet cul-de-sac with a 3-car garage, RV parking, no HOA/no Mello-Roos and an incredible backyard designed for SoCal living and year-round entertaining. The flexible floor plan includes a desirable downstairs bedroom with Murphy bed and adjacent bath with shower—ideal for guests, multigenerational living or a home office. The updated kitchen features Silestone countertops, refaced soft-close cabinetry, pantry with pull-out drawers, double ovens, microwave convection oven, oversized stainless-steel sink, touch-free faucet, stainless-steel appliances and a convenient pass-through window to the outdoor entertaining area. All bathrooms feature Delta fixtures, lighted mirrors and newer custom-built vanities. Additional details include a newer fireplace with custom door, custom shades/window treatments, crown moulding and indoor laundry with stainless-steel sink and custom cabinetry. Newer windows, dual-zone HVAC, PEX repipe and whole-house water filtration add even more value. The primary bedroom features beautiful wainscoting, custom built-ins in the bedroom and closet, a barn door to the bath area and French doors opening to a private balcony with retractable awning overlooking the backyard. Outside, enjoy a sparkling saltwater pool with energy-efficient dual-stage pump, oversized spa, outdoor fireplace, propane firepit seating area and outdoor shower. The built-in cooking area features a 7-burner BBQ, sink with garbage disposal and brand-new mini fridge. The kitchen pass-through makes serving food & drinks outside a breeze, while built-in outdoor stereo system make this backyard ready for pool days, weekend BBQ’s and memorable evenings around the fire. The garage offers extensive built-in cabinetry, compressor lines and attic storage with pull-down steps. A security camera system with dedicated monitor is included. Additional improvements include newer rain gutters with leaf guards, built-in potting bench with storage and adjacent stainless-steel sink, plus automatic underground irrigation front and back. Thoughtful remodeling, major system improvements, flexible living space and exceptional indoor-outdoor amenities make this a home designed to enjoy. Conveniently located in an attractive, established neighborhood near schools, parks, shopping and dining, including Costco, Home Depot and Walmart, with easy access to the 91 Freeway.

445 Somerset Circle, Corona

$1,025,000
4 Beds ⋅ 3 Baths ⋅ IV26208492 MLS ⋅ Active Status
Beautifully appointed Orangecrest home featuring four bedrooms, an office, a large bonus room, and a backyard built for entertaining. Mature palms and lush landscaping create an inviting entrance, while tile and wood flooring throughout add warmth and continuity inside. Formal living and dining rooms offer space for gatherings, with an adjacent office and downstairs half bath. The spacious kitchen features granite countertops, a large island with seating, abundant cabinetry, and a gas cooktop. Open to the kitchen, the family room offers a fireplace and windows overlooking the pool. Upstairs, you’ll find all four bedrooms, two full bathrooms, and an expansive bonus room perfect for movie nights, games, or an additional gathering space. Enjoy your own backyard retreat with a sparkling pool, spa, decorative rock accents, and tropical landscaping. A covered patio and generous deck space provide plenty of room for outdoor dining and relaxing. Complete with a 3-car attached garage, this home brings together spacious interiors and Southern California outdoor living.

7984 Palm View, Riverside

$4,295,000
3 Beds ⋅ 5 Baths ⋅ 219153216PS MLS ⋅ Active Status
A rare opportunity to acquire one of Palm Springs' most distinctive legacy properties awaits on the Historic Movie Colony's most prestigious residential block. Set on a nearly three-quarter-acre corner parcel, this gated Spanish Colonial Revival compound offers nearly 4,700 square feet of living space, remarkable privacy and commanding western views of the San Jacinto Mountains. Adjacent to the historic Harold Lloyd, Sand Acre and Cary Grant estates, the property sits along one of the city's most storied residential corridors. A circular drive, three motorized gates and a covered portico with imposing columns beneath a Spanish tile roof create a memorable arrival. Beyond the generous foyer, a sunken living room features a substantial fireplace, floor-to-ceiling windows and nine-foot glass doors opening to the pool, wraparound covered lanais and breathtaking mountain views. Gallery-like spaces, high ceilings and abundant natural light continue throughout the residence. The home includes a skylit formal dining room, a separate family room overlooking the tennis court, a wet bar and a spacious kitchen with double ovens, ample cabinetry and a dramatic skylight. A charming breakfast room, laundry room, two powder rooms and a private walk-in sauna complete the main living areas. The expansive primary suite opens directly to the pool and mountain views and features an ensuite bath and two walk-in closets. A second bedroom within the main residence also offers an ensuite bath. Nearly every room opens to a terrace, patio or garden. The attached casita offers a full living room, a bedroom with ensuite bath, a vintage kitchenette, a separate exterior entrance and interior access to the main residence. Its entry foyer adjoins the two-car garage. Resort-like grounds include a swimming pool, fountains, a koi pond, mature bougainvillea and a sunken tennis and pickleball court with tournament-grade lighting. An intriguing period fallout shelter adds to the property's singular character and history. Built in 1961 and substantially reimagined in the early 1990s, the residence offers a compelling canvas for thoughtful modernization while preserving its scale, privacy and unmistakable sense of place. All of this is within walking distance of Thompson Palm Springs, Workshop Kitchen + Bar, Copley's, Jake's, 849 and the shops, restaurants and energy of the Uptown Design District. More than simply a home, this is an irreplaceable Palm Springs estate ready for its next chapter.

835 N Avenida Palmas, Palm Springs

$1,299,000
4 Beds ⋅ 4 Baths ⋅ 219153210DA MLS ⋅ Active Status
Stunning St. Augustine Luxury Home with Resort-Style BackyardBeautifully upgraded 4-bedroom, 3-bath, 3,650 sq. ft. home in the prestigious gated community of St. Augustine. Features include BRAND-NEW AC and heat pumps, paid NEM 2.0 solar, new windows, soaring ceilings, crown molding, custom built-ins, and a high-end media room.The gourmet kitchen offers granite countertops, large center island with gas cooktop, stainless appliances, walk-in pantry, and butler's pantry, opening to a spacious family room with fireplace.The luxurious primary suite has direct backyard access and a spa-like bath. Two guest bedrooms plus a private-entry attached casita provide exceptional flexibility for guests or multigenerational living.Enjoy a private resort-style backyard with all-new turf, sparkling pool and spa, new pool cool deck, refreshed landscaping, covered patio, built-in BBQ, misting system, and exceptional privacy.Additional features include a 2-car plus golf cart garage, smart-home features, and interior laundry room. The sellers have recently invested approximately $30,000 in improvements.St. Augustine offers low HOA dues, a 7-acre park, lakes, walking paths, fountains, tennis courts, and a beautifully maintained gated setting.A truly turnkey desert retreat with luxury upgrades, energy-efficient features, and resort-style living.

35104 Vista Del Aqua, Rancho Mirage

$875,000
5 Beds ⋅ 3 Baths ⋅ IG26208493 MLS ⋅ Active Status
Welcome to this spacious 5-bedroom, 3-bathroom home with owned solar and a 3-car attached garage, ideally located on a quiet cul-de-sac in a desirable Temecula neighborhood. Enjoy beautiful curb appeal, mature landscaping, and a covered entryway. Inside, you’ll find abundant natural light, an open floor plan, vaulted ceilings, and a sunken living room with a cozy fireplace. The home features three fireplaces, including one in the primary suite. The spacious kitchen offers plenty of cabinetry and counter space, a built-in pantry, and a convenient workstation. Upstairs are four generously sized bedrooms plus a large bonus room with vaulted beam ceilings, mirrored closets, and track lighting. The primary suite features abundant natural light, plus an ensuite bathroom with a walk-in closet, dual vanities, soaking tub, and separate glass shower. The private backyard offers a covered patio, lush landscaping, garden area, and plenty of room to entertain. Additional highlights a 3-car garage, solar, low taxes, and NO HOA. Conveniently located near schools, shopping, restaurants, Costco, and the mall. A rare combination of space, privacy, location, and value—come see all this Temecula home has to offer!

30126 Corte Carrizo, Temecula

$949,000
5 Beds ⋅ 4 Baths ⋅ NP26208703 MLS ⋅ Active Status
Welcome to your private desert retreat in La Quinta. Located behind the gates of desirable Esplanade, this beautifully remodeled 5-bedroom, 3.5-bath residence offers 2,424 square feet of thoughtfully designed living space on a 0.21-acre lot—and is being offered TURNKEY, with furnishings, décor and household items included with the sale, excluding select owner personal belongings. From the furniture and professionally styled interiors to the inviting outdoor living spaces, much of what makes this home feel complete is already in place. A buyer can step into a beautifully designed desert home without having to start from scratch—making it especially appealing as a primary residence, second home or furnished 31+ day mid-term rental. The interior has been extensively remodeled with style and functionality in mind. The original pony wall was removed and a structural beam added to open the main living space, creating a bright, spacious flow between the kitchen, dining and living areas. The remodeled kitchen features quartz countertops, updated appliances, a walk-in pantry and dedicated coffee bar. New luxury vinyl plank flooring carries through the living spaces, and every bathroom has been remodeled. The former den was transformed into an additional bedroom with its own en-suite bathroom, while the private casita has been upgraded into a highly functional independent living space complete with a kitchenette, sink, garbage disposal, full bathroom and closet. Outside is the showstopper- a private resort setting centered around a PebbleTec saltwater pool and elevated spa with cascading waterfall. Approximately 30 ficus were planted for enhanced privacy, complemented by mature landscaping, palms and low-maintenance artificial turf. In-water lounging, hammocks, hanging chairs, covered dining, café lighting and multiple entertaining areas create a backyard designed to be enjoyed from morning coffee through evenings under the desert sky. After sunset, the entire property transforms as the pool and spa glow beneath the café lights, creating an atmosphere that feels more like a private boutique resort than a traditional backyard. More than a home—an opportunity to step directly into the La Quinta lifestyle. “Professionally designed and staged, the residence has also successfully operated as a furnished 31+ day mid-term rental.”

79818 S Parkway Esplanade S, La Quinta

Based on information from California Regional Multiple Listing Service, Inc. as of . This information is for your personal, non-commercial use and may not be used for any purpose other than to identify prospective properties you may be interested in purchasing. Display of MLS data is usually deemed reliable but is NOT guaranteed accurate by the MLS. Buyers are responsible for verifying the accuracy of all information and should investigate the data themselves or retain appropriate professionals. Information from sources other than the Listing Agent may have been included in the MLS data. Unless otherwise specified in writing, Broker/Agent has not and will not verify any information obtained from other sources. The Broker/Agent providing the information contained herein may or may not have been the Listing and/or Selling Agent.