Share this with your friends


(951) 579-8806
Century 21 Masters
28248 Tower View Court, Menifee, CA 92585
- $875,000
- 4
- BD
- 3
- BA
- 2,450
- SqFt
- Sold Price
- $875,000
- List Price
- $865,000
- Closing Date
- Oct 21, 2025
- Status
- CLOSED
- MLS#
- PW25181587
- Year Built
- 1992
- Bedrooms
- 4
- Bathrooms
- 3
- Living Sq. Ft
- 2,450
- Lot Size
- 47,480
- Acres
- 1.09
- Lot Location
- Agricultural, Corner Lot, Cul-De-Sac, Drip Irrigation/Bubblers, Front Yard, Horse Property, Sprinklers In Rear, Lawn, Lot Over 40000 Sqft, Level, Ranch, Sprinkler System, Street Level
- Days on Market
- 0
- Property Type
- Single Family Residential
- Style
- Custom, Ranch
- Property Sub Type
- Single Family Residence
- Stories
- One Level
Property Description
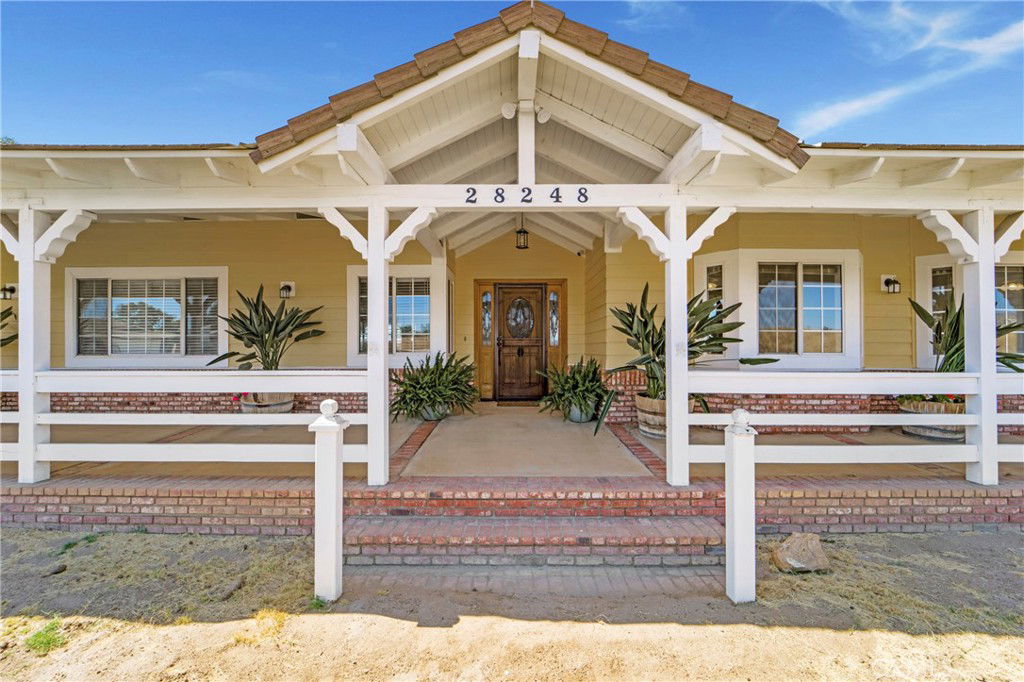
Custom Designed Ranch Style home, built and meticulously maintained by original owners. This 4 bed / 2.5 bath home was updated in 2020 with thoughtful upgrades and is truly a must see! The home features a new HVAC system (2019), plenty of storage, and modern conveniences like built-in night lights and USB outlets. The open spacious kitchen offers large pantry cabinets and stunning granite countertops and seamlessly connects to the wood vaulted ceiling family room with a large wood burning fireplace, while the owner's suite is a luxurious retreat with a Jacuzzi tub and large shower. Step outside to enjoy the beautiful wrap around porch and oversized back patio complete with a natural gas BBQ, rock fire pit, and kids play area, perfect for entertaining! Horse lovers will appreciate the custom 4-stall barn w/ turnouts, tack room, hay storage, wash rack, and hitching posts. Additional highlights include a 4+ car (pass through) garage w/ built-in workbenches and shelves, RV parking w/ a dump station and plenty of space for all your outdoor desires. There is also an option to expand your property by purchasing the adjacent 1.10 acre lot next door, offering a total of 2.19 acres. This is a rare opportunity to own a one-of-a-kind, move-in-ready horse property! Properties like this are a rare find, so don’t miss out—schedule your private tour today!
/u.realgeeks.media/carolinesoltraurrealtor/century-21-removebg-preview.png)
Additional Information
- Other Buildings
- Barn(s), Shed(s), Storage, Workshop, Corral(s), Stable(s)
- Appliances
- Barbecue, Dishwasher, Gas Cooktop, Gas Oven, Gas Range, Gas Water Heater, Microwave, Vented Exhaust Fan, Water To Refrigerator, Water Heater
- Pool Description
- None
- Fireplace Description
- Family Room, Gas, Wood Burning
- Heat
- Central, Fireplace(s)
- Cooling
- Yes
- Cooling Description
- Central Air, Whole House Fan, Attic Fan
- View
- Hills, Mountain(s), Pasture
- Exterior Construction
- Drywall, Wood Siding
- Patio
- Rear Porch, Concrete, Covered, Deck, Front Porch, Open, Patio, Wrap Around
- Garage Spaces Total
- 4
- Sewer
- Septic Type Unknown
- Water
- Public
- School District
- Perris Union High
- Interior Features
- Beamed Ceilings, Breakfast Bar, Breakfast Area, Ceiling Fan(s), Separate/Formal Dining Room, Eat-in Kitchen, Granite Counters, High Ceilings, Open Floorplan, Pantry, Unfurnished, All Bedrooms Down, Bedroom on Main Level, Main Level Primary, Walk-In Closet(s)
- Attached Structure
- Detached
- Number Of Units Total
- 1
Listing courtesy of Listing Agent: Vince Lacambra (vince@lacambraregroup.com) from Listing Office: Cochran Real Estate Professionals Inc.
Listing sold by Cynthia Espinosa from Real Brokerage Technologies
Mortgage Calculator
Based on information from California Regional Multiple Listing Service, Inc. as of . This information is for your personal, non-commercial use and may not be used for any purpose other than to identify prospective properties you may be interested in purchasing. Display of MLS data is usually deemed reliable but is NOT guaranteed accurate by the MLS. Buyers are responsible for verifying the accuracy of all information and should investigate the data themselves or retain appropriate professionals. Information from sources other than the Listing Agent may have been included in the MLS data. Unless otherwise specified in writing, Broker/Agent has not and will not verify any information obtained from other sources. The Broker/Agent providing the information contained herein may or may not have been the Listing and/or Selling Agent.