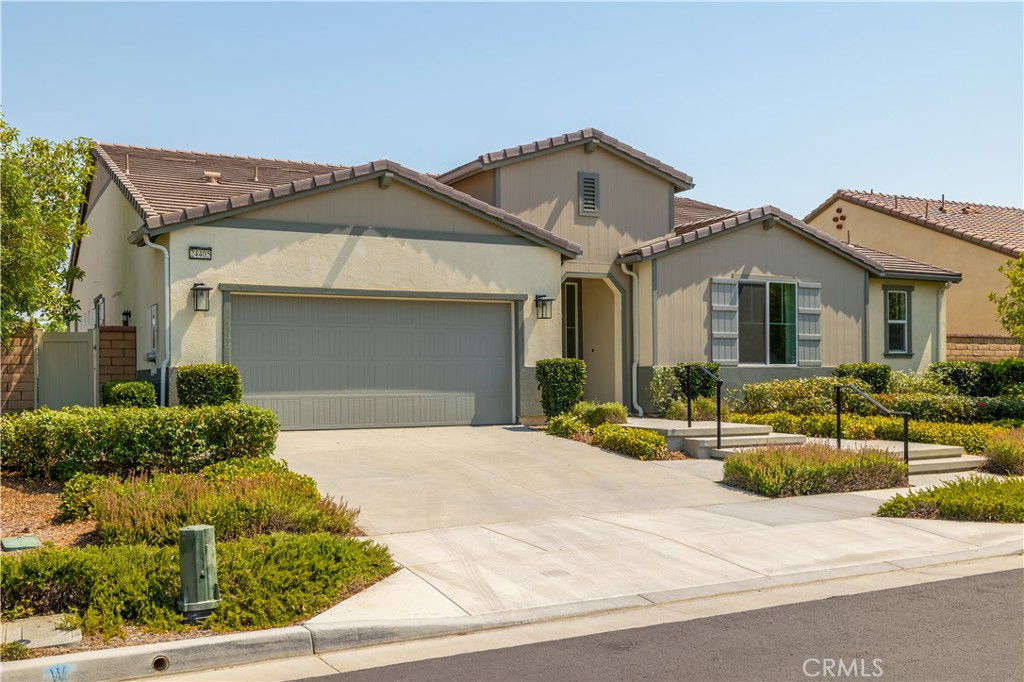
24405 Arroyo Drive, Menifee, CA 92584
- $928,000
- 4
- BD
- 3
- BA
- 2,978
- SqFt
- Sold Price
- $928,000
- List Price
- $975,000
- Closing Date
- Oct 21, 2025
- Status
- CLOSED
- MLS#
- OC25148517
- Year Built
- 2021
- Bedrooms
- 4
- Bathrooms
- 3
- Living Sq. Ft
- 2,978
- Lot Size
- 7,841
- Acres
- 0.18
- Lot Location
- 0-1 Unit/Acre, Drip Irrigation/Bubblers
- Days on Market
- 65
- Property Type
- Single Family Residential
- Style
- Ranch
- Property Sub Type
- Single Family Residence
- Stories
- One Level
Property Description
Located on a premium lot in the highly desirable master-planned community of Audie Murphy Ranch, this former model turnkey home boasts over $300,000 in designer upgrades. Thoughtfully designed with luxury finishes and flexible living spaces, this home truly has it all. A dramatic entryway leads into a spacious open-concept great room, ideal for entertaining and everyday living. The gourmet kitchen features rich “Burlap” maple cabinetry, quartz countertops, satin nickel hardware, custom full-tile backsplash, and GE Monogram appliances including a 36” dual fuel range with professional hood. An extended center island, under-cabinet lighting, a prep kitchen with additional cabinetry, and a built-in beverage center complete this impressive culinary space. The elegant primary suite offers a spa-like retreat with a custom-tiled super shower with ceramic surround, dual vanities, and a large walk-in closet. 2 of the additional 3 bedrooms share a Hollywood-style bathroom, with each bedroom having its own vanity and walk-in closet for added privacy and convenience. A generously sized formal dining room provides versatility and can easily serve as a game room, media room, or bonus living space. It overlooks a charming covered courtyard—perfect for indoor-outdoor flow. Off the kitchen, a flex room offers an ideal spot for a home office, study nook, or craft area. Upgrades include 8-foot interior doors, tile flooring in main living areas, plush carpet in the bedrooms, recessed LED lighting, designer pendant lights over the kitchen island, and ceiling fans in all bedrooms and the covered rear patio. Energy-efficient features include paid solar, helping to reduce utility costs and increase sustainability. Tesla car charger installed in garage.
/u.realgeeks.media/carolinesoltraurrealtor/century-21-removebg-preview.png)
Additional Information
- HOA
- 130
- Frequency
- Monthly
- Association Amenities
- Clubhouse, Dog Park, Fire Pit, Meeting Room, Outdoor Cooking Area, Barbecue, Picnic Area, Playground, Pool, Spa/Hot Tub
- Appliances
- Barbecue, Double Oven, Dishwasher, Free-Standing Range, Gas Cooktop, Disposal, Microwave, Range Hood, Tankless Water Heater, Water To Refrigerator, Dryer, Washer
- Pool Description
- Fenced, Heated, In Ground, Association
- Heat
- Central
- Cooling
- Yes
- Cooling Description
- Central Air, Dual
- View
- None
- Patio
- Concrete, Patio
- Garage Spaces Total
- 2
- Sewer
- Public Sewer
- Water
- Public
- School District
- Perris Union High
- Middle School
- Menifee Valley
- Interior Features
- Breakfast Bar, Built-in Features, Ceiling Fan(s), Separate/Formal Dining Room, Eat-in Kitchen, High Ceilings, Open Floorplan, Pantry, Quartz Counters, Recessed Lighting, Wired for Sound, All Bedrooms Down, Jack and Jill Bath, Main Level Primary, Walk-In Pantry, Walk-In Closet(s)
- Attached Structure
- Detached
- Number Of Units Total
- 1
Listing courtesy of Listing Agent: Lynnea Leon (LynneaLeonRE@gmail.com) from Listing Office: Coldwell Banker Assoc. Brokers.
Listing sold by Lynnea Leon from Coldwell Banker Assoc. Brokers
Mortgage Calculator
Based on information from California Regional Multiple Listing Service, Inc. as of . This information is for your personal, non-commercial use and may not be used for any purpose other than to identify prospective properties you may be interested in purchasing. Display of MLS data is usually deemed reliable but is NOT guaranteed accurate by the MLS. Buyers are responsible for verifying the accuracy of all information and should investigate the data themselves or retain appropriate professionals. Information from sources other than the Listing Agent may have been included in the MLS data. Unless otherwise specified in writing, Broker/Agent has not and will not verify any information obtained from other sources. The Broker/Agent providing the information contained herein may or may not have been the Listing and/or Selling Agent.