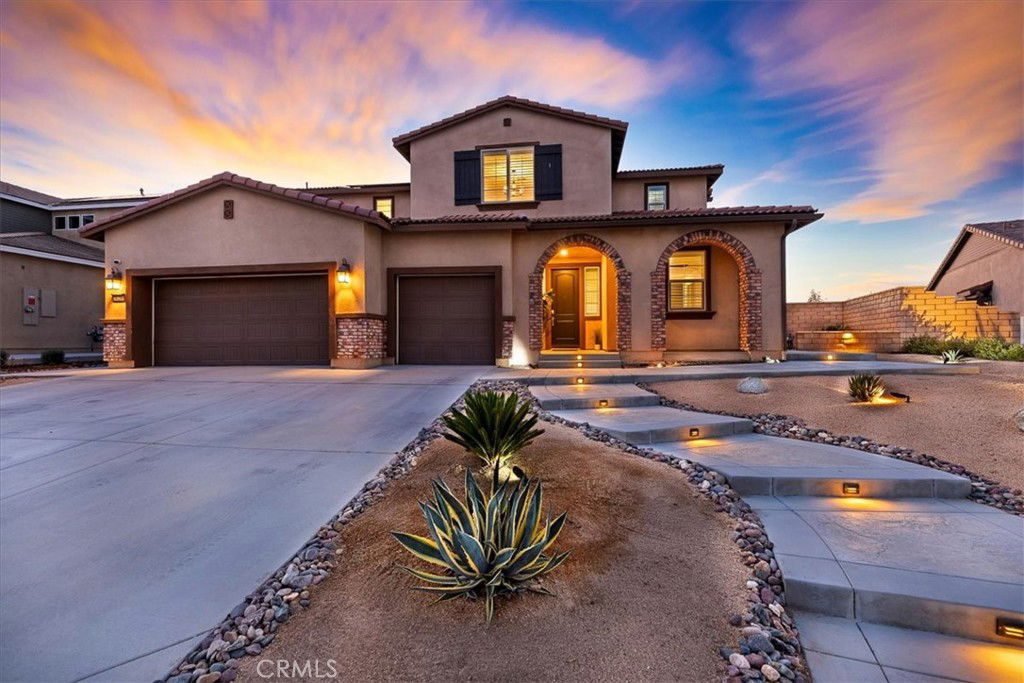
26286 Silver Birch Drive, Menifee, CA 92584
- $940,000
- 6
- BD
- 5
- BA
- 4,134
- SqFt
- Sold Price
- $940,000
- List Price
- $969,000
- Closing Date
- Feb 20, 2026
- Status
- CLOSED
- MLS#
- SW25170251
- Year Built
- 2022
- Bedrooms
- 6
- Bathrooms
- 5
- Living Sq. Ft
- 4,134
- Lot Size
- 7,492
- Acres
- 0.17
- Lot Location
- Back Yard, Drip Irrigation/Bubblers, Front Yard, Landscaped, Near Park, Yard
- Days on Market
- 177
- Property Type
- Single Family Residential
- Property Sub Type
- Single Family Residence
- Stories
- Two Levels
Property Description
Step into a one of a kind POOL HOME retreat that redefines the meaning of a dream home. This tastefully upgraded 6-bedroom, 4.5-bathroom Next Gen property is a rare find, designed to impress at every turn. This spacious residence includes a FULLY EQUIPPED ATTACHED PRIVATE SUITE (ADU) with its own private entrance, patio, kitchenette, living area, bedroom, retreat, bathroom and laundry room. It is ideal for multi-generational living, guests, or potential rental income. The front yard features drought tolerant plants on a drip system for ease, and landscaping complemented by thoughtfully designed concrete elements that add sophistication and curb appeal. Step into an open-concept layout with natural light, high-end finishes, and thoughtful upgrades throughout. The gourmet kitchen showcases sleek quartz countertops, double ovens, premium stainless-steel appliances, and a generously sized center piece island perfect for gathering and entertaining. Head upstairs and relax in your loft and 5 additional bedrooms. The primary suite offers a spa inspired bathroom with dual sinks, vanity, separate soaking tub, walk in shower and spacious walk in closet filled with natural light from its own window. Another jr suite down the hall offers its own en-suite bath. The remaining bedrooms are thoughtfully served by an oversized stylish bathroom. Located upstairs for convenience, the laundry room features a premium washer and dryer with abundant storage and shelving. Escape to your own private resort in the comfort of your backyard. Unwind and enjoy sunny California days in the newer (2023) custom, heated, salt water, Pebble Tec pool and spa, complete with a built-in fire pit, an outdoor cooking area including a refrigerator, and built in, brand new, never used Bull Lonestar grill. Relax under your expansive vinyl patio cover, offering shade and comfort year round, all framed by durable vinyl fencing. Designed with sustainability in mind, the yard includes artificial turf for effortless maintenance. With over $200,000 in upgrades, no detail has been overlooked. Additional features include: Solar, energy-efficient systems, new modern LVP flooring throughout, 3-car garage, Smart home technology, tankless water heater, garage wired for 220 volt EV charger, dual HVAC units, rain gutters, and a fire suppression system including sprinklers. This isn’t just a home, it’s a lifestyle masterpiece that exceeds expectations and sets a new standard for Menifee living.
/u.realgeeks.media/carolinesoltraurrealtor/century-21-removebg-preview.png)
Additional Information
- HOA
- 27
- Frequency
- Monthly
- Association Amenities
- Sport Court, Playground
- Other Buildings
- Guest House Attached
- Appliances
- Built-In Range, Barbecue, Double Oven, Dishwasher, Disposal, Gas Range, Ice Maker, Microwave, Refrigerator, Tankless Water Heater, Water To Refrigerator, Dryer, Washer
- Pool
- Yes
- Pool Description
- Heated, In Ground, Permits, Private, Salt Water
- Fireplace Description
- Family Room, Gas, Great Room
- Heat
- Central
- Cooling
- Yes
- Cooling Description
- Central Air
- View
- Mountain(s)
- Patio
- Rear Porch, Concrete, Covered, Front Porch, Open, Patio, Porch
- Roof
- Tile
- Garage Spaces Total
- 3
- Sewer
- Public Sewer
- Water
- Public
- School District
- Perris Union High
- Elementary School
- Menifee
- Middle School
- Menifee Valley
- High School
- Paloma Valley
- Interior Features
- Breakfast Bar, Ceiling Fan(s), In-Law Floorplan, Open Floorplan, Pantry, Quartz Counters, Bedroom on Main Level, Entrance Foyer, Loft, Main Level Primary, Multiple Primary Suites, Primary Suite, Walk-In Pantry, Walk-In Closet(s)
- Attached Structure
- Detached
- Number Of Units Total
- 1
Listing courtesy of Listing Agent: Marianne Landis (MarianneLandisRealtor@yahoo.com) from Listing Office: Realty One Group Pacific.
Listing sold by Yicel Young from Redfin Corporation
Mortgage Calculator
Based on information from California Regional Multiple Listing Service, Inc. as of . This information is for your personal, non-commercial use and may not be used for any purpose other than to identify prospective properties you may be interested in purchasing. Display of MLS data is usually deemed reliable but is NOT guaranteed accurate by the MLS. Buyers are responsible for verifying the accuracy of all information and should investigate the data themselves or retain appropriate professionals. Information from sources other than the Listing Agent may have been included in the MLS data. Unless otherwise specified in writing, Broker/Agent has not and will not verify any information obtained from other sources. The Broker/Agent providing the information contained herein may or may not have been the Listing and/or Selling Agent.