29412 Water Street, Highland, CA 92346
- $1,075,000
- 5
- BD
- 3
- BA
- 4,495
- SqFt
- Sold Price
- $1,075,000
- List Price
- $1,200,000
- Closing Date
- Jan 28, 2026
- Status
- CLOSED
- MLS#
- FR25155001
- Year Built
- 1892
- Bedrooms
- 5
- Bathrooms
- 3
- Living Sq. Ft
- 4,495
- Lot Size
- 128,501
- Acres
- 2.95
- Lot Location
- Agricultural, Horse Property, Lot Over 40000 Sqft, Orchard(s)
- Days on Market
- 156
- Property Type
- Single Family Residential
- Style
- Craftsman, Custom
- Property Sub Type
- Single Family Residence
- Stories
- Two Levels
Property Description
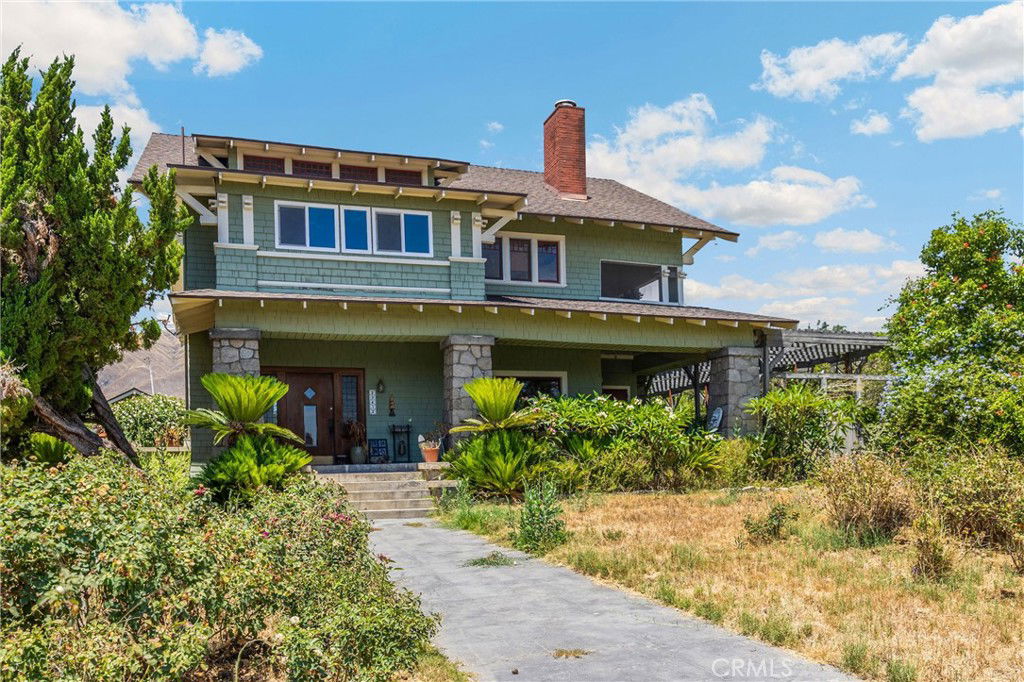
This meticulously preserved late 19th-century craftsman home offers an rare opportunity to own a piece of California history. Set on over 2.5 acres of productive citrus orchards in the San Bernardino foothills, the property delivers both agricultural potential and equestrian amenities with established horse corrals and outbuildings. The 4,495 square foot residence features period-authentic details including original hardwood floors, exposed beam ceilings, mahogany crown molding, and wainscoting throughout. Two fireplaces warm the living spaces, while the expansive kitchen opens into dual dining areas, featuring original built-in cabinetry. 5 bedrooms, 3 bathrooms and several closets provide generous accommodation. Outdoor entertaining spaces include wraparound porches, covered patios, and dual upstairs balconies capturing mountain and sunset views. The property's gated entrance, perimeter fencing, and detached two-car garage with barn storage ensure both privacy and functionality. Ideal for boutique events, agritourism ventures, executive retreats, or multi-generational living, and other potential opportunities. This rare offering combines historic character with modern conveniences including central air and heating, positioned for easy freeway access while maintaining complete rural privacy. The established citrus operation and horse facilities present immediate income potential or lifestyle amenities. A singular opportunity for visionary buyers seeking agricultural heritage property with authentic period architecture.
/u.realgeeks.media/carolinesoltraurrealtor/century-21-removebg-preview.png)
Additional Information
- Pool
- Yes
- Pool Description
- In Ground, Private, See Remarks
- Fireplace Description
- Family Room, Living Room
- Heat
- Central
- Cooling
- Yes
- Cooling Description
- Central Air
- View
- City Lights, Mountain(s), Orchard
- Patio
- Covered, Front Porch, Open, Patio, Wrap Around
- Roof
- Composition
- Garage Spaces Total
- 2
- Sewer
- Septic Tank
- Water
- Public, See Remarks
- School District
- Redlands Unified
- Interior Features
- Beamed Ceilings, Built-in Features, Ceiling Fan(s), Elevator, Multiple Staircases, Pantry, Storage, All Bedrooms Up, Attic, Galley Kitchen, Jack and Jill Bath, Walk-In Pantry, Walk-In Closet(s)
- Attached Structure
- Detached
- Number Of Units Total
- 1
Listing courtesy of Listing Agent: Ricardo Rodriguez (ricardo@realtyconcepts.com) from Listing Office: Realty Concepts, Ltd..
Listing sold by Coral Sandoval-Eldred from West Shores Realty, Inc.
Mortgage Calculator
Based on information from California Regional Multiple Listing Service, Inc. as of . This information is for your personal, non-commercial use and may not be used for any purpose other than to identify prospective properties you may be interested in purchasing. Display of MLS data is usually deemed reliable but is NOT guaranteed accurate by the MLS. Buyers are responsible for verifying the accuracy of all information and should investigate the data themselves or retain appropriate professionals. Information from sources other than the Listing Agent may have been included in the MLS data. Unless otherwise specified in writing, Broker/Agent has not and will not verify any information obtained from other sources. The Broker/Agent providing the information contained herein may or may not have been the Listing and/or Selling Agent.