Share this with your friends


(951) 579-8806
Century 21 Masters
4129 Adishian Way, Corona, CA 92883
- $920,000
- 4
- BD
- 3
- BA
- 3,144
- SqFt
- Sold Price
- $920,000
- List Price
- $935,000
- Closing Date
- Dec 02, 2025
- Status
- CLOSED
- MLS#
- PW25185113
- Year Built
- 2020
- Bedrooms
- 4
- Bathrooms
- 3
- Living Sq. Ft
- 3,144
- Lot Size
- 5,500
- Acres
- 0.13
- Lot Location
- Close to Clubhouse, Front Yard, Landscaped, Street Level, Yard
- Days on Market
- 80
- Property Type
- Single Family Residential
- Style
- Contemporary
- Property Sub Type
- Single Family Residence
- Stories
- Two Levels
- Neighborhood
- Bedford Canyon
Property Description
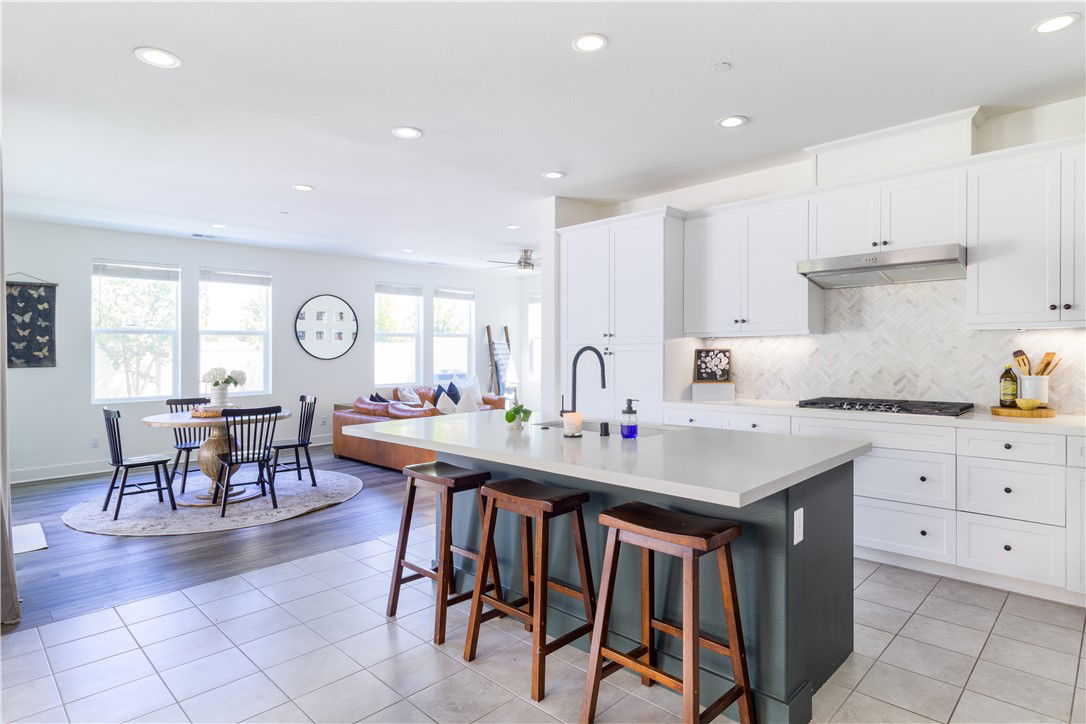
***Price adjustment, motivated sellers, priced under market*** Beautiful 4-Bedroom Home with Loft, Media Room & Resort-Style Amenities! Welcome to this stunning 4-bedroom, 3-bathroom home located in the vibrant master-planned Bedford Canyon Gated community filled with amenities. Designed for comfort and functionality, this home offers generous living spaces both inside and out. Expansive primary suite with an oversized walk-in closet and a spa-like bathroom featuring dual vanities on opposite sides, a soaking tub, and a separate shower. Two additional large bedrooms upstairs, plus a versatile loft and dedicated media room—perfect for entertainment or a home office. Convenient downstairs bedroom and full bath, ideal for guests or multi-generational living. Enjoy the oversized upstairs laundry room complete with a sink, ample counter space, and abundant cabinetry. Enjoy your upgraded kitchen with a brand-new farmhouse sink and quartz countertops. Open-concept layout flows seamlessly into the spacious dining area and living room with cozy fireplace. Outdoor living with Private backyard with low-maintenance artificial turf, an edge planter, and citrus trees. Drought-tolerant front yard landscaping for easy upkeep. Three car tandem garage with epoxied floors and overhead storage. Resort like Community Amenities Located in a beautiful neighborhood offering: Multiple pools and hot tubs, Playgrounds and walking trails, Dog-washing station, Fully equipped gym, Smart-home technology and community app for easy access to all amenities. This home truly combines comfort, convenience, and community living—perfect for today’s lifestyle.
Additional Information
- HOA
- 255
- Frequency
- Monthly
- Association Amenities
- Clubhouse, Controlled Access, Dog Park, Fitness Center, Fire Pit, Management, Outdoor Cooking Area, Barbecue, Picnic Area, Playground, Pool, Recreation Room, Spa/Hot Tub, Trail(s)
- Appliances
- Dishwasher, Gas Cooktop, Disposal, Microwave, Refrigerator, Tankless Water Heater
- Pool Description
- Community, In Ground, Association
- Fireplace Description
- Living Room
- Heat
- Central
- Cooling
- Yes
- Cooling Description
- Central Air, ENERGY STAR Qualified Equipment
- View
- Hills, Neighborhood
- Patio
- Concrete, Covered
- Roof
- Clay
- Garage Spaces Total
- 3
- Sewer
- Public Sewer
- Water
- Public
- School District
- Corona-Norco Unified
- Interior Features
- Breakfast Bar, Balcony, Breakfast Area, Ceiling Fan(s), Separate/Formal Dining Room, In-Law Floorplan, Quartz Counters, Recessed Lighting, Bedroom on Main Level, Loft, Primary Suite
- Attached Structure
- Detached
- Number Of Units Total
- 1
Listing courtesy of Listing Agent: Shonnie Jones (myhome@jonesteamre.com) from Listing Office: Century 21 Discovery.
Listing sold by Shonnie Jones from Century 21 Discovery
How much is your home worth?
...get instant property value now!
Mortgage Calculator
Based on information from California Regional Multiple Listing Service, Inc. as of . This information is for your personal, non-commercial use and may not be used for any purpose other than to identify prospective properties you may be interested in purchasing. Display of MLS data is usually deemed reliable but is NOT guaranteed accurate by the MLS. Buyers are responsible for verifying the accuracy of all information and should investigate the data themselves or retain appropriate professionals. Information from sources other than the Listing Agent may have been included in the MLS data. Unless otherwise specified in writing, Broker/Agent has not and will not verify any information obtained from other sources. The Broker/Agent providing the information contained herein may or may not have been the Listing and/or Selling Agent.