Share this with your friends


(951) 579-8806
Century 21 Masters
28483 Nautical Point Circle, Menifee, CA 92585
- $699,000
- 4
- BD
- 3
- BA
- 2,908
- SqFt




- List Price
- $699,000
- Price Change
- ▼ $28,900 1793802979
- Status
- ACTIVE
- MLS#
- SW26146373
- Year Built
- 2009
- Bedrooms
- 4
- Bathrooms
- 3
- Living Sq. Ft
- 2,908
- Lot Size
- 11,326
- Acres
- 0.26
- Lot Location
- Back Yard, Cul-De-Sac, Front Yard, Sprinklers In Rear, Sprinklers In Front, Lawn, Landscaped, Yard
- Days on Market
- 122
- Property Type
- Single Family Residential
- Style
- Modern, Ranch
- Property Sub Type
- Single Family Residence
- Stories
- One Level
Property Description
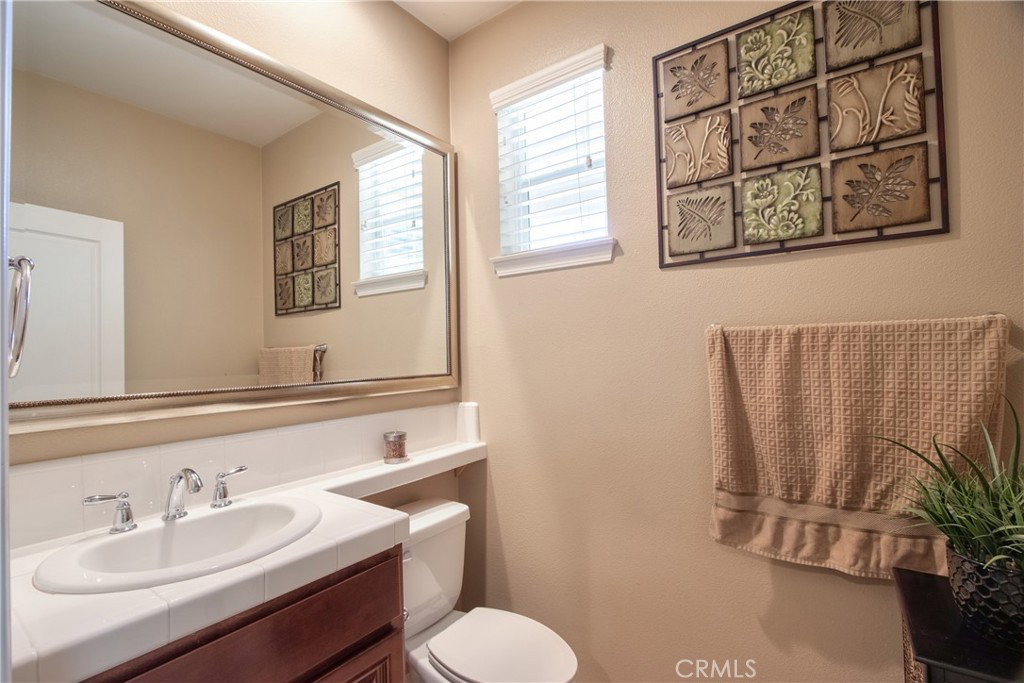
Beautiful Single-Story, Cul-de-sac Home in Heritage Lakes – Menifee, CA Welcome to this stunning single-story home, located on a quiet cul-de-sac in the desirable Heritage Lakes community, residents can enjoy association amenities including a pool, spa, tennis courts, playground, and walking trails. This home features 4-bedrooms and 2.5-bathrooms, offering 2,908 square feet of spacious living on an expansive 11,326-square-foot lot. This beautifully maintained home features a dedicated office, separate living and family rooms, and an impressive kitchen with a large center island, perfect for entertaining. Custom built-in bookshelves, abundant natural light, and a cozy gas fireplace add warmth and character throughout. The spacious primary suite offers private patio access, a relaxing soaking tub, separate shower, and oversized walk-in closet. Additional highlights include dual-zone heating and air conditioning, a covered backyard patio, and a spacious 3-car tandem garage. A wonderful opportunity to enjoy space, comfort, and community living! Situated on a quiet cul-de-sac, this home is conveniently located within the neighborhood of both an elementary and middle school, with nearby high schools just minutes away. Enjoy easy access to shopping, dining, and everyday conveniences, making this an ideal location for both comfort and convenience.

Additional Information
- HOA
- 77
- Frequency
- Monthly
- Association Amenities
- Outdoor Cooking Area, Picnic Area, Playground, Pool, Spa/Hot Tub, Tennis Court(s), Trail(s)
- Appliances
- Dishwasher, Gas Range
- Pool Description
- Association
- Fireplace Description
- Family Room
- Heat
- Central
- Cooling
- Yes
- Cooling Description
- Central Air, Zoned
- View
- Neighborhood
- Exterior Construction
- Stucco
- Patio
- Concrete, Patio
- Roof
- Tile
- Garage Spaces Total
- 3
- Sewer
- Public Sewer
- Water
- Public
- School District
- Perris Union High
- Interior Features
- Breakfast Bar, Ceiling Fan(s), Separate/Formal Dining Room, Eat-in Kitchen, Granite Counters, Open Floorplan, Recessed Lighting, All Bedrooms Down, Bedroom on Main Level, Main Level Primary
- Attached Structure
- Detached
- Number Of Units Total
- 1
Listing courtesy of Listing Agent: Jessica Christopher (JZC@JessicaZChristopher.com) from Listing Office: Gold Shield Realty Group.
How much is your home worth?
...get instant property value now!
Mortgage Calculator
Based on information from California Regional Multiple Listing Service, Inc. as of . This information is for your personal, non-commercial use and may not be used for any purpose other than to identify prospective properties you may be interested in purchasing. Display of MLS data is usually deemed reliable but is NOT guaranteed accurate by the MLS. Buyers are responsible for verifying the accuracy of all information and should investigate the data themselves or retain appropriate professionals. Information from sources other than the Listing Agent may have been included in the MLS data. Unless otherwise specified in writing, Broker/Agent has not and will not verify any information obtained from other sources. The Broker/Agent providing the information contained herein may or may not have been the Listing and/or Selling Agent.