Share this with your friends


(951) 579-8806
Century 21 Masters
78975 Dulce Del Mar, La Quinta, CA 92253
- $1,400,000
- 3
- BD
- 3
- BA
- 2,810
- SqFt
- Sold Price
- $1,400,000
- List Price
- $1,425,000
- Closing Date
- Mar 04, 2026
- Status
- CLOSED
- MLS#
- 219131294DA
- Year Built
- 1996
- Bedrooms
- 3
- Bathrooms
- 3
- Living Sq. Ft
- 2,810
- Lot Size
- 10,890
- Acres
- 0.25
- Lot Location
- Back Yard, Front Yard, Lawn, Level, Planned Unit Development, Sprinklers Timer, Sprinkler System, Yard
- Days on Market
- 225
- Property Type
- Single Family Residential
- Style
- Modern
- Property Sub Type
- Single Family Residence
- Neighborhood
- Lake La Quinta
Property Description
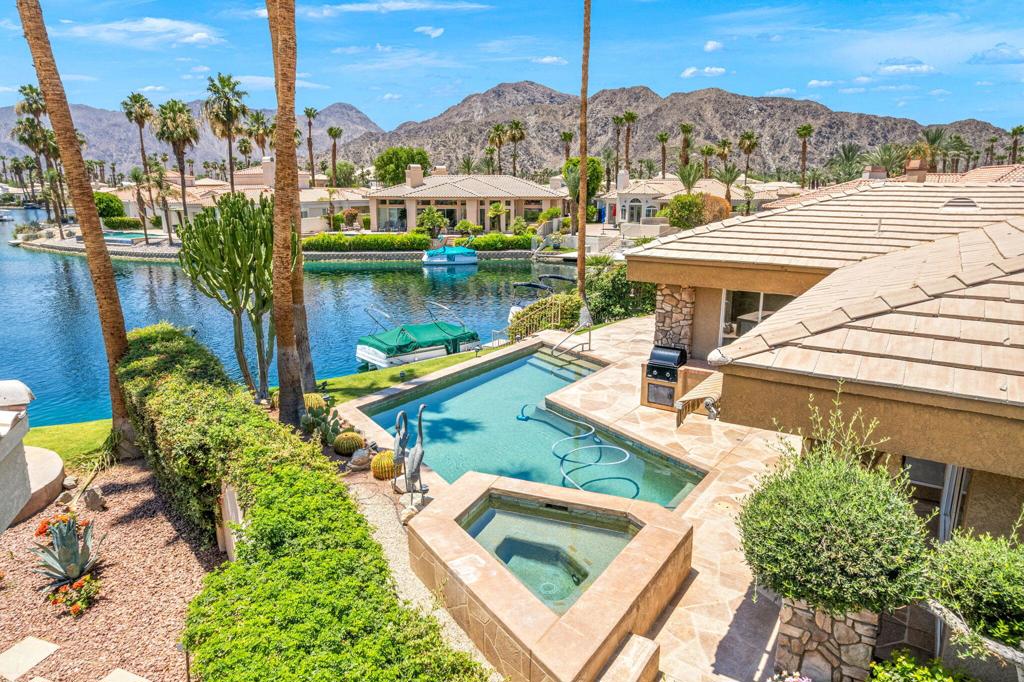
Price Refreshed - for this amazing property qn Lake La Quinta - Enjoy sunrise and sunsets in this lovely three bedroom, three bath home. The well-thought-out open and spacious design maximizes views, from the kitchen, full size step down bar, livingroom, family room, primary bedroom and bathroom. This home provides seamless indoor-outdoor living.Easy acess to the outdoor barbecue, pool, spa, private boat dock with the a boat. The boat is included 'as is' Sellers will haul off it buyers do not want it.Construction on the Lake La Quinta Community began in 1991 thru 2000's. Many of these homes are being updated or remodeled.This home built in 1996 was an original model, having been owned by one family the home is in the original well maintained condition. Beautifully landscaped grass front, side and backyard with a water feature at the front entrance.
/u.realgeeks.media/carolinesoltraurrealtor/century-21-removebg-preview.png)
Additional Information
- HOA
- 533
- Frequency
- Monthly
- Association Amenities
- Bocce Court, Picnic Area, Pet Restrictions, Security, Tennis Court(s), Cable TV
- Appliances
- Dishwasher, Electric Oven, Gas Cooktop, Disposal, Gas Water Heater, Microwave, Refrigerator, Range Hood, Water To Refrigerator, Water Heater
- Pool
- Yes
- Pool Description
- In Ground, Pebble, Private
- Fireplace Description
- Gas, Living Room, See Through
- Heat
- Central, Electric, Forced Air, Fireplace(s)
- Cooling
- Yes
- Cooling Description
- Central Air, Electric
- View
- Lake, Mountain(s)
- Exterior Construction
- Stucco
- Patio
- Concrete, Stone
- Roof
- Clay
- Garage Spaces Total
- 3
- School District
- Desert Sands Unified
- High School
- La Quinta
- Interior Features
- Wet Bar, Breakfast Area, Coffered Ceiling(s), Separate/Formal Dining Room, High Ceilings, Open Floorplan, Recessed Lighting, Bar, Bedroom on Main Level, Main Level Primary, Primary Suite, Walk-In Pantry, Walk-In Closet(s)
- Attached Structure
- Detached
Listing courtesy of Listing Agent: C. Roxanne Russell (roxanne.russell.realtor@gmail.com) from Listing Office: Windermere Real Estate.
Listing sold by C. Roxanne Russell from Windermere Real Estate
How much is your home worth?
...get instant property value now!
Mortgage Calculator
Based on information from California Regional Multiple Listing Service, Inc. as of . This information is for your personal, non-commercial use and may not be used for any purpose other than to identify prospective properties you may be interested in purchasing. Display of MLS data is usually deemed reliable but is NOT guaranteed accurate by the MLS. Buyers are responsible for verifying the accuracy of all information and should investigate the data themselves or retain appropriate professionals. Information from sources other than the Listing Agent may have been included in the MLS data. Unless otherwise specified in writing, Broker/Agent has not and will not verify any information obtained from other sources. The Broker/Agent providing the information contained herein may or may not have been the Listing and/or Selling Agent.