Share this with your friends


(951) 579-8806
Century 21 Masters
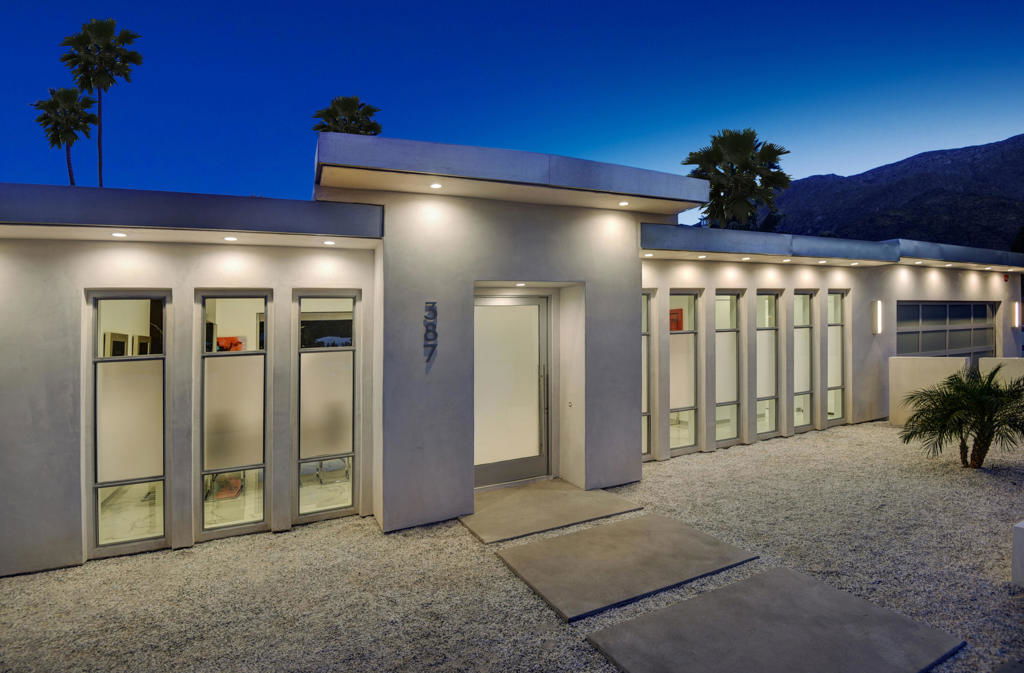
387 E Valmonte Sur, Palm Springs, CA 92262
- $3,799,000
- 5
- BD
- 6
- BA
- 3,693
- SqFt
- List Price
- $3,799,000
- Status
- ACTIVE
- MLS#
- 219155418DA
- Year Built
- 2018
- Bedrooms
- 5
- Bathrooms
- 6
- Living Sq. Ft
- 3,693
- Lot Size
- 11,326
- Acres
- 0.26
- Lot Location
- Drip Irrigation/Bubblers, Landscaped, Sprinklers Timer, Sprinkler System
- Days on Market
- 1
- Property Type
- Single Family Residential
- Style
- Contemporary, Modern
- Property Sub Type
- Single Family Residence
- Stories
- One Level
- Neighborhood
- Movie Colony
Property Description
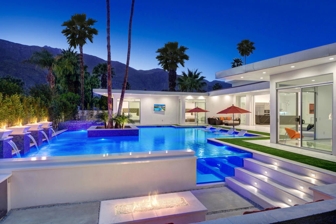
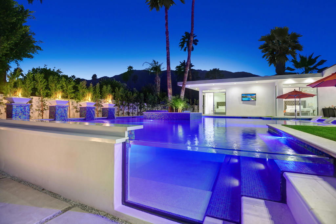
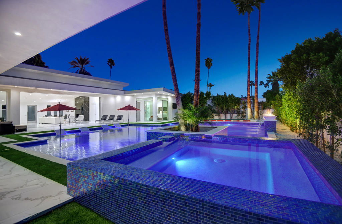
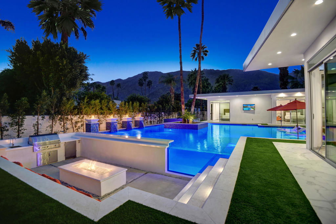
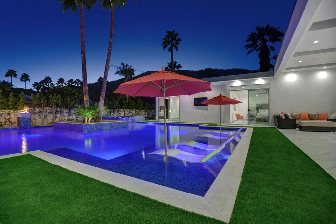
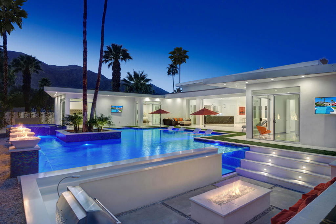
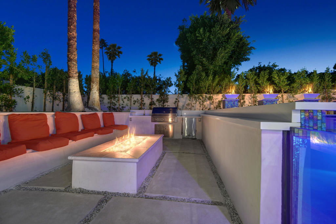
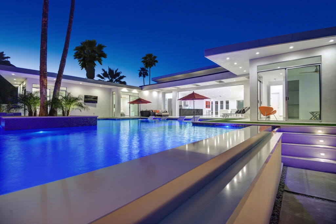
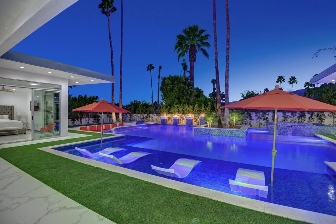
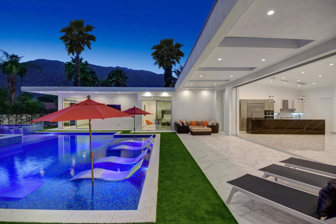
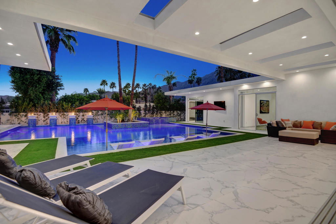
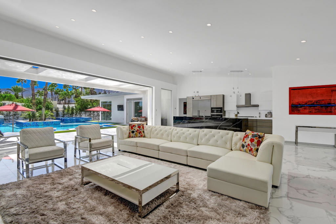
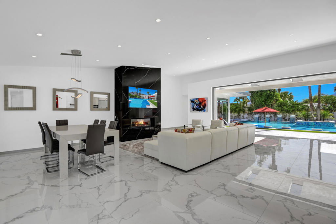
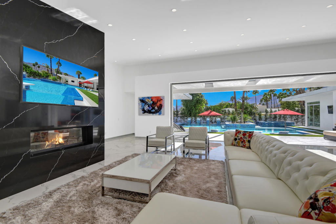
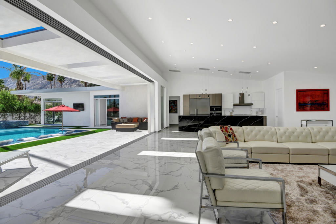
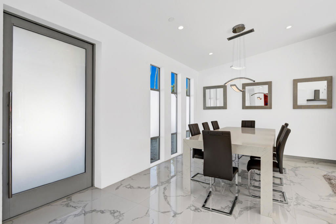
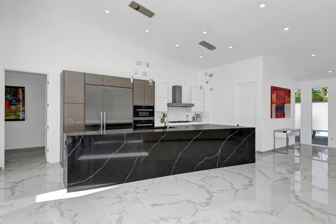
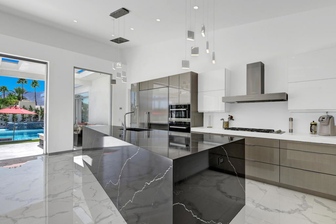
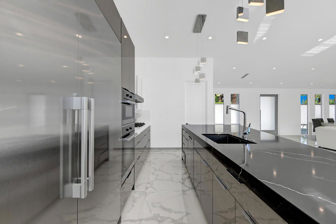
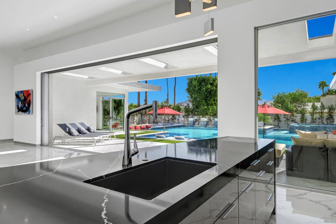
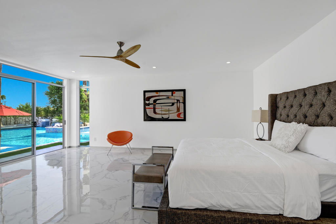
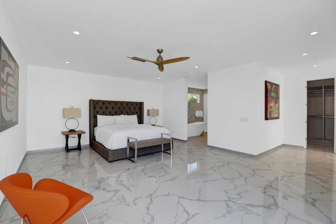
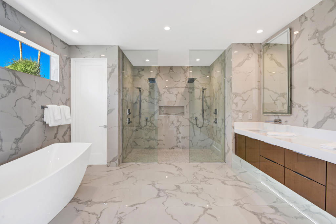
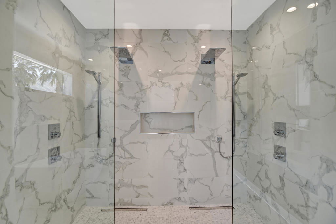
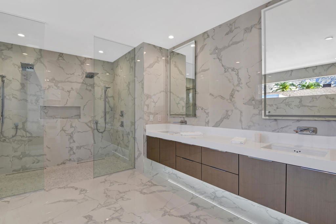
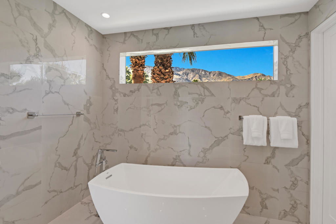
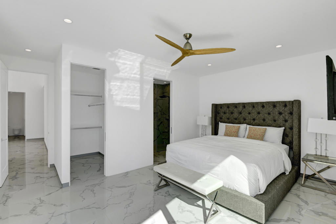
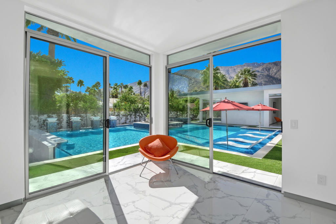
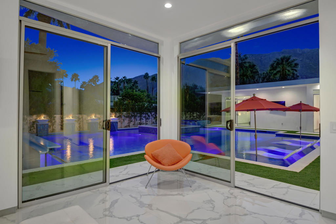
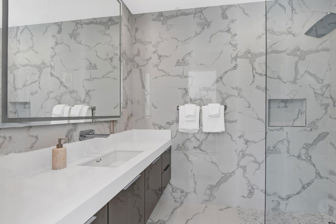
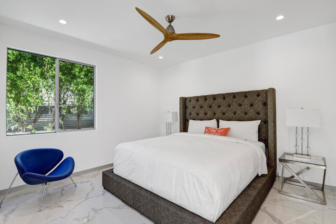
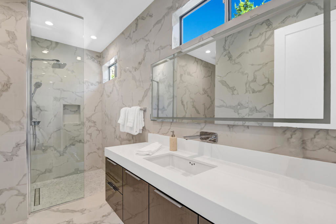
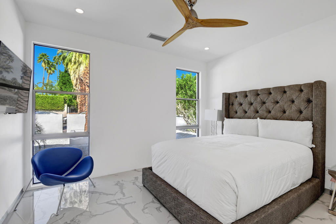
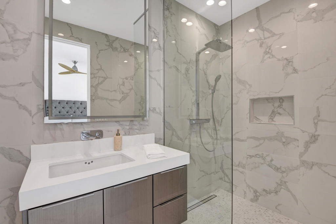
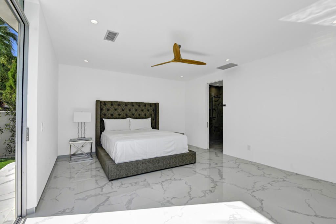
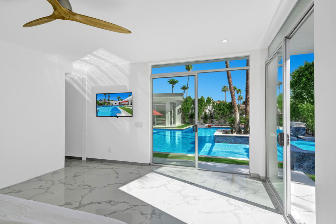
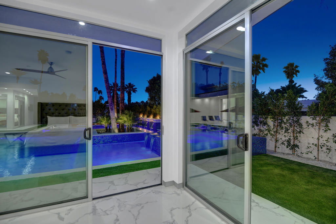
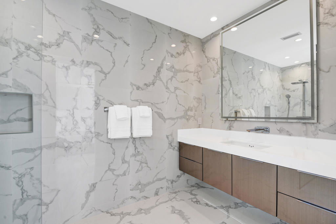
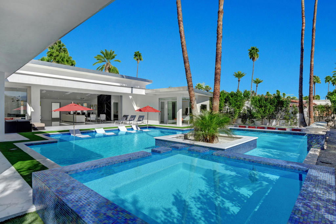
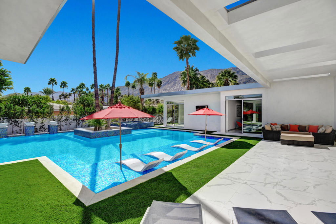
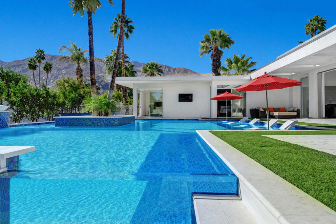
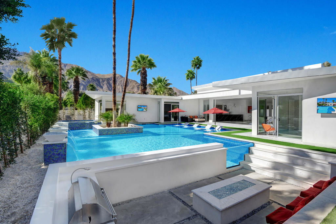
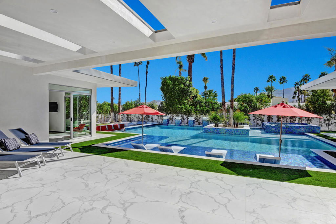
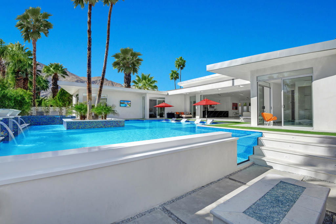
Stunning FURNISHED w/ solar! Modern Masterpiece in the Famous Movie Colony, Palm Springs** Welcome to your dream home in the prestigious Movie Colony of Palm Springs, California. This custom-built modern masterpiece spans just under 4,000 square feet, featuring 5 luxurious bedrooms, each with en suite bathrooms. One bedroom is a private guest casita, perfect for visitors. The outdoor space is designed for ultimate relaxation and entertainment, highlighted by a 1,800-square-foot pool, which won 'Best Pool in America' and was presented by Palm Springs Life magazine in January 2020. The pool features four waterfalls, four fire pits, and a spacious spa that fits 10 people. An expansive open floor plan seamlessly integrates indoor and outdoor living, with a 25-foot pocket door opening to breathtaking mountain views. The gourmet kitchen is equipped with top-of-the-line Miele appliances. This home comes fully furnished with chic, modern decor. Just a 3-minute walk from downtown Palm Springs, the location offers convenience and vibrant local culture. Additional outdoor amenities include a full BBQ setup, an extra fire pit, and ample outdoor seating. Experience modern, cool living in this extraordinary property. With its impeccable design, prime location, and luxurious amenities, this home represents a rare opportunity to own a piece of Palm Springs paradise.

Additional Information
- Other Buildings
- Guest House, Guest House Attached
- Appliances
- Convection Oven, Dishwasher, Gas Cooktop, Disposal, Gas Oven, Microwave, Refrigerator, Range Hood, Self Cleaning Oven, Tankless Water Heater, Vented Exhaust Fan
- Pool
- Yes
- Pool Description
- Gunite, Electric Heat, In Ground, Pebble, Private, Salt Water, Tile, Waterfall
- Fireplace Description
- Gas, Great Room, Outside
- Heat
- Forced Air, Natural Gas, Zoned
- Cooling
- Yes
- Cooling Description
- Zoned
- View
- Mountain(s), Pool
- Exterior Construction
- Stucco
- Patio
- Covered, Wrap Around
- Roof
- Flat
- Garage Spaces Total
- 2
- Interior Features
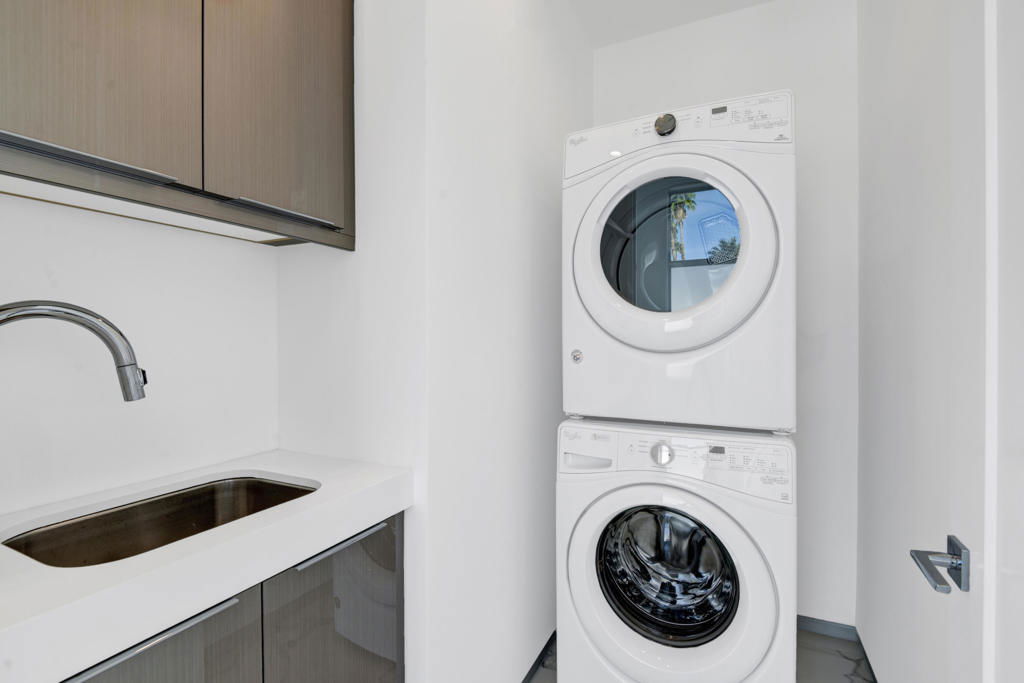
- Breakfast Bar, Separate/Formal Dining Room, High Ceilings, Open Floorplan, Recessed Lighting, Utility Room, Walk-In Pantry, Walk-In Closet(s)
- Attached Structure
- Detached
Listing courtesy of Listing Agent: Charles Scicli (cscicli@gmail.com) from Listing Office: Desert Elite Properties, Inc..
How much is your home worth?
...get instant property value now!
Mortgage Calculator
Based on information from California Regional Multiple Listing Service, Inc. as of . This information is for your personal, non-commercial use and may not be used for any purpose other than to identify prospective properties you may be interested in purchasing. Display of MLS data is usually deemed reliable but is NOT guaranteed accurate by the MLS. Buyers are responsible for verifying the accuracy of all information and should investigate the data themselves or retain appropriate professionals. Information from sources other than the Listing Agent may have been included in the MLS data. Unless otherwise specified in writing, Broker/Agent has not and will not verify any information obtained from other sources. The Broker/Agent providing the information contained herein may or may not have been the Listing and/or Selling Agent.