Share this with your friends


(951) 579-8806
Century 21 Masters
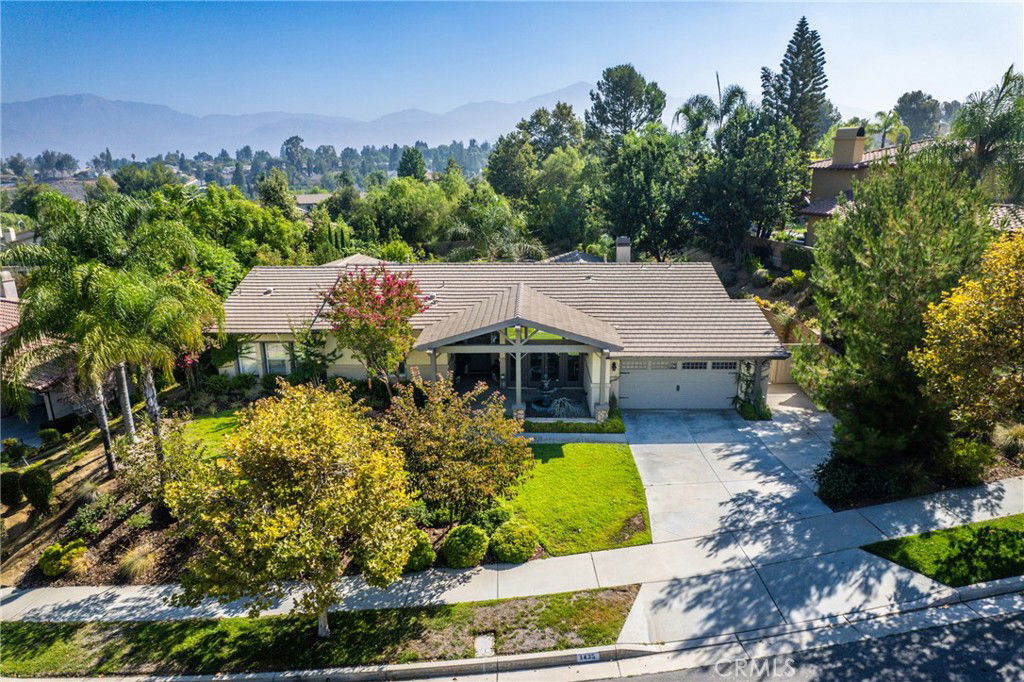
1435 Patricia Drive, Redlands, CA 92373
- $1,175,000
- 4
- BD
- 3
- BA
- 2,709
- SqFt
- Sold Price
- $1,175,000
- List Price
- $1,200,000
- Closing Date
- Oct 24, 2025
- Status
- CLOSED
- MLS#
- IG25180152
- Year Built
- 1998
- Bedrooms
- 4
- Bathrooms
- 3
- Living Sq. Ft
- 2,709
- Lot Size
- 19,000
- Acres
- 0.44
- Lot Location
- Back Yard, Front Yard, Garden, Greenbelt, Lawn, Landscaped, Near Park, Sprinkler System, Yard
- Days on Market
- 15
- Property Type
- Single Family Residential
- Property Sub Type
- Single Family Residence
- Stories
- One Level
Property Description
Wake up in a sun-filled home where style meets comfort in every detail. In the heart of South Redlands, this 4-bedroom, 3-bath beauty offers 2,709 sq. ft. of open, inviting space—perfect for everyday living and weekend entertaining. Sip your morning coffee by the cozy fireplace, prepare meals in your updated kitchen with a center island, breakfast bar, and plenty of cabinet and counter space, plus a walk in pantry. Enjoy effortless flow from indoors to your private backyard oasis. Set on a large .44 acre lot, the outdoor space features newer PebbleTec pool, relaxing spa, lush garden with numerous fruit and citrus trees, and generous lounge areas, warm summer days are spent lounging, swimming, and hosting unforgettable gatherings with friends and family. Retreat to your spacious primary suite, complete with two walk in closets, double sinks and a soaking tub-the perfect place to unwind after a long day. Guests and family will appreciate the Jack-and-Jill bathrooms with separate dual sinks. Every bathroom has been tastefully updated, and newer flooring and fresh exterior paint add to the home’s move-in-ready appeal. Located near top-rated schools, scenic Ford Park, and minutes from Loma Linda Medical Center, you’ll love the convenience of being close to dining, shopping, and freeway access—while still enjoying the charm and serenity of South Redlands. This isn’t just a home—it’s the lifestyle you’ve been dreaming of.
/u.realgeeks.media/carolinesoltraurrealtor/century-21-removebg-preview.png)
Additional Information
- HOA
- 170
- Frequency
- Monthly
- Association Amenities
- Maintenance Grounds
- Appliances
- Water Softener
- Pool
- Yes
- Pool Description
- Heated, In Ground, Pebble, Private
- Fireplace Description
- Family Room
- Heat
- Central
- Cooling
- Yes
- Cooling Description
- Central Air
- View
- Mountain(s)
- Patio
- Front Porch, Patio
- Garage Spaces Total
- 2
- Sewer
- Public Sewer
- Water
- Public
- School District
- Redlands Unified
- Interior Features
- Breakfast Bar, Built-in Features, Breakfast Area, Ceiling Fan(s), Separate/Formal Dining Room, High Ceilings, Open Floorplan, Pantry, Recessed Lighting, All Bedrooms Down, Jack and Jill Bath, Primary Suite, Walk-In Pantry, Walk-In Closet(s)
- Attached Structure
- Detached
- Number Of Units Total
- 1
Listing courtesy of Listing Agent: Matthew Pidal (mattpidalhomes@gmail.com) from Listing Office: Berkshire Hathaway Homeservices California Realty.
Listing sold by Matthew Pidal from Berkshire Hathaway Homeservices California Realty
Mortgage Calculator
Based on information from California Regional Multiple Listing Service, Inc. as of . This information is for your personal, non-commercial use and may not be used for any purpose other than to identify prospective properties you may be interested in purchasing. Display of MLS data is usually deemed reliable but is NOT guaranteed accurate by the MLS. Buyers are responsible for verifying the accuracy of all information and should investigate the data themselves or retain appropriate professionals. Information from sources other than the Listing Agent may have been included in the MLS data. Unless otherwise specified in writing, Broker/Agent has not and will not verify any information obtained from other sources. The Broker/Agent providing the information contained herein may or may not have been the Listing and/or Selling Agent.