Share this with your friends


(951) 579-8806
Century 21 Masters
111 Augusta Drive, Rancho Mirage, CA 92270
- $523,000
- 2
- BD
- 2
- BA
- 1,332
- SqFt
- Sold Price
- $523,000
- List Price
- $519,900
- Closing Date
- Dec 03, 2025
- Status
- CLOSED
- MLS#
- SR25141333
- Year Built
- 1988
- Bedrooms
- 2
- Bathrooms
- 2
- Living Sq. Ft
- 1,332
- Lot Size
- 5,663
- Acres
- 0.13
- Lot Location
- On Golf Course, Rectangular Lot
- Days on Market
- 140
- Property Type
- Condo
- Property Sub Type
- Condominium
- Stories
- One Level
- Neighborhood
- Mission Hills East/Deane Homes (32149)
Property Description
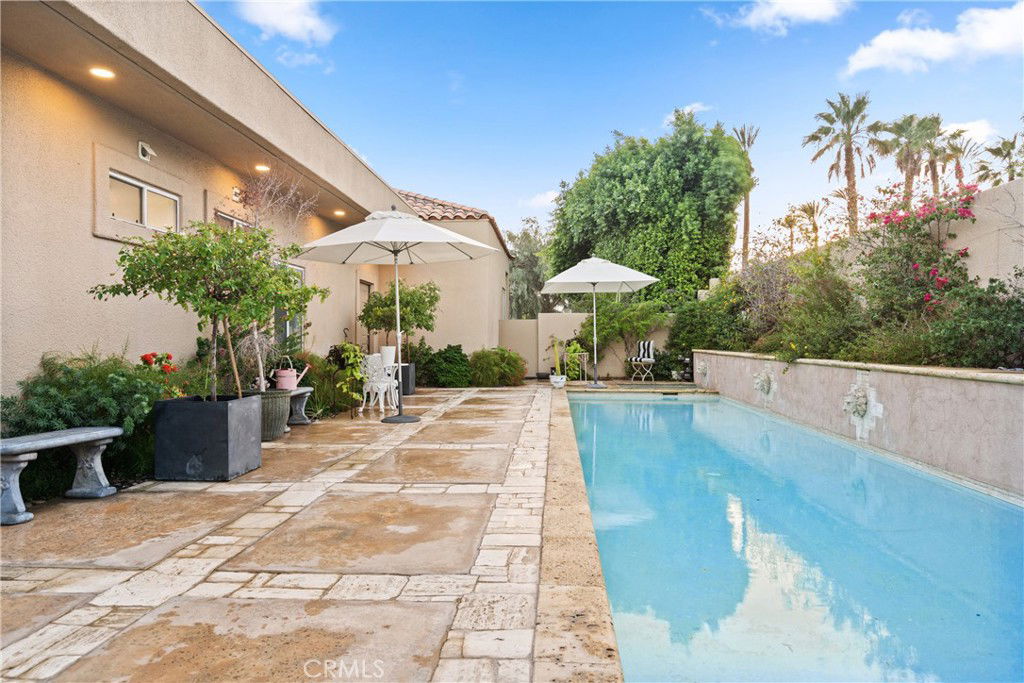
This home has its own private pool!! No land lease, you own the land. This is the best value in Mission Hills!! Experience the pinnacle of resort-style living in the guard gated Mission Hills community. This exceptional residence, discreetly positioned at the end of a tranquil cul-de-sac, offers unparalleled privacy and captivating views of the second hole on the renowned Pete Dye golf course. Spanning 1,332 square feet, the home features two generously sized bedrooms and two meticulously renovated bathrooms, providing an ideal sanctuary for both relaxation and entertainment. The interior boasts beautiful Nero Marquina black tile flooring throughout, complemented by 6-inch baseboards, door jambs, and contemporary hardware. The kitchen is appointed with smart stainless steel appliances, sleek countertops, and modern faucets, all contributing to a fresh and contemporary ambiance. Smart home features include remote-controlled sun blinds and freshly painted interiors that enhance the home's bright and inviting atmosphere. Step outside to your private oasis, where a pristine pool adorned with four cascading fountains awaits, creating a serene environment for relaxation or entertaining. Three sliding glass doors, two of which open directly to the golf course, facilitate seamless indoor-outdoor living and offer breathtaking views of sunrises and sunsets. Beyond your private pool, the community offers additional amenities, including a pool and Jacuzzi, perfect for outdoor gatherings with stunning views of the golf course and surrounding mountains. The two-car garage includes attic space with a pull-down ladder and plywood flooring for additional storage, complete with lighting. Ample street parking is also available, enhancing the convenience of this private retreat. Facing west, this home offers breathtaking sunsets and an idyllic setting for relaxation. The HOA includes trash, cable, internet, earthquake insurance, roof maintenance, and a guard gate, providing peace of mind and convenience. A short golf cart ride takes you to both the Mission Hills clubhouse and the Westin Resort, where golf, fitness, tennis, and pickleball memberships are available. Embrace a lifestyle of luxury and tranquility in this exceptional Mission Hills residence.

Additional Information
- HOA
- 900
- Frequency
- Monthly
- Association Amenities
- Maintenance Grounds, Picnic Area, Pool, Guard, Spa/Hot Tub
- Appliances
- Dishwasher, Gas Oven, Gas Range
- Pool
- Yes
- Pool Description
- In Ground, Private, Waterfall, Association
- Heat
- Central
- Cooling
- Yes
- Cooling Description
- Central Air
- View
- Golf Course, Mountain(s)
- Exterior Construction
- Drywall
- Patio
- Rear Porch, Concrete
- Roof
- Flat
- Garage Spaces Total
- 2
- Sewer
- Public Sewer
- Water
- Public
- School District
- Palm Springs Unified
- Elementary School
- Rancho Mirage
- Middle School
- Nellie N. Coffman
- High School
- Rancho Mirage
- Interior Features
- Breakfast Bar, Quartz Counters, Bedroom on Main Level, Main Level Primary
- Attached Structure
- Detached
- Number Of Units Total
- 1
Listing courtesy of Listing Agent: Kevin Daily (kevin@kevindailyrealty.com) from Listing Office: Real Brokerage Technologies, Inc..
Listing sold by Kevin Daily from Real Brokerage Technologies, Inc.
How much is your home worth?
...get instant property value now!
Mortgage Calculator
Based on information from California Regional Multiple Listing Service, Inc. as of . This information is for your personal, non-commercial use and may not be used for any purpose other than to identify prospective properties you may be interested in purchasing. Display of MLS data is usually deemed reliable but is NOT guaranteed accurate by the MLS. Buyers are responsible for verifying the accuracy of all information and should investigate the data themselves or retain appropriate professionals. Information from sources other than the Listing Agent may have been included in the MLS data. Unless otherwise specified in writing, Broker/Agent has not and will not verify any information obtained from other sources. The Broker/Agent providing the information contained herein may or may not have been the Listing and/or Selling Agent.