Share this with your friends


(951) 579-8806
Century 21 Masters
45109 Via Vela, Temecula, CA 92592
- $699,500
- 3
- BD
- 3
- BA
- 2,356
- SqFt
- Sold Price
- $699,500
- List Price
- $714,900
- Closing Date
- Dec 03, 2025
- Status
- CLOSED
- MLS#
- SW25146399
- Year Built
- 2020
- Bedrooms
- 3
- Bathrooms
- 3
- Living Sq. Ft
- 2,356
- Lot Size
- 4,000
- Acres
- 0.09
- Lot Location
- 0-1 Unit/Acre, Corner Lot, Zero Lot Line
- Days on Market
- 83
- Property Type
- Condo
- Style
- Spanish
- Property Sub Type
- Condominium
- Stories
- Two Levels
Property Description
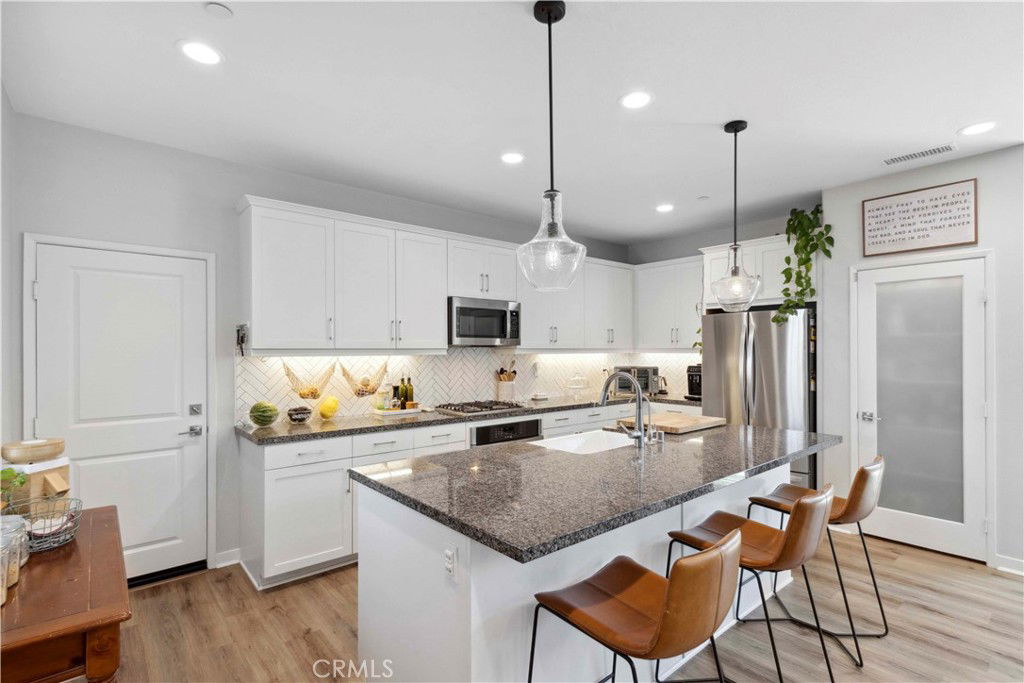
WELCOME to this beautifully designed home located in the sought-after gated community of Rancho Soleo in South Temecula. Step inside to experience the perfect blend of elegance, warmth, and modern comfort. Built in 2020, this 3-bedroom, 3-bathroom home offers 2,356 square feet of bright, open living space that beautifully balances style and functionality. At the heart of the home is a spacious kitchen featuring stainless steel appliances, sleek granite countertops, a large center island, and a pantry with a frosted glass door. The kitchen seamlessly connects to the open-concept dining and living areas, where tall ceilings and durable vinyl plank flooring create an inviting atmosphere ideal for entertaining or relaxing with loved ones. Downstairs includes a private primary bedroom with a full bath—ideal for multi-gen living or guests—plus a convenient powder room. Upstairs, a generous loft offers a cozy second living space, along with two additional bedrooms and a well-appointed laundry room with plenty of storage. Each bedroom is great closet space throughout. This home is built with sustainability and convenience in mind, featuring fully paid solar panels, a tankless water heater, electric vehicle charging outlet, and two separate one-car garages—both finished with epoxy floors and overhead storage. The low-maintenance yard is complete with premium artificial turf, offering year-round greenery without the upkeep. Enjoy resort-style living with access to a sparkling community pool and spa, clubhouse, dog park, and nearby Friendship Park—all within walking distance. There is also potential for an assumable VA loan-approx. $603,000 at just 2.5% interest, offering a significant savings opportunity for eligible buyers. Located minutes from Great Oak High School, Pechanga Casino, Old Town Temecula, and renowned Temecula wineries, this home is more than just a place to live, it’s a lifestyle! Come and experience what it truly means to feel at home!

Additional Information
- HOA
- 188
- Frequency
- Monthly
- Association Amenities
- Clubhouse, Dog Park, Maintenance Grounds, Picnic Area, Playground, Pool, Spa/Hot Tub
- Appliances
- Dishwasher, Gas Cooktop, Disposal, Gas Oven, Microwave, Tankless Water Heater
- Pool Description
- Community, Association
- Heat
- Central, Forced Air, Natural Gas
- Cooling
- Yes
- Cooling Description
- Central Air
- View
- Neighborhood
- Exterior Construction
- Drywall, Stucco
- Patio
- Concrete
- Roof
- Tile
- Garage Spaces Total
- 2
- Sewer
- Public Sewer
- Water
- Public
- School District
- Temecula Unified
- Interior Features
- Breakfast Bar, Eat-in Kitchen, Granite Counters, High Ceilings, Open Floorplan, Pantry, Quartz Counters, Recessed Lighting, Two Story Ceilings, Loft, Main Level Primary, Walk-In Closet(s)
- Attached Structure
- Attached
- Number Of Units Total
- 1
Listing courtesy of Listing Agent: Val Ives (val@valerieives.com) from Listing Office: LPT Realty, Inc.
Listing sold by Verity Gilmour from Regency Real Estate Brokers
How much is your home worth?
...get instant property value now!
Mortgage Calculator
Based on information from California Regional Multiple Listing Service, Inc. as of . This information is for your personal, non-commercial use and may not be used for any purpose other than to identify prospective properties you may be interested in purchasing. Display of MLS data is usually deemed reliable but is NOT guaranteed accurate by the MLS. Buyers are responsible for verifying the accuracy of all information and should investigate the data themselves or retain appropriate professionals. Information from sources other than the Listing Agent may have been included in the MLS data. Unless otherwise specified in writing, Broker/Agent has not and will not verify any information obtained from other sources. The Broker/Agent providing the information contained herein may or may not have been the Listing and/or Selling Agent.