Share this with your friends


(951) 579-8806
Century 21 Masters
31125 Pauba Rd, Temecula, CA 92592
- $1,825,000
- 4
- BD
- 5
- BA
- 4,640
- SqFt
- Sold Price
- $1,825,000
- List Price
- $1,995,000
- Closing Date
- Dec 09, 2025
- Status
- CLOSED
- MLS#
- 250038130SD
- Year Built
- 1989
- Bedrooms
- 4
- Bathrooms
- 5
- Living Sq. Ft
- 4,640
- Lot Size
- 163,350
- Acres
- 3.75
- Lot Location
- Sprinklers In Rear, Sprinklers In Front, Sprinkler System
- Days on Market
- 64
- Property Type
- Single Family Residential
- Property Sub Type
- Single Family Residence
- Stories
- One Level
Property Description
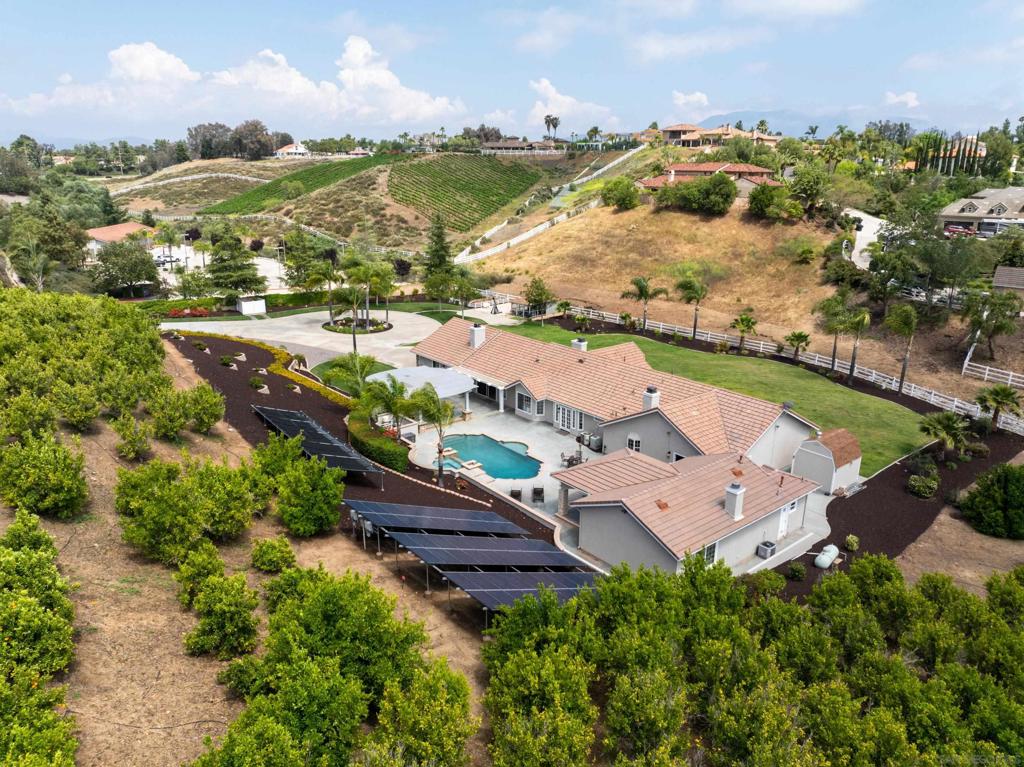
Welcome to your private slice of countryside in the heart of Temecula. Behind the gates, 3.75 acres unfold into a self-sustaining oasis where luxury meets everyday ease. The 3,800 sq. ft. main home blends elegance and comfort with 4 bedrooms, a home office, and a chef’s dream kitchen featuring Thermador appliances and a custom oversized island made for gathering. Outdoors, life feels like a vacation. A sparkling heated pool and spa, covered outdoor living room with fireplace, and spacious lawns invite year-round entertaining. Guests will love the 800± sq. ft. pool house with full bath and Sub-Zero wine fridge—or claim it as your personal studio or retreat. Designed with sustainability in mind, this estate runs on fully owned solar and low-cost ag-zoned water. A producing mandarin grove, fruit trees, and gardens keep the land thriving. Even the custom-built chicken coop is crafted for beauty and function. And on the 4th of July, enjoy front-row views of Temecula’s fireworks from home. All of this, just minutes from award-winning schools, shopping, and world-class wineries.

Additional Information
- Other Buildings
- Guest House Detached, Guest House
- Appliances
- 6 Burner Stove, Double Oven, Dishwasher, Electric Oven, Freezer, Gas Cooktop, Disposal, Refrigerator, Self Cleaning Oven, Tankless Water Heater
- Pool
- Yes
- Pool Description
- Electric Heat, Gas Heat, Heated, In Ground, Private, Solar Heat, Tile
- Fireplace Description
- Family Room, Gas, Living Room, Primary Bedroom, Outside, Wood Burning
- Heat
- Electric, Forced Air, Propane, Solar
- Cooling
- Yes
- Cooling Description
- Central Air, Electric
- View
- Mountain(s), Orchard, Pool, Vineyard
- Exterior Construction
- Stone, Stucco
- Patio
- Concrete, Covered, Front Porch, Patio, Stone
- Roof
- Flat Tile
- Garage Spaces Total
- 3
- Water
- Agricultural Well
- Interior Features
- Ceiling Fan(s), Separate/Formal Dining Room, High Ceilings, Recessed Lighting, Sunken Living Room, All Bedrooms Down, Bedroom on Main Level, Dressing Area, Main Level Primary, Walk-In Closet(s)
- Attached Structure
- Detached
Listing courtesy of Listing Agent: Katarzyna Olczak (katerinaolczak@gmail.com) from Listing Office: Real Broker.
Listing sold by Andrew Lewis from Real Brokerage Technologies
How much is your home worth?
...get instant property value now!
Mortgage Calculator
Based on information from California Regional Multiple Listing Service, Inc. as of . This information is for your personal, non-commercial use and may not be used for any purpose other than to identify prospective properties you may be interested in purchasing. Display of MLS data is usually deemed reliable but is NOT guaranteed accurate by the MLS. Buyers are responsible for verifying the accuracy of all information and should investigate the data themselves or retain appropriate professionals. Information from sources other than the Listing Agent may have been included in the MLS data. Unless otherwise specified in writing, Broker/Agent has not and will not verify any information obtained from other sources. The Broker/Agent providing the information contained herein may or may not have been the Listing and/or Selling Agent.