Share this with your friends


(951) 579-8806
Century 21 Masters
29592 Cara Way, Temecula, CA 92591
- $419,900
- 2
- BD
- 3
- BA
- 1,155
- SqFt
- Sold Price
- $419,900
- List Price
- $409,900
- Closing Date
- Nov 06, 2025
- Status
- CLOSED
- MLS#
- PW25181691
- Year Built
- 1990
- Bedrooms
- 2
- Bathrooms
- 3
- Living Sq. Ft
- 1,155
- Lot Size
- 3,920
- Acres
- 0.09
- Lot Location
- 0-1 Unit/Acre
- Days on Market
- 60
- Property Type
- Condo
- Property Sub Type
- Condominium
- Stories
- Two Levels
Property Description
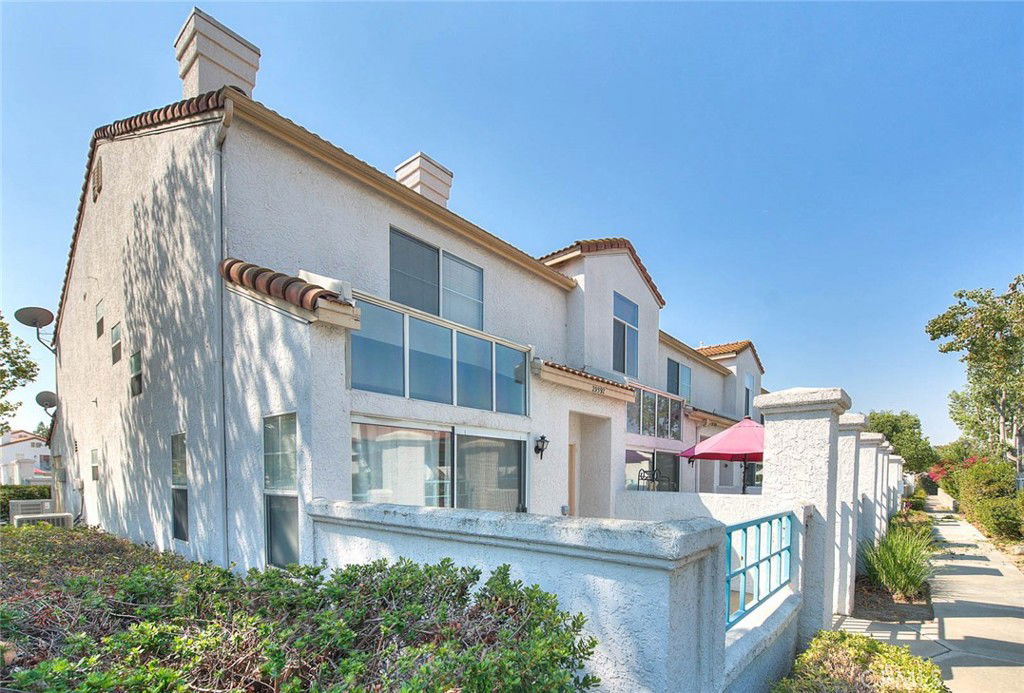
Welcome home to this lovely 2 bedroom, 2 1/2 bathroom end unit condominium, located in the sought after gated community of Rancho Del Mar in beautiful Temecula. The spacious living room features laminate flooring, a cozy fireplace and abundant natural light, with sliding glass doors leading to a private patio. There is a separate space for a dining area, as well as a kitchen breakfast bar. The kitchen also features granite countertops, a gas stove, refrigerator, dishwasher, ample cabinets for storage, and a convenient direct access door to the spacious two car attached garage. A tastefully decorated half bath, closet/pantry, and an under the stair alcove complete the downstairs. Both bedrooms are located upstairs, with the sizable primary bedroom featuring a large closet complete with organizers. The ensuite bathroom is one of the two full baths located upstairs, as well as another bedroom and a separate laundry room.. This charming home is close to shopping, schools, parks, and Temecula wine country. Must see to appreciate!

Additional Information
- HOA
- 495
- Frequency
- Monthly
- Association Amenities
- Clubhouse, Fitness Center, Pool, Racquetball, Spa/Hot Tub, Tennis Court(s)
- Appliances
- Dishwasher, Disposal, Gas Range, Microwave, Refrigerator, Water Heater
- Pool Description
- Community, Association
- Fireplace Description
- Gas, Living Room
- Heat
- Central, Forced Air, Fireplace(s)
- Cooling
- Yes
- Cooling Description
- Central Air
- View
- None
- Garage Spaces Total
- 2
- Sewer
- Public Sewer
- Water
- Public
- School District
- Temecula Unified
- Elementary School
- Temecula
- High School
- Chaparral
- Interior Features
- Breakfast Bar, Ceiling Fan(s), Granite Counters, Open Floorplan, Pantry, All Bedrooms Up, Primary Suite
- Attached Structure
- Attached
- Number Of Units Total
- 1
Listing courtesy of Listing Agent: Janice Walker (YourAgentJanice@gmail.com) from Listing Office: Berkshire Hathaway HomeServices California Properties.
Listing sold by Jesus Alcala from Realty One Group West
How much is your home worth?
...get instant property value now!
Mortgage Calculator
Based on information from California Regional Multiple Listing Service, Inc. as of . This information is for your personal, non-commercial use and may not be used for any purpose other than to identify prospective properties you may be interested in purchasing. Display of MLS data is usually deemed reliable but is NOT guaranteed accurate by the MLS. Buyers are responsible for verifying the accuracy of all information and should investigate the data themselves or retain appropriate professionals. Information from sources other than the Listing Agent may have been included in the MLS data. Unless otherwise specified in writing, Broker/Agent has not and will not verify any information obtained from other sources. The Broker/Agent providing the information contained herein may or may not have been the Listing and/or Selling Agent.