29131 Brittbush, Lake Elsinore, CA 92530
- $735,000
- 5
- BD
- 3
- BA
- 3,262
- SqFt
- Sold Price
- $735,000
- List Price
- $725,000
- Closing Date
- Oct 22, 2025
- Status
- CLOSED
- MLS#
- PW25132057
- Year Built
- 2020
- Bedrooms
- 5
- Bathrooms
- 3
- Living Sq. Ft
- 3,262
- Lot Size
- 10,542
- Acres
- 0.24
- Lot Location
- Back Yard, Lawn, Sprinkler System, Yard
- Days on Market
- 91
- Property Type
- Single Family Residential
- Property Sub Type
- Single Family Residence
- Stories
- Two Levels
Property Description
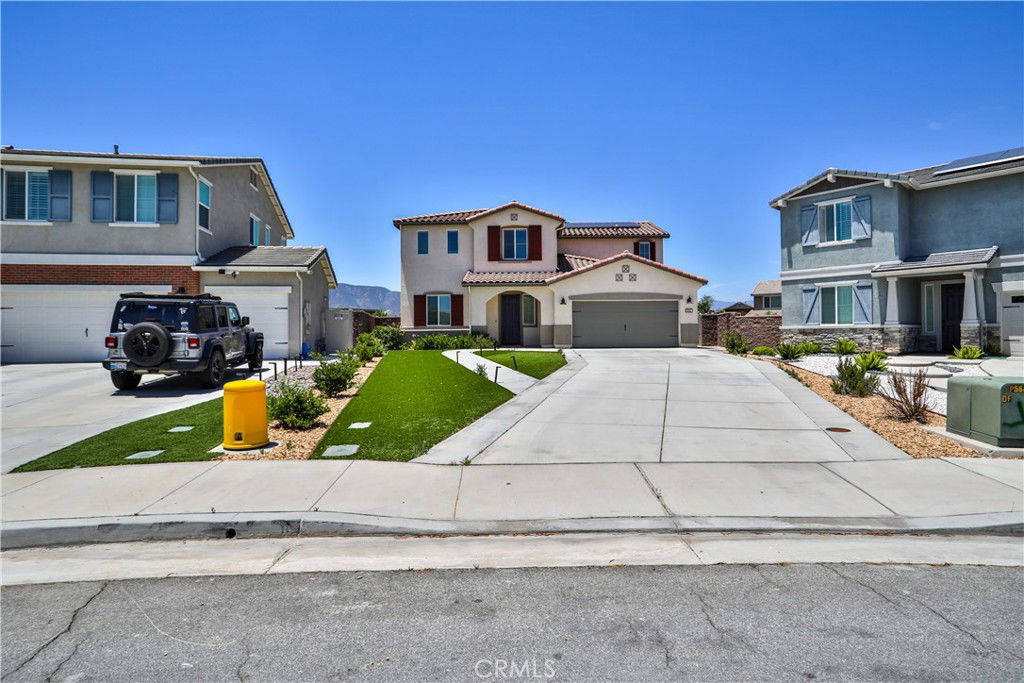
LARGE LOT & HOME (with optional 6th bedroom) GREAT FOR MULTI-GENERATIONAL FAMILY LIVING in the Ballpark District of Summerly! From the long concrete walkway and passing the private front porch, you'll walk into the wide hallway which will take you to the great room (dining room, breakfast nook, family room) with elegant custom stone electric fireplace & media niche. Kitchen has granite countertops, stainless steel appliances, basin sink at island with breakfast bar, plenty of cabinets plus walk-in pantry, beverage bar, and Butler's pantry. OPTIONAL 6th BEDROOM next to the kitchen...can also be used as office/storage. You have a bedroom with walk-in closet & bathroom downstairs, and coat closet that goes deep underneath the stairs. Spacious primary bedroom has lots of natural light & views. Primary en suite has walk-in shower, oversized vanity with double sinks, built-in storage cabinets, and enormous walk-in closet with built-in shelves & racks. Hallway with more built-in storage cabinets right next to the laundry room with built-in upper & lower shelves. At the "other wing" of the top floor (separated by a door) is 3 more large bedrooms with walk-in closets and main bathroom with dual sinks & soaking tub. Garage with epoxy has a deep semi-tandem area that can be used as storage/workshop (has two 220v outlets). Step outside to your private "pool-sized" backyard with no neighbors behind...featuring an extended concrete patio with alumawood cover, concrete walkway to the gazebo, fenced-in dog run, lush green grass, and unobstructed views of the reservoir & mountains perfect for relaxing and/or entertaining! With your backyard being "pie-shaped", you have extra privacy since the 2 homes next to you are not facing your yard! Upgrades include: LOT PREMIUM, commercial grade range and hood & pendant lights over island & tile backspash in kitchen, LED's throughout, fresh paint & carpet, barn door at primary en suite, tankless water heater, water softener, whole house fan, 2 solar systems one paid for one leased, front yard with artificial turf & extended concrete driveway (can park 6 cars), ceiling fans & LED's at backyard patio & gazebo, electrical ready for pool/spa in backyard, wifi-controlled garage door/sprinklers/outdoor lights/Ecobee thermostat, and more to mention! Summerly community features 3 parks with kid's splash zone & fire pits, 2 pools, clubhouse, sport court, hiking trails, and more. Very close to shopping, restaurants, entertainment, 15 FWY!
/u.realgeeks.media/carolinesoltraurrealtor/century-21-removebg-preview.png)
Additional Information
- HOA
- 122
- Frequency
- Monthly
- Association Amenities
- Sport Court, Pool
- Appliances
- Disposal, Gas Oven, Gas Range, Microwave
- Pool Description
- None, Association
- Fireplace Description
- Family Room
- Heat
- Central
- Cooling
- Yes
- Cooling Description
- Central Air
- View
- Canal
- Exterior Construction
- Stucco
- Patio
- Covered, Front Porch
- Garage Spaces Total
- 2
- Sewer
- Public Sewer
- Water
- Public
- School District
- Lake Elsinore Unified
- Interior Features
- Bedroom on Main Level, Primary Suite, Walk-In Closet(s)
- Attached Structure
- Detached
- Number Of Units Total
- 1
Listing courtesy of Listing Agent: Stephen Longard (stephen@saddlebackhouses.com) from Listing Office: Saddleback Realty & Property Management.
Listing sold by Rhonda James from Bankers Investment Group Inc.
Mortgage Calculator
Based on information from California Regional Multiple Listing Service, Inc. as of . This information is for your personal, non-commercial use and may not be used for any purpose other than to identify prospective properties you may be interested in purchasing. Display of MLS data is usually deemed reliable but is NOT guaranteed accurate by the MLS. Buyers are responsible for verifying the accuracy of all information and should investigate the data themselves or retain appropriate professionals. Information from sources other than the Listing Agent may have been included in the MLS data. Unless otherwise specified in writing, Broker/Agent has not and will not verify any information obtained from other sources. The Broker/Agent providing the information contained herein may or may not have been the Listing and/or Selling Agent.