Share this with your friends


(951) 579-8806
Century 21 Masters
40358 Charlesburg Drive, Temecula, CA 92591
- $985,000
- 4
- BD
- 4
- BA
- 3,675
- SqFt
- Sold Price
- $985,000
- List Price
- $969,900
- Closing Date
- Jan 05, 2026
- Status
- CLOSED
- MLS#
- NDP2510636
- Year Built
- 2006
- Bedrooms
- 4
- Bathrooms
- 4
- Living Sq. Ft
- 3,675
- Lot Size
- 6,098
- Acres
- 0.14
- Lot Location
- Back Yard, Greenbelt, Landscaped, Near Park, Rectangular Lot, Sprinkler System
- Days on Market
- 5
- Property Type
- Single Family Residential
- Style
- Patio Home
- Property Sub Type
- Single Family Residence
- Stories
- Two Levels
Property Description
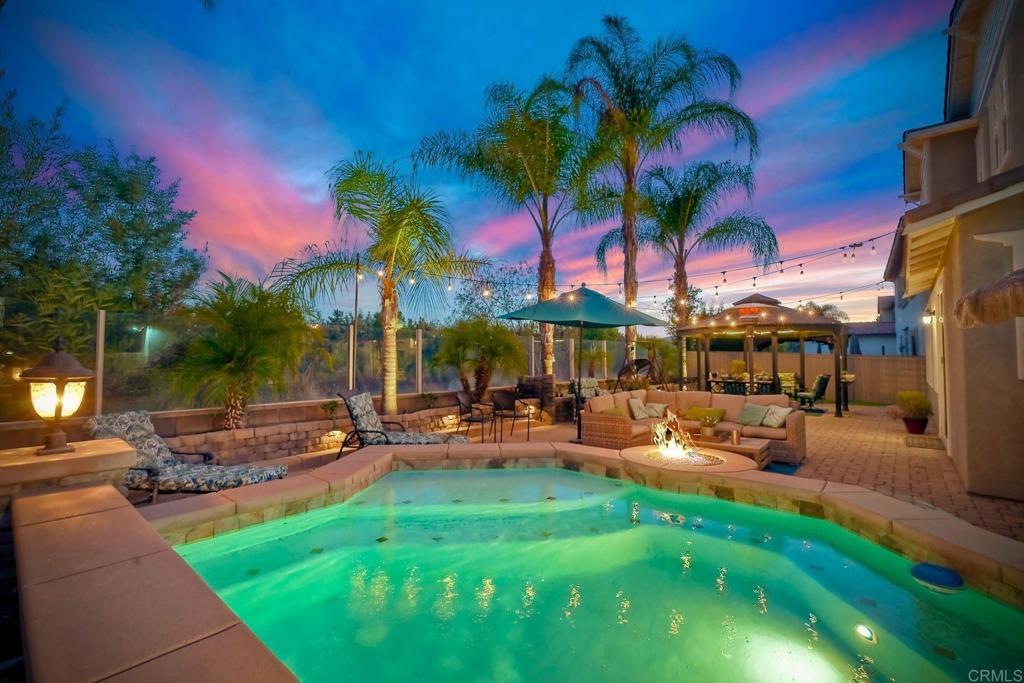
REDUCED PRICE! MOTIVATED SELLER! Exquisite Luxury Living in Harveston, Temecula Welcome to unparalleled elegance in the prestigious Harveston community of Temecula, California. This magnificent 4-bedroom, 4-bathroom residence spans 3,675 square feet, making it the largest and most luxurious home in the development. Built in 2006 and thoughtfully upgraded, this two-story masterpiece blends modern sophistication with family warmth. A custom front porch with stately pillars and ambient LED lighting greets you. Inside, soaring 9-foot ceilings on both levels (a rare feature in this community) and expansive, naturally lit interiors await. Freshly painted walls, rich laminate wood floors, elegant crown molding, and wood shutters on 38 rescreened windows enhance the home's charm. The recently remodeled gourmet kitchen boasts top-of-the-line new appliances, pull-out drawers in custom cabinets, and new LED lighting. Adjacent are the upgraded pantry and laundry room. The open-concept design connects the kitchen to a spacious family room with a built-in entertainment system and cozy gas fireplace. A formal dining area awaits special occasions. Upstairs, retreat to the luxurious master suite featuring a huge walk-in closet and custom storage with chic barn doors. The master bathroom offers upscale finishes, new LED lighting, and a new frameless shower door. Additional living spaces include a downstairs guest bedroom with full bathroom, an upstairs office perfect for remote work, a large bonus room complete with a pool table, and a downstairs den. Step outside to your resort-style backyard—a private oasis designed for relaxation and entertainment. Enjoy the cocktail swimming pool and jacuzzi with an integrated firepit, custom lighting, pavers, a charming gazebo, and a built-in BBQ island. The 6,098 square foot lot includes six fruit trees—lemon, white nectarine, and fig—offering delightful homegrown produce. Modern conveniences abound with 20 solar panels under a transferable lease, generating 11,000 kilowatts per year at a fixed rate of $149 per month, ensuring energy savings. A whole-house fan and water filtration system enhance comfort. The three-car tandem garage features new door springs, a quiet opener, ample storage with cabinets and overhead units, and an RV 30amp hookup. Located within the highly sought-after Harveston community, HOA dues of $133 per month provide access to exceptional amenities: a sparkling pool with a new $500,000 splash zone for children, cabanas, umbrellas, spa, community clubhouse, barbecue and picnic areas, biking and hiking trails, jogging track, playgrounds, and serene sidewalks. The picturesque lake offers paddle boats and fishing, enhancing the outdoor experience. Minutes from shopping centers, gourmet restaurants, and Temecula's renowned wineries, with easy access to major highways to San Diego and Los Angeles. Families will appreciate the excellent schools within the Riverside County district. This meticulously maintained property offers more than a home—it’s an upgraded lifestyle. Don't miss this rare opportunity to own a piece of paradise in Harveston. Schedule your private tour today and experience the unparalleled luxury and charm of this magnificent home. Your dream lifestyle awaits.

Additional Information
- HOA
- 133
- Frequency
- Monthly
- Association Amenities
- Maintenance Grounds
- Pool Description
- Community, Heated, In Ground, Private, See Remarks
- Fireplace Description
- Family Room
- Heat
- Central
- Cooling
- Yes
- Cooling Description
- Central Air
- View
- Park/Greenbelt, Mountain(s), Neighborhood
- Garage Spaces Total
- 3
- Sewer
- Public Sewer
- School District
- Temecula Unified
- High School
- Chaparral
- Interior Features
- Bedroom on Main Level, Utility Room, Walk-In Closet(s)
- Attached Structure
- Detached
Listing courtesy of Listing Agent: Robin Marie Hawkins (robinhawkins@cox.net) from Listing Office: Robcon Realty.
Listing sold by Jay Greene from Impact Real Estate
How much is your home worth?
...get instant property value now!
Mortgage Calculator
Based on information from California Regional Multiple Listing Service, Inc. as of . This information is for your personal, non-commercial use and may not be used for any purpose other than to identify prospective properties you may be interested in purchasing. Display of MLS data is usually deemed reliable but is NOT guaranteed accurate by the MLS. Buyers are responsible for verifying the accuracy of all information and should investigate the data themselves or retain appropriate professionals. Information from sources other than the Listing Agent may have been included in the MLS data. Unless otherwise specified in writing, Broker/Agent has not and will not verify any information obtained from other sources. The Broker/Agent providing the information contained herein may or may not have been the Listing and/or Selling Agent.