Share this with your friends


(951) 579-8806
Century 21 Masters
16270 Chippewa Road, Apple Valley, CA 92307
- $575,000
- 4
- BD
- 3
- BA
- 2,403
- SqFt
- Sold Price
- $575,000
- List Price
- $549,500
- Closing Date
- Dec 19, 2025
- Status
- CLOSED
- MLS#
- HD25192670
- Year Built
- 1983
- Bedrooms
- 4
- Bathrooms
- 3
- Living Sq. Ft
- 2,403
- Lot Size
- 35,000
- Acres
- 0.80
- Lot Location
- Corner Lot, Level
- Days on Market
- 63
- Property Type
- Single Family Residential
- Style
- Ranch
- Property Sub Type
- Single Family Residence
- Stories
- One Level
Property Description
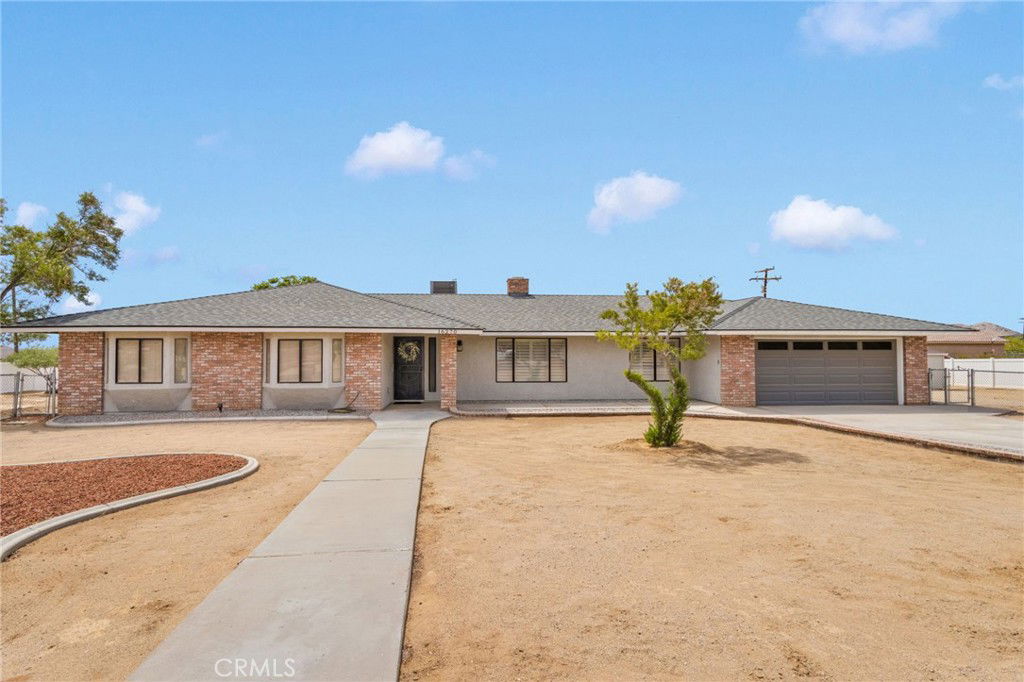
Seller has found their dream replacement property and are ready to sell now. So, they don't want anyone to miss this incredible home that has been recently redone from top to bottom in past couple of years. All the way from the roof, HVAC system, water heater, appliances and flooring. Everything is still like new! Great floor plan with formal living/dining areas in the front of the home, with a spacious family area that's open to the updated kitchen and casual dining area in the back. Kitchen is chef ready with lots of counter workspace, cabinetry and breakfast bar to enjoy your morning coffee. Split bedroom plan with a junior suite with its own private bath is situated in a separate wing offering privacy from the rest of the bedrooms. Two additional secondary bedrooms are queen-sized and enjoy nice natural lighting from the large windows. The primary suite is huge, has an ample walk-in closet and nicely appointed en-suite bath. The property sits on a corner lot, over 3/4 acre, thats all fenced and cross fenced. Rear of the home has a covered patio area surrounded by vinyl fencing, where you can still enjoy the city light and mountain views. Conveniently located near medical and freeway access. Call your Realtor today!

Additional Information
- Other Buildings
- Shed(s)
- Appliances
- Dishwasher, Gas Range
- Pool Description
- None
- Fireplace Description
- Family Room, Living Room
- Heat
- Central
- Cooling
- Yes
- Cooling Description
- Central Air
- View
- City Lights, Mountain(s)
- Exterior Construction
- Stucco
- Patio
- Covered, Patio
- Roof
- Shingle
- Garage Spaces Total
- 2
- Sewer
- Public Sewer
- Water
- Public
- School District
- Apple Valley Unified
- Interior Features
- Breakfast Bar, Breakfast Area, Granite Counters, All Bedrooms Down, Multiple Primary Suites, Primary Suite
- Attached Structure
- Detached
- Number Of Units Total
- 1
Listing courtesy of Listing Agent: Sue Dearing (suedearing.kw@gmail.com) from Listing Office: Keller Williams High Desert.
Listing sold by Richard Bounce from CENTURY 21 LEADERS REAL ESTATE
How much is your home worth?
...get instant property value now!
Mortgage Calculator
Based on information from California Regional Multiple Listing Service, Inc. as of . This information is for your personal, non-commercial use and may not be used for any purpose other than to identify prospective properties you may be interested in purchasing. Display of MLS data is usually deemed reliable but is NOT guaranteed accurate by the MLS. Buyers are responsible for verifying the accuracy of all information and should investigate the data themselves or retain appropriate professionals. Information from sources other than the Listing Agent may have been included in the MLS data. Unless otherwise specified in writing, Broker/Agent has not and will not verify any information obtained from other sources. The Broker/Agent providing the information contained herein may or may not have been the Listing and/or Selling Agent.