Share this with your friends


(951) 579-8806
Century 21 Masters
10202 Sunningdale Drive, Rancho Mirage, CA 92270
- $795,000
- 3
- BD
- 3
- BA
- 2,751
- SqFt





- List Price
- $795,000
- Status
- ACTIVE
- MLS#
- 219154046DA
- Year Built
- 1984
- Bedrooms
- 3
- Bathrooms
- 3
- Living Sq. Ft
- 2,751
- Lot Size
- 8,348
- Acres
- 0.19
- Lot Location
- Back Yard, Greenbelt, Lawn, Landscaped, Planned Unit Development, Sprinkler System, Waterfront
- Days on Market
- 1
- Property Type
- Condo
- Property Sub Type
- Condominium
- Neighborhood
- Mission Hills Country Club
Property Description
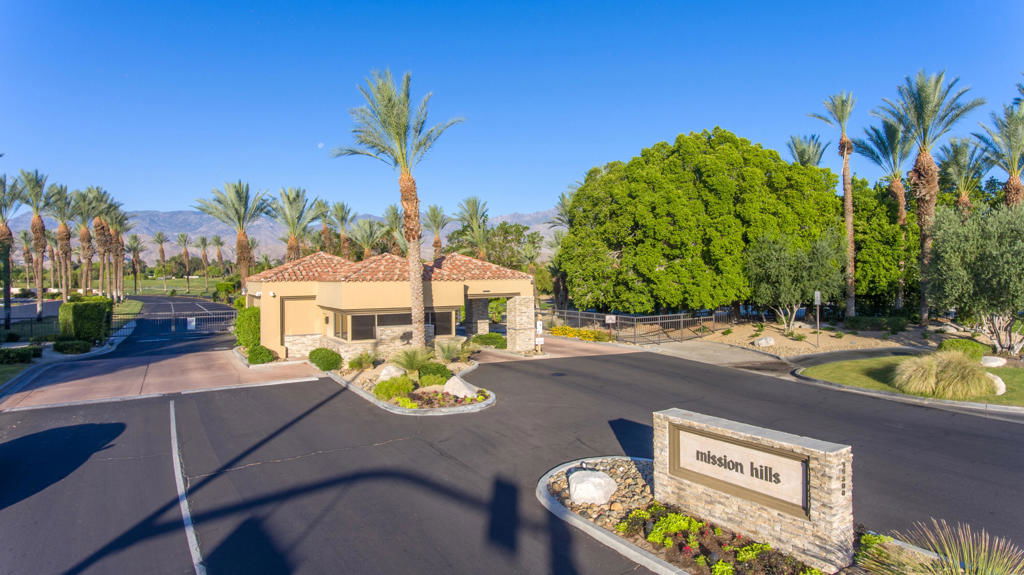
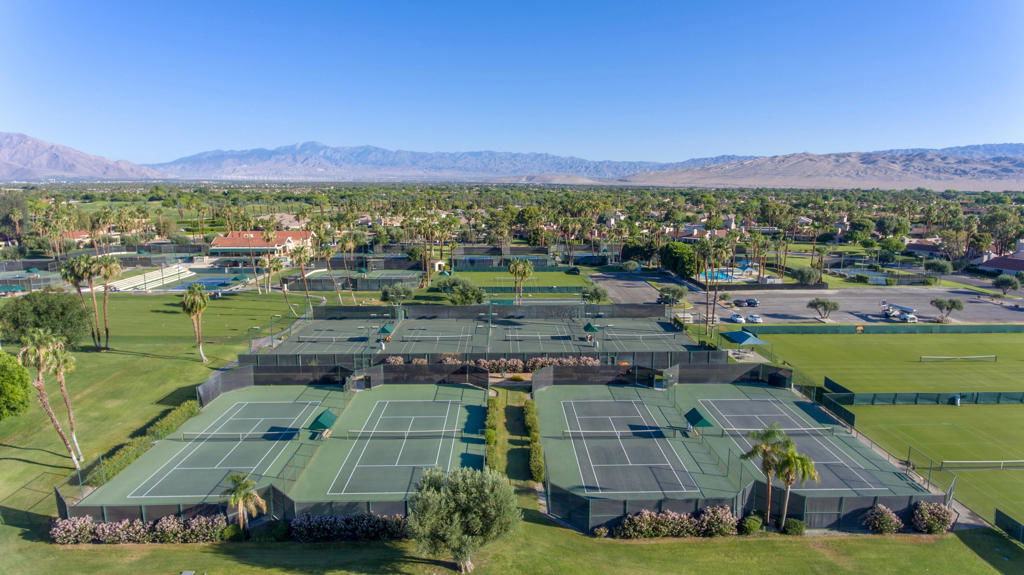

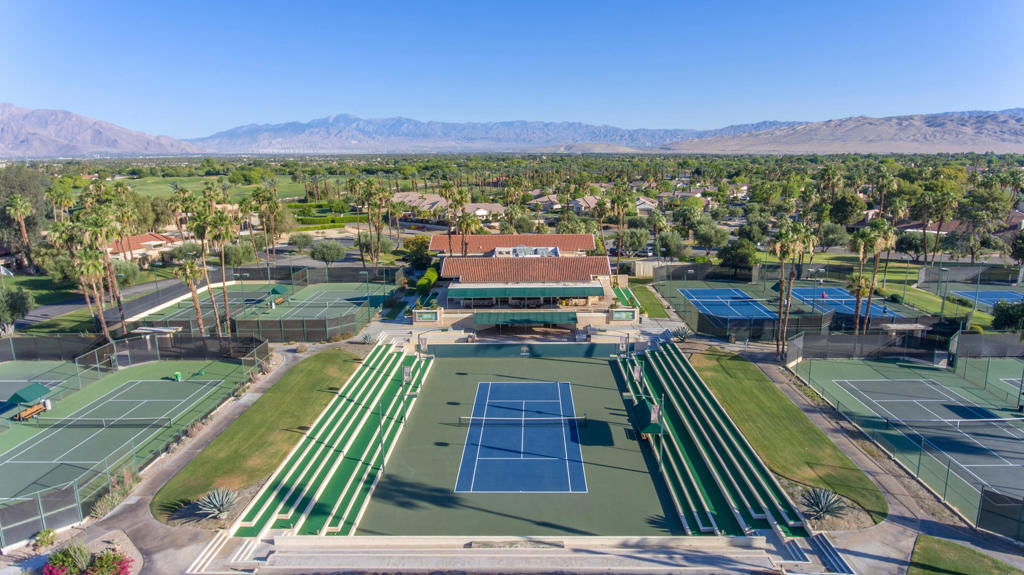
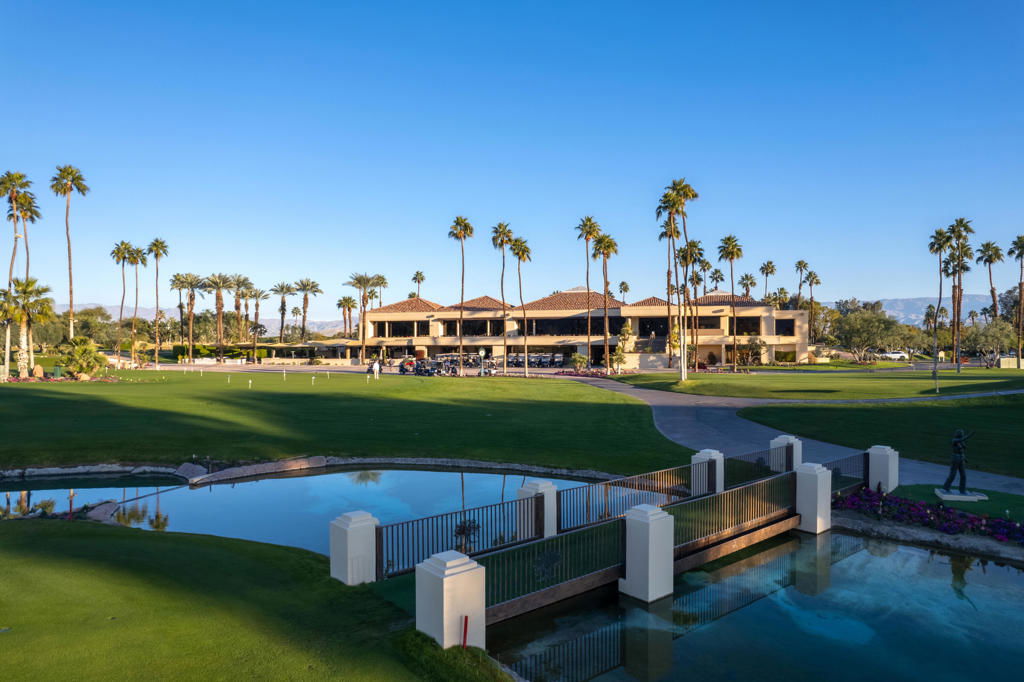

Rare opportunity to own a detached condo with a private pool and spa within the beautiful guard-gated community of Mission Hills Country Club in Rancho Mirage. This spacious home offers beautiful lake and mountain views, along with exceptional indoor and outdoor living spaces.The home features three generously sized en-suite bedrooms, each with direct access to the expansive patio and outdoor living areas. The spacious living room showcases high ceilings, abundant natural light, and a wet bar, creating an inviting setting for relaxing or entertaining. The kitchen features stainless steel appliances and opens to a formal dining area.Recent updates, including new flooring and upgraded bathrooms, give the home a fresh, contemporary feel while maintaining its comfortable desert character. Quartz countertops are being installed. Step outside to a secluded resort-style grotto pool and spa, creating a private desert retreat perfect for relaxing and enjoying the beautiful surroundings. The property also offers an oversized two-car garage plus a separate golf cart garage and leased solar at approximately $200/month.An available Social Membership provides access to tennis, pickleball, fitness center, and croquet lawns. Mission Hills is home to 3 championship golf courses
/u.realgeeks.media/carolinesoltraurrealtor/century-21-removebg-preview.png)
Additional Information
- Land Lease
- Yes
- Land Lease Amount
- $6960
- HOA
- 899
- Frequency
- Monthly
- Appliances
- Dishwasher, Gas Cooktop, Gas Oven, Gas Range, Ice Maker, Microwave, Refrigerator, Solar Hot Water, Vented Exhaust Fan
- Pool
- Yes
- Pool Description
- Community, Electric Heat, In Ground, Private
- Fireplace Description
- Family Room, Primary Bedroom, Outside
- Heat
- Central, Forced Air, Fireplace(s), Natural Gas, Zoned
- Cooling
- Yes
- View
- Lake, Mountain(s), Panoramic, Pool, Water
- Patio
- Concrete
- Garage Spaces Total
- 2
- Interior Features
- Breakfast Area, Separate/Formal Dining Room, Bar, All Bedrooms Up, Main Level Primary, Primary Suite, Walk-In Closet(s)
- Attached Structure
- Detached
Listing courtesy of Listing Agent: Lacy Conway (lacy.conway@cbrealty.com) from Listing Office: Coldwell Banker Realty.
Mortgage Calculator
Based on information from California Regional Multiple Listing Service, Inc. as of . This information is for your personal, non-commercial use and may not be used for any purpose other than to identify prospective properties you may be interested in purchasing. Display of MLS data is usually deemed reliable but is NOT guaranteed accurate by the MLS. Buyers are responsible for verifying the accuracy of all information and should investigate the data themselves or retain appropriate professionals. Information from sources other than the Listing Agent may have been included in the MLS data. Unless otherwise specified in writing, Broker/Agent has not and will not verify any information obtained from other sources. The Broker/Agent providing the information contained herein may or may not have been the Listing and/or Selling Agent.