Share this with your friends


(951) 579-8806
Century 21 Masters
38324 Sunny Days Drive, Palm Desert, CA 92211
- $549,000
- 2
- BD
- 2
- BA
- 1,527
- SqFt
- Sold Price
- $549,000
- List Price
- $549,000
- Closing Date
- Mar 13, 2026
- Status
- CLOSED
- MLS#
- 219134542DA
- Year Built
- 1996
- Bedrooms
- 2
- Bathrooms
- 2
- Living Sq. Ft
- 1,527
- Lot Size
- 6,970
- Acres
- 0.16
- Lot Location
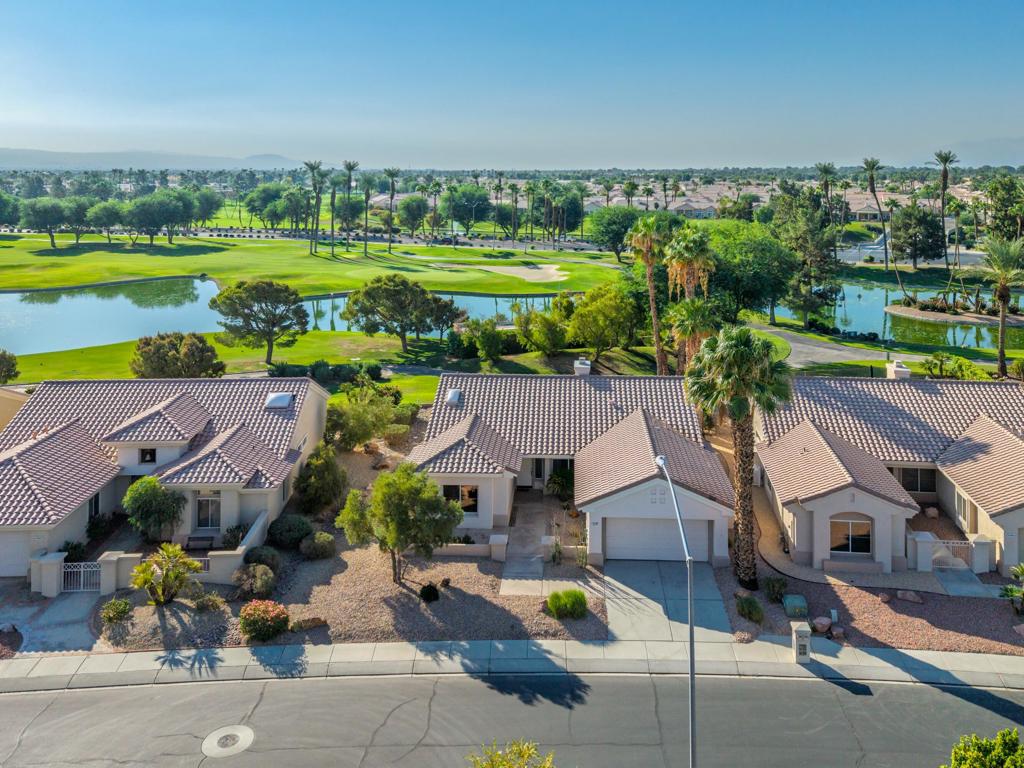
- Drip Irrigation/Bubblers, On Golf Course, Planned Unit Development, Sprinklers Timer
- Days on Market
- 196
- Property Type
- Single Family Residential
- Property Sub Type
- Single Family Residence
- Stories
- One Level
- Neighborhood
- Sun City
Property Description
Sun City Palm Desert - Orrefors. This beautifully reimagined Orrefors floor plan has been transformed into a stunning great room design, perfectly positioned overlooking the 11th fairway with sweeping views of the lake, multiple fairways, and surrounding mountains. The southeast-facing backyard offers an expansive salt-finished patio surrounded by low-maintenance desert landscaping--ideal for outdoor living and entertaining. A gated front courtyard enhances both curb appeal and privacy. Inside, 10-foot ceilings and transom windows create a bright, open atmosphere. Wood-plank style tile floors, upgraded baseboards, and modern finishes run throughout. The kitchen features quartz countertops, a glass subway tile backsplash, a chef's island with breakfast bar, and upgraded shaker cabinetry, hardware, sink, and fixtures. Adjacent to the great room is a versatile den/office. The primary suite boasts a bay window, direct patio access, a large walk-in closet, and an en suite bath with dual sinks, a glass-enclosed shower, and a dramatic skylight. The guest bedroom offers mirrored wardrobe doors and easy access to the full guest bath with a tub/shower combination. Additional highlights include a laundry room with storage and sink option, and a 2-car garage with golf cart nook, epoxy flooring, and built-in storage.
Additional Information
- HOA
- 398
- Frequency
- Monthly
- Second HOA
- $44
- Association Amenities
- Bocce Court, Billiard Room, Clubhouse, Controlled Access, Fitness Center, Golf Course, Meeting/Banquet/Party Room, Security, Tennis Court(s), Cable TV
- Heat
- Central
- Cooling
- Yes
- Cooling Description
- Central Air
- View
- Golf Course, Lake, Mountain(s), Panoramic
- Garage Spaces Total
- 2
- Attached Structure
- Detached
Listing courtesy of Listing Agent: Michael Horne (michael@thehorneteam.com) from Listing Office: Compass.
Listing sold by Gayla Selinger from Redfin Corporation
How much is your home worth?
...get instant property value now!
Mortgage Calculator
Based on information from California Regional Multiple Listing Service, Inc. as of . This information is for your personal, non-commercial use and may not be used for any purpose other than to identify prospective properties you may be interested in purchasing. Display of MLS data is usually deemed reliable but is NOT guaranteed accurate by the MLS. Buyers are responsible for verifying the accuracy of all information and should investigate the data themselves or retain appropriate professionals. Information from sources other than the Listing Agent may have been included in the MLS data. Unless otherwise specified in writing, Broker/Agent has not and will not verify any information obtained from other sources. The Broker/Agent providing the information contained herein may or may not have been the Listing and/or Selling Agent.